



129 Shawnee Court SW

About this home
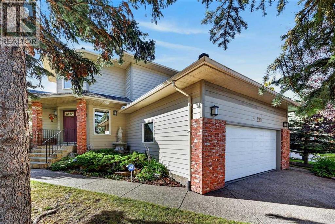
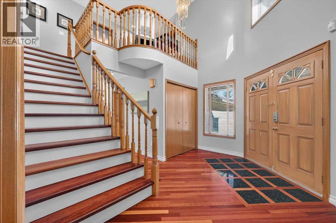
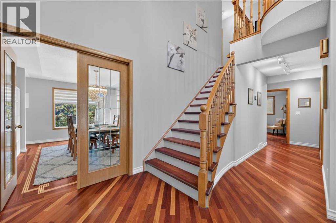
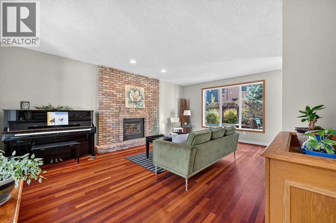
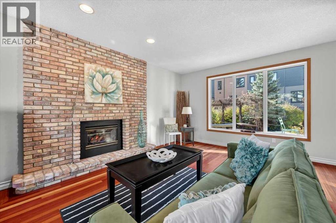
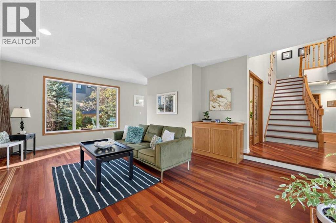
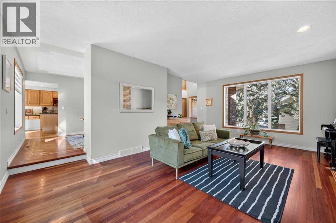
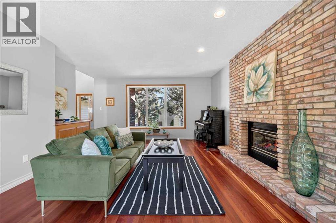
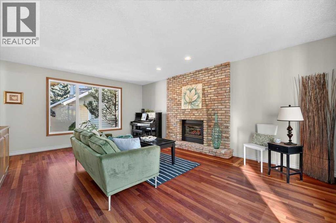
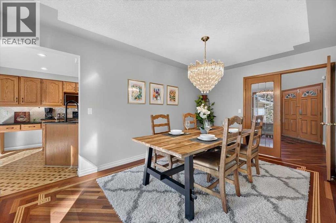
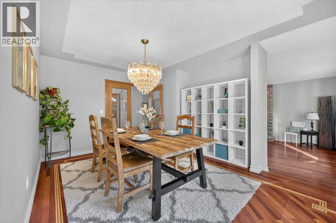
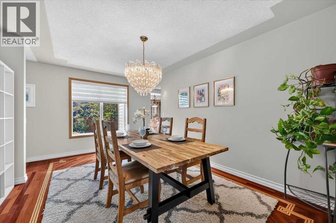
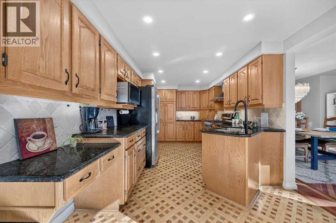
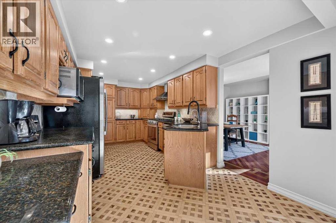
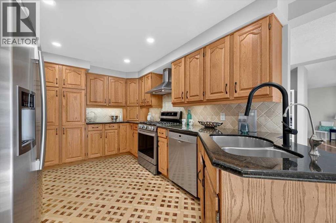
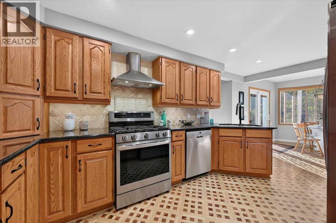
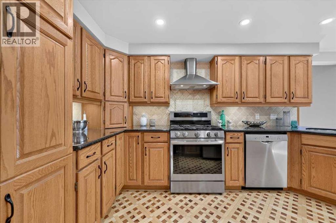
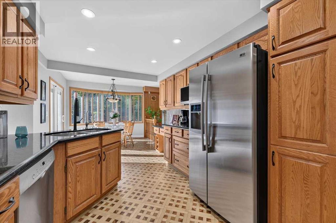
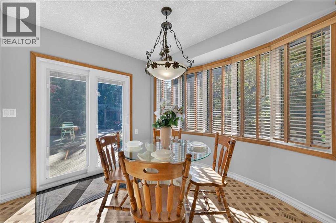
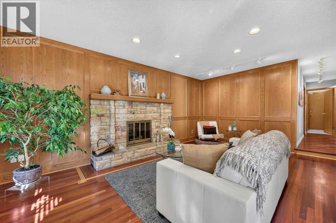
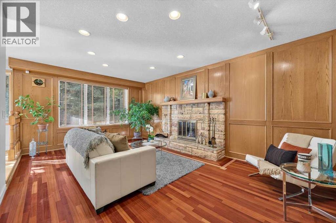
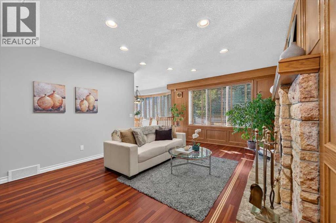
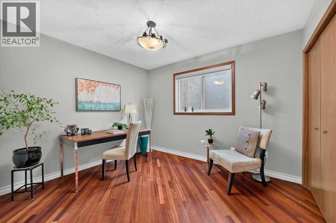
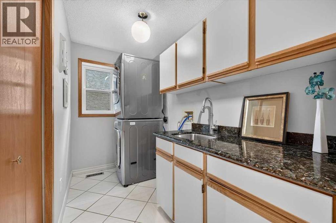
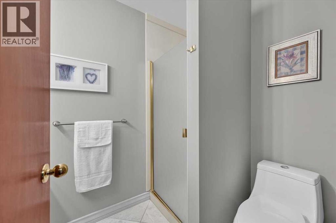
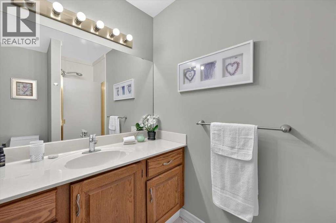
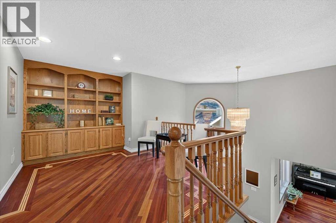
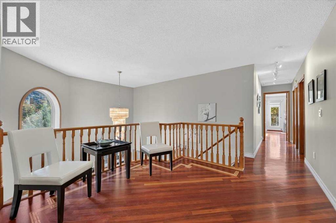
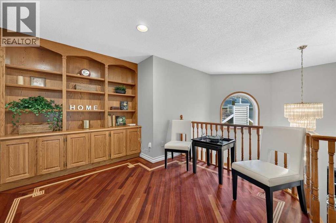
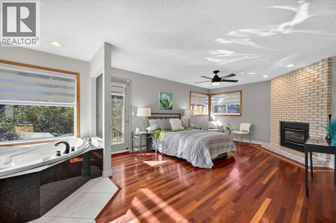
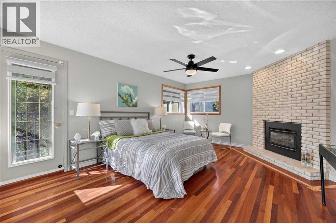
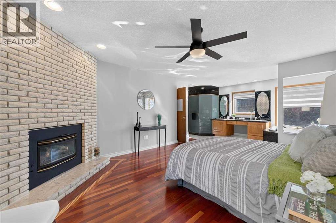
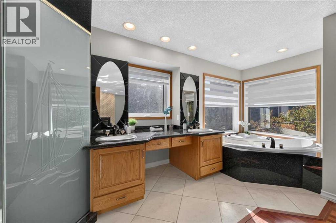
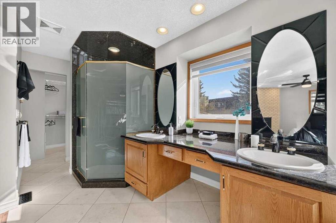
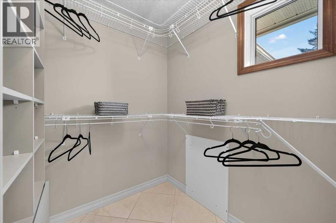
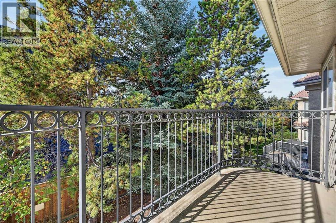
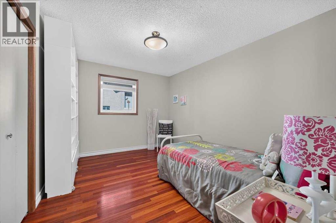
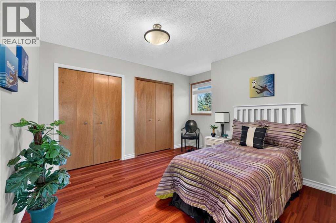
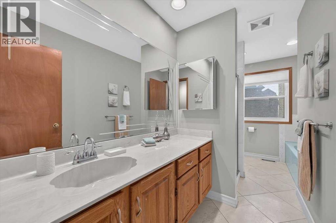
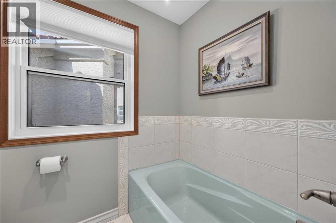
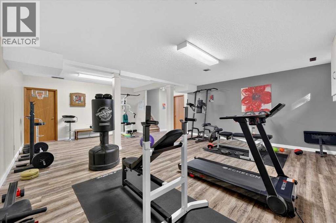
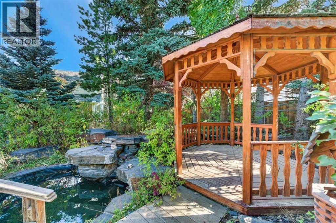
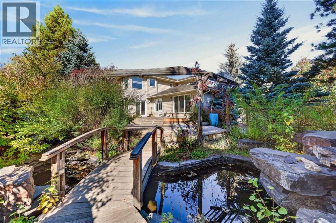
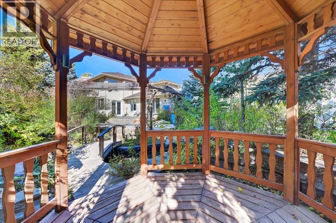
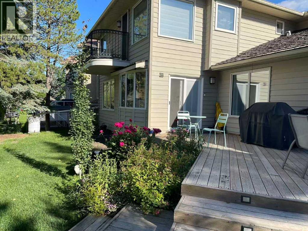
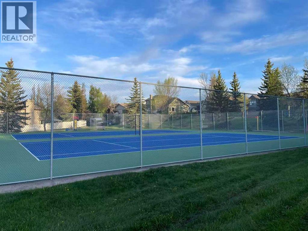
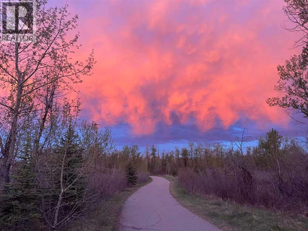
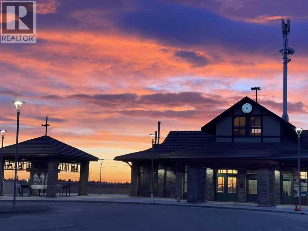
Welcome to this fabulous 2-storey home tucked in a quiet cul-de-sac, situated on a large pie-shaped lot with beautifully and professionally landscaped front and back yards. Located in prestigious Shawnee Estates, you will enjoy the exceptional weldability this home offers: just 10 minutes to the CTrain station, 5 minutes to Fish Creek Provincial Park, and 2 minutes to public tennis and pickleball courts. The many new shops, restaurants, and services at Shawnee Plaza are only a short stroll away.The main floor features a large living room with a gas fireplace, dining room, bright kitchen with breakfast nook, a family room with a natural-stone wood-burning fireplace, a rare main-floor bedroom, 3pc full bath and a convenient laundry room. The main floor bedroom with full bath offers excellent flexibility for multi-generational living. Upstairs you will find the primary bedroom and ensuite with heated floors, oversized shower, air tub, gas fireplace, double sinks, and granite vanity. Two nicely sized bedrooms, a full bath with separate shower and tub, and a loft area complete the upper level. Stunning hardwood floors flow throughout the main and second floors, adding warmth and elegance to the home.The partially developed basement offers a large rec room, wine cellar, cold room, and plenty of additional space for storage and your ideas. An expensive Kinetico water softener and water filtration system are also included. Major, high-value upgrades in recent years: Ecoline Tri-ply windows (2024), added 6-inch attic insulation (2024), Lennox central AC (2024), quieter belt-driven garage door system (2024), shake shingle roof maintenance/replacement (2024), full Poly-B plumbing replacement (2026), updated kitchen ceiling, and fresh paint. Retreat to the south-facing backyard featuring a large pond and waterfall, cozy gazebo, tiered decking, mature garden, and abundant sunshine. Rough-in for hot tub included. Close to the LRT, Stoney Trail, schools, shopping, and ever yday amenities along Macleod Trail. (id:67348)
What did homes near this one actually sell for?
The asking price is only half the story. I'll send you recent sold prices in Shawnee Slopes so you can see how this home compares. Free, no obligation.
Details
- Storeys
- 2
- Bedrooms above / below grade
- 4 / 0
- Basement
- Partially finished, Full
- Parking
- Attached Garage · 4 spaces
- Heating
- Forced air, Natural gas
- Cooling
- Central air conditioning
- Fireplaces
- 3
- Flooring
- Hardwood, Marble, Ceramic Tile
- Appliances
- Washer, Refrigerator, Oven - gas, Water purifier, Water softener, Dishwasher, Dryer, Microwave, Garburator, Humidifier, Window Coverings
- Exterior
- Brick
- Construction
- Wood frame
- Foundation
- Poured Concrete
- Lot
- 636.00 · 636 square meters
- Lot features
- Cul-de-sac, See remarks, Gazebo, Gas BBQ Hookup
- Property taxes
- $5,337 (2026)
- Zoning
- R-CG
- Title
- Freehold
Rooms
| Room | Level | Size |
|---|---|---|
| Living room | Main level | 13.83 Ft x 20.25 Ft |
| Family room | Main level | 12.92 Ft x 19.50 Ft |
| Kitchen | Main level | 9.67 Ft x 17.25 Ft |
| Dining room | Main level | 11.75 Ft x 16.17 Ft |
| Breakfast | Main level | 9.17 Ft x 9.75 Ft |
| Foyer | Main level | 9.00 Ft x 13.33 Ft |
| Bedroom | Main level | 9.67 Ft x 11.08 Ft |
| Laundry room | Main level | 5.17 Ft x 9.58 Ft |
| 3pc Bathroom | Main level | 5.17 Ft x 8.17 Ft |
| Other | Main level | 10.33 Ft x 26.33 Ft |
| Other | Main level | 15.42 Ft x 21.58 Ft |
| Bonus Room | Second level | 10.50 Ft x 13.17 Ft |
| Primary Bedroom | Second level | 13.08 Ft x 17.00 Ft |
| Other | Second level | 5.75 Ft x 5.92 Ft |
| 5pc Bathroom | Second level | 5.92 Ft x 19.17 Ft |
| Other | Second level | 4.58 Ft x 11.33 Ft |
| Bedroom | Second level | 9.75 Ft x 13.25 Ft |
| Bedroom | Second level | 10.75 Ft x 11.08 Ft |
| 4pc Bathroom | Second level | 4.92 Ft x 13.25 Ft |
| Recreational, Games room | Basement | 19.42 Ft x 25.42 Ft |
| Storage | Basement | 5.58 Ft x 7.42 Ft |
| Wine Cellar | Basement | 5.00 Ft x 10.00 Ft |
| Furnace | Basement | 23.00 Ft x 38.25 Ft |
More homes like this
The trademarks REALTOR®, REALTORS®, and the REALTOR® logo are controlled by The Canadian Real Estate Association (CREA) and identify real estate professionals who are members of CREA. The trademarks MLS®, Multiple Listing Service® and the associated logos are owned by CREA and identify the quality of services provided by real estate professionals who are members of CREA. This listing content has been provided through REALTOR.ca DDF® and is deemed reliable but is not guaranteed accurate by CREA or Cooper Holm. The information is not intended to solicit buyers or sellers currently under contract. Listing updated November 22, 2026.