



92 Del Ray Close NE

About this home
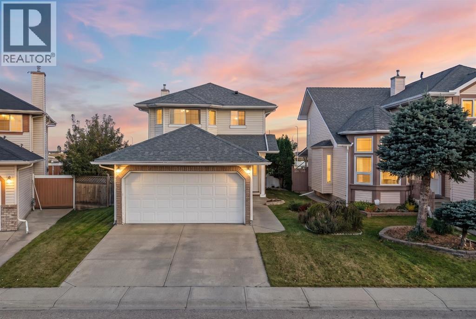
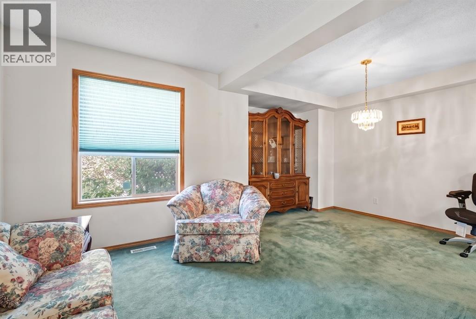
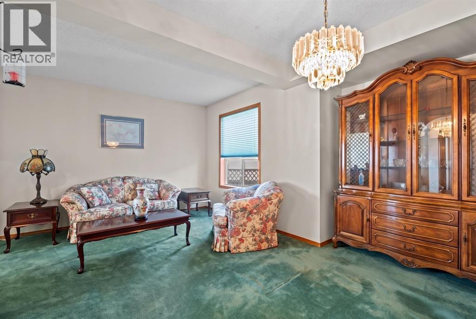
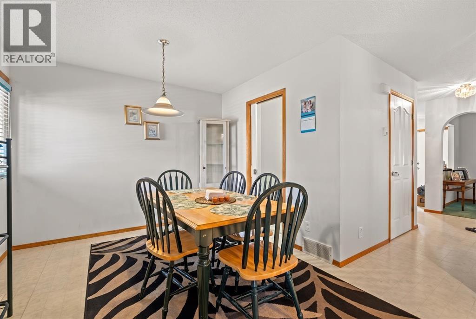
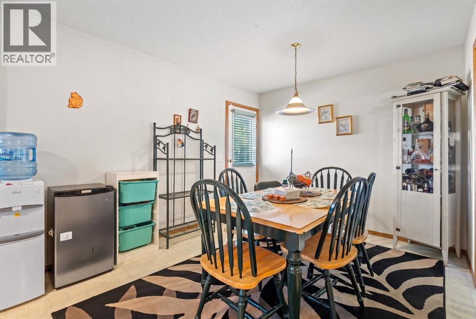
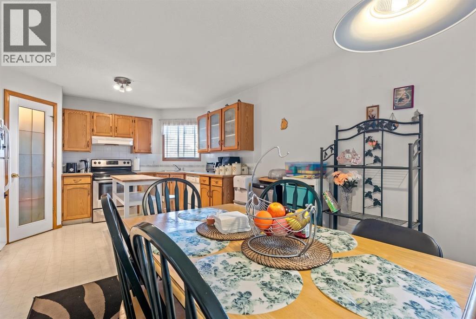
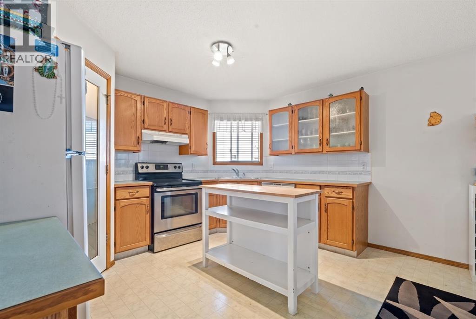
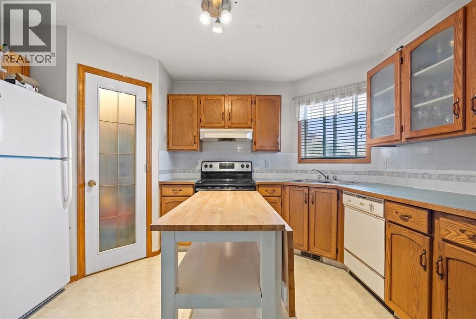
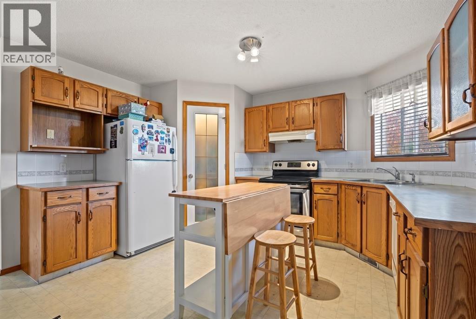
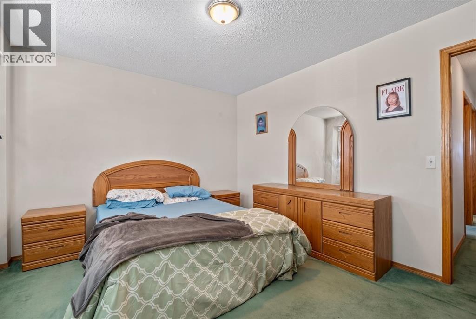
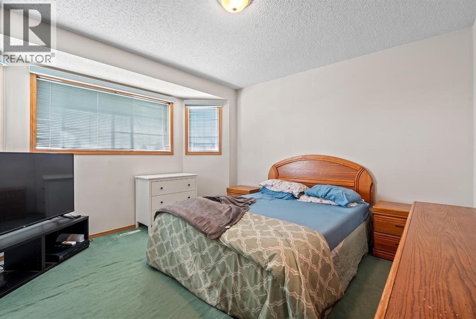
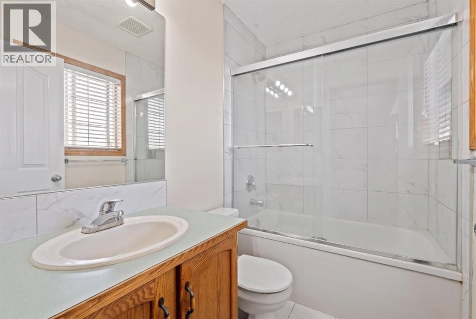
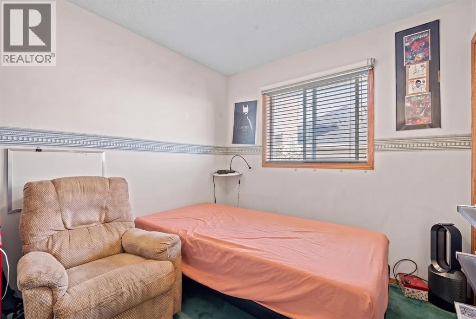
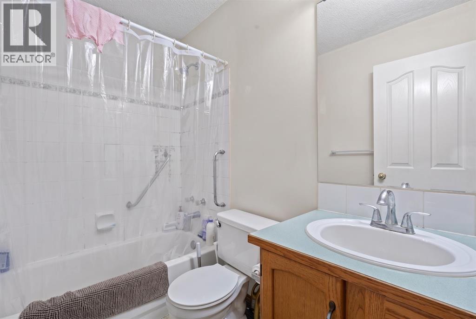
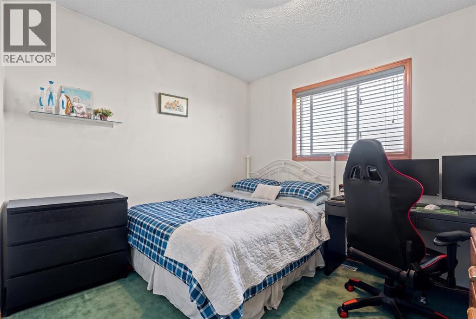
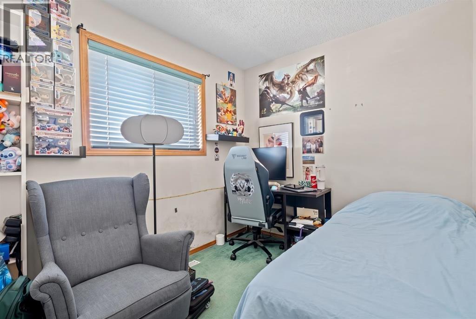
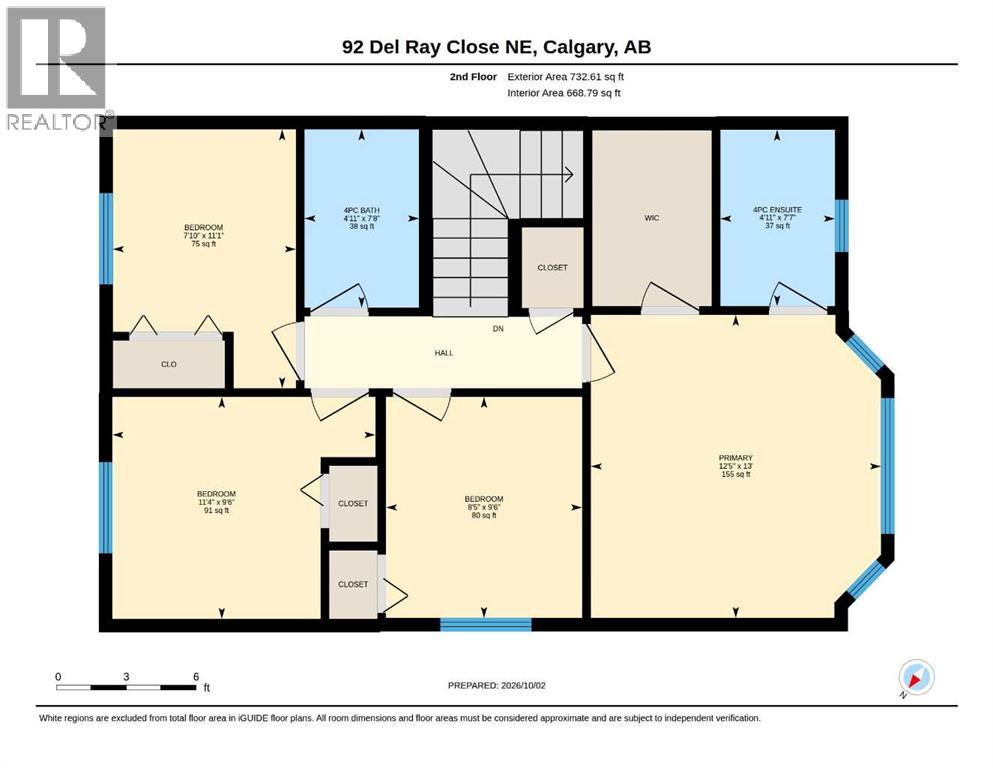
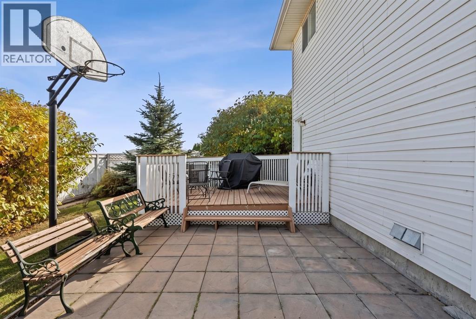
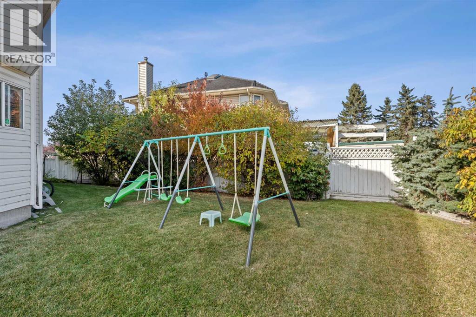
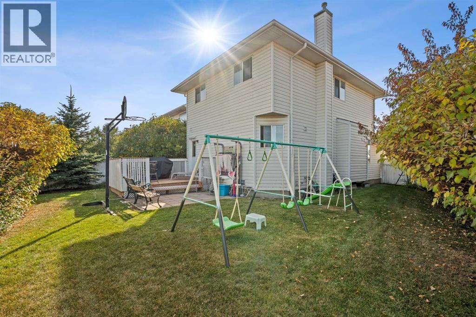
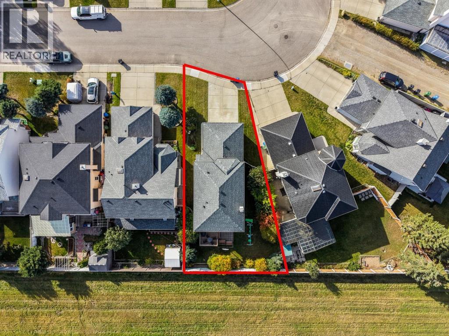
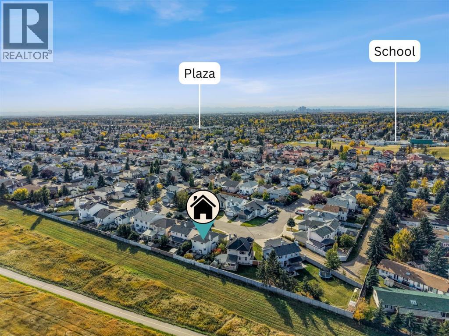
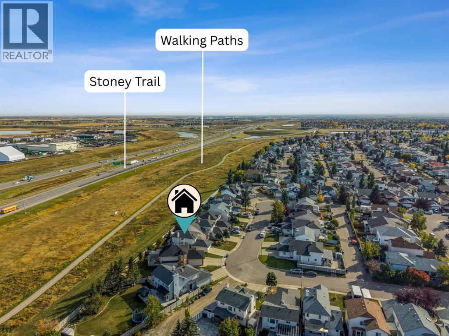
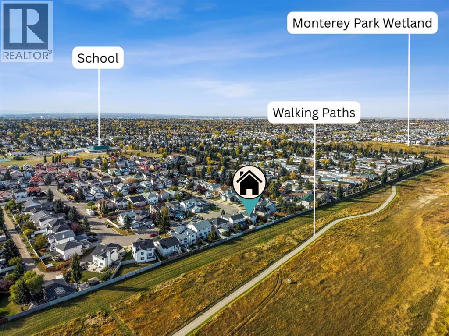
Ideal for families, this two-storey home boasts a fantastic layout and comfort throughout. With four bedrooms above grade and 2½ bathrooms, there’s plenty of space for everyday living and growing needs. The unfinished basement offers great potential—ready for your imagination to create a rec room, home office, gym, or additional living space. Overall, the home delivers a welcoming feel, practical flow, and room to customize for the lifestyle you want. All Offers must be accompanied by a Schedule A. (id:67348)
What did homes near this one actually sell for?
The asking price is only half the story. I'll send you recent sold prices in Monterey Park so you can see how this home compares. Free, no obligation.
Details
- Storeys
- 2
- Bedrooms above / below grade
- 4 / 0
- Basement
- Unfinished, Full
- Parking
- Attached Garage · 4 spaces
- Heating
- Forced air, Natural gas
- Cooling
- None
- Flooring
- Carpeted
- Appliances
- None
- Exterior
- Vinyl siding
- Construction
- Wood frame
- Foundation
- Poured Concrete
- Lot
- 472.00 · 472 square meters
- Property taxes
- $3,827 (2026)
- Zoning
- R-C1
- Title
- Freehold
Rooms
| Room | Level | Size |
|---|---|---|
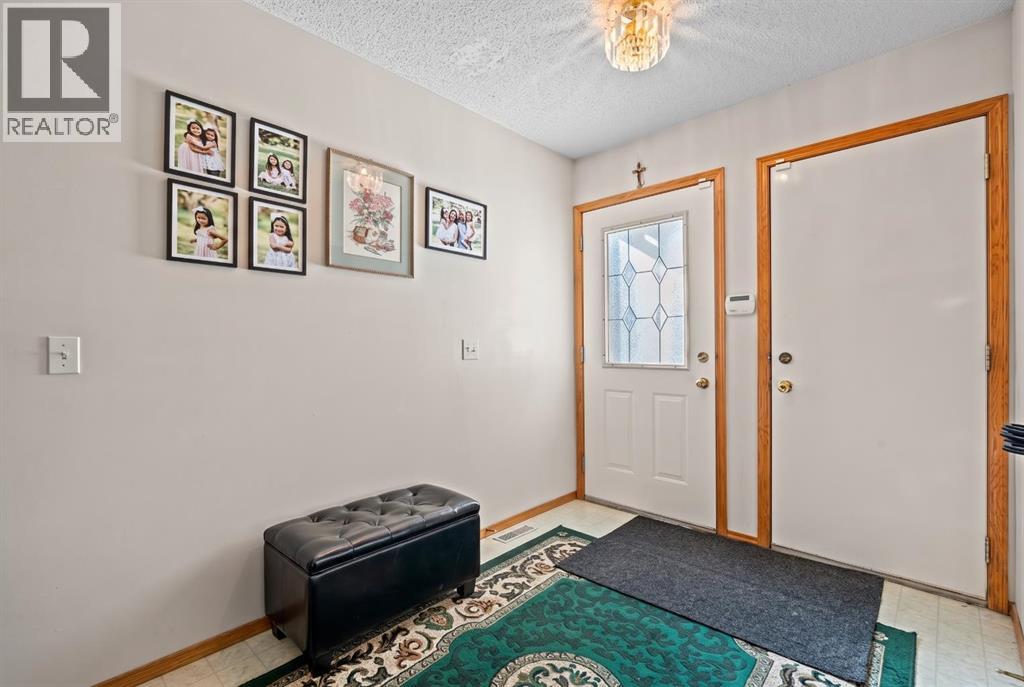
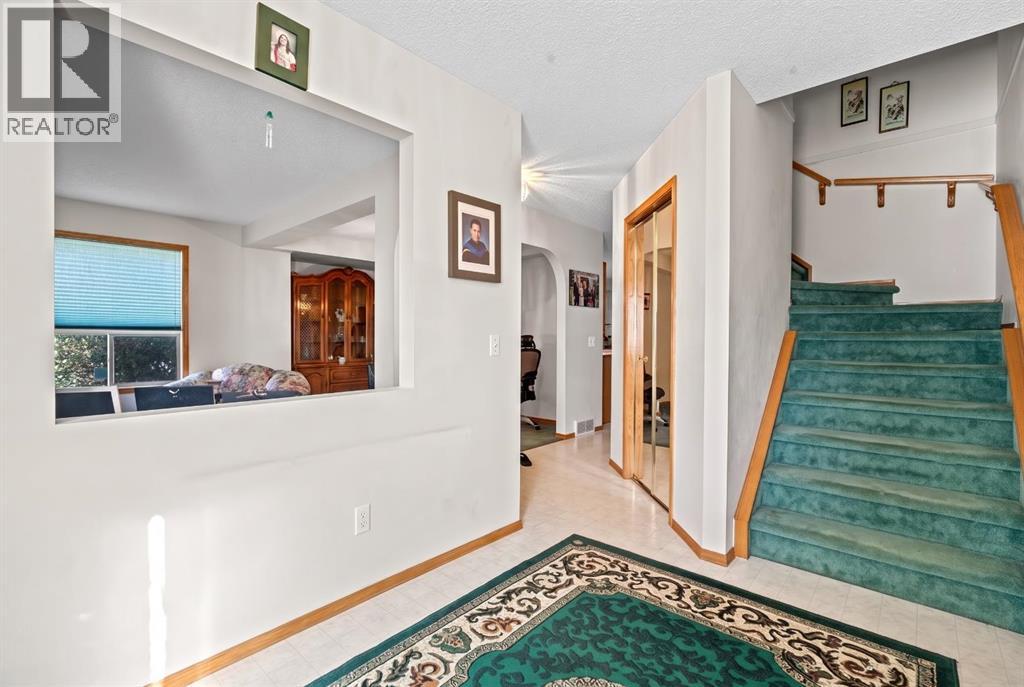
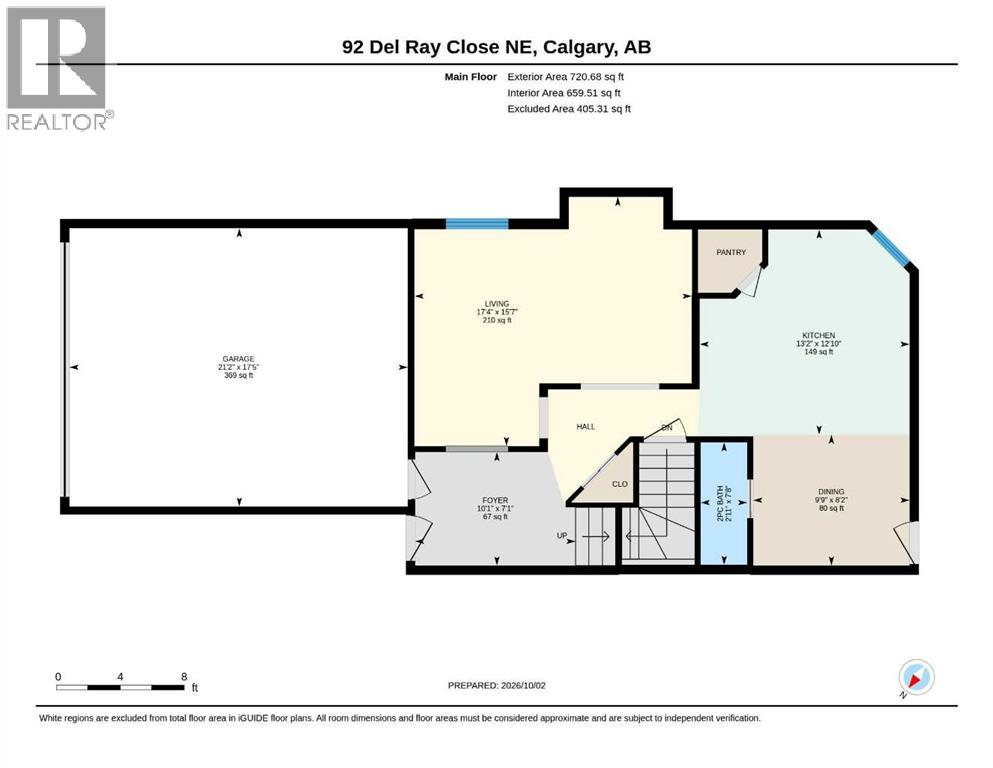
| Foyer | Main level | 10.08 Ft x 7.08 Ft |
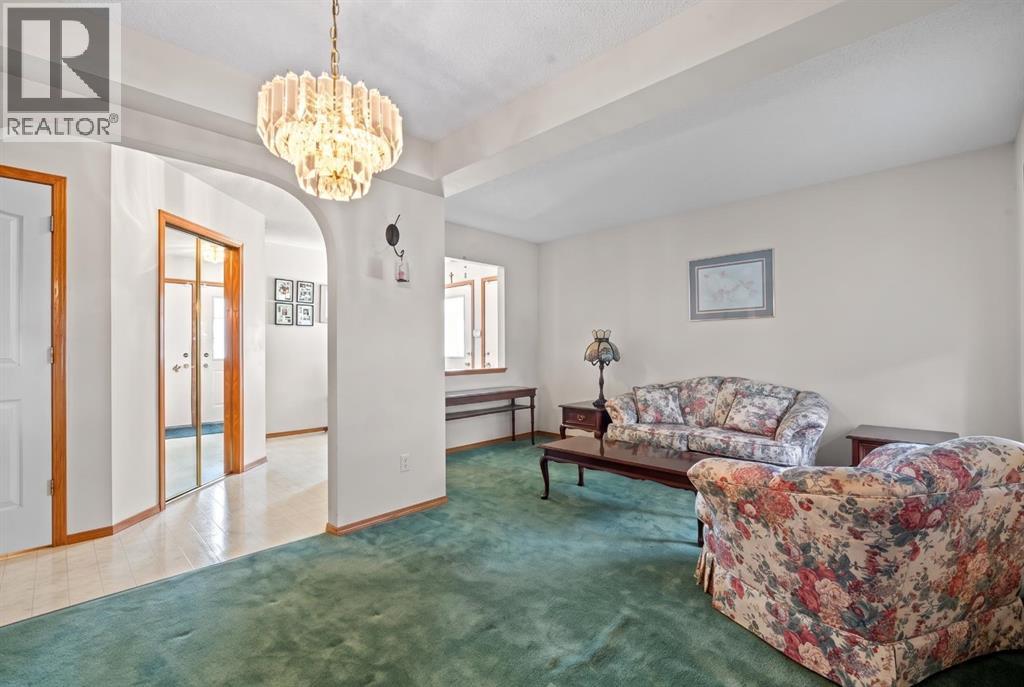
| Living room | Main level | 17.33 Ft x 15.58 Ft |
| Kitchen | Main level | 13.17 Ft x 12.83 Ft |
| Dining room | Main level | 9.75 Ft x 8.17 Ft |
| 2pc Bathroom | Main level | 2.92 Ft x 7.67 Ft |
| Primary Bedroom | Second level | 12.42 Ft x 13.00 Ft |
| 4pc Bathroom | Second level | 4.92 Ft x 7.58 Ft |
| Bedroom | Second level | 7.83 Ft x 11.08 Ft |
| Bedroom | Second level | 11.33 Ft x 9.50 Ft |
| Bedroom | Second level | 8.42 Ft x 9.50 Ft |
| 4pc Bathroom | Second level | 4.92 Ft x 7.67 Ft |
More homes like this
The trademarks REALTOR®, REALTORS®, and the REALTOR® logo are controlled by The Canadian Real Estate Association (CREA) and identify real estate professionals who are members of CREA. The trademarks MLS®, Multiple Listing Service® and the associated logos are owned by CREA and identify the quality of services provided by real estate professionals who are members of CREA. This listing content has been provided through REALTOR.ca DDF® and is deemed reliable but is not guaranteed accurate by CREA or Cooper Holm. The information is not intended to solicit buyers or sellers currently under contract. Listing updated November 13, 2026.