



1908 5 Street NE

About this home
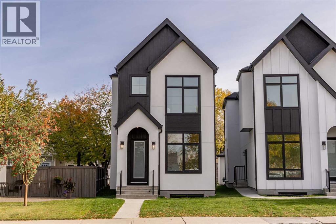
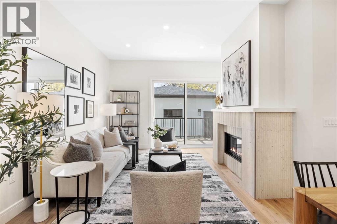
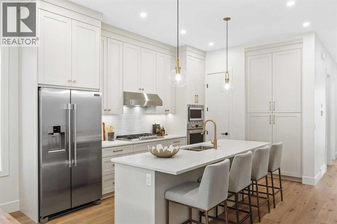
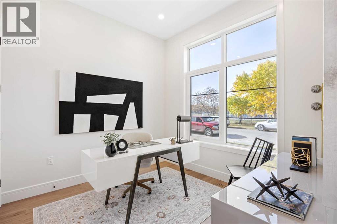
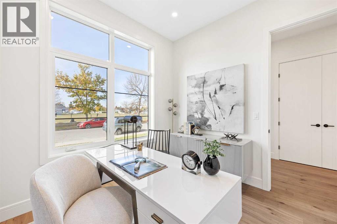
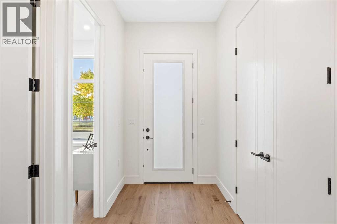
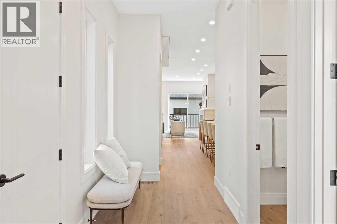
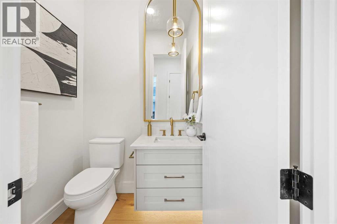
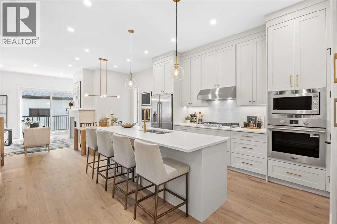
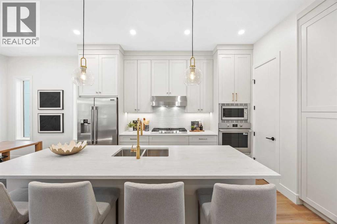
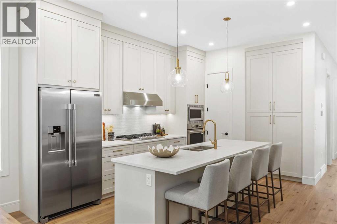
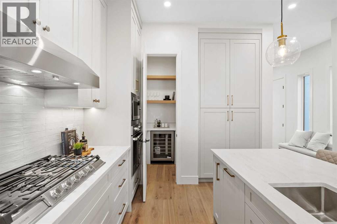
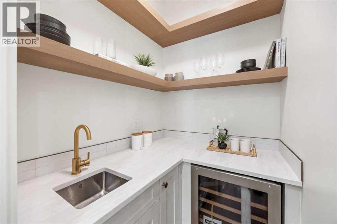
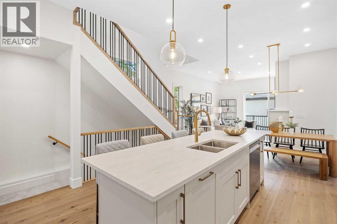
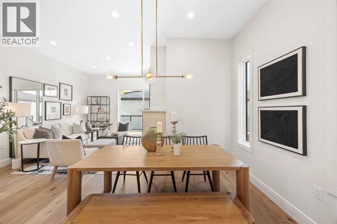
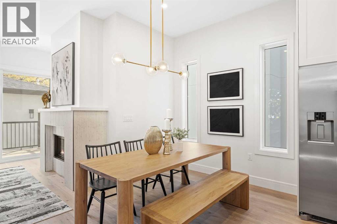
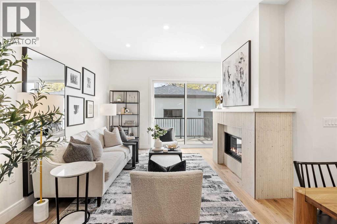
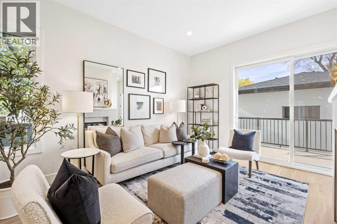
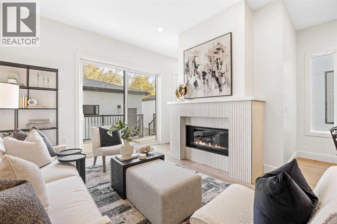
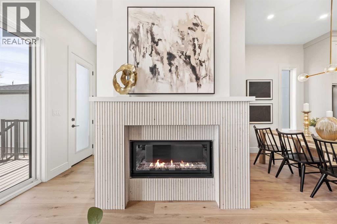
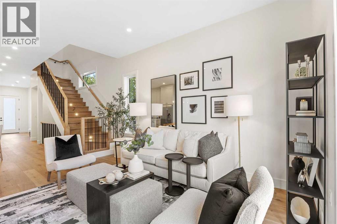
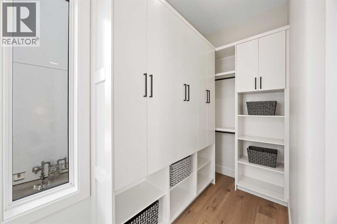
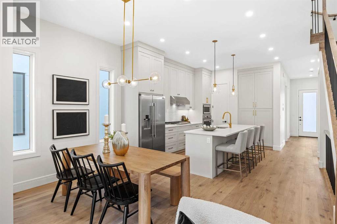
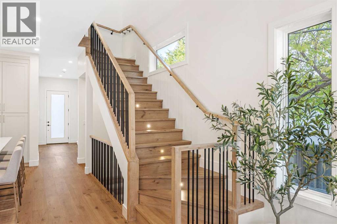
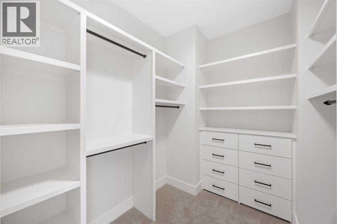
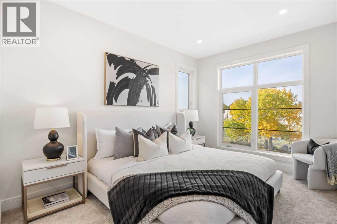
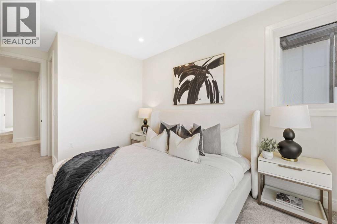
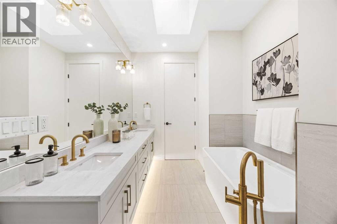
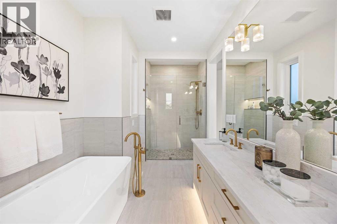
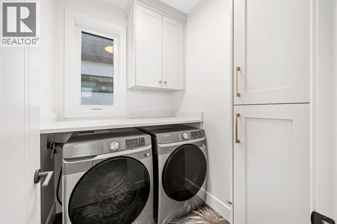
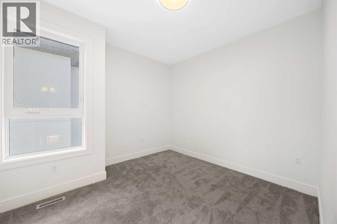
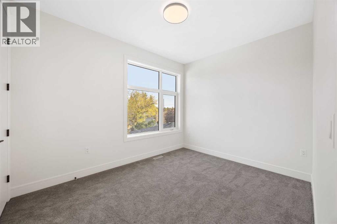
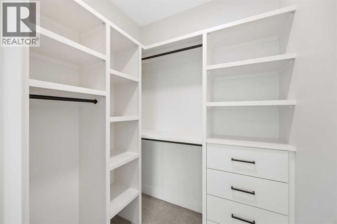
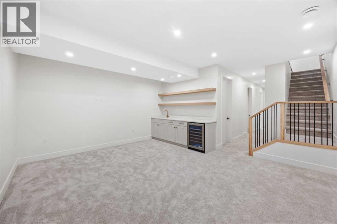
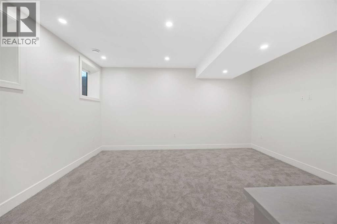
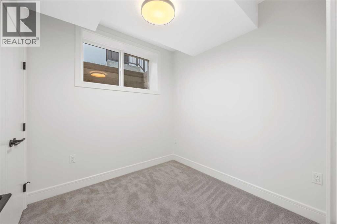
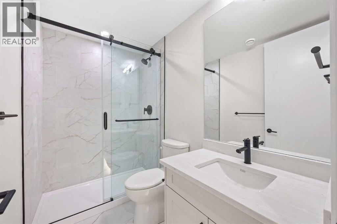
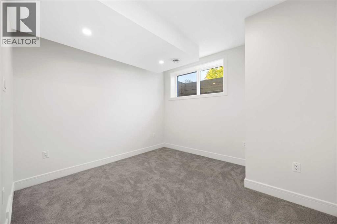
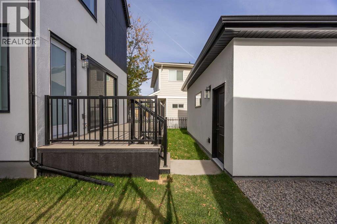
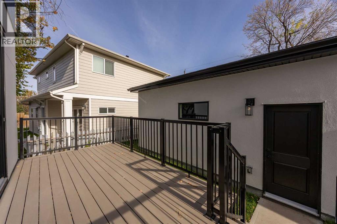
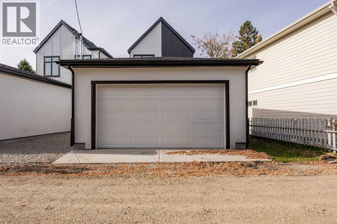
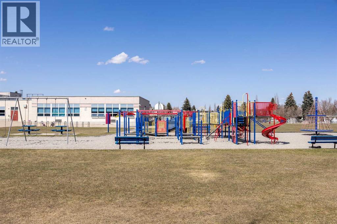
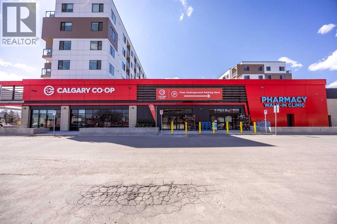
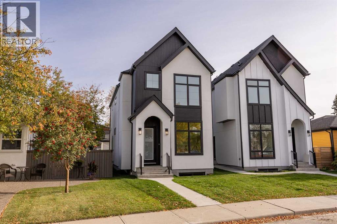
Brand-new luxury infill in Winston Heights/Mountview, ideally positioned directly across from Mount View School and steps from Munro Park. Offering 2,770 sq. ft. of developed living space, including 1,892 sq. ft. above grade and 878 sq. ft. in the fully developed lower level, this thoughtfully designed home combines elevated finishes, exceptional functionality and an outstanding inner-city location. Situated on an approximately 3,100 sq. ft. pie-shaped lot with a southeast-facing backyard and detached double garage.The main floor features 10-foot ceilings, oversized windows, wide-plank engineered oak flooring and a dramatic two-storey window feature. A versatile front room with oversized windows and ceiling-height closet offers flexibility as a home office, bedroom or additional living space. The sophisticated kitchen showcases custom maple cabinetry, premium quartz surfaces, a statement island and a fully equipped butler’s pantry with prep sink, Spanish tile backsplash and extensive storage. The kitchen opens to the dining and living areas, anchored by a gas fireplace with dimensional fluted tile and oversized sliding doors leading to the composite deck and backyard.Upstairs, the spacious primary retreat offers a generous walk-in closet and luxurious 5-piece ensuite with dual vessel sinks, freestanding soaker tub, private water closet and fully tiled walk-in shower. Two additional bedrooms feature walk-in closets and built-in organizers, while a dedicated laundry room includes quartz folding counters, sink and custom storage.The fully developed lower level offers 9-foot ceilings, engineered hardwood, a spacious recreation room, separate TV lounge, full wet bar with beverage fridge, full bathroom and two flexible rooms ideal for bedrooms, gym, office or guest space.Additional highlights include custom millwork, 6-inch baseboards, integrated closet organizers, layered LED lighting, high-efficiency furnaces with humidifiers, 75-gallon hot-water tank, 200-amp e lectrical service, sump pump, A/C rough-in, Hardie board and stucco exterior, triple-pane windows, low-maintenance landscaping and composite decking with gas heater and BBQ rough-ins.Enjoy an exceptional inner-city lifestyle with schools, parks, pathways, cafés, restaurants and amenities nearby, with downtown only minutes away. A rare combination of new construction, elevated design and a premium pie-shaped lot directly facing a school. (id:67348)
What did homes near this one actually sell for?
The asking price is only half the story. I'll send you recent sold prices in Winston Heights/Mountview so you can see how this home compares. Free, no obligation.
Details
- Storeys
- 2
- Bedrooms above / below grade
- 3 / 2
- Basement
- Finished, Full
- Parking
- Detached Garage · 2 spaces
- Heating
- Natural gas
- Cooling
- None
- Fireplaces
- 1
- Flooring
- Tile, Hardwood, Carpeted
- Appliances
- Refrigerator, Cooktop - Gas, Dishwasher, Wine Fridge, Microwave, Oven - Built-In, Hood Fan
- Exterior
- Stucco
- Construction
- Wood frame
- Foundation
- Poured Concrete
- Lot
- 289.00 · 289 square meters
- Lot features
- Back lane, No Animal Home, No Smoking Home, Gas BBQ Hookup
- Community features
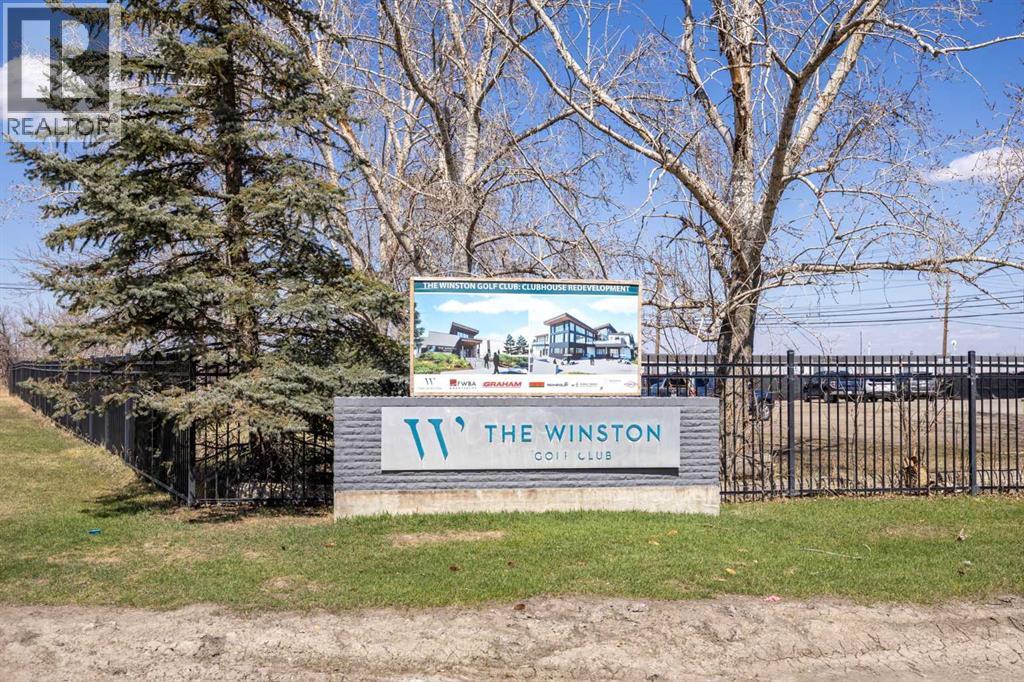
- Golf Course Development
- Property taxes
- $2,643 (2026)
- Zoning
- RC-2
- Title
- Freehold
Rooms
| Room | Level | Size |
|---|---|---|
| 2pc Bathroom | Main level | 5.33 Ft x 4.67 Ft |
| Dining room | Main level | 8.00 Ft x 17.58 Ft |
| Foyer | Main level | 15.75 Ft x 5.58 Ft |
| Kitchen | Main level | 13.92 Ft x 13.83 Ft |
| Living room | Main level | 10.92 Ft x 12.75 Ft |
| Other | Main level | 10.50 Ft x 4.83 Ft |
| Office | Main level | 9.33 Ft x 9.83 Ft |
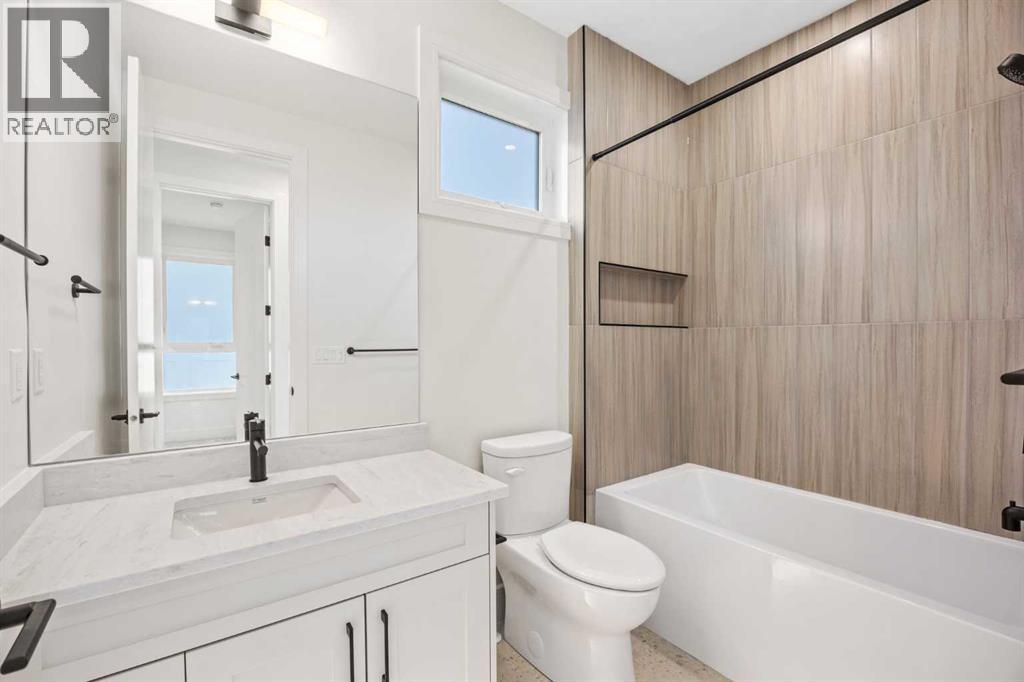
| 4pc Bathroom | Second level | 8.83 Ft x 5.25 Ft |
| 5pc Bathroom | Second level | 18.42 Ft x 7.50 Ft |
| Bedroom | Second level | 9.33 Ft x 12.00 Ft |
| Bedroom | Second level | 11.17 Ft x 10.50 Ft |
| Laundry room | Second level | 5.42 Ft x 6.25 Ft |
| Primary Bedroom | Second level | 17.83 Ft x 9.92 Ft |
| Other | Second level | 7.50 Ft x 8.25 Ft |
| 3pc Bathroom | Basement | 4.92 Ft x 8.08 Ft |
| Bedroom | Basement | 12.58 Ft x 11.83 Ft |
| Bedroom | Basement | 8.17 Ft x 8.17 Ft |
| Recreational, Games room | Basement | 14.92 Ft x 16.50 Ft |
| Furnace | Basement | 7.42 Ft x 8.00 Ft |
More homes like this
The trademarks REALTOR®, REALTORS®, and the REALTOR® logo are controlled by The Canadian Real Estate Association (CREA) and identify real estate professionals who are members of CREA. The trademarks MLS®, Multiple Listing Service® and the associated logos are owned by CREA and identify the quality of services provided by real estate professionals who are members of CREA. This listing content has been provided through REALTOR.ca DDF® and is deemed reliable but is not guaranteed accurate by CREA or Cooper Holm. The information is not intended to solicit buyers or sellers currently under contract. Listing updated November 7, 2026.