



827 17 Avenue NW

About this home
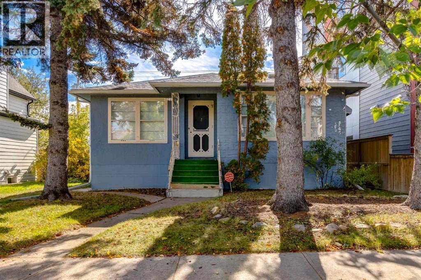
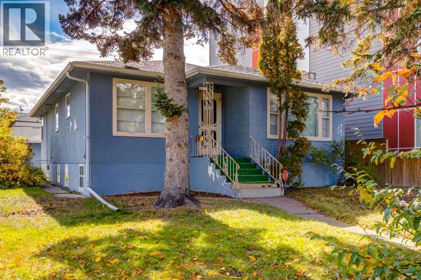
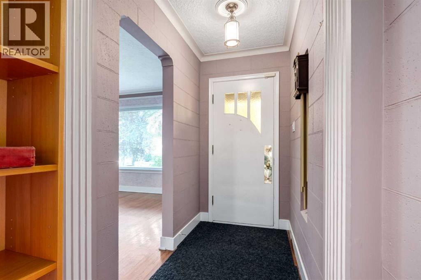
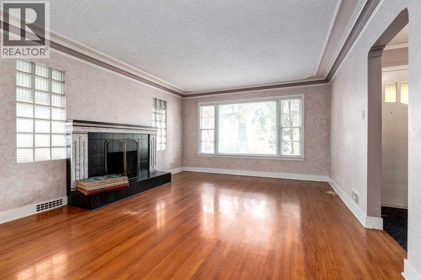
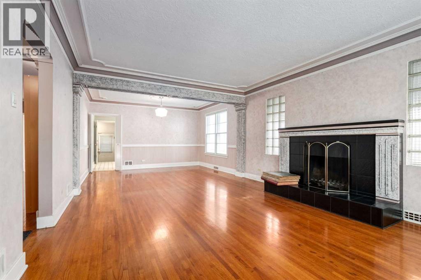
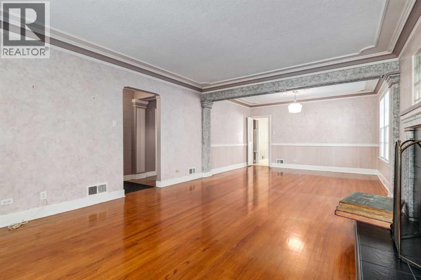
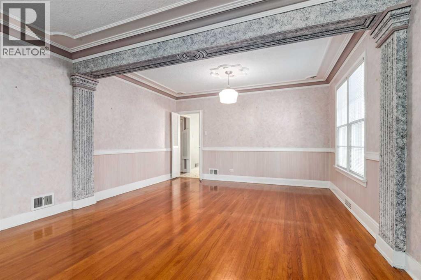
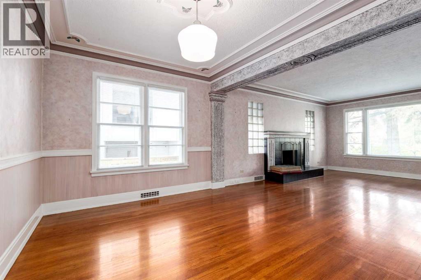
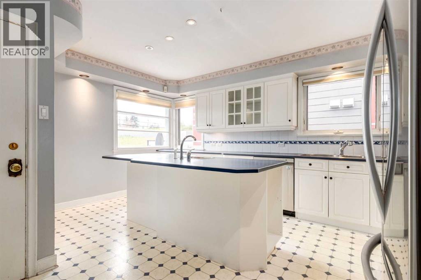
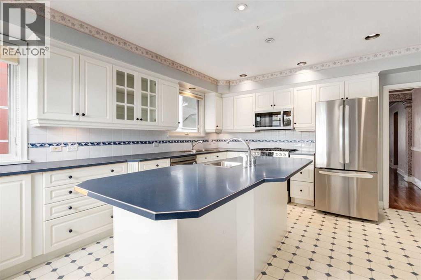
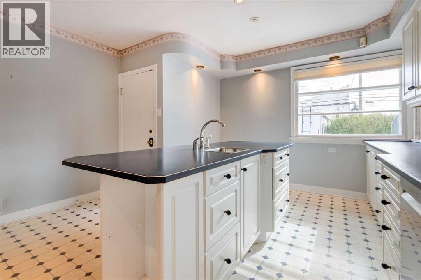
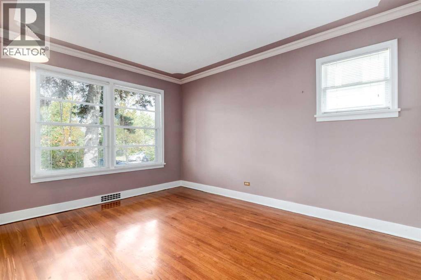
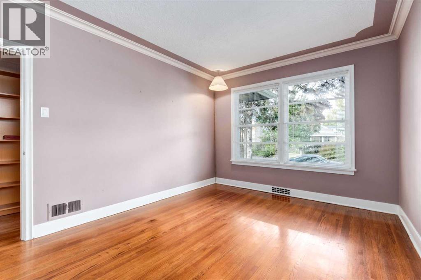
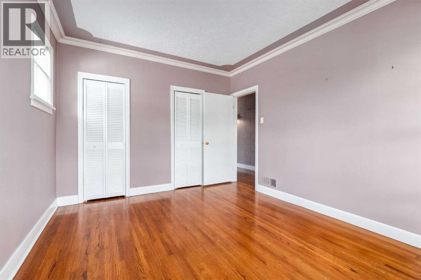
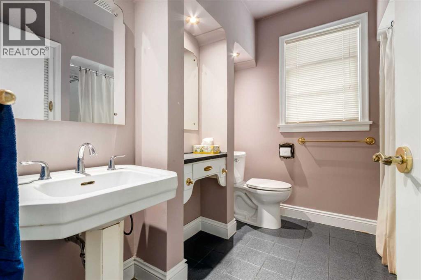
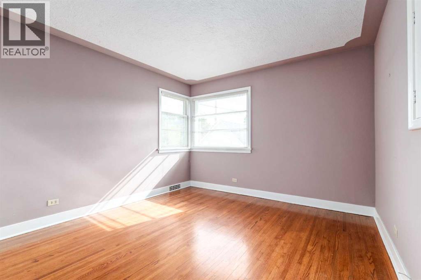
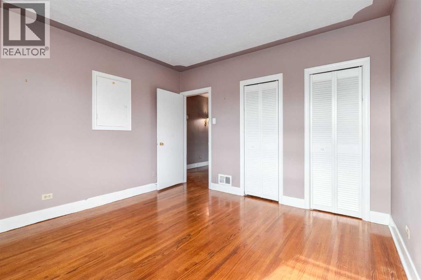
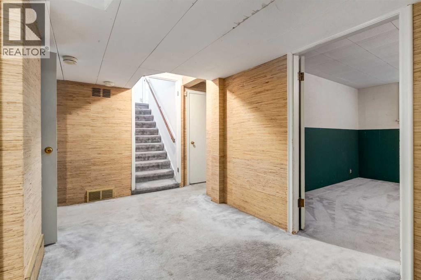
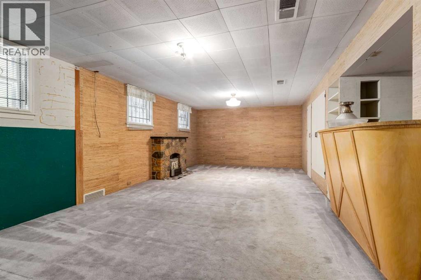
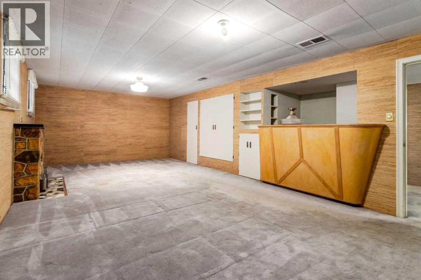
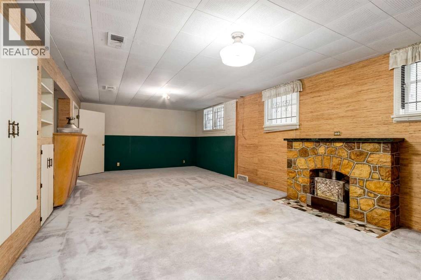
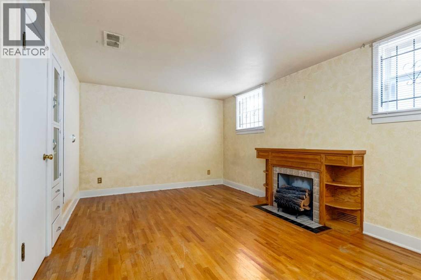
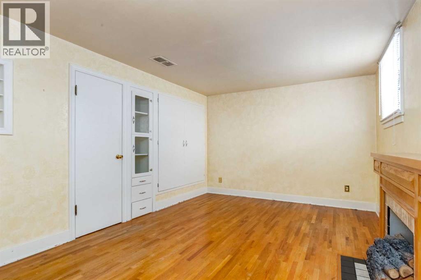
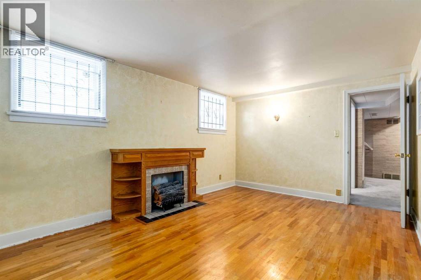
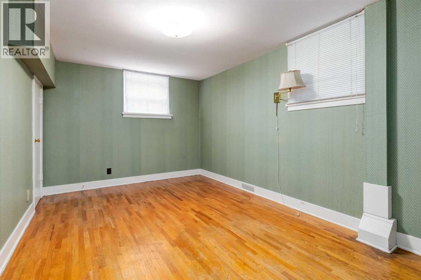
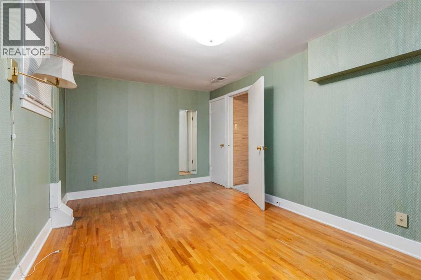
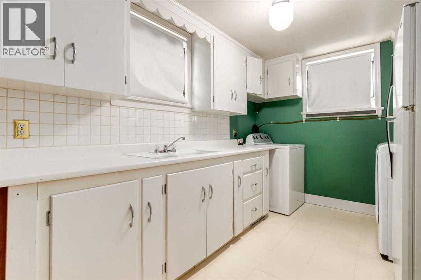
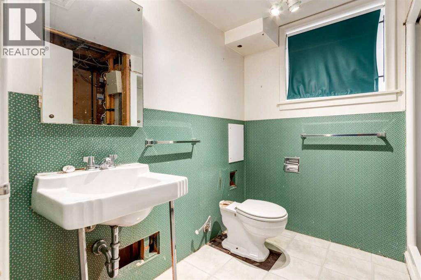
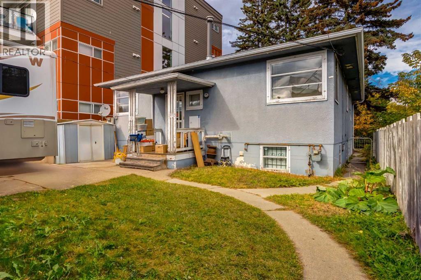
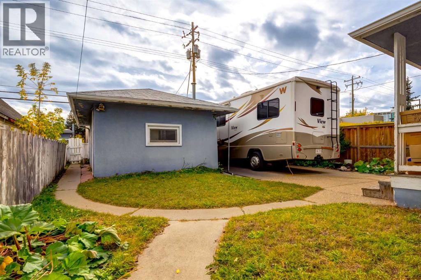
A true gem in the heart of the city! This charming bungalow located in Mount Pleasant is full of character and personality. After being well loved for decades, this home is ready for its new owners. Heading into the house, you will find a main floor filled with unique features and a thoughtful floor plan. The open living room and dining room combine to create an opulent space to entertain or enjoy cozy evenings in. Unique beams, detailed trims and sconces add to the character of this gorgeous space. Into the kitchen you will find tons of storage, cupboard and counter space, perfect for families and those who love to cook! You also have a convenient centre eat-at island with sink and extra storage. The main floor also features a large primary bedroom with his and hers closets. Plus a second well sized bedroom and 4 piece bathroom. Heading down to the lower level is a large family room including a cute built in bar area, perfect for entertaining! There are two additional bedrooms on the lower level. A full sized laundry room and 3 piece bathroom complete the space. Outside, the backyard is full of potential and is a great space to enjoy a summer night. There is also a detached single garage and convenient parking pad with room for RV. This home has so much to offer, with a fantastic location, close to downtown, and amazing bones, it is a must see! If you are ready for a home to add your personal touch and love to, don't hesitate and contact your realtor today! (id:67348)
What did homes near this one actually sell for?
The asking price is only half the story. I'll send you recent sold prices in Mount Pleasant so you can see how this home compares. Free, no obligation.
Details
- Style
- Bungalow
- Storeys
- 1
- Bedrooms above / below grade
- 2 / 2
- Basement
- Finished, Full
- Parking
- Detached Garage, RV · 1 spaces
- Heating
- Forced air
- Cooling
- None
- Fireplaces
- 3
- Flooring
- Hardwood, Carpeted, Ceramic Tile, Linoleum
- Appliances
- Washer, Refrigerator, Gas stove(s), Dishwasher, Dryer, Microwave, Window Coverings, Garage door opener
- Exterior
- Stucco
- Foundation
- Poured Concrete
- Lot
- 418.00 · 418 square meters
- Lot features
- See remarks, Back lane
- Property taxes
- $4,957 (2026)
- Zoning
- M-C2
- Title
- Freehold
Rooms
| Room | Level | Size |
|---|---|---|
| Kitchen | Main level | 13.58 Ft x 15.67 Ft |
| Living room | Main level | 13.58 Ft x 16.42 Ft |
| Dining room | Main level | 9.50 Ft x 13.58 Ft |
| 4pc Bathroom | Main level | 7.50 Ft x 8.25 Ft |
| Other | Main level | 3.50 Ft x 6.58 Ft |
| Primary Bedroom | Main level | 10.50 Ft x 13.58 Ft |
| Bedroom | Main level | 11.50 Ft x 12.08 Ft |
| Family room | Lower level | 12.83 Ft x 26.67 Ft |
| Other | Lower level | 5.58 Ft x 5.67 Ft |
| Bedroom | Lower level | 10.58 Ft x 15.42 Ft |
| Bedroom | Lower level | 9.50 Ft x 15.33 Ft |
| Laundry room | Lower level | 8.33 Ft x 12.75 Ft |
| 3pc Bathroom | Lower level | 7.17 Ft x 7.42 Ft |
More homes like this
The trademarks REALTOR®, REALTORS®, and the REALTOR® logo are controlled by The Canadian Real Estate Association (CREA) and identify real estate professionals who are members of CREA. The trademarks MLS®, Multiple Listing Service® and the associated logos are owned by CREA and identify the quality of services provided by real estate professionals who are members of CREA. This listing content has been provided through REALTOR.ca DDF® and is deemed reliable but is not guaranteed accurate by CREA or Cooper Holm. The information is not intended to solicit buyers or sellers currently under contract. Listing updated October 3, 2026.