



202, 135 Redstone Walk NE

About this home
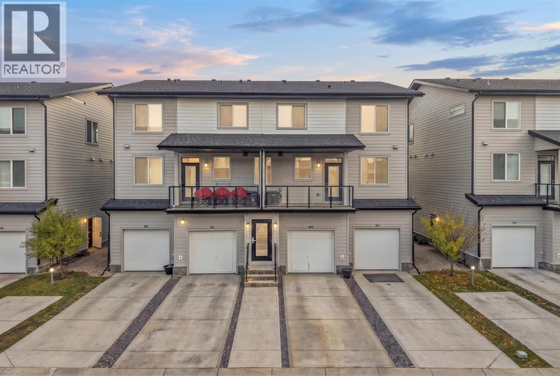
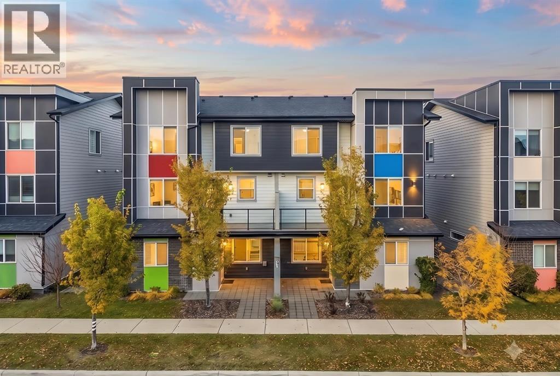
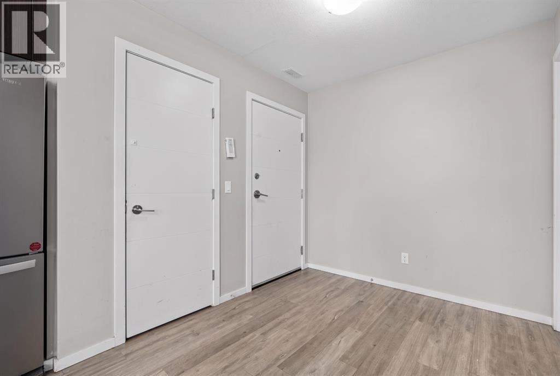
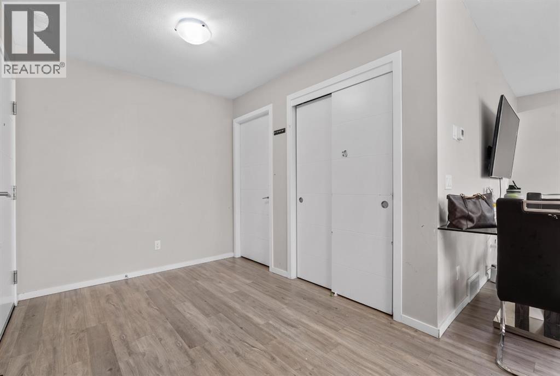
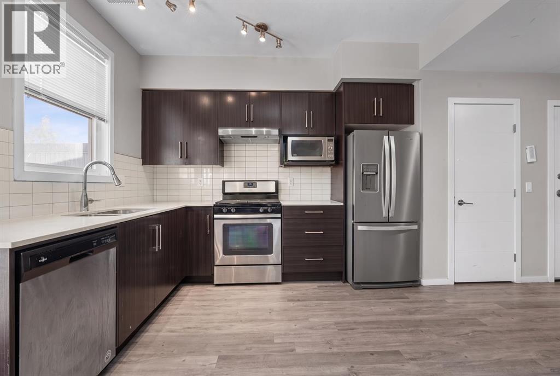
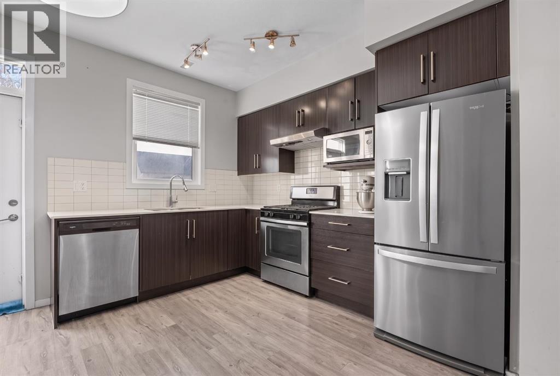
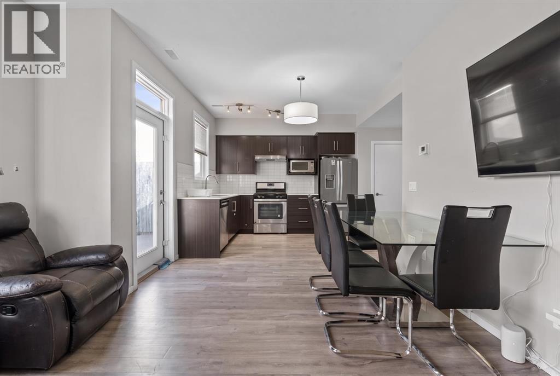
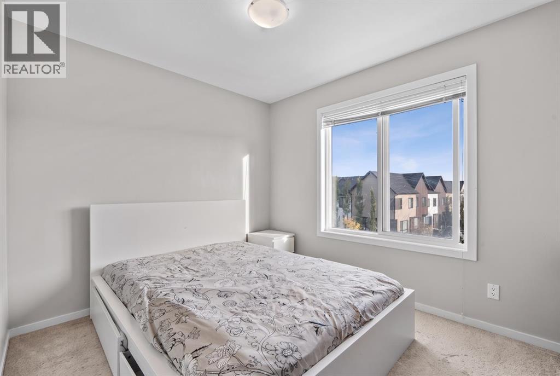
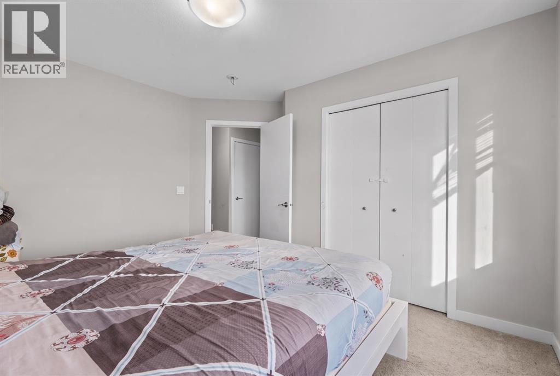
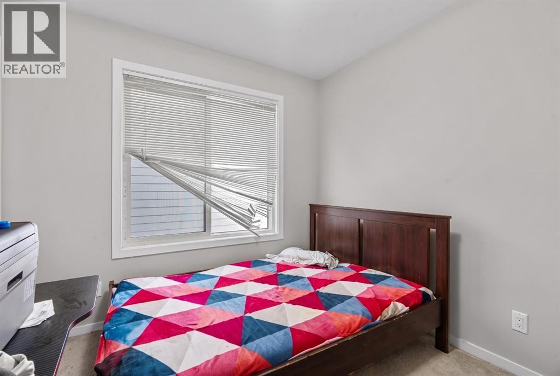
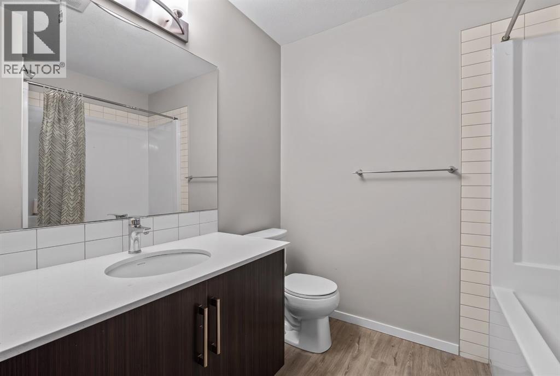
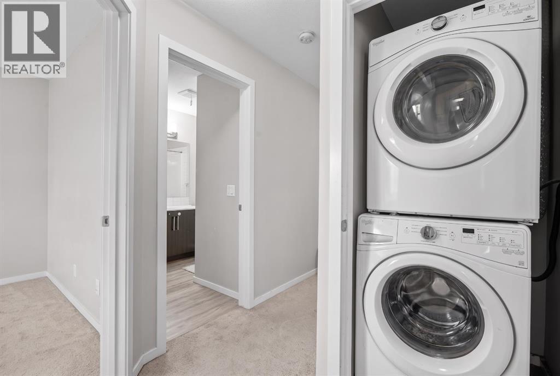
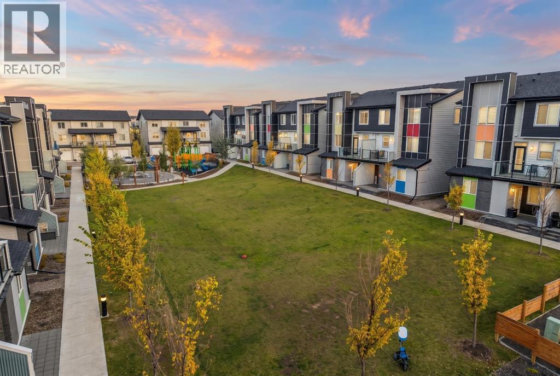
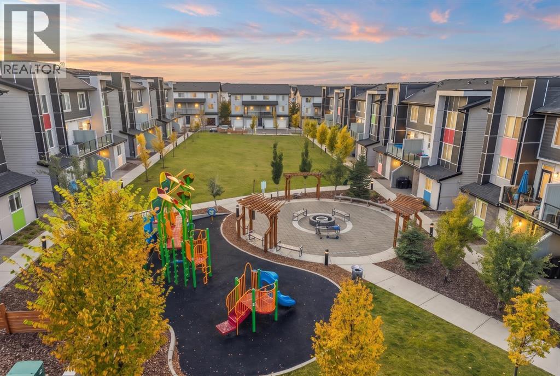
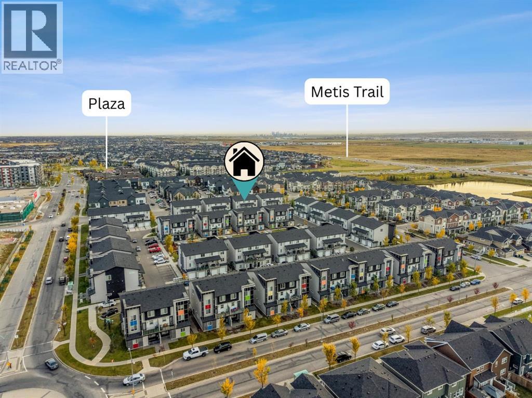
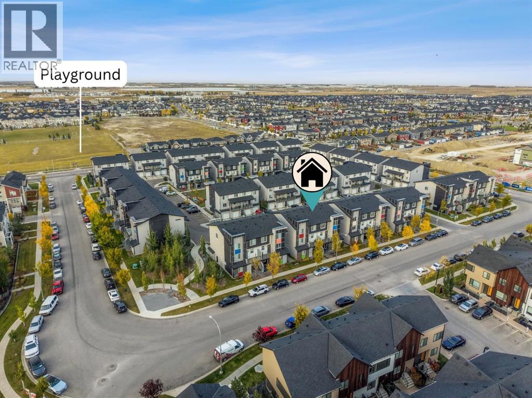
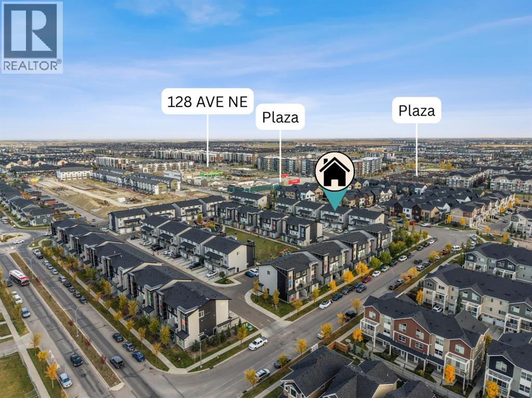
Welcome to #202, 135 Redstone Walk NE, located in the vibrant community of Redstone. This end-unit townhome offers a functional open-concept layout with 3 bedrooms, 1 full bathroom, upper-floor laundry, and a double attached tandem garage.The main floor features a bright living area with large windows and a spacious kitchen complete with espresso cabinetry, subway tile backsplash, quartz countertops, stainless steel appliances, and ample storage. Upstairs, you’ll find three well-sized bedrooms, a 4-piece bathroom, and conveniently located laundry.This property is being sold pursuant to a Court-Ordered Judicial Sale and is offered “As Is, Where Is,” with no representations or warranties. A great opportunity for buyers or investors looking to add value in the growing community of Redstone, close to parks, shopping, schools, and major roadways. (id:67348)
What did homes near this one actually sell for?
The asking price is only half the story. I'll send you recent sold prices in Redstone so you can see how this home compares. Free, no obligation.
Details
- Style
- Multi-level
- Storeys
- 3
- Bedrooms above / below grade
- 3 / 0
- Parking
- Attached Garage, Tandem · 2 spaces
- Heating
- Forced air
- Cooling
- Central air conditioning
- Flooring
- Carpeted, Vinyl Plank
- Appliances
- Refrigerator, Oven - Electric, Range - Electric, Dishwasher, Microwave, Hood Fan, Window Coverings, Washer & Dryer
- Exterior
- Vinyl siding
- Construction
- Wood frame
- Lot features
- See remarks, Parking
- Condo / HOA fee
- $368 monthly
- Fee includes
- Common Area Maintenance, Property Management, Waste Removal, Insurance, Reserve Fund Contributions
- Property taxes
- $2,416 (2025)
- Zoning
- M-1
- Title
- Condo/Strata
Rooms
| Room | Level | Size |
|---|---|---|
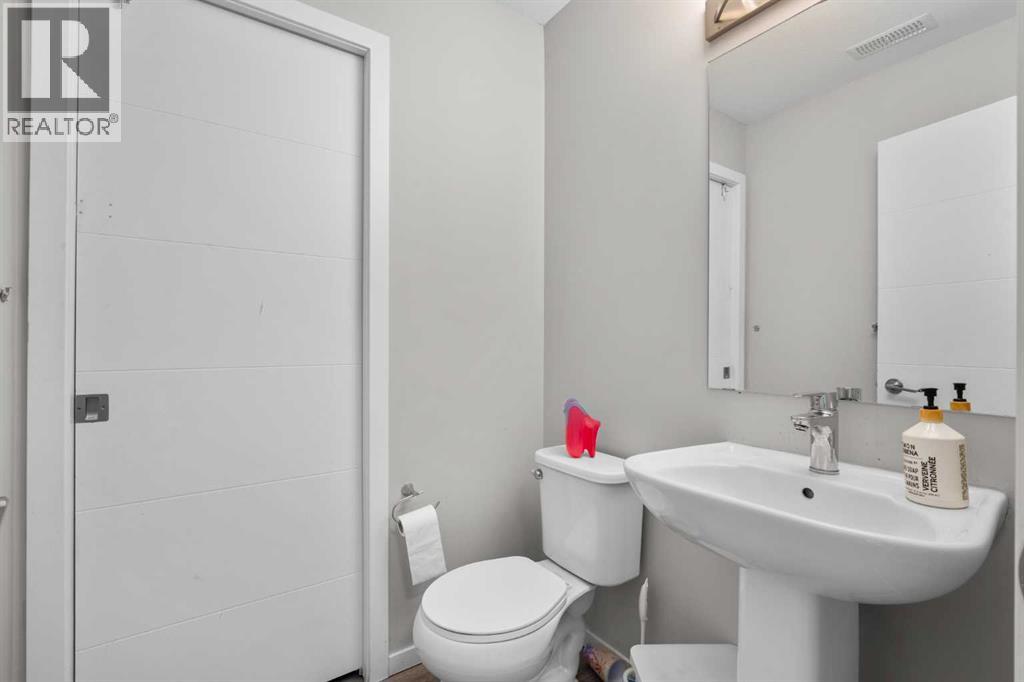
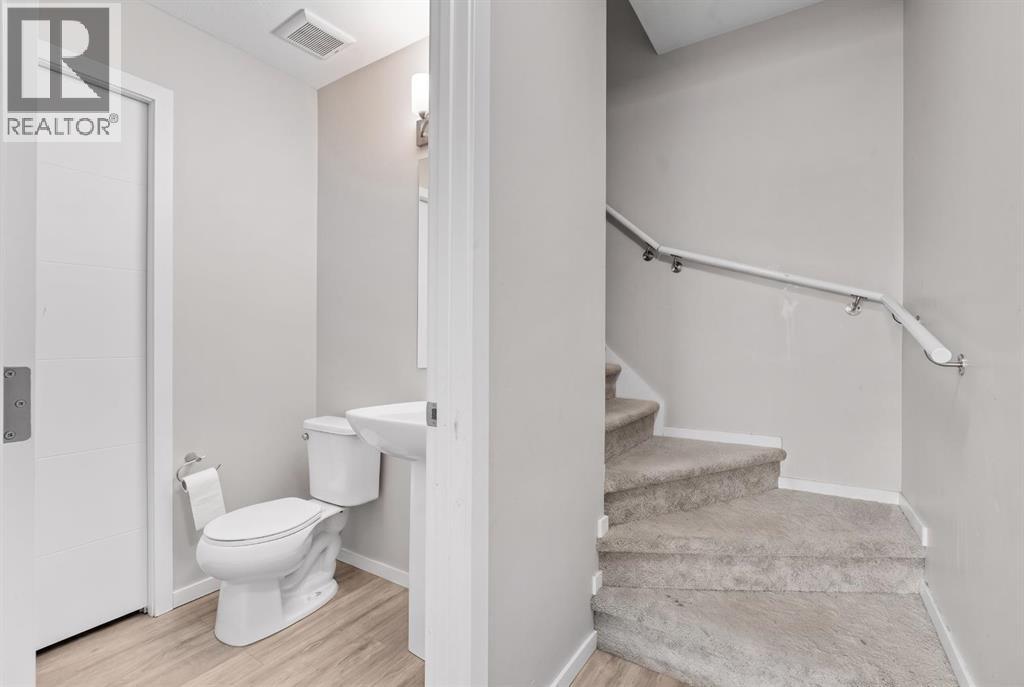
| 2pc Bathroom | Main level | 1.53 M x 1.42 M |
| Primary Bedroom | Second level | 3.71 M x 3.37 M |
| Bedroom | Second level | 3.30 M x 3.73 M |
| Bedroom | Second level | 2.72 M x 2.82 M |
| 4pc Bathroom | Second level | 2.58 M x 2.31 M |
| Living room | Main level | 3.85 M x 3.37 M |
| Kitchen | Main level | 3.27 M x 4.03 M |
| Foyer | Main level | 1.56 M x 2.33 M |
| Dining room | Main level | 1.56 M x 3.36 M |
More homes like this
The trademarks REALTOR®, REALTORS®, and the REALTOR® logo are controlled by The Canadian Real Estate Association (CREA) and identify real estate professionals who are members of CREA. The trademarks MLS®, Multiple Listing Service® and the associated logos are owned by CREA and identify the quality of services provided by real estate professionals who are members of CREA. This listing content has been provided through REALTOR.ca DDF® and is deemed reliable but is not guaranteed accurate by CREA or Cooper Holm. The information is not intended to solicit buyers or sellers currently under contract. Listing updated October 3, 2026.