



7 Fullerton Road SE

About this home
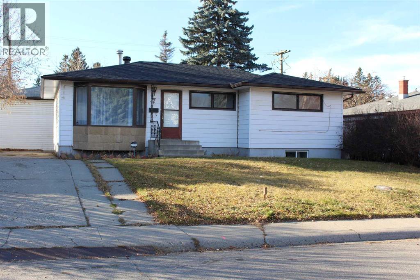
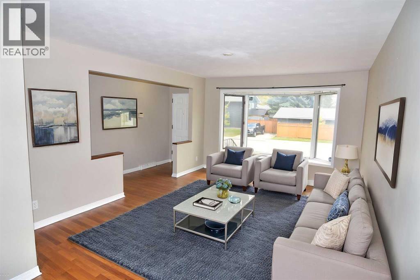
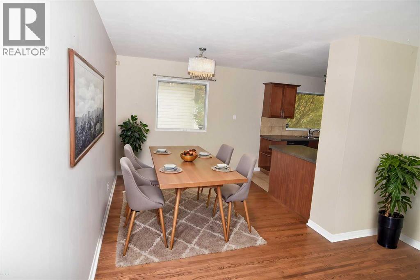
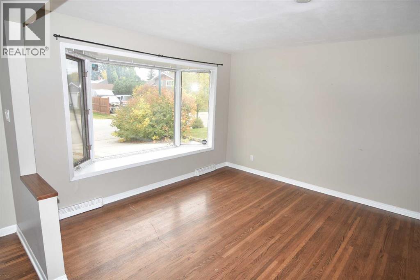
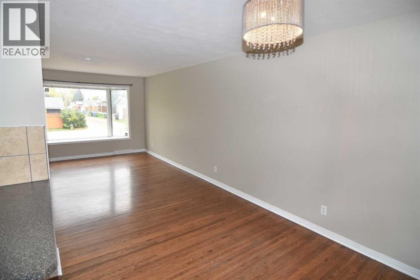
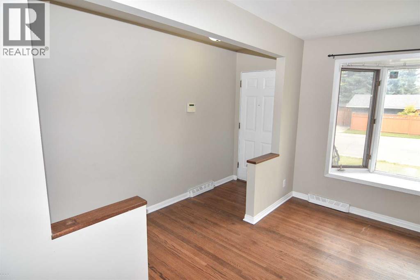
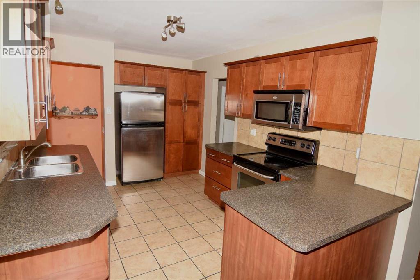
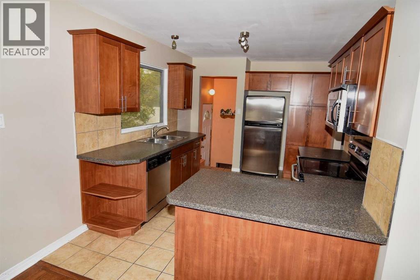
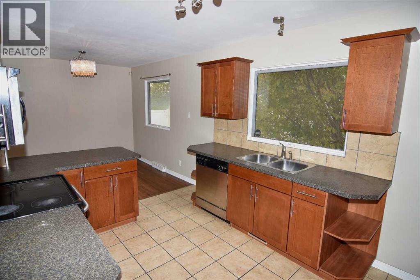
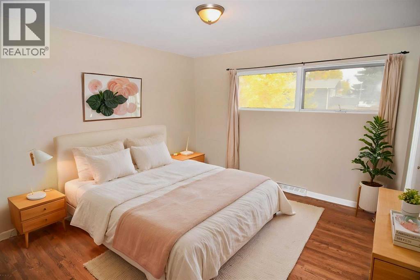
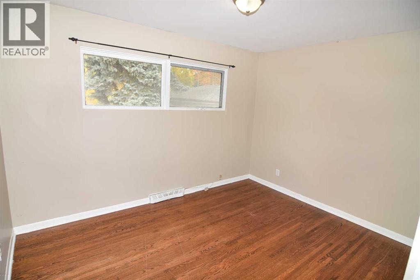
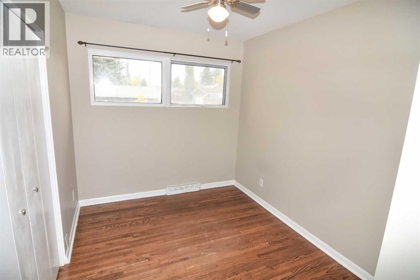
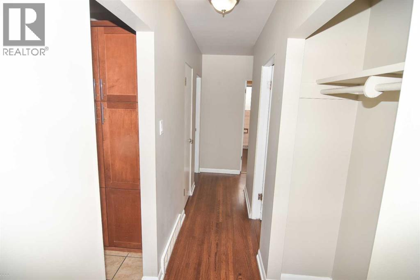
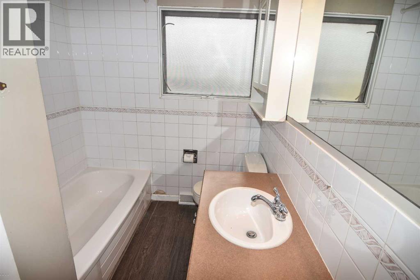
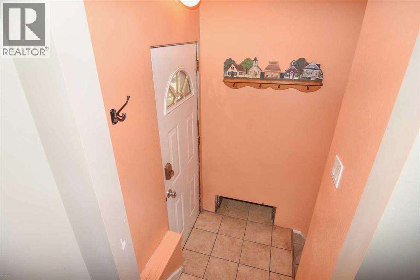
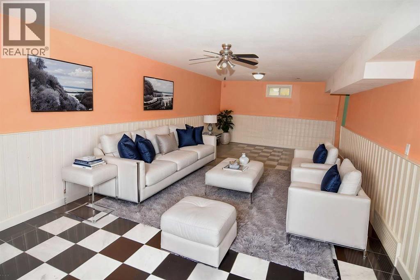
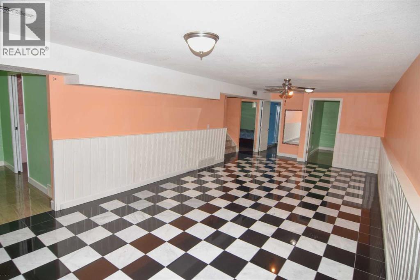
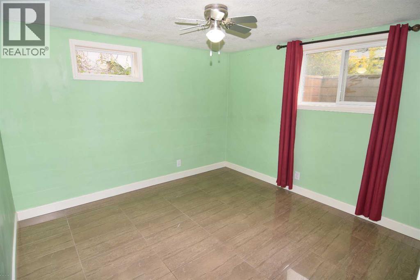
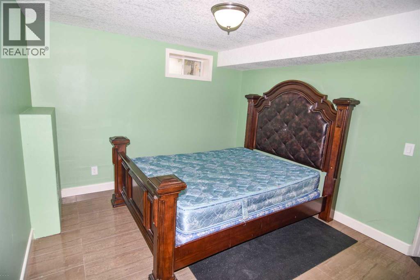
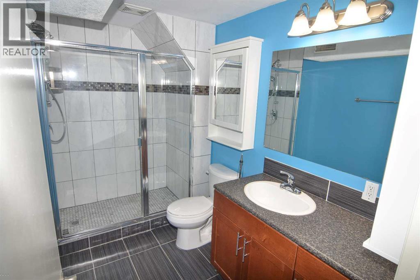
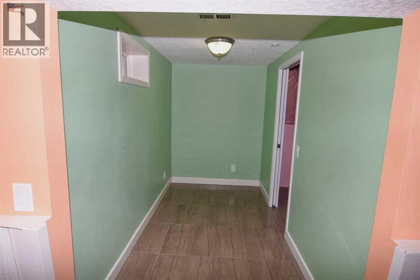
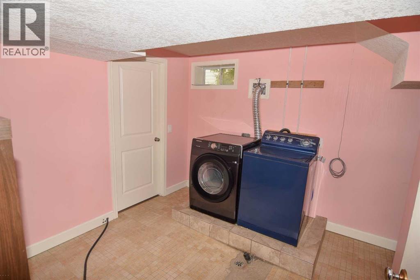
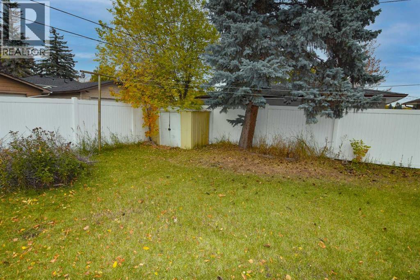
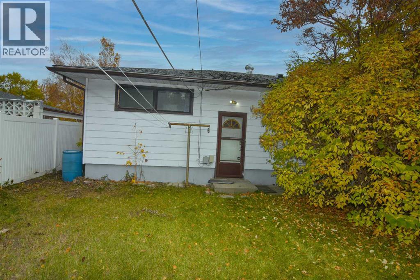
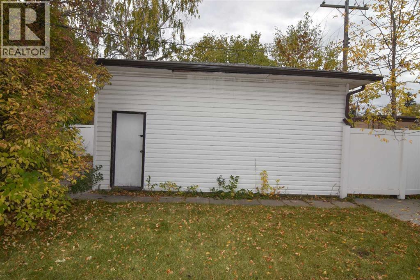
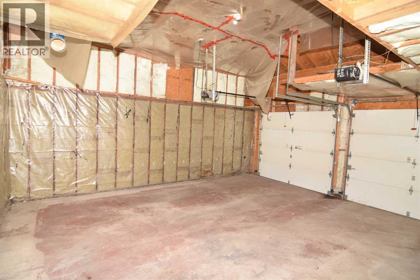
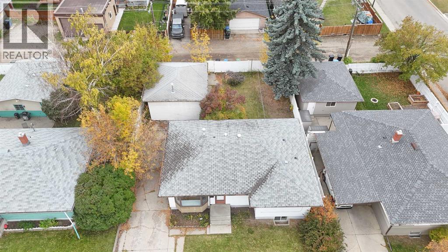
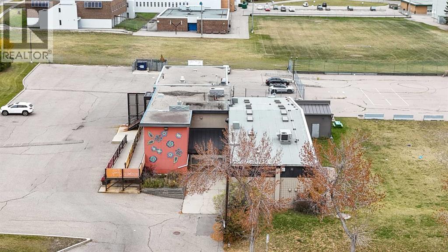
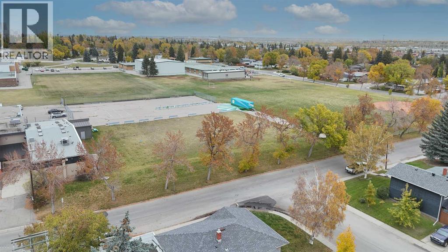
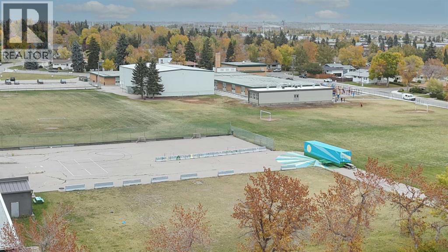
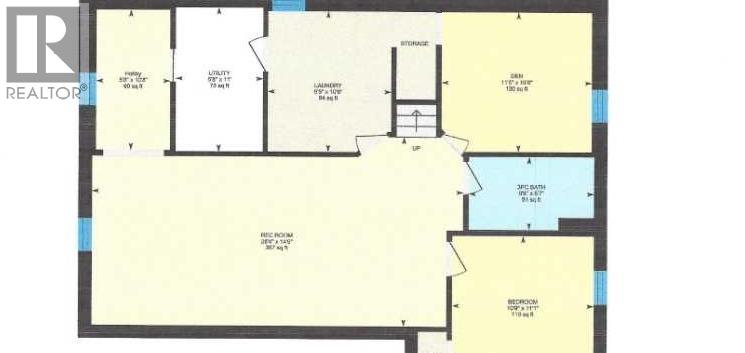
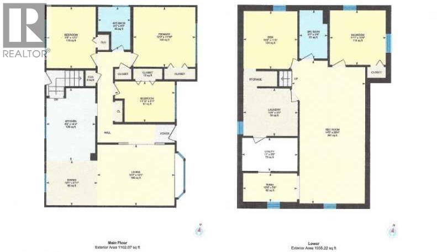
Open house Sunday, Nov 22 2-4:30 NEW UPDATES INCLUDE SHINGLES, ELECTRIC, (Awaiting PLUMBING UPDATE IN END OF NOV). O/S DOUBLE GARAGE, ADDITIONAL DRIVEWAY PARKING, should provide parking for 4 vehicles. PRIME LOCATION IN SOUGHT-AFTER FAIRVIEW! This charming 1,102 sq. ft. 3+1 bedroom bungalow offers a fantastic opportunity in one of Calgary’s well-established communities, complete with an OVERSIZED DOUBLE garage, WEST-facing fenced backyard. Step inside to a bright and welcoming main level featuring trendy oak hardwood flooring throughout most of the space. The sunny living and dining areas are filled with natural light and offer plenty of room for family gatherings and entertaining. Flowing seamlessly from the dining area is the well-designed kitchen with ample shaker-style cabinetry, pantry, ceramic tile flooring and a window overlooking the west backyard.3 good-sized bedrooms and a 4-pc main bathroom complete this level. The bathroom would benefit from some additional updating. A separate back entrance provides convenient access to the lower level. Downstairs, you’ll find even more living space with a spacious FAMILY room, 4TH bedroom, DEN, Office area, & laundry and an updated 3-piece bathroom featuring a Lg shower. Outside, the large, fenced WEST-facing backyard offers plenty of room to enjoy. Storage shed. NEW SHINGLES on home OCT 2026 with 5 YR WARRANTY. ELECTRICAL COMPLETED TO CODE NOV 2026. Awaiting the PLUMBING update. Scope of work supplied upon request. SEWER line installed 2012. PRICED WITH FUTURE UPDATING TO BE CONSIDERED, THIS HOME PRESENTS AN OPPORTUNITY TO ADD YOUR OWN STYLE & ADDITIONAL IMPROVEMENTS while enjoying an established neighborhood and a highly convenient location. Fairview offers easy access to major roadways, transit, schools, parks and shopping. Walking distance to community center & strip malls including Shoppers. You’re just a short drive from the C-Train and Chinook Centre, with its extensive selection of shopping, dining and services. Location, convenience and opportunity come together in Fairview. Updated RPR has been ordered. This isn’t just a home—it’s a chance to make this charming property your own. Pls note pictures are virtually staged. (id:67348)
What did homes near this one actually sell for?
The asking price is only half the story. I'll send you recent sold prices in Fairview so you can see how this home compares. Free, no obligation.
Details
- Style
- Bungalow
- Storeys
- 1
- Bedrooms above / below grade
- 3 / 1
- Basement
- Finished, Full
- Parking
- Detached Garage, Parking Pad, Concrete · 6 spaces
- Heating
- Forced air, Natural gas
- Cooling
- None
- Flooring
- Tile, Hardwood, Ceramic Tile, Vinyl Plank
- Appliances
- Washer, Refrigerator, Dishwasher, Stove, Dryer, Microwave Range Hood Combo
- Exterior
- Concrete, Vinyl siding, Metal
- Construction
- Poured concrete, Wood frame
- Foundation
- Poured Concrete
- Lot
- 557.00 · 557 square meters
- Lot features
- Back lane, No Animal Home, No Smoking Home
- Property taxes
- $4,528 (2026)
- Zoning
- R-C1
- Title
- Freehold
Rooms
| Room | Level | Size |
|---|---|---|
| 4pc Bathroom | Main level | 1.95 M x 2.57 M |
| Bedroom | Main level | 2.46 M x 3.61 M |
| Bedroom | Main level | 2.96 M x 3.71 M |
| Dining room | Main level | 2.72 M x 3.07 M |
| Kitchen | Main level | 2.95 M x 4.36 M |
| Living room | Main level | 3.69 M x 4.66 M |
| Primary Bedroom | Main level | 3.61 M x 3.73 M |
| 3pc Bathroom | Basement | 1.70 M x 2.91 M |
| Bedroom | Basement | 3.29 M x 3.37 M |
| Other | Basement | 1.72 M x 3.26 M |
| Den | Basement | 3.25 M x 3.49 M |
| Laundry room | Basement | 2.87 M x 3.27 M |
| Recreational, Games room | Basement | 4.41 M x 8.63 M |
More homes like this
The trademarks REALTOR®, REALTORS®, and the REALTOR® logo are controlled by The Canadian Real Estate Association (CREA) and identify real estate professionals who are members of CREA. The trademarks MLS®, Multiple Listing Service® and the associated logos are owned by CREA and identify the quality of services provided by real estate professionals who are members of CREA. This listing content has been provided through REALTOR.ca DDF® and is deemed reliable but is not guaranteed accurate by CREA or Cooper Holm. The information is not intended to solicit buyers or sellers currently under contract. Listing updated November 22, 2026.