



1906 5 Street NE

About this home
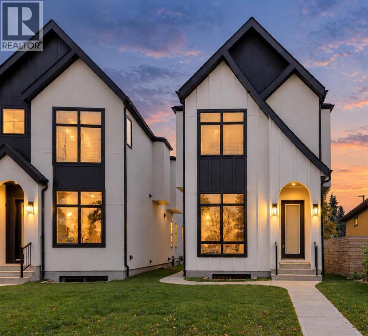
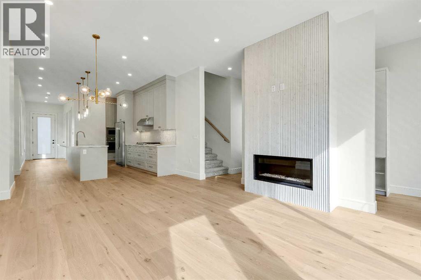
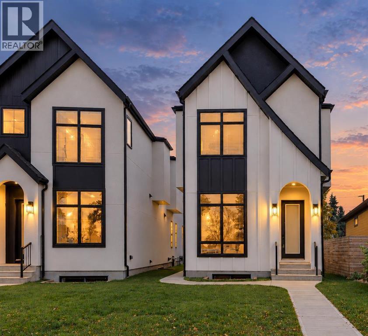
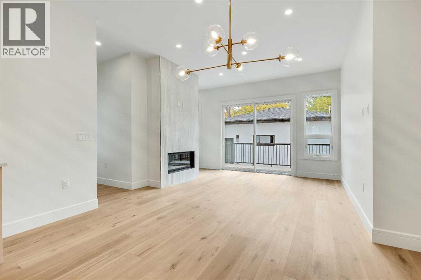
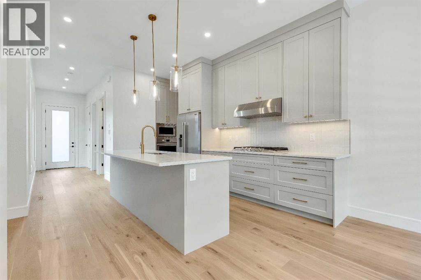
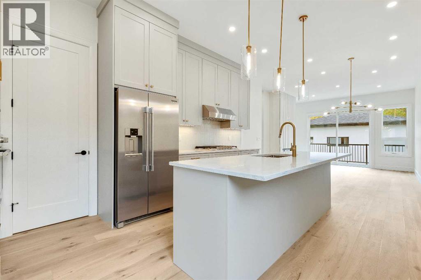
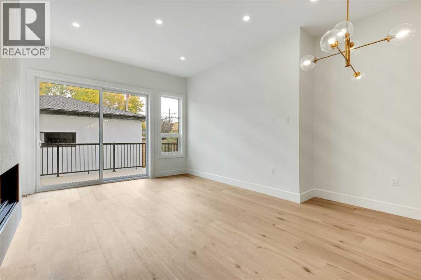
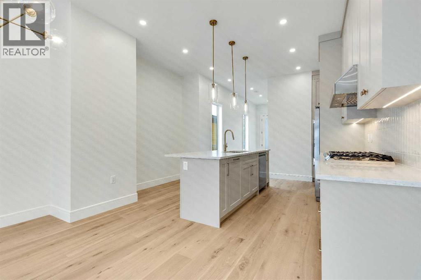
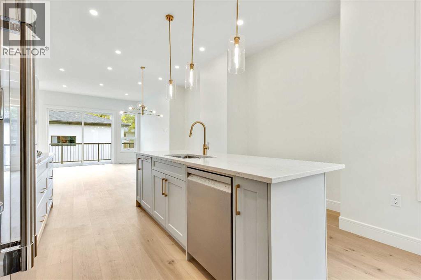
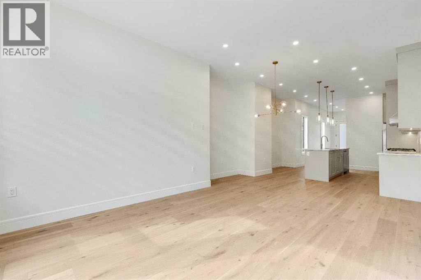
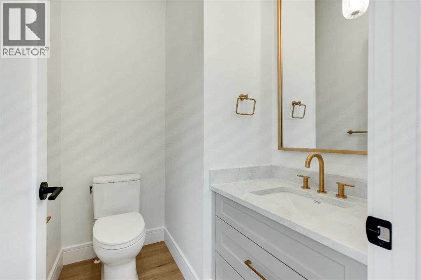
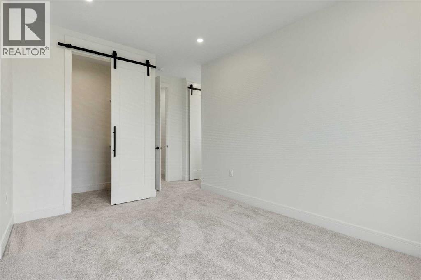
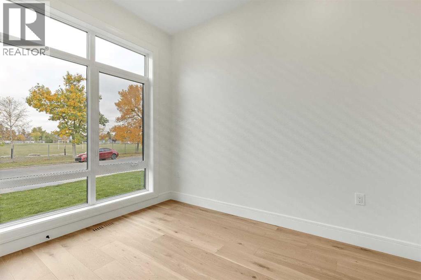
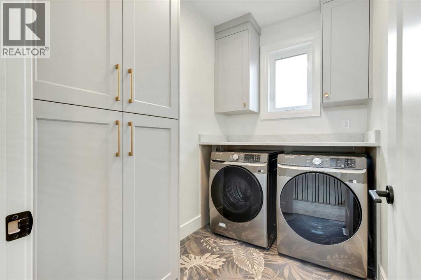
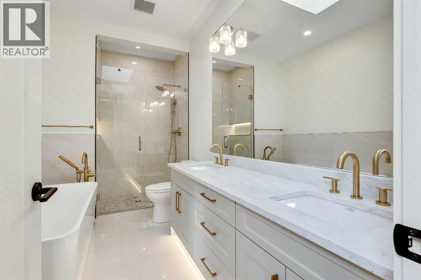
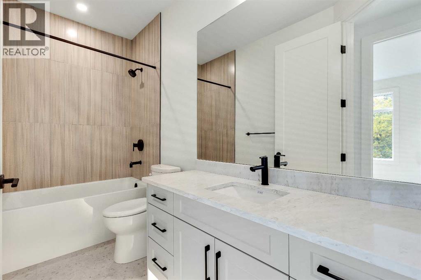
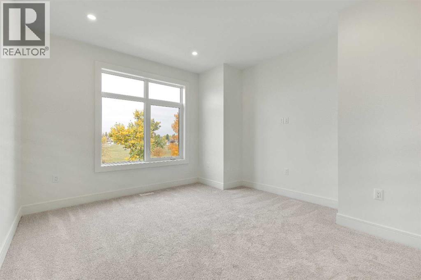
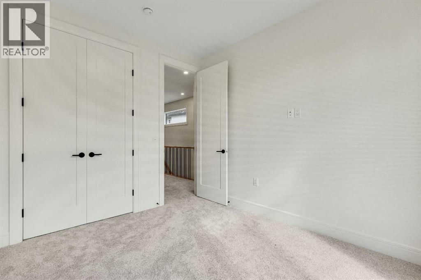
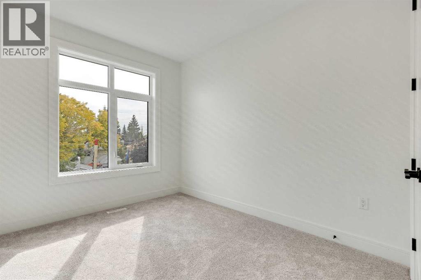
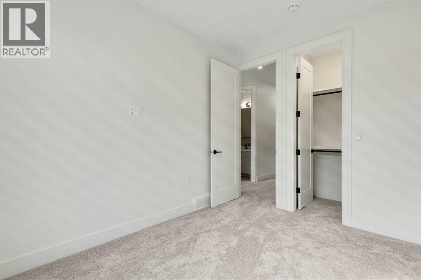
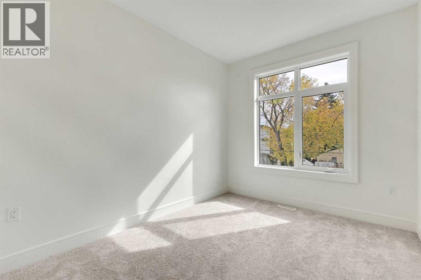
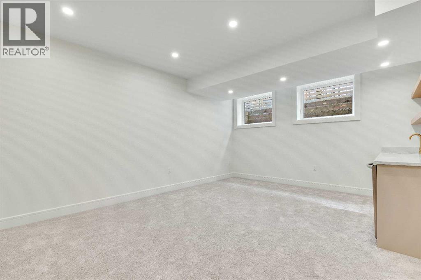
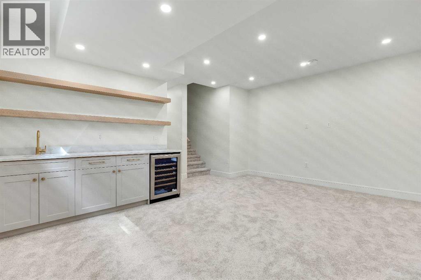
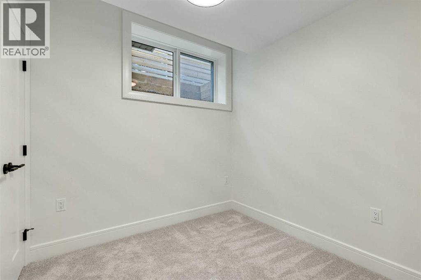
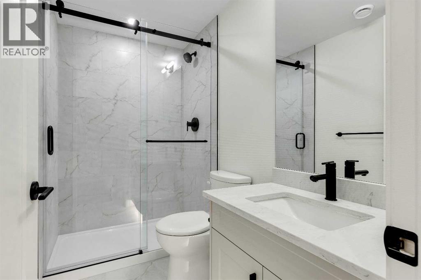
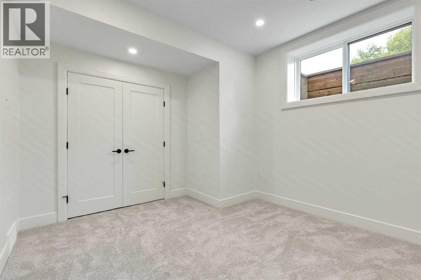
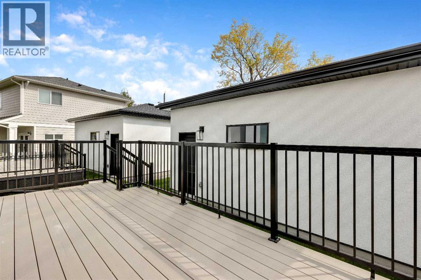
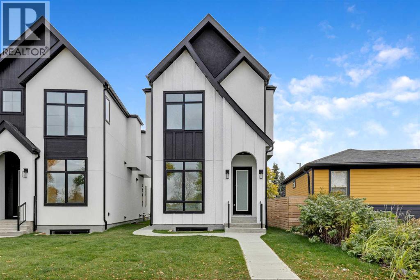
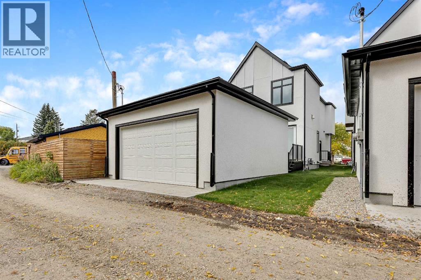
Welcome to a brand new luxury inner~city infill where contemporary architecture, sophisticated design + effortless livability come together beautifully. With over 2,721 sq. ft. of developed living space on a pie~shaped lot, this exceptional residence combines striking design with an enviable southeast~facing backyard. From the moment you step inside, the attention to detail is unmistakable. Soaring 10-foot ceilings + expansive windows flood the home with natural light. A beautifully appointed powder room offers an elegant first impression, while integrated lighting throughout the kitchen, staircase + bathrooms adds warmth + drama, creating a cohesive flow across all three levels. The main floor is designed for both refined entertaining + everyday living, with wide~plank engineered oak flooring, an expansive open concept layout + a sophisticated custom kitchen featuring ceiling~height cabinetry, premium quartz, statement island and professional~grade appliance package. The adjoining living room is anchored by a gas fireplace framed in dimensional fluted stone tile, while oversized sliding doors open seamlessly to the backyard + generous composite deck. A flexible main~floor office or bedroom and beautifully designed mudroom add functionality without compromising the home's clean aesthetic. Upstairs, the primary retreat features oversized windows, a his + hers walk~in closet and a spa~inspired five~piece ensuite with freestanding soaker tub, dual vanity, private water closet + fully tiled walk~in shower. Two additional spacious bedrooms with walk~in closets, a beautifully finished main bathroom + dedicated laundry complete the upper level. The fully developed lower level is equally impressive, offering a generous recreation area, separate TV lounge, sophisticated wet bar + two additional flexible rooms ideal for bedrooms, guests, a home gym or office. A beautifully finished full bathroom completes this area. Outside, the southeast facing backyard + expansive composite deck create an inviting setting for outdoor entertaining, while the contemporary Hardie board + stucco exterior delivers enduring curb appeal with minimal maintenance. High~efficiency mechanical systems, 200~amp electrical service + triple pane windows add to the home's thoughtful construction and long~term comfort. Located in the highly sought~after inner~city community of Winston Heights~Mountview, the home enjoys an exceptional setting close to the The Winston Golf Club, steps from green space, a school + only a block from the newly opened North Hill Co-op + close to Munro Park, currently undergoing a $5.89M transformation. With schools, shopping + dining nearby, along with quick access to 16 Ave, Deerfoot Trail + downtown, this location offers an outstanding balance of neighbourhood charm + everyday convenience. With six bedrooms, exceptional entertaining spaces + a remarkable balance of beauty and functionality, this is inner-city living elevated~contemporary, considered and exceptionally livable. (id:67348)
What did homes near this one actually sell for?
The asking price is only half the story. I'll send you recent sold prices in Winston Heights/Mountview so you can see how this home compares. Free, no obligation.
Details
- Storeys
- 2
- Bedrooms above / below grade
- 3 / 2
- Basement
- Finished, Full
- Parking
- Detached Garage · 2 spaces
- Heating
- Forced air
- Cooling
- None
- Fireplaces
- 1
- Flooring
- Tile, Hardwood, Carpeted
- Appliances
- Washer, Refrigerator, Cooktop - Gas, Dishwasher, Dryer, Microwave, Oven - Built-In, Hood Fan
- Exterior
- See Remarks
- Foundation
- Poured Concrete
- Lot
- 237.00 · 237 square meters
- Lot features
- See remarks
- Community features
- Golf Course Development
- Zoning
- R-C2
- Title
- Freehold
Rooms
| Room | Level | Size |
|---|---|---|
| Other | Main level | 13.67 Ft x 5.17 Ft |
| Other | Main level | 10.50 Ft x 8.17 Ft |
| Kitchen | Main level | 15.00 Ft x 8.75 Ft |
| Dining room | Main level | 11.00 Ft x 10.00 Ft |
| Living room | Main level | 13.42 Ft x 12.00 Ft |
| Family room | Basement | 17.83 Ft x 11.67 Ft |
| Bedroom | Basement | 8.00 Ft x 7.75 Ft |
| Bedroom | Basement | 12.50 Ft x 11.00 Ft |
| Storage | Basement | 14.00 Ft x 3.00 Ft |
| Furnace | Basement | 7.75 Ft x 7.00 Ft |
| Primary Bedroom | Upper Level | 13.08 Ft x 12.42 Ft |
| Bedroom | Upper Level | 11.08 Ft x 9.00 Ft |
| Bedroom | Upper Level | 11.08 Ft x 9.58 Ft |
| Laundry room | Upper Level | 8.42 Ft x 5.67 Ft |
| 2pc Bathroom | Main level | 6.25 Ft x 5.00 Ft |
| 4pc Bathroom | Upper Level | 10.33 Ft x 5.00 Ft |
| 5pc Bathroom | Upper Level | 12.50 Ft x 7.00 Ft |
| 3pc Bathroom | Basement | 7.75 Ft x 5.00 Ft |
More homes like this
The trademarks REALTOR®, REALTORS®, and the REALTOR® logo are controlled by The Canadian Real Estate Association (CREA) and identify real estate professionals who are members of CREA. The trademarks MLS®, Multiple Listing Service® and the associated logos are owned by CREA and identify the quality of services provided by real estate professionals who are members of CREA. This listing content has been provided through REALTOR.ca DDF® and is deemed reliable but is not guaranteed accurate by CREA or Cooper Holm. The information is not intended to solicit buyers or sellers currently under contract. Listing updated November 7, 2026.