



1, 108 Grier Terrace NE

About this home
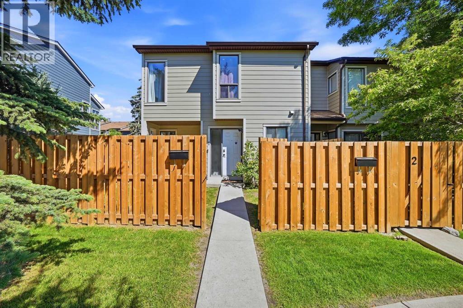
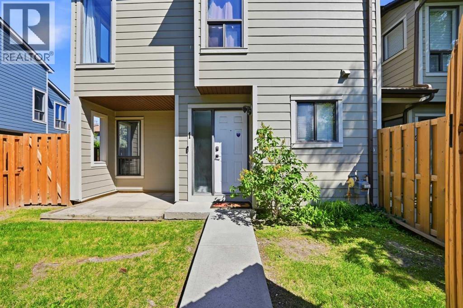
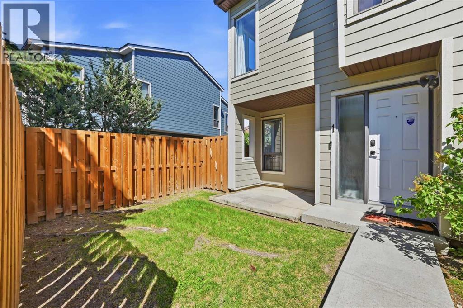
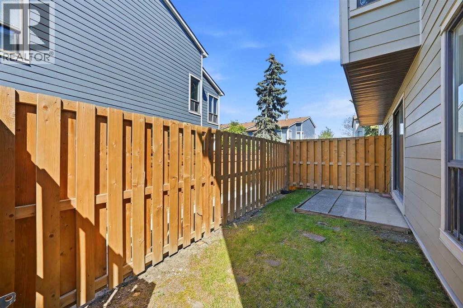
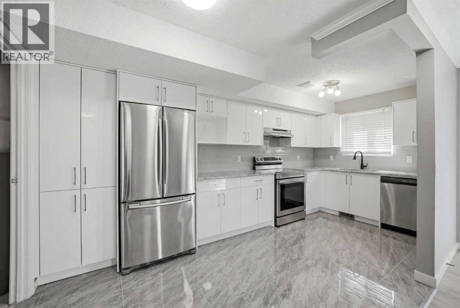
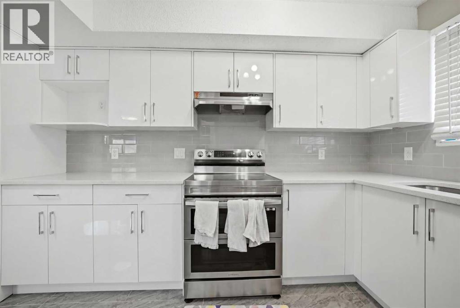
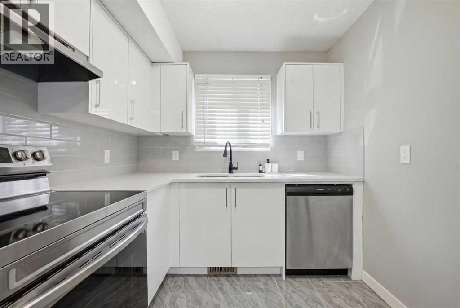
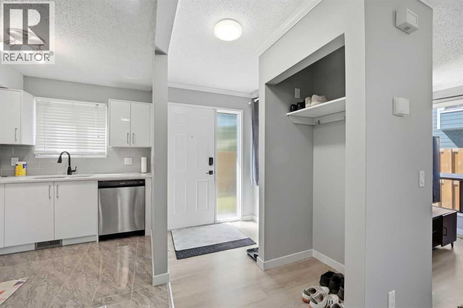
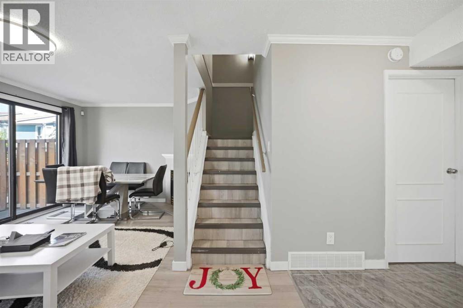
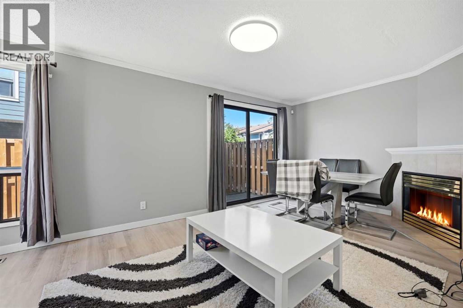
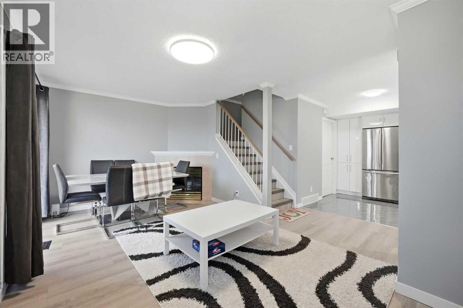
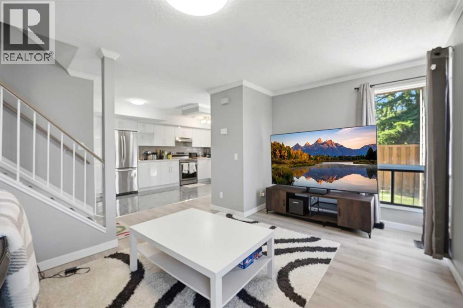
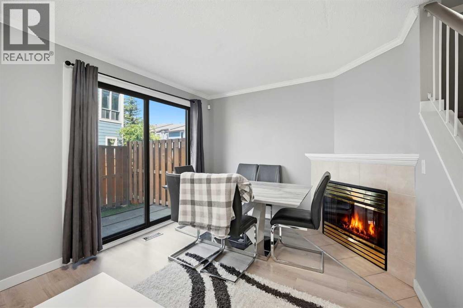
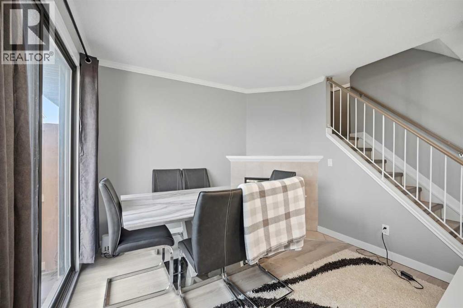
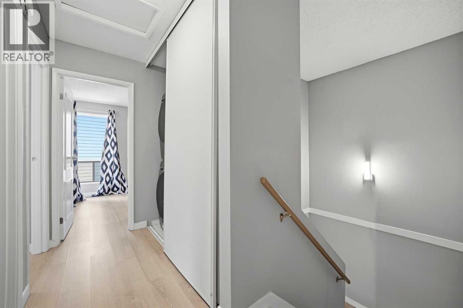
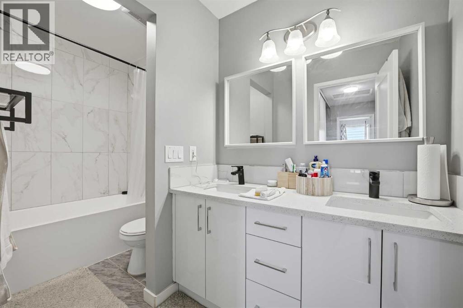
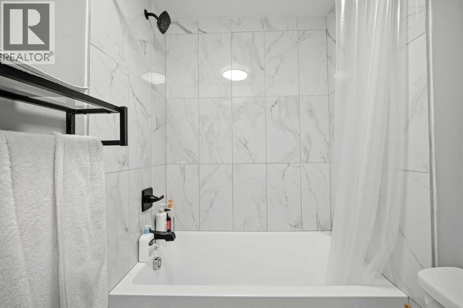
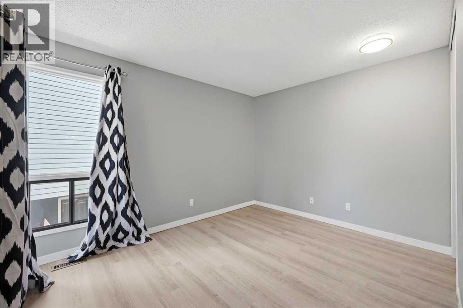
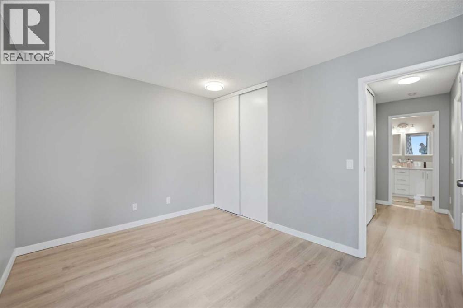
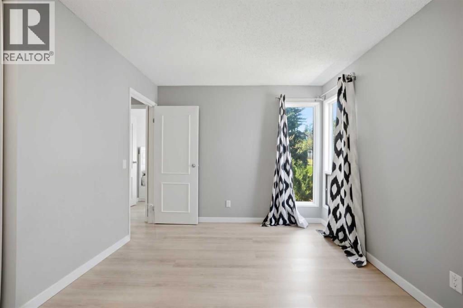
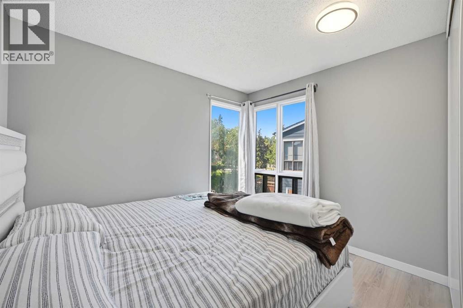
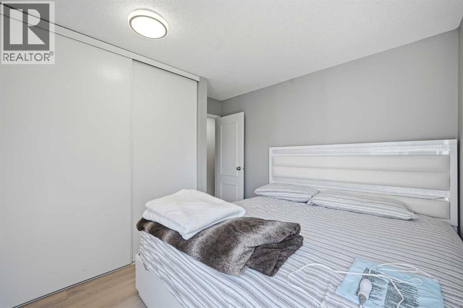
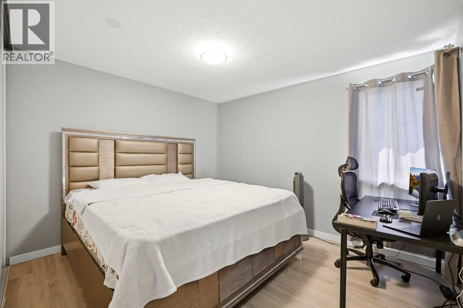
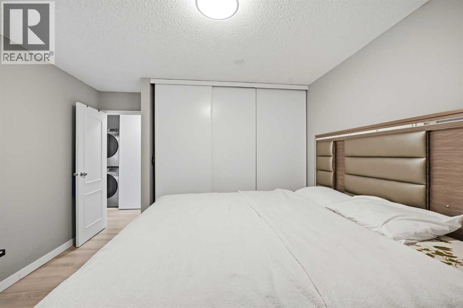
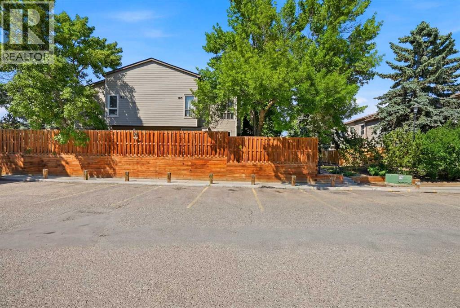
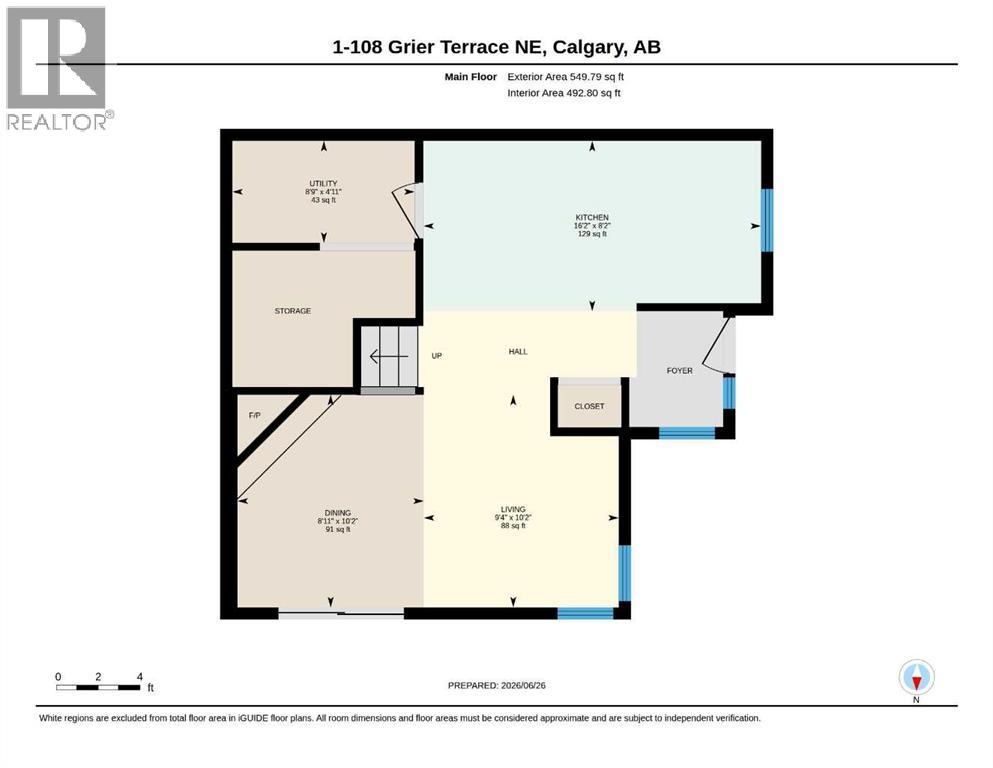
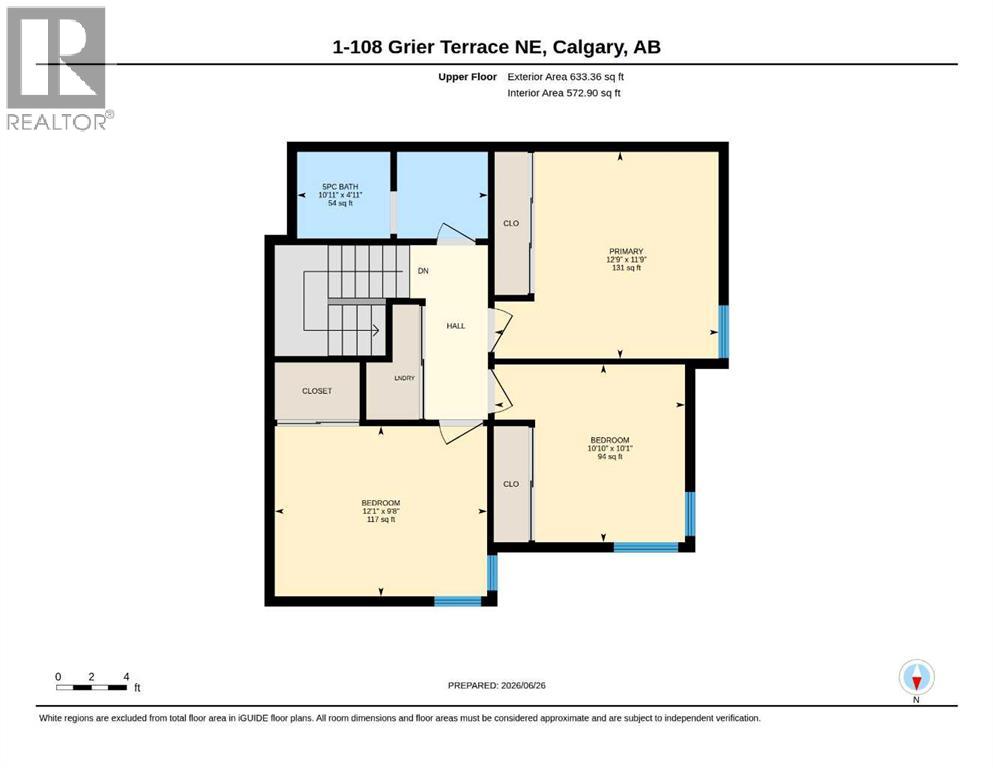
Welcome to this CORNER LOT Fully Renovated townhome offering over 1,100+ Sq.Ft. of comfortable living space in the established community of Greenview. This bright and functional home features 3 spacious bedrooms, a bathroom, and a well-designed layout that maximizes both comfort and practicality. The inviting main floor offers a generous living room filled with natural light, a dedicated dining area, and a well-appointed kitchen equipped with a Refrigerator, Electric Stove, Dishwasher, and Microwave Hood Fan, making everyday living and entertaining effortless. Upstairs, you'll find three good-sized bedrooms and a full bathroom. Enjoy the convenience of assigned parking and ample storage, making this home an excellent choice for first-time buyers, families, or investors seeking exceptional value. Located in the desirable Greenview community, this home offers quick access to Nose Creek Pathway, schools, parks, playgrounds, shopping, restaurants, public transit, Deerfoot Trail, McKnight Boulevard, Deerfoot City, and Calgary International Airport, providing outstanding convenience for commuting and everyday amenities. A fantastic opportunity you won't want to miss! (id:67348)
What did homes near this one actually sell for?
The asking price is only half the story. I'll send you recent sold prices in Greenview so you can see how this home compares. Free, no obligation.
Details
- Storeys
- 2
- Bedrooms above / below grade
- 3 / 0
- Basement
- None
- Parking
- 1 spaces
- Heating
- Forced air, Natural gas
- Cooling
- None
- Fireplaces
- 1
- Flooring
- Tile, Laminate
- Appliances
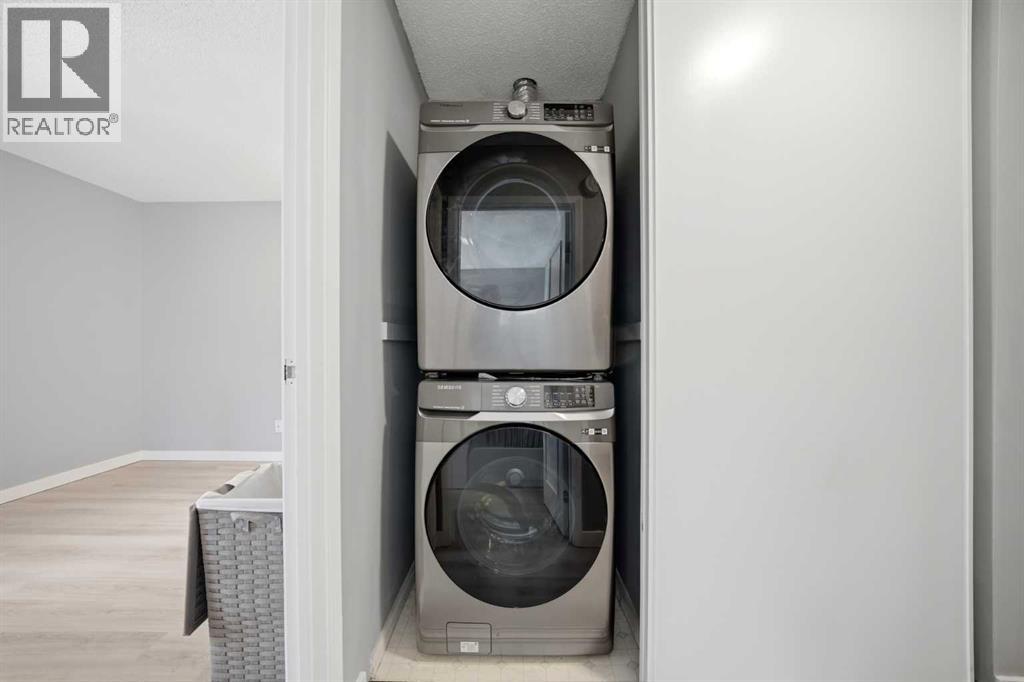
- Refrigerator, Dishwasher, Stove, Microwave Range Hood Combo, Window Coverings, Washer & Dryer
- Exterior
- Wood siding
- Construction
- Wood frame
- Foundation
- Poured Concrete
- Lot features
- Other
- Condo / HOA fee
- $363 monthly
- Fee includes
- Property Management, Reserve Fund Contributions
- Property taxes
- $2,257 (2026)
- Zoning
- M-C1
- Title
- Condo/Strata
Rooms
| Room | Level | Size |
|---|---|---|
| Dining room | Main level | 10.17 Ft x 8.92 Ft |
| Kitchen | Main level | 8.17 Ft x 16.17 Ft |
| Living room | Main level | 10.17 Ft x 9.33 Ft |
| Furnace | Main level | 4.92 Ft x 8.75 Ft |
| 5pc Bathroom | Upper Level | 4.92 Ft x 10.92 Ft |
| Bedroom | Upper Level | 9.67 Ft x 12.08 Ft |
| Bedroom | Upper Level | 10.08 Ft x 10.83 Ft |
| Primary Bedroom | Upper Level | 11.75 Ft x 12.75 Ft |
More homes like this
The trademarks REALTOR®, REALTORS®, and the REALTOR® logo are controlled by The Canadian Real Estate Association (CREA) and identify real estate professionals who are members of CREA. The trademarks MLS®, Multiple Listing Service® and the associated logos are owned by CREA and identify the quality of services provided by real estate professionals who are members of CREA. This listing content has been provided through REALTOR.ca DDF® and is deemed reliable but is not guaranteed accurate by CREA or Cooper Holm. The information is not intended to solicit buyers or sellers currently under contract. Listing updated October 5, 2026.