



202, 520 Cedar Crescent SW



About this home
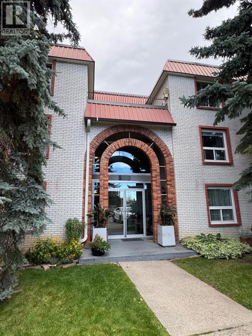
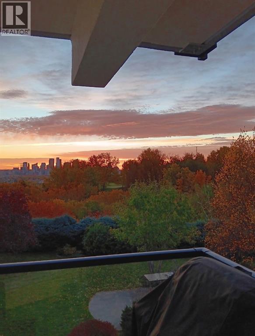
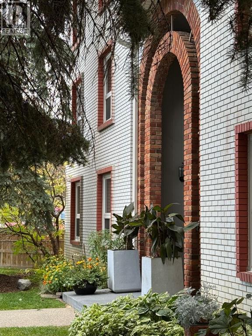
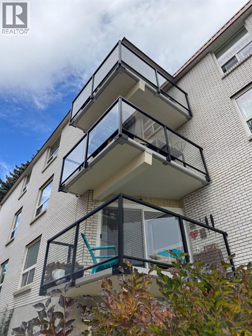
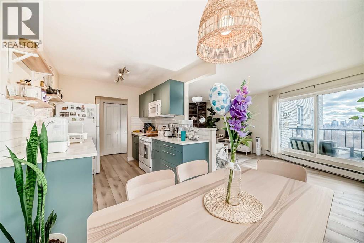
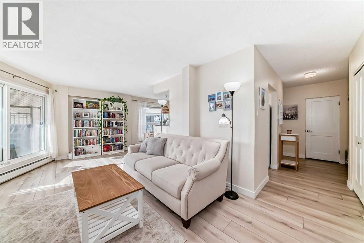
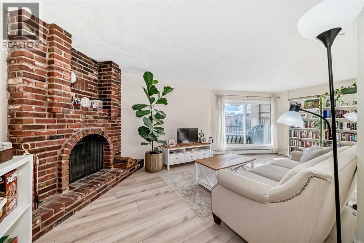
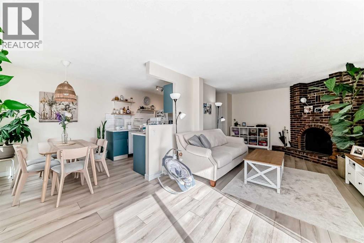
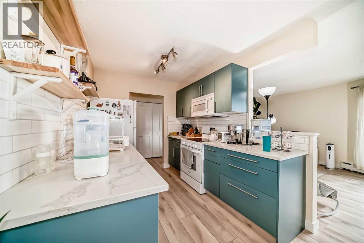
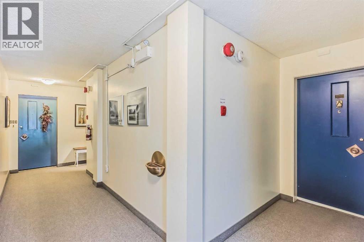
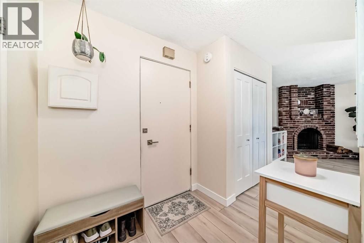
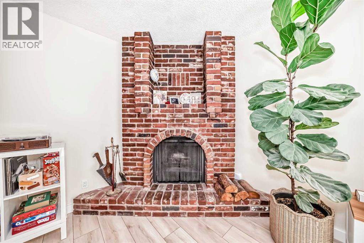
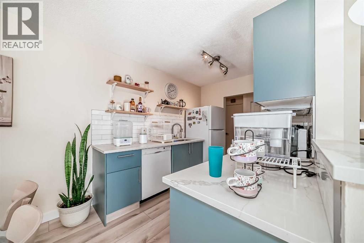
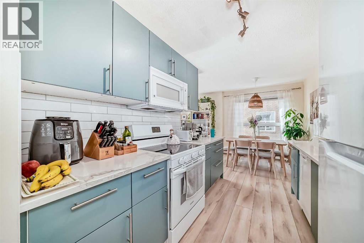
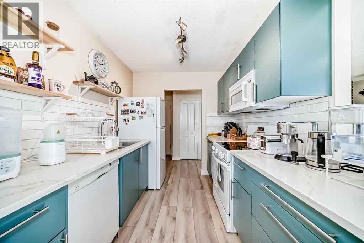
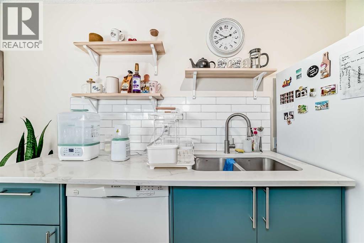
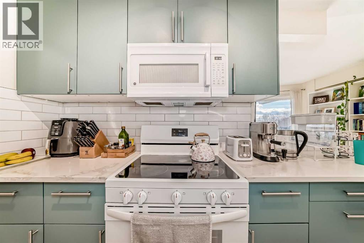
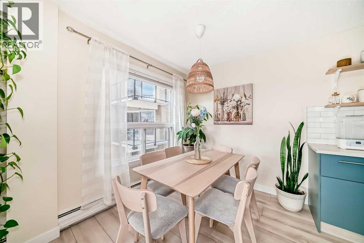
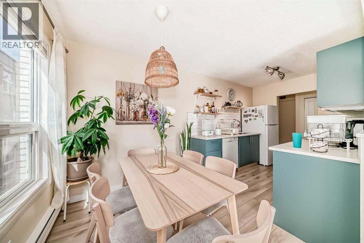
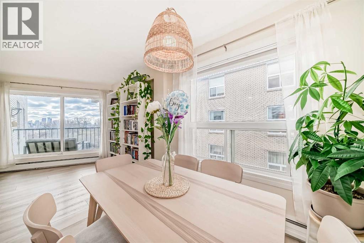
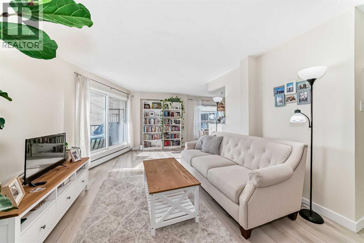
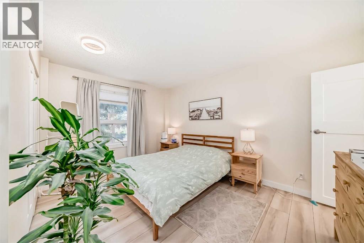
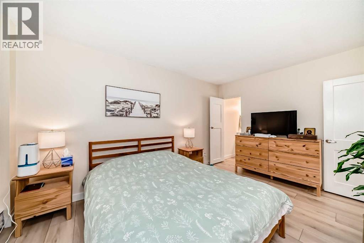
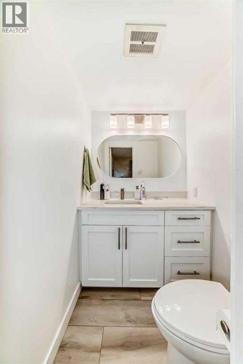
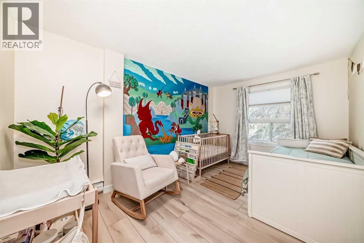
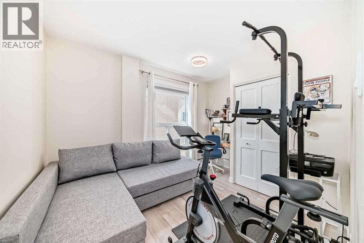
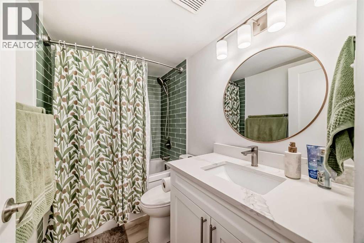
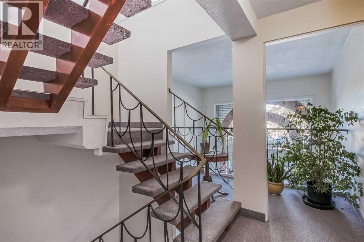
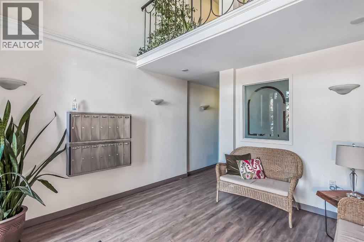
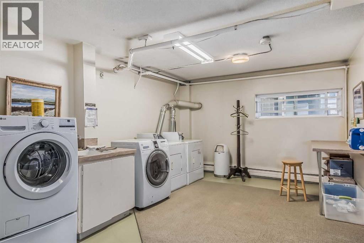
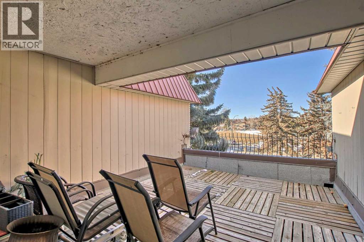
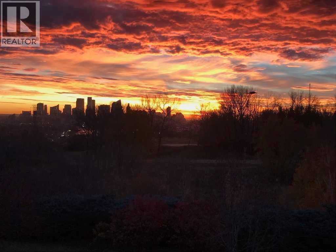
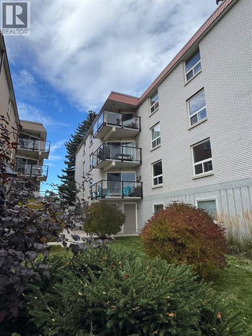
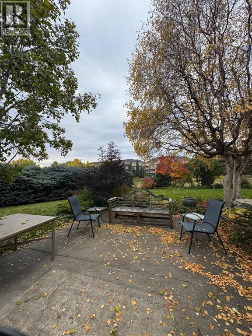
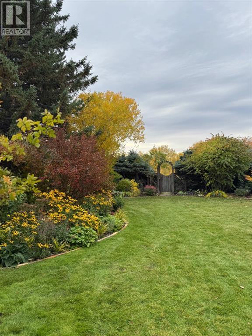
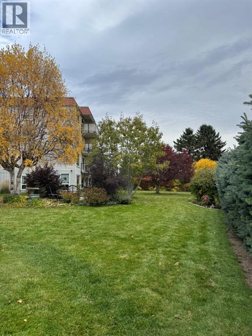
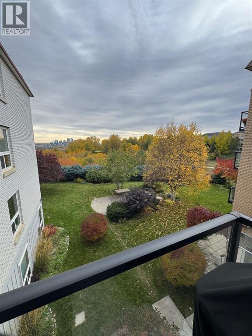
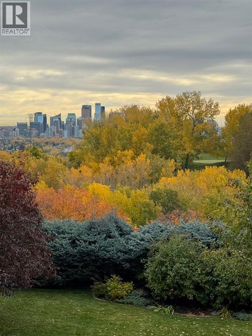
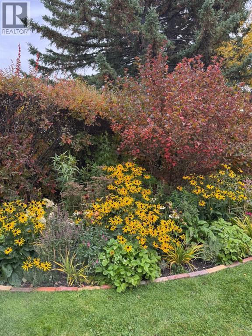
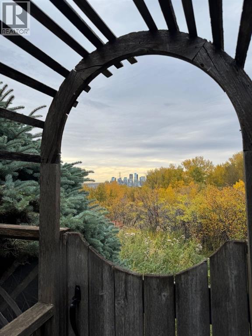
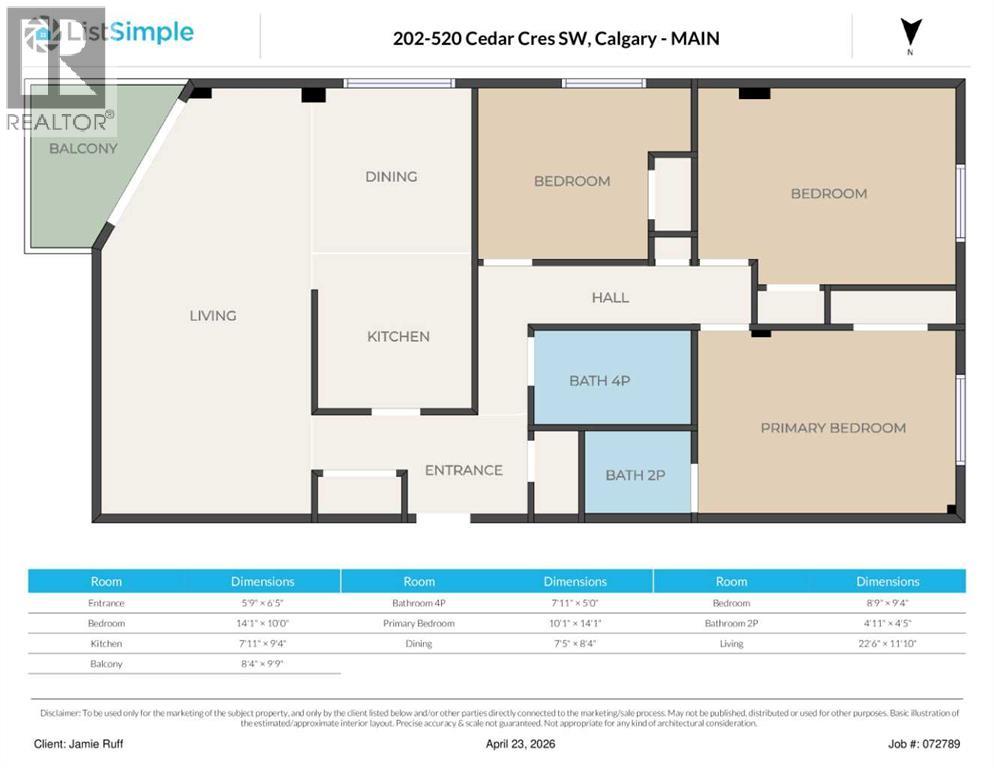
COME OUT AND BUY THIS PROFESSIONALLY RENOVATED ($50,000), CONCRETE 3 Bedroom (walk-up) corner unit for under $375,000 in Spruce Cliff -- WITH FABULOUS VIEWS OF: THE DOWNTOWN CORE, DOUGLAS FIR WALKING TRAIL, SHAGANAPPI GOLF COURSE and Chateau Belle Vue's own PRIVATE COURTYARD! ALL NEW KITCHEN (cabinets, quartz countertops, appliances & tile backsplash), LUXURY VINYL PLANK THROUGHOUT and both BATHROOMS redone (all hardware). Safer 2nd floor location, SUNNY EAST BY SOUTHEAST EXPOSURE. This cozy 3 Bedroom, 1.5 bath unit has just under 1050 ft2 -- open FR/DR combination with a rare WOOD BURNING BRICK FIREPLACE. Building amenities include: assigned surface stall (#24) steps from the front door, a secure storage locker (#202), shared WORKSHOP space, shared 3rd floor deck overlooking park, shared laundry room & washbasin in the basement (2 washers/2 dryers). Walking distance to LRT, Shaganappi Golf Course (x-country skiing track), shopping and Douglas Fir Trails for walking. (id:67348)
What did homes near this one actually sell for?
The asking price is only half the story. I'll send you recent sold prices in Spruce Cliff so you can see how this home compares. Free, no obligation.
Details
- Storeys
- 3
- Bedrooms above / below grade
- 3 / 0
- Parking
- Other · 1 spaces
- Heating
- Baseboard heaters, Natural gas, Wood, Other
- Cooling
- None
- Fireplaces
- 1
- Flooring
- Other, Vinyl
- Appliances
- Refrigerator, Dishwasher, Stove, Microwave Range Hood Combo, Window Coverings
- Exterior
- Concrete, Brick
- Construction
- Poured concrete
- Lot features
- No Animal Home, No Smoking Home, Parking
- Community features
- Golf Course Development, Pets Allowed, Pets Allowed With Restrictions
- Condo / HOA fee
- $692 monthly
- Fee includes
- Common Area Maintenance, Interior Maintenance, Property Management, Heat, Insurance, Other, See Remarks, Condominium Amenities, Parking, Reserve Fund Contributions
- Property taxes
- $1,994 (2026)
- Zoning
- M-C1
- Title
- Condo/Strata
Rooms
| Room | Level | Size |
|---|---|---|
| Living room | Main level | 11.92 Ft x 22.50 Ft |
| Kitchen | Main level | 7.92 Ft x 9.33 Ft |
| Other | Main level | 8.33 Ft x 9.75 Ft |
| 2pc Bathroom | Main level | 4.42 Ft x 4.92 Ft |
| Bedroom | Main level | 8.75 Ft x 9.25 Ft |
| Other | Main level | 5.75 Ft x 12.00 Ft |
| Dining room | Main level | 7.33 Ft x 8.33 Ft |
| 4pc Bathroom | Main level | 5.00 Ft x 7.92 Ft |
| Primary Bedroom | Main level | 10.17 Ft x 14.08 Ft |
| Bedroom | Fifth level | 10.00 Ft x 14.08 Ft |
More homes like this
The trademarks REALTOR®, REALTORS®, and the REALTOR® logo are controlled by The Canadian Real Estate Association (CREA) and identify real estate professionals who are members of CREA. The trademarks MLS®, Multiple Listing Service® and the associated logos are owned by CREA and identify the quality of services provided by real estate professionals who are members of CREA. This listing content has been provided through REALTOR.ca DDF® and is deemed reliable but is not guaranteed accurate by CREA or Cooper Holm. The information is not intended to solicit buyers or sellers currently under contract. Listing updated November 10, 2026.