



808, 8710 Horton Road SW
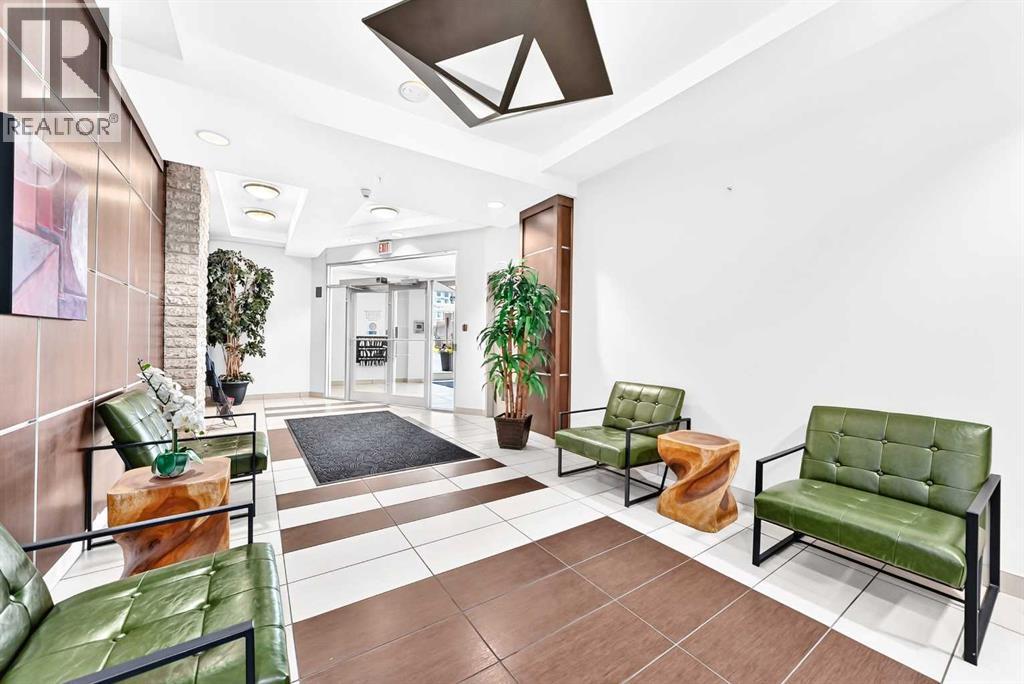

About this home
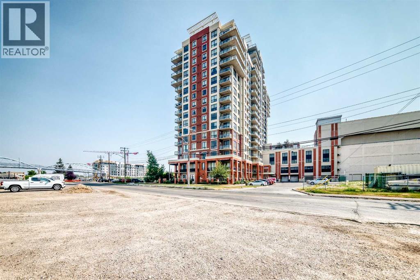
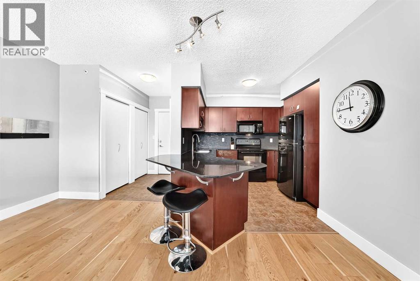
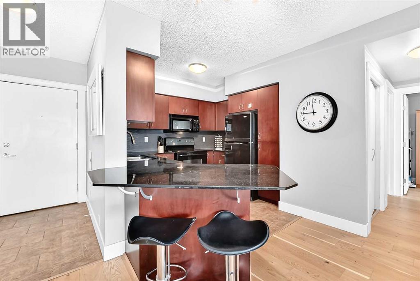
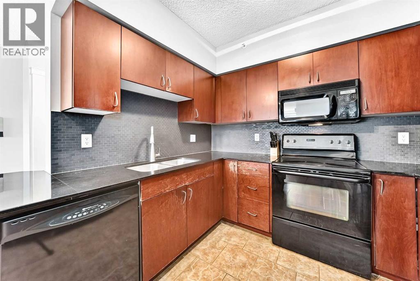
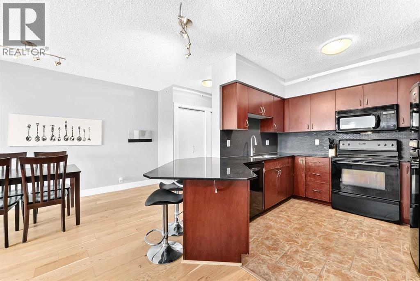
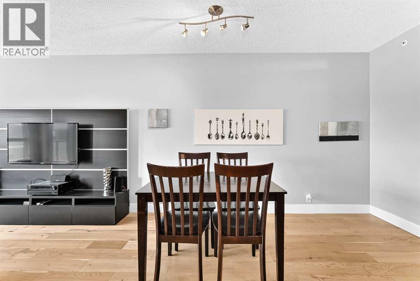
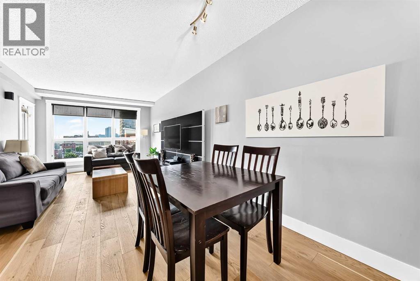
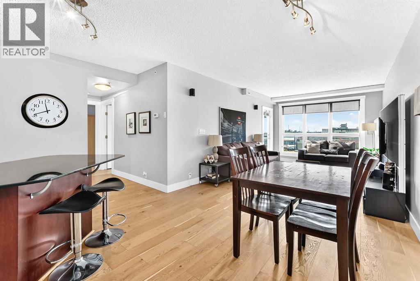
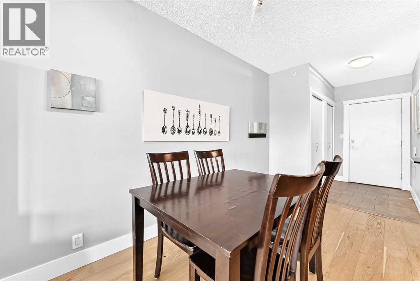
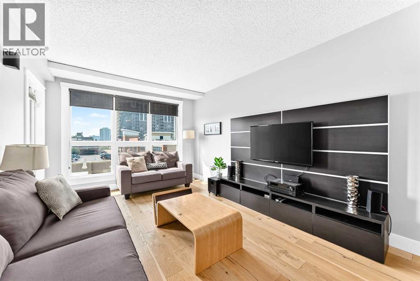
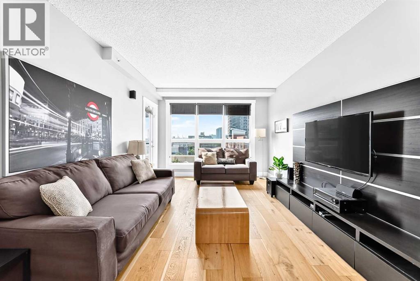
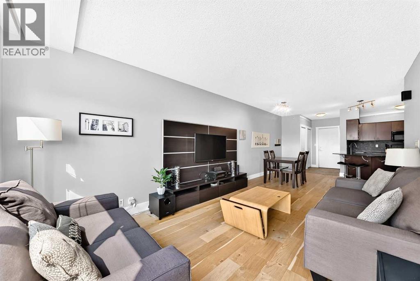
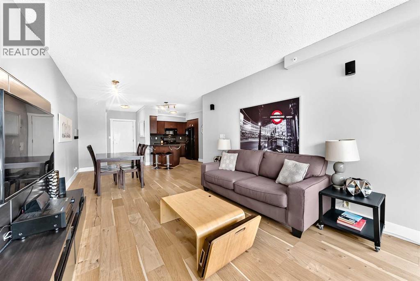
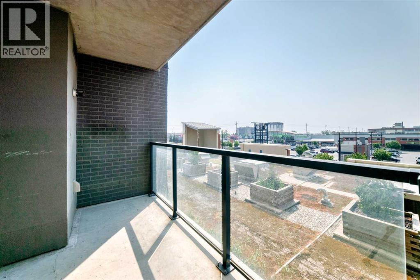
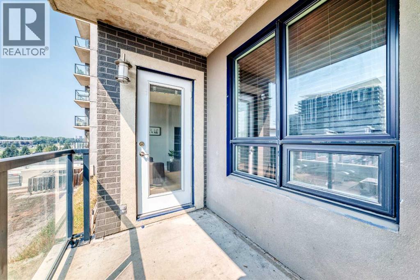
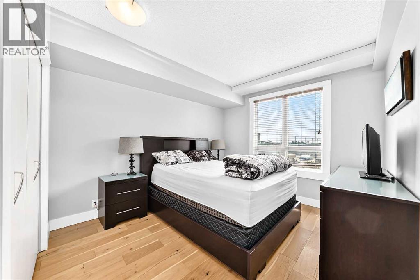
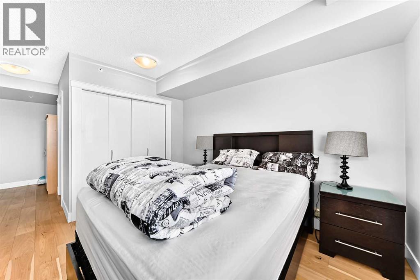
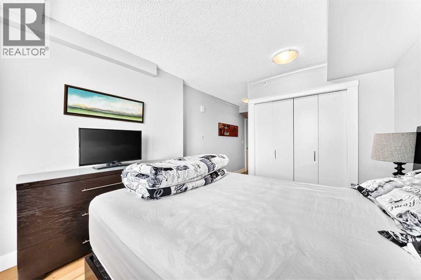
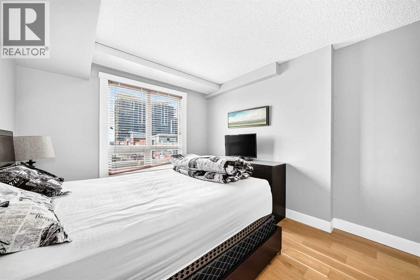
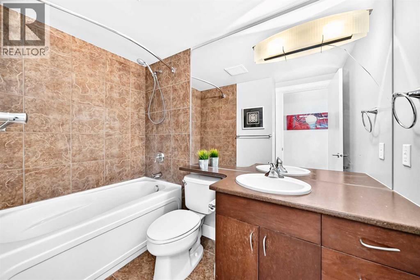
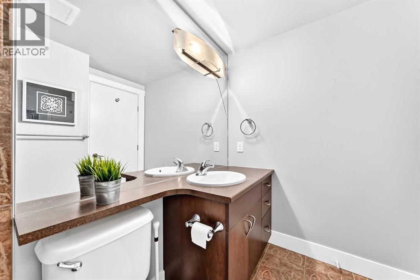
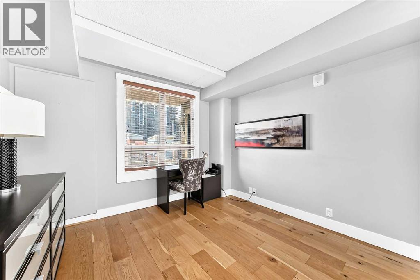
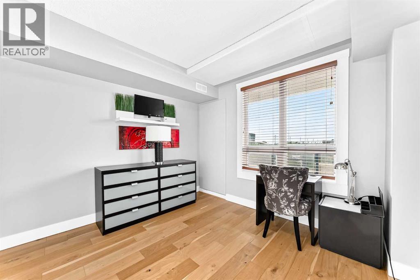
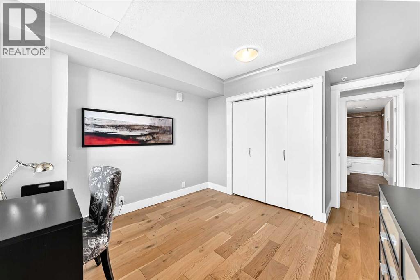
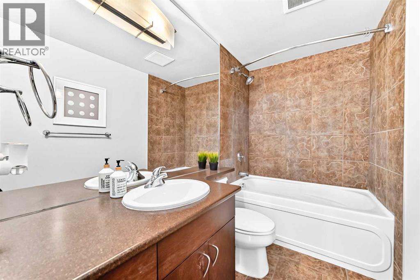
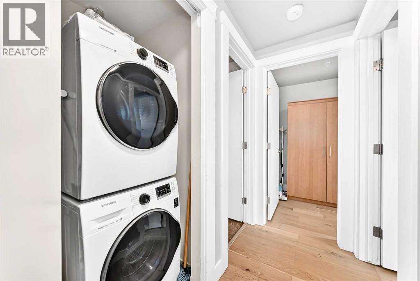
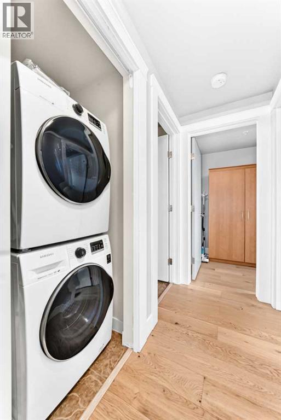
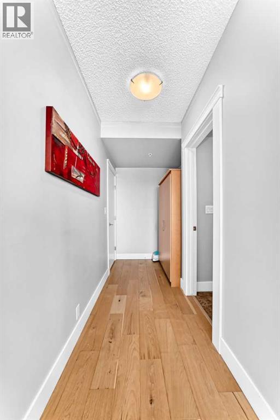
This unit offers a comfortable and convenient lifestyle. Hardwood flooring and ceramic tile create warm and inviting spaces throughout the open floorplan, complemented by an integrated kitchen island and breakfast bar for easy entertaining. Two generously sized bedrooms provide ample space for relaxation, including a four piece ensuite bath within the primary suite. Laundry convenience is provided with an integrated unit, while the balcony provides outdoor enjoyment. Enjoy direct walking access to save on foods, and close proximity to the train station, simplifying daily errands and commutes. (id:67348)
What did homes near this one actually sell for?
The asking price is only half the story. I'll send you recent sold prices in Haysboro so you can see how this home compares. Free, no obligation.
Details
- Storeys
- 21
- Bedrooms above / below grade
- 2 / 0
- Parking
- Underground · 1 spaces
- Heating
- Other
- Cooling
- None
- Flooring
- Hardwood, Ceramic Tile
- Appliances
- Washer, Refrigerator, Dishwasher, Stove, Dryer, Microwave Range Hood Combo
- Exterior
- Concrete
- Construction
- Poured concrete
- Lot features
- No Animal Home, No Smoking Home, Parking
- Community features
- Pets Allowed With Restrictions
- Condo / HOA fee
- $592 monthly
- Fee includes
- Common Area Maintenance, Security, Caretaker, Insurance, Reserve Fund Contributions
- Property taxes
- $2,131 (2026)
- Zoning
- C-C2 f4.0h80
- Title
- Condo/Strata
Rooms
| Room | Level | Size |
|---|---|---|
| Other | Main level | 11.08 Ft x 5.67 Ft |
| Primary Bedroom | Main level | 10.42 Ft x 11.83 Ft |
| 4pc Bathroom | Main level | 8.58 Ft x 4.92 Ft |
| Bedroom | Main level | 11.00 Ft x 10.25 Ft |
| 4pc Bathroom | Main level | 4.92 Ft x 8.33 Ft |
| Laundry room | Main level | 3.67 Ft x 2.92 Ft |
| Living room | Main level | 14.00 Ft x 11.25 Ft |
| Dining room | Main level | 11.25 Ft x 12.58 Ft |
| Other | Main level | 4.58 Ft x 7.08 Ft |
| Kitchen | Main level | 9.50 Ft x 12.17 Ft |
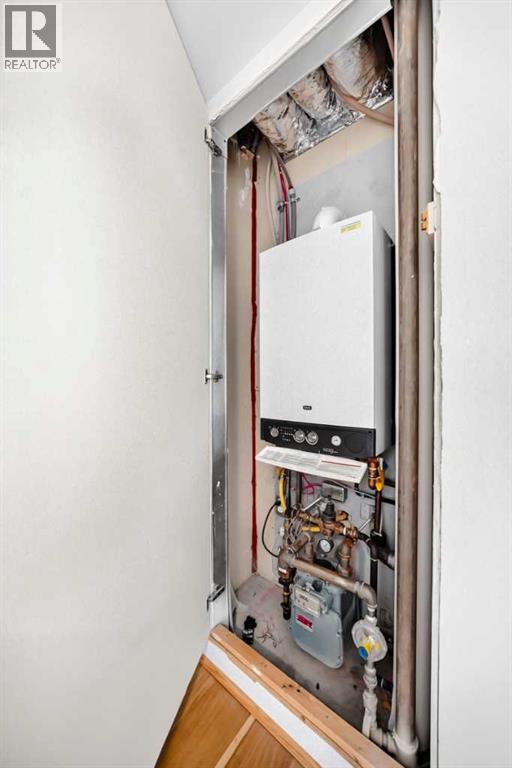
| Furnace | Main level | 3.08 Ft x 1.25 Ft |
More homes like this
The trademarks REALTOR®, REALTORS®, and the REALTOR® logo are controlled by The Canadian Real Estate Association (CREA) and identify real estate professionals who are members of CREA. The trademarks MLS®, Multiple Listing Service® and the associated logos are owned by CREA and identify the quality of services provided by real estate professionals who are members of CREA. This listing content has been provided through REALTOR.ca DDF® and is deemed reliable but is not guaranteed accurate by CREA or Cooper Holm. The information is not intended to solicit buyers or sellers currently under contract. Listing updated October 23, 2026.