



112 Greenwich Drive NW

About this home
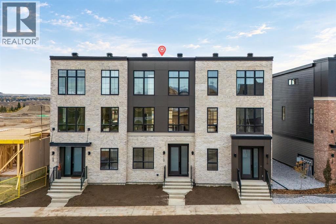
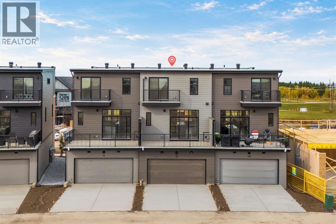
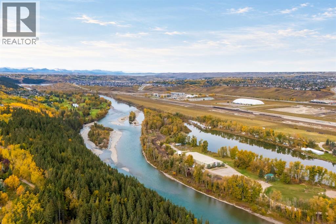
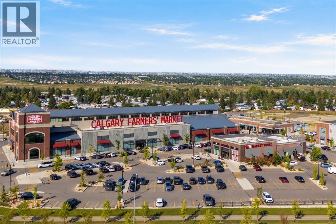
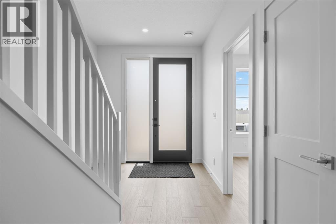
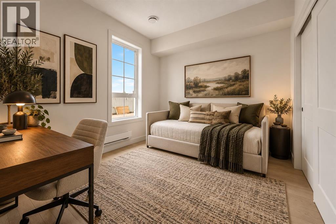
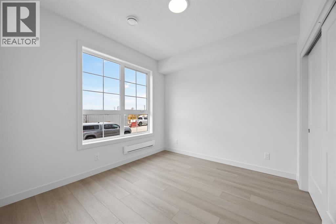
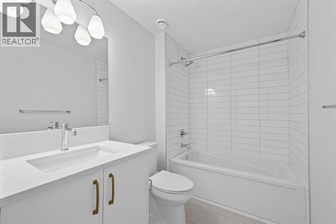
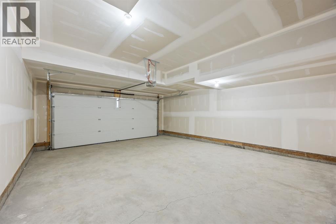
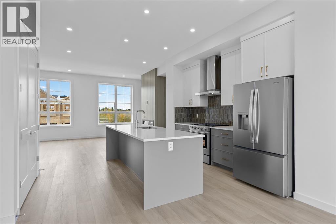
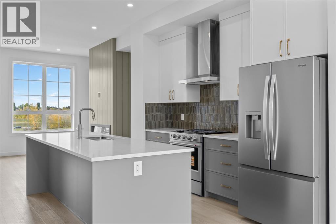
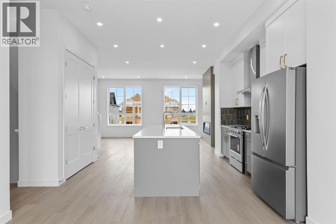
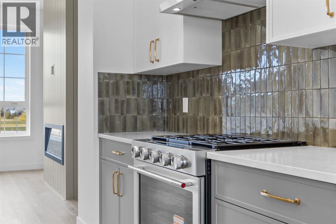
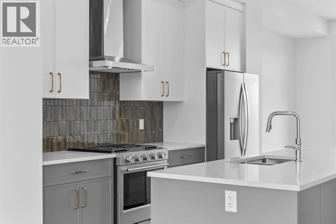
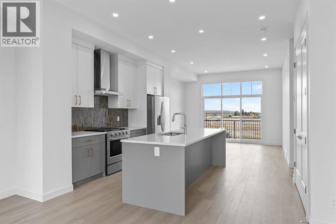
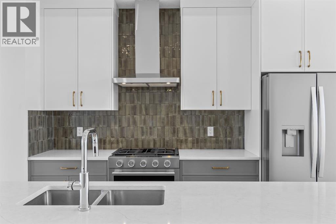
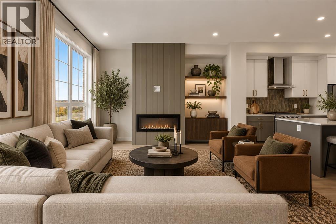
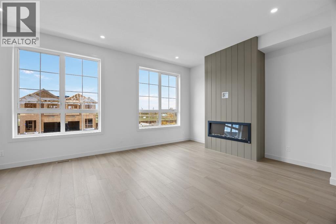
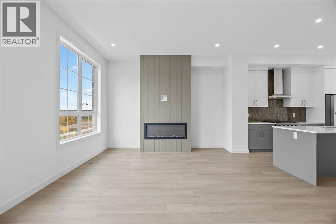
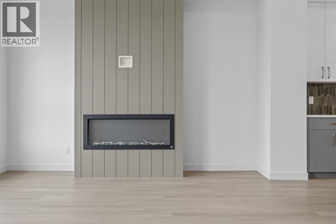
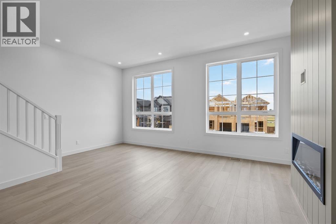
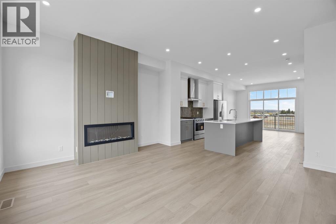
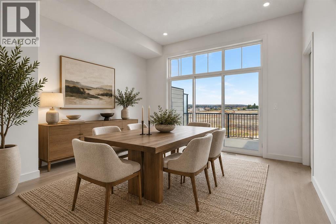
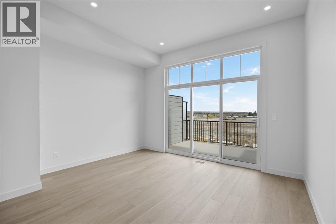
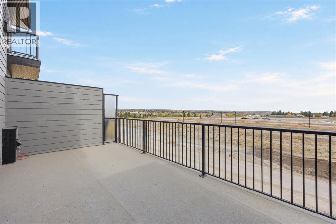
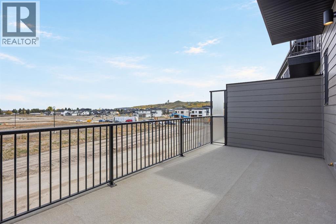
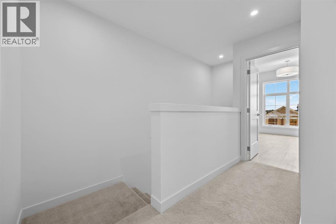
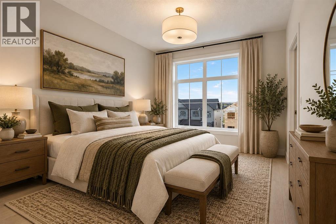
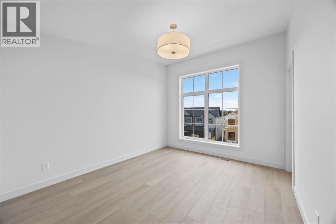
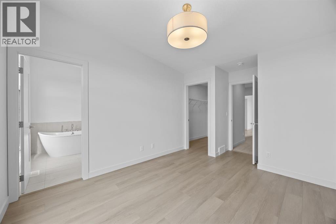
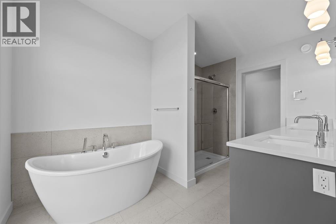
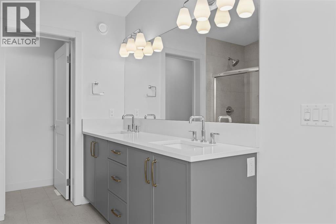
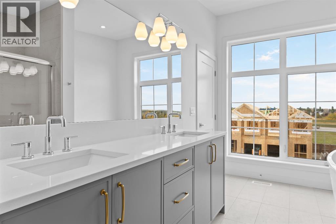
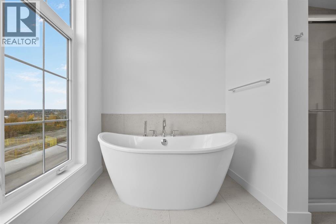
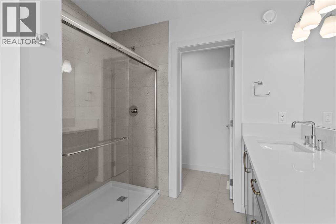
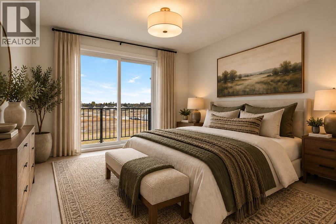
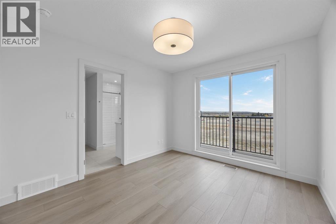
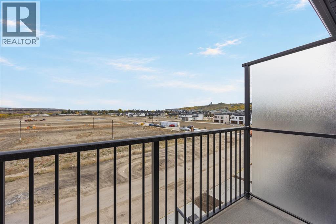
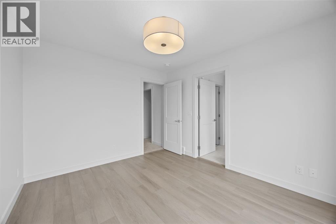
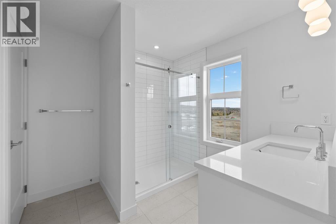
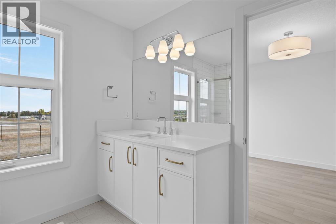
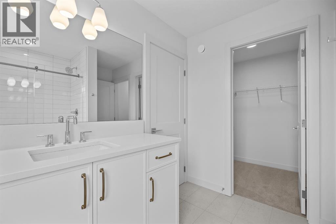
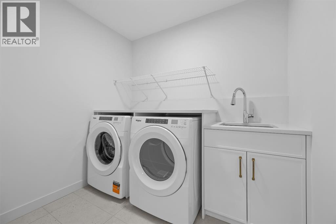
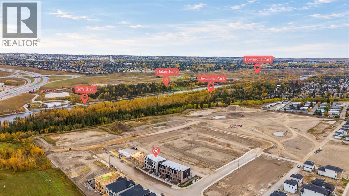
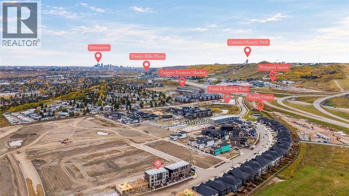
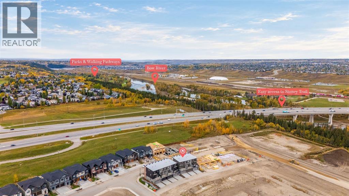
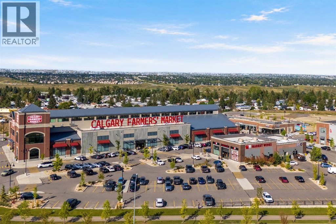
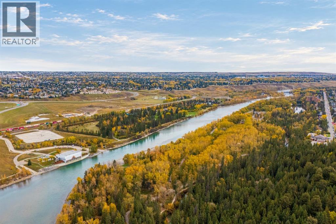
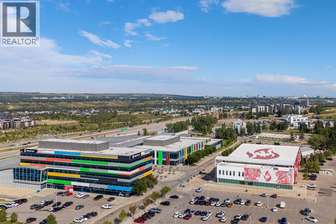
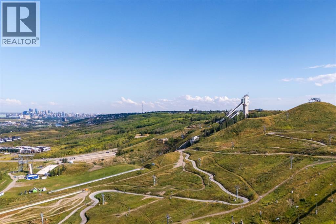
Welcome to this brand-new Classic Townhome in Greenwich, offering nearly 2,000 sq. ft. of thoughtfully designed living space and a distinctive exterior elevation with timeless brick detailing. With a rare main-floor bedroom and full bathroom, dual primary suites, and upgraded finishes throughout, this home offers a unique combination of space, style, and flexibility. The bright and open main level is designed for everyday living and entertaining. The kitchen features upgraded cabinetry, countertops, backsplash, and appliances, with plenty of prep and storage space and an easy flow into the dining and living areas. An electric fireplace with a full-height surround creates a beautiful focal point, while access to the private deck extends the living space outdoors. The main-floor bedroom and full bathroom provide valuable flexibility for overnight guests, a private home office, or additional living space. Upstairs, the dual primary suite layout gives each bedroom its own comfortable retreat and works well for a variety of lifestyles. An upgraded tiled shower adds a polished finish, while the laundry area includes a dedicated sink and countertop over the washer and dryer. Air conditioning rough-in is also included for future convenience. Greenwich is one of west Calgary’s most distinctive communities, known for its European-inspired character and walkable design. The community is centred around its signature canal, with scenic pathways and a promenade alongside the water. Calgary Farmers’ Market West is right in the neighbourhood, with shops, restaurants, recreation, and everyday amenities close by. WinSport, Trinity Hills, and the Bow River pathway system are also nearby, with convenient access to downtown and an easy connection west toward the Rocky Mountains. (id:67348)
What did homes near this one actually sell for?
The asking price is only half the story. I'll send you recent sold prices in Greenwood/Greenbriar so you can see how this home compares. Free, no obligation.
Details
- Storeys
- 3
- Bedrooms above / below grade
- 3 / 0
- Basement
- None
- Parking
- Attached Garage · 4 spaces
- Heating
- Forced air, Natural gas
- Cooling
- See Remarks
- Fireplaces
- 1
- Flooring
- Tile, Carpeted, Vinyl Plank
- Appliances
- Refrigerator, Dishwasher, Range, Microwave, Hood Fan, Garage door opener, Washer & Dryer
- Exterior
- Stone
- Construction
- Wood frame
- Foundation
- Poured Concrete
- Lot
- 146.33 · 146.33 square meters
- Lot features
- Back lane, PVC window, No Animal Home, No Smoking Home, Gas BBQ Hookup
- Zoning
- DC
- Title
- Freehold
Rooms
| Room | Level | Size |
|---|---|---|
| 4pc Bathroom | Main level | 5.42 Ft x 10.58 Ft |
| Bedroom | Main level | 9.83 Ft x 10.67 Ft |
| Foyer | Main level | 7.50 Ft x 8.08 Ft |
| Furnace | Main level | 7.83 Ft x 3.33 Ft |
| 2pc Bathroom | Second level | 6.17 Ft x 5.08 Ft |
| Dining room | Second level | 9.92 Ft x 13.50 Ft |
| Kitchen | Second level | 14.75 Ft x 15.33 Ft |
| Living room | Second level | 13.25 Ft x 19.17 Ft |
| 3pc Bathroom | Upper Level | 14.00 Ft x 8.50 Ft |
| 5pc Bathroom | Upper Level | 15.25 Ft x 8.25 Ft |
| Primary Bedroom | Upper Level | 11.75 Ft x 10.17 Ft |
| Primary Bedroom | Upper Level | 15.00 Ft x 10.42 Ft |
| Laundry room | Upper Level | 7.58 Ft x 8.25 Ft |
More homes like this
The trademarks REALTOR®, REALTORS®, and the REALTOR® logo are controlled by The Canadian Real Estate Association (CREA) and identify real estate professionals who are members of CREA. The trademarks MLS®, Multiple Listing Service® and the associated logos are owned by CREA and identify the quality of services provided by real estate professionals who are members of CREA. This listing content has been provided through REALTOR.ca DDF® and is deemed reliable but is not guaranteed accurate by CREA or Cooper Holm. The information is not intended to solicit buyers or sellers currently under contract. Listing updated November 22, 2026.