



204, 235 Redstone Walk NE

About this home
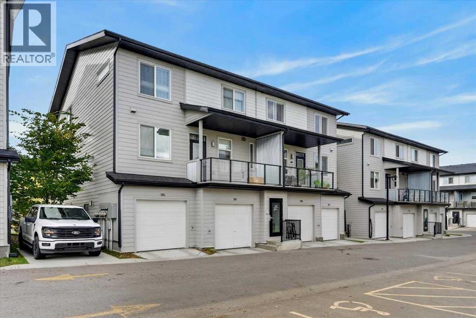
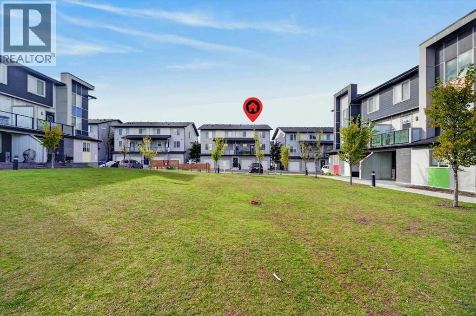
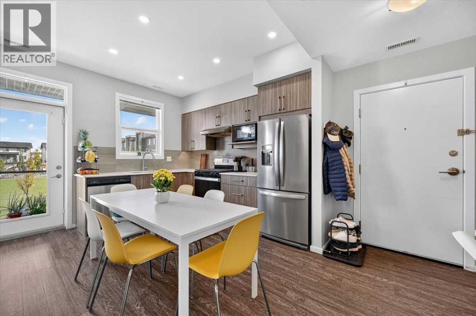
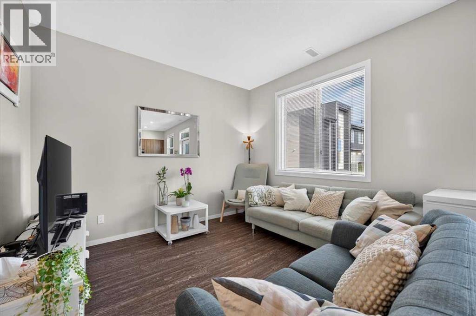
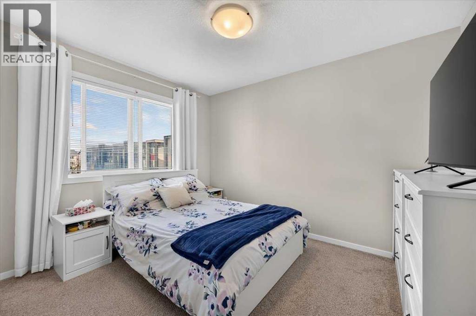
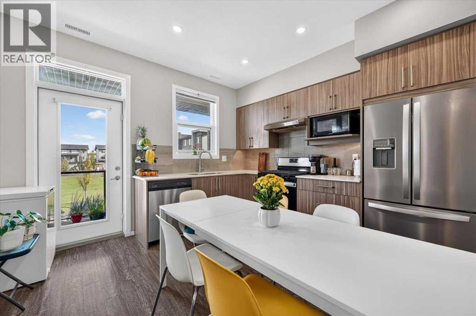
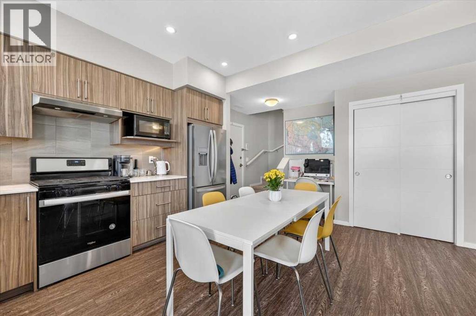
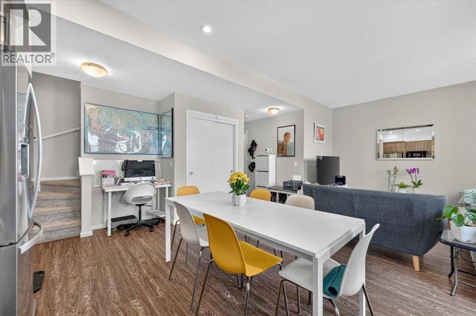
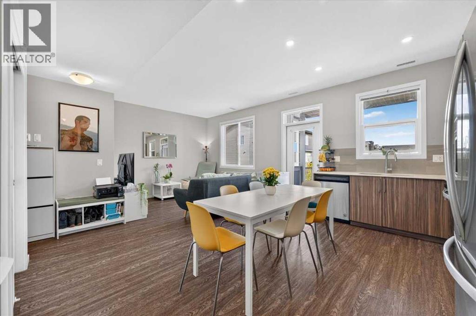
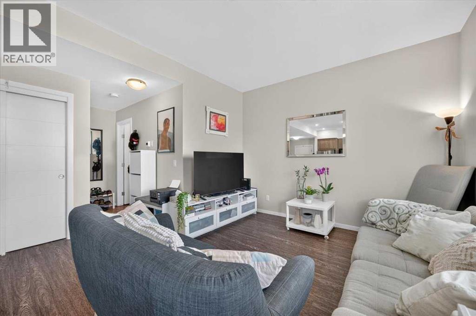
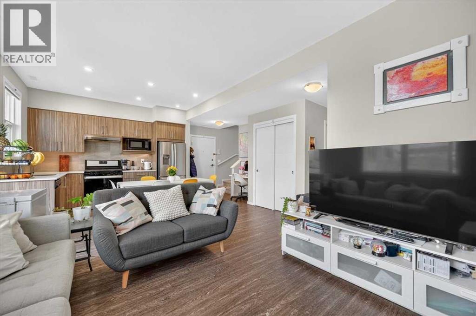
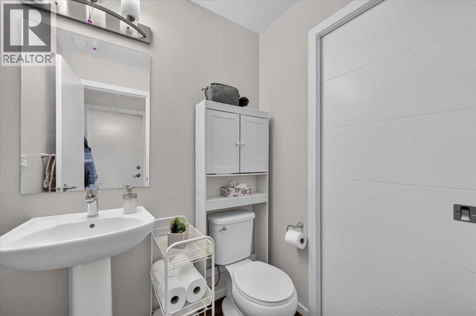
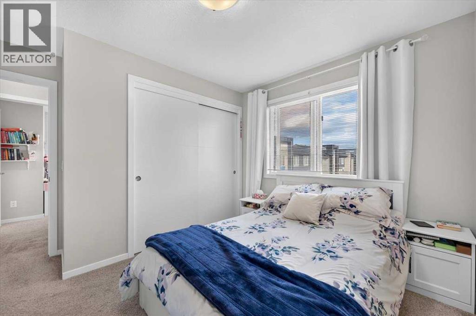
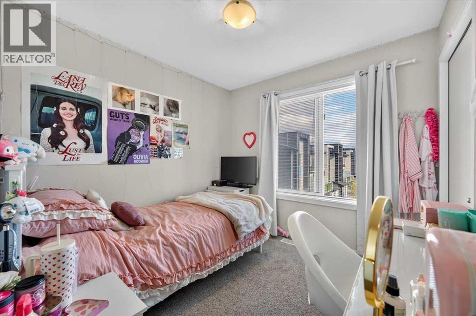
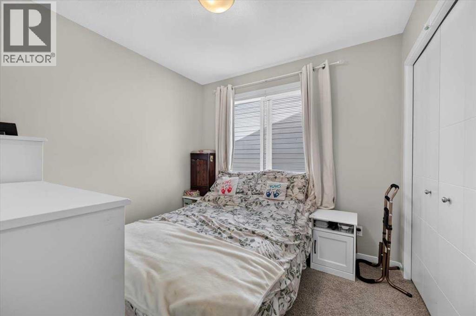
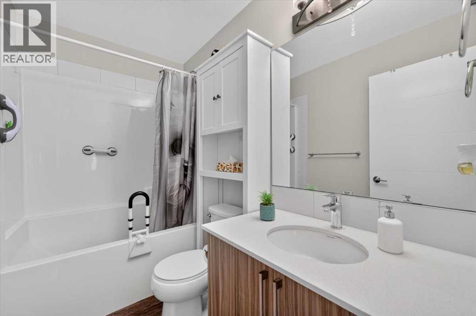
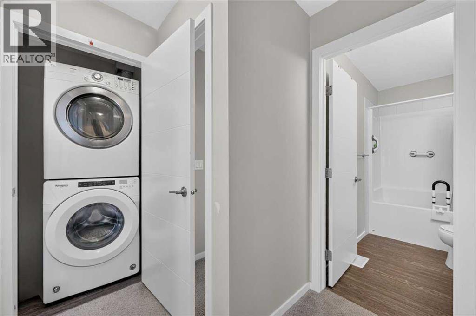
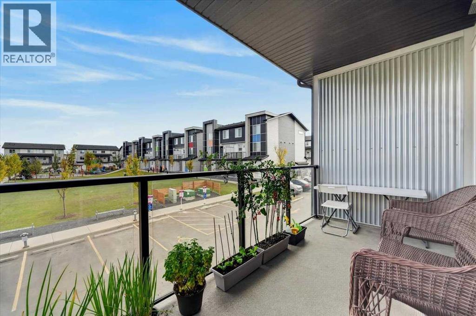
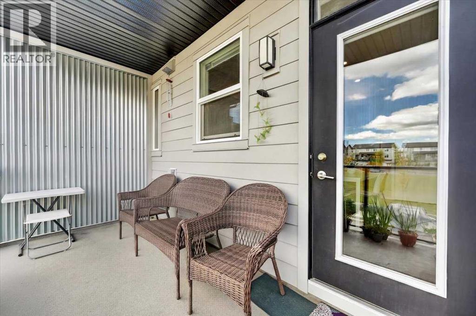
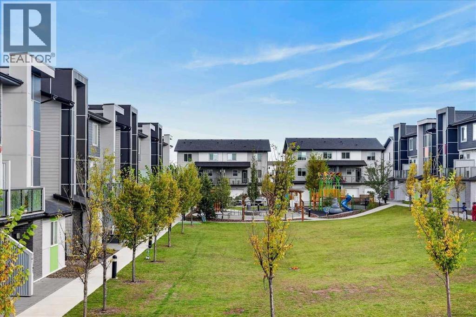
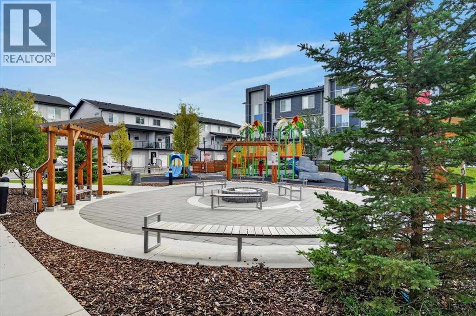
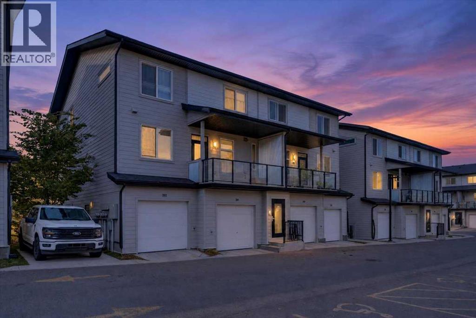
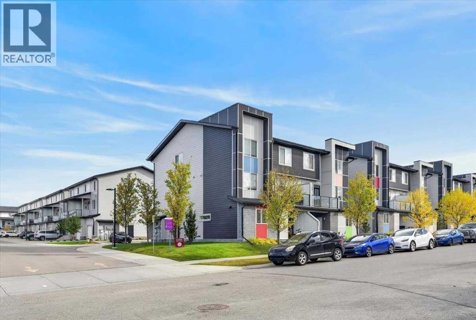
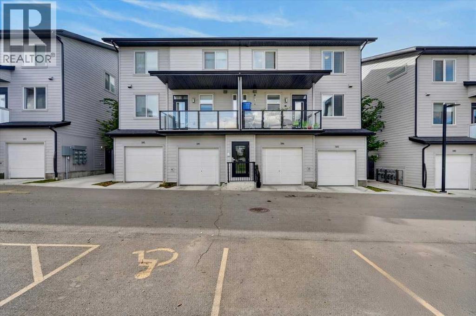
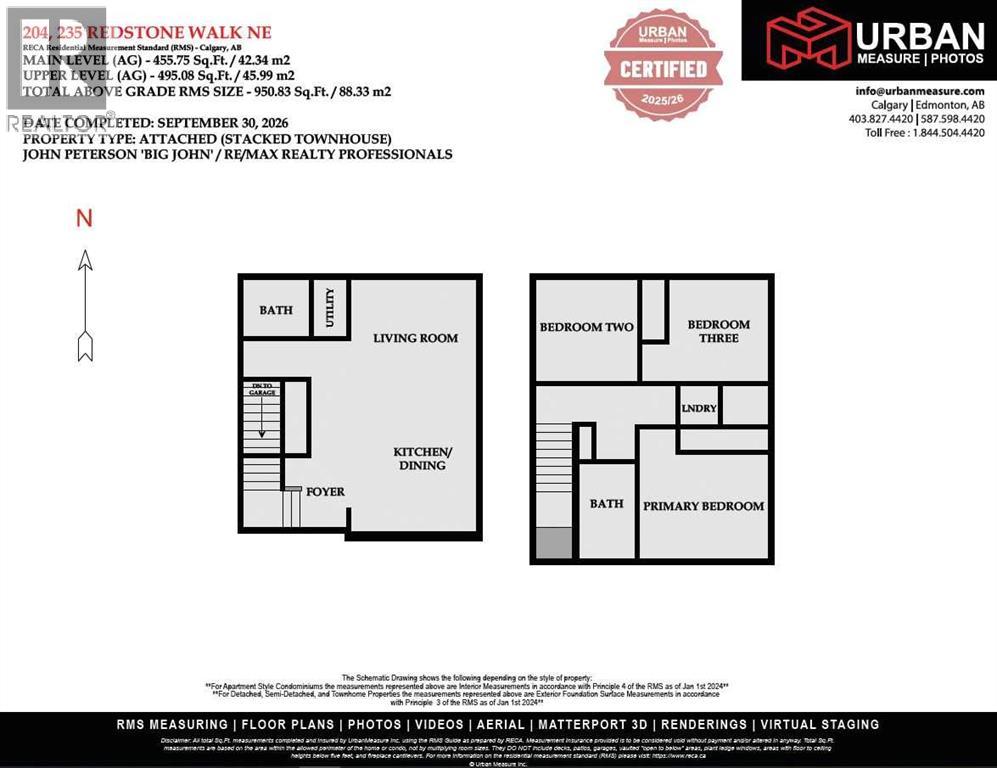
Welcome to an outstanding opportunity to enjoy homeownership in the growing family-friendly community of Redstone. Combining functional living space, low-maintenance living, and convenient access to everyday amenities, this 3-bedroom multi-level condo is ideal for first-time buyers, young families, professionals, or investors looking for exceptional value in Calgary's northeast. Located in the Granite complex, this well-designed two-storey home offers space, and layout buyers are looking for without the maintenance responsibilities often associated with a larger property. Redstone continues to be a popular choice for families thanks to its parks, playgrounds, extensive pathway system, nearby schools, shopping, public transportation, and convenient access to Stoney Trail, Deerfoot Trail, CrossIron Mills, Calgary International Airport, and numerous dining and retail amenities. The primary living space is designed around comfortable everyday living with an open-concept layout connecting the kitchen, dining area, and living room. Whether you're preparing meals, entertaining guests, or spending time with family, the open design creates a welcoming and functional living space. The kitchen features stainless steel appliances (including a gas stove), ample cabinetry, and excellent workspace while remaining connected to the rest of the home. The private balcony right off of the kitchen faces the green space and park, making it the perfect space to relax or watch your kids as they play. A convenient half bathroom on this level adds practicality for both residents and visitors. Upstairs, you'll find three bedrooms, a full bathroom, and the convenience of upper-floor laundry. This thoughtful layout provides flexibility for families, guests, roommates, or those working from home. (id:67348)
What did homes near this one actually sell for?
The asking price is only half the story. I'll send you recent sold prices in Redstone so you can see how this home compares. Free, no obligation.
Details
- Style
- Multi-level
- Storeys
- 3
- Bedrooms above / below grade
- 3 / 0
- Basement
- None
- Parking
- Attached Garage · 1 spaces
- Heating
- Forced air, Natural gas
- Cooling
- None
- Flooring
- Laminate, Carpeted
- Appliances
- Refrigerator, Range - Gas, Dishwasher, Hood Fan, Window Coverings, Washer & Dryer
- Exterior
- Vinyl siding
- Construction
- Wood frame
- Foundation
- Poured Concrete
- Lot features
- Other, No Animal Home, No Smoking Home
- Community features
- Pets Allowed With Restrictions
- Condo / HOA fee
- $342 monthly
- Fee includes
- Common Area Maintenance, Property Management, Waste Removal, Insurance, Condominium Amenities, Reserve Fund Contributions
- Property taxes
- $2,387 (2026)
- Zoning
- M-1
- Title
- Condo/Strata
Rooms
| Room | Level | Size |
|---|---|---|
| Living room | Main level | 11.08 Ft x 14.00 Ft |
| Kitchen | Main level | 8.00 Ft x 11.42 Ft |
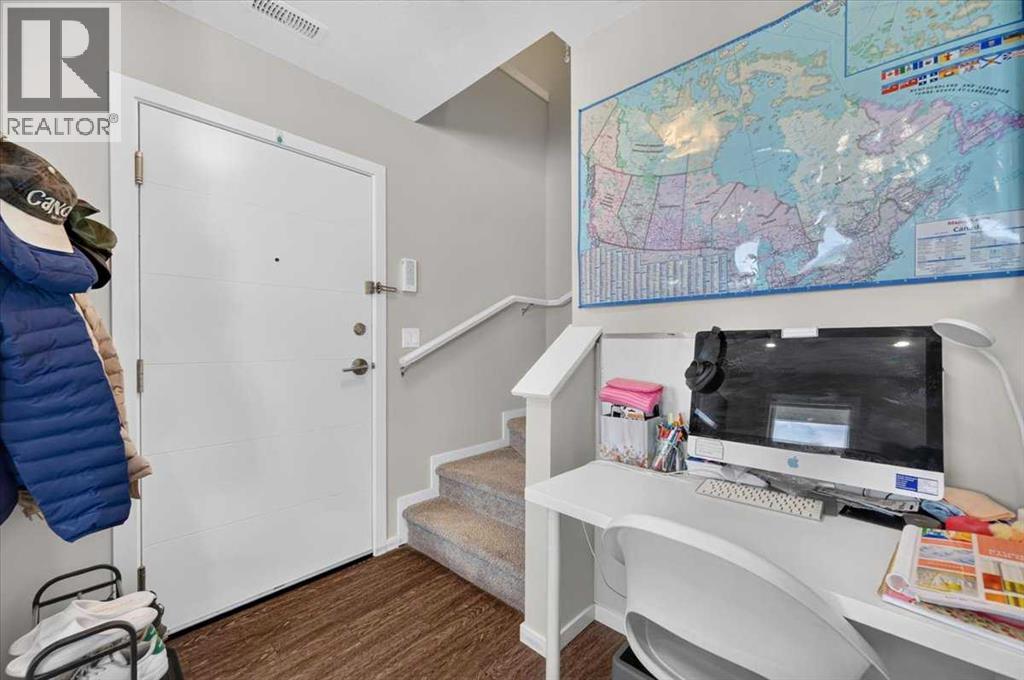
| Foyer | Main level | 4.00 Ft x 4.33 Ft |
| Furnace | Main level | 2.83 Ft x 5.08 Ft |
| 2pc Bathroom | Main level | 4.67 Ft x 5.50 Ft |
| Primary Bedroom | Upper Level | 9.17 Ft x 11.42 Ft |
| Bedroom | Upper Level | 8.92 Ft x 9.00 Ft |
| Bedroom | Upper Level | 8.75 Ft x 8.92 Ft |
| Laundry room | Upper Level | 3.17 Ft x 3.33 Ft |
| 4pc Bathroom | Upper Level | 4.92 Ft x 8.33 Ft |
More homes like this
The trademarks REALTOR®, REALTORS®, and the REALTOR® logo are controlled by The Canadian Real Estate Association (CREA) and identify real estate professionals who are members of CREA. The trademarks MLS®, Multiple Listing Service® and the associated logos are owned by CREA and identify the quality of services provided by real estate professionals who are members of CREA. This listing content has been provided through REALTOR.ca DDF® and is deemed reliable but is not guaranteed accurate by CREA or Cooper Holm. The information is not intended to solicit buyers or sellers currently under contract. Listing updated November 22, 2026.