



84 Glendale Way

About this home
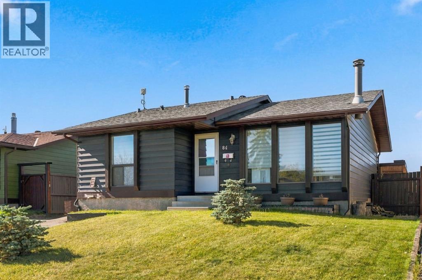
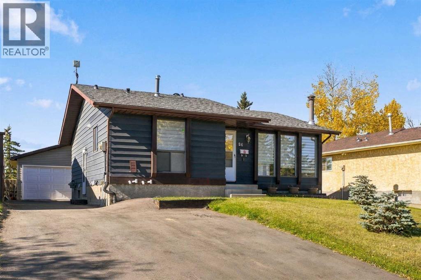
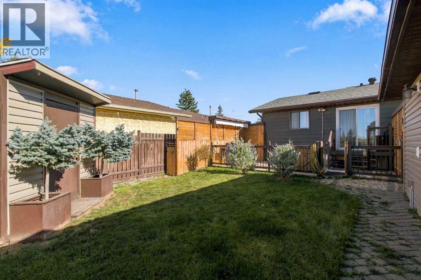
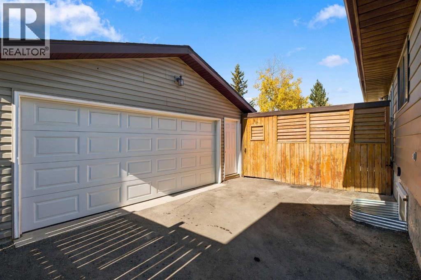
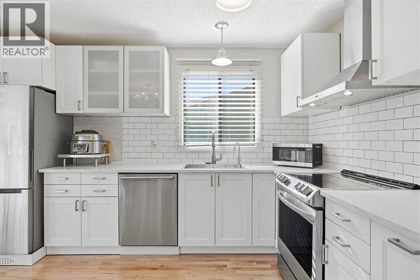
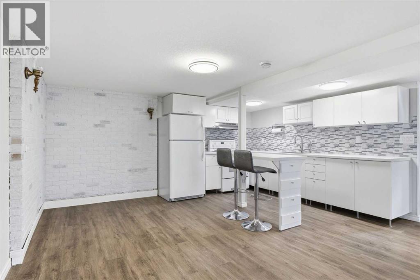
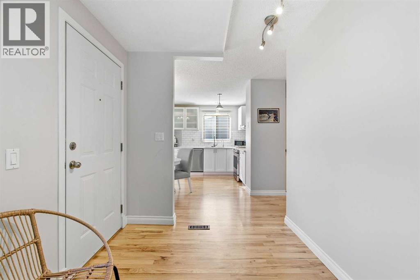
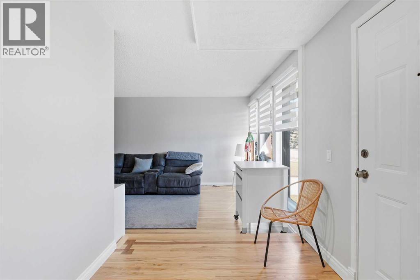
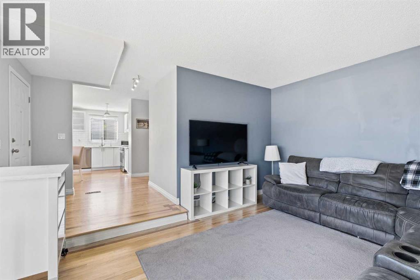
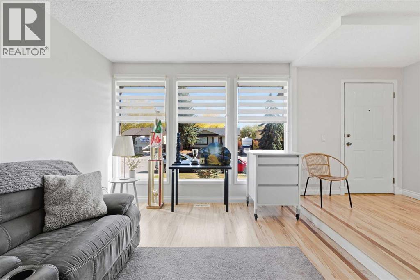
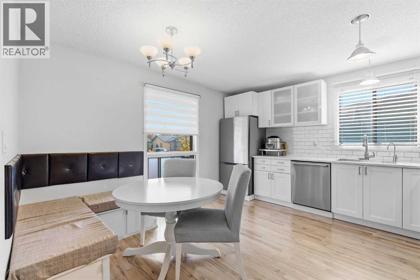
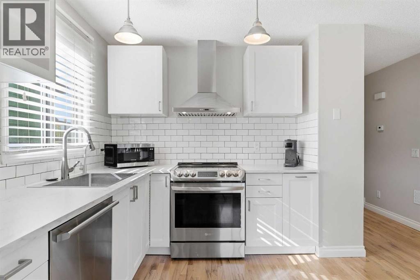
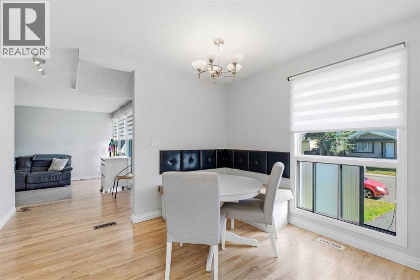
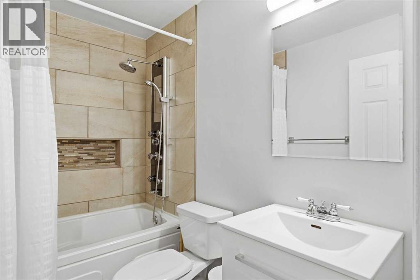
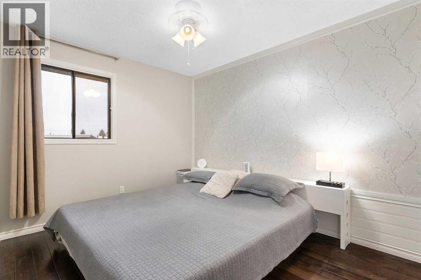
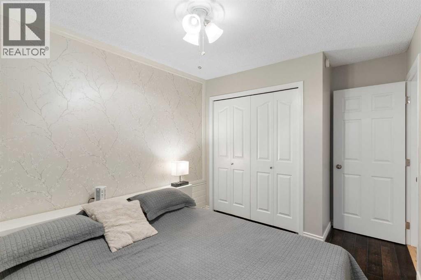
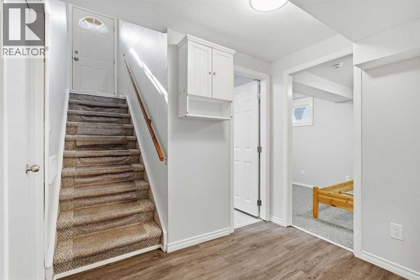
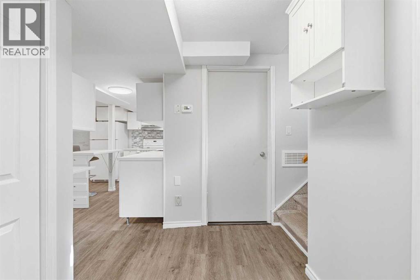
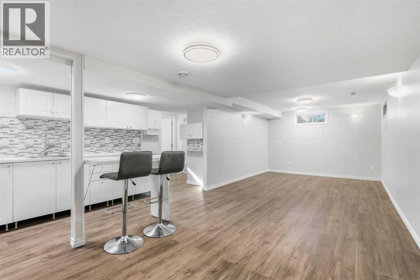
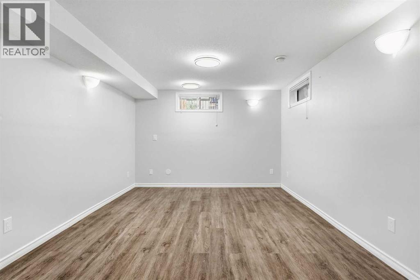
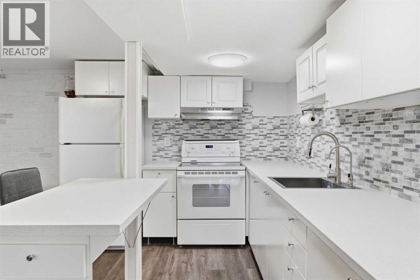
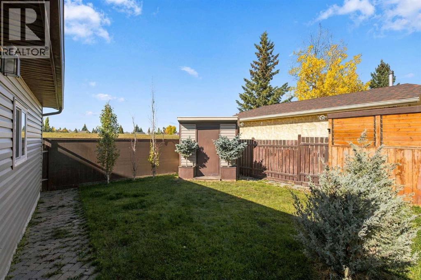
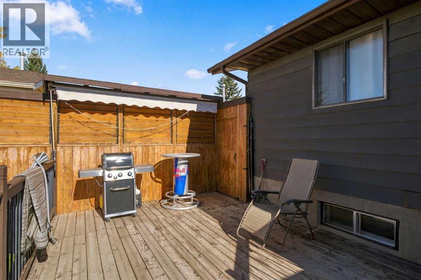
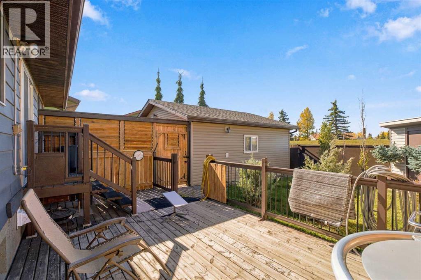
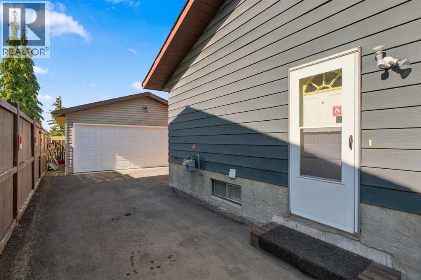
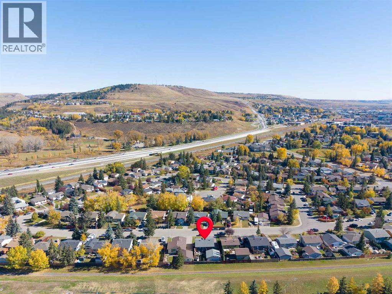
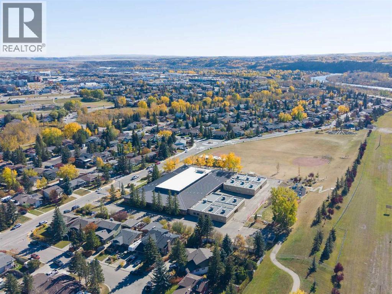
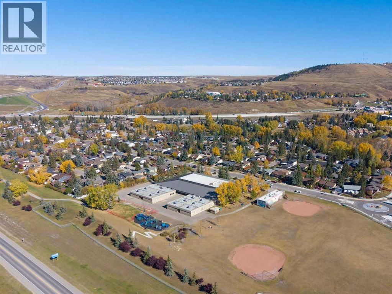
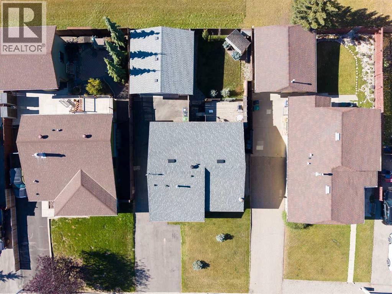
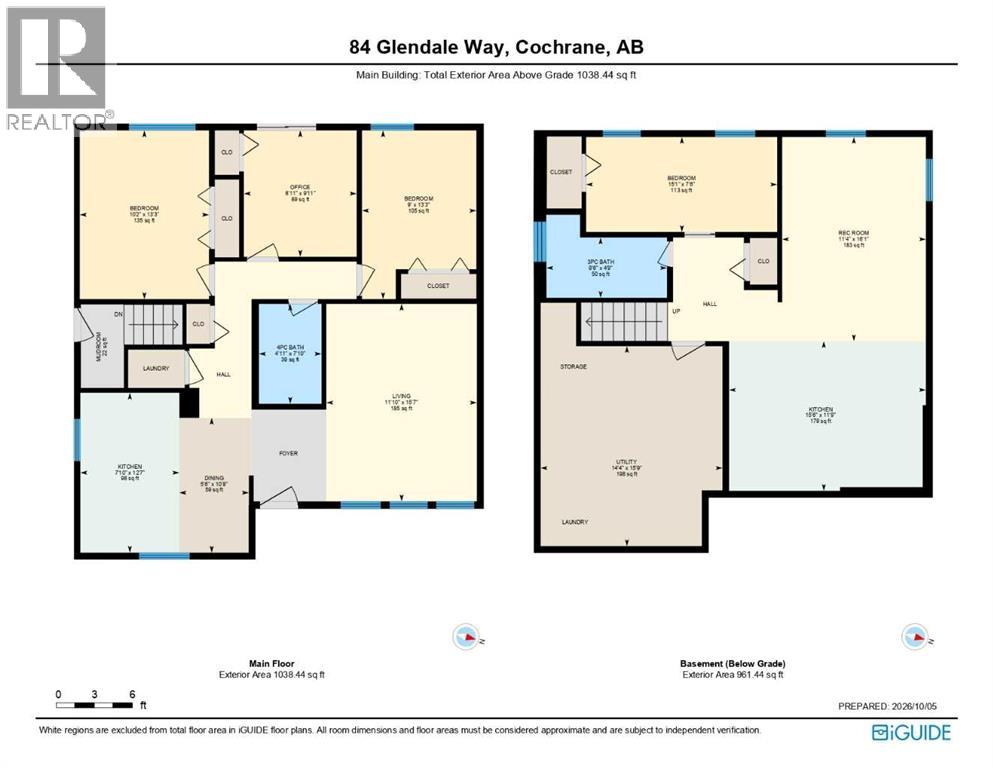
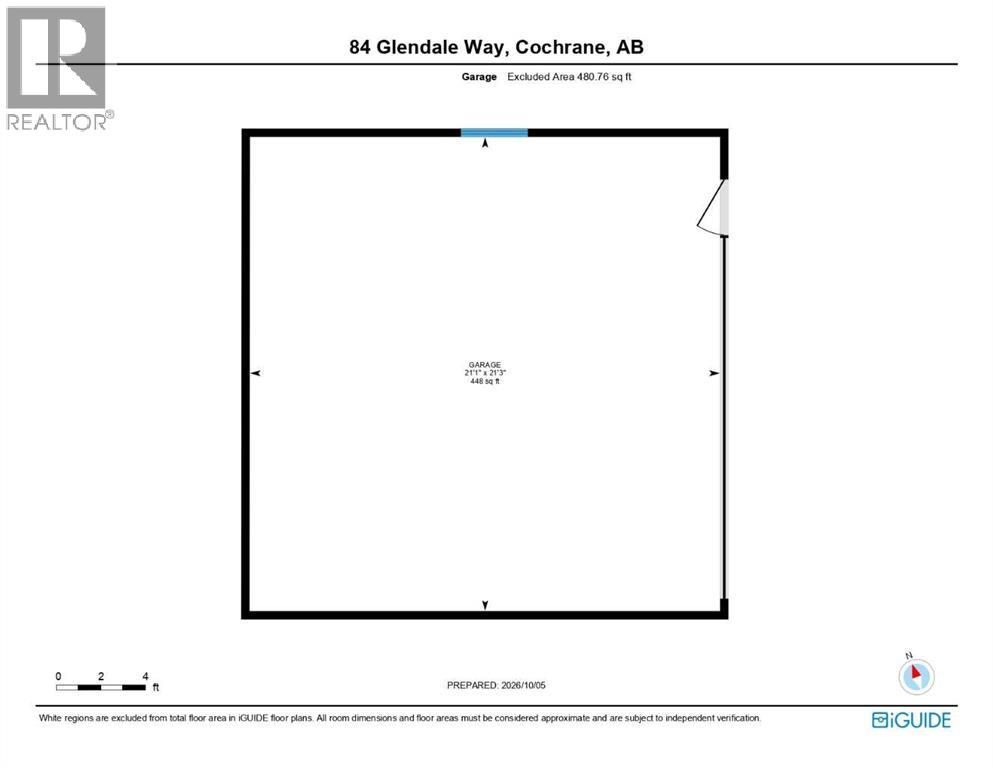
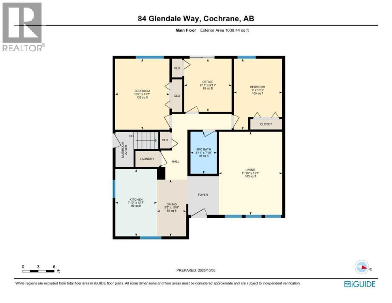
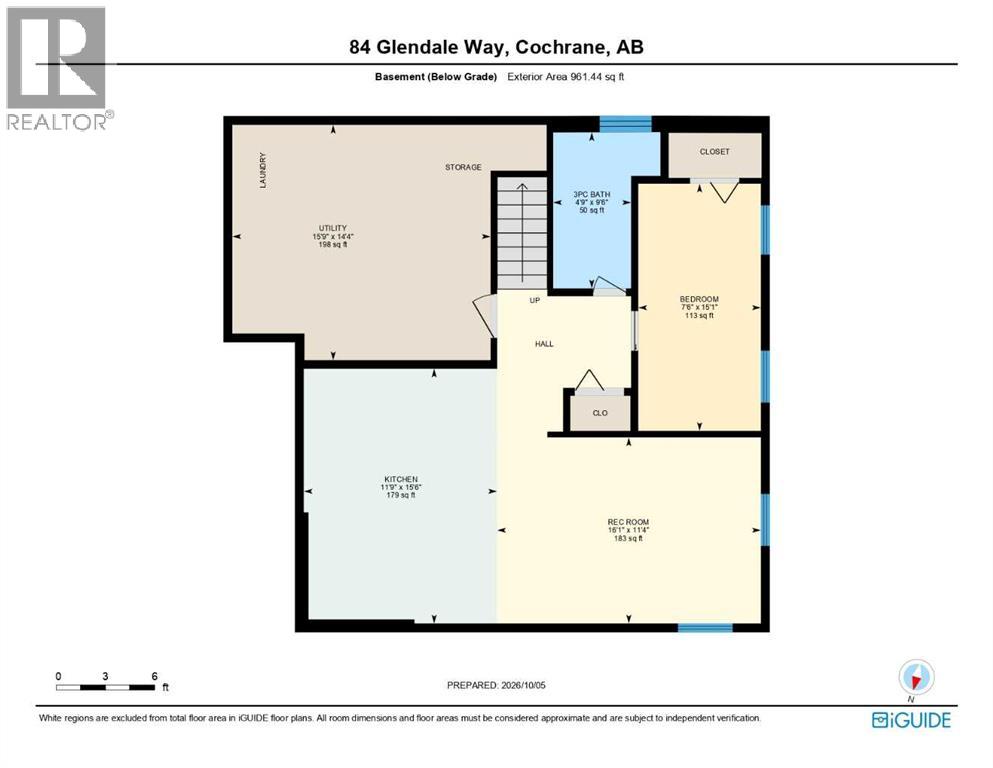
***OPEN HOUSE THIS SUNDAY, NOVEMBER 22nd, FROM 12 - 2 PM*** INVESTORS & INCOME-PROPERTY BUYERS — THIS ONE DESERVES YOUR ATTENTION! Welcome to 84 Glendale Way, a well-maintained and thoughtfully updated home in a fantastic, family-friendly location. Offering a full basement legal suite with permits, this property provides an excellent opportunity for investors looking for rental income, multi-generational living, or a home that can help offset monthly expenses. Significant updates provide peace of mind, including two new furnaces installed in 2025 and 2026, a new basement egress window, newly paved driveway, newer garage door and opener, and a soundproofed ceiling separating the basement legal suite from the upper level. The basement has been designed with functionality and privacy in mind, making it an attractive option for both tenants and owners. The main level features an updated kitchen with updated appliances, custom blinds, generous living spaces and an abundance of natural light throughout. The home has been cared for with a focus on both comfort and practicality. Outside, enjoy a private, fully fenced backyard featuring adjustable privacy boards, creating a great space for relaxing, entertaining or enjoying time with the family. The large double detached garage provides plenty of room for vehicles, storage and recreational equipment, while the newly paved driveway adds additional convenience. Location is another major highlight. You’re close to schools, shopping centres, restaurants, a dog park and everyday amenities, while the nearby walking paths along the Bow River offer endless opportunities to get outside and enjoy the surrounding community. Whether you're an investor looking for a secondary legal suite and strong rental potential, a buyer wanting additional income, or a family looking for a well-updated home in a great location, 84 Glendale Way offers an excellent combination of value, flexibility and opportunity. BOOK YOUR SHOWING TODAY! (id:67348)
What did homes near this one actually sell for?
The asking price is only half the story. I'll send you recent sold prices in Glenbow so you can see how this home compares. Free, no obligation.
Details
- Style
- Bungalow
- Storeys
- 1
- Bedrooms above / below grade
- 2 / 1
- Basement
- Finished, Full, Separate entrance, Suite
- Parking
- Detached Garage · 6 spaces
- Heating
- Forced air
- Cooling
- None
- Flooring
- Hardwood, Laminate, Carpeted
- Appliances
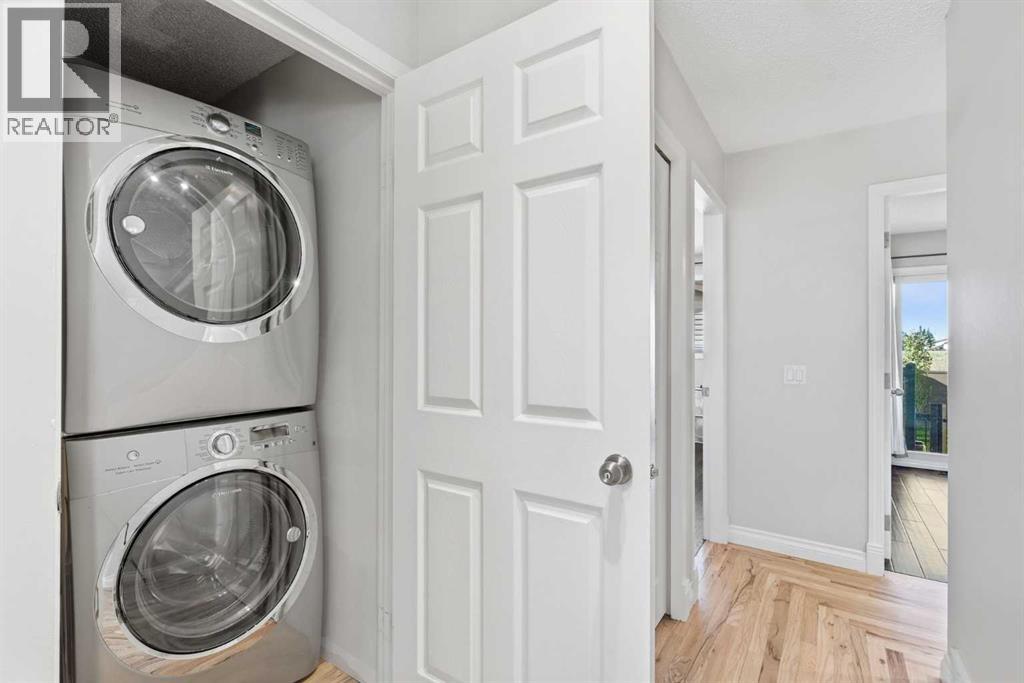
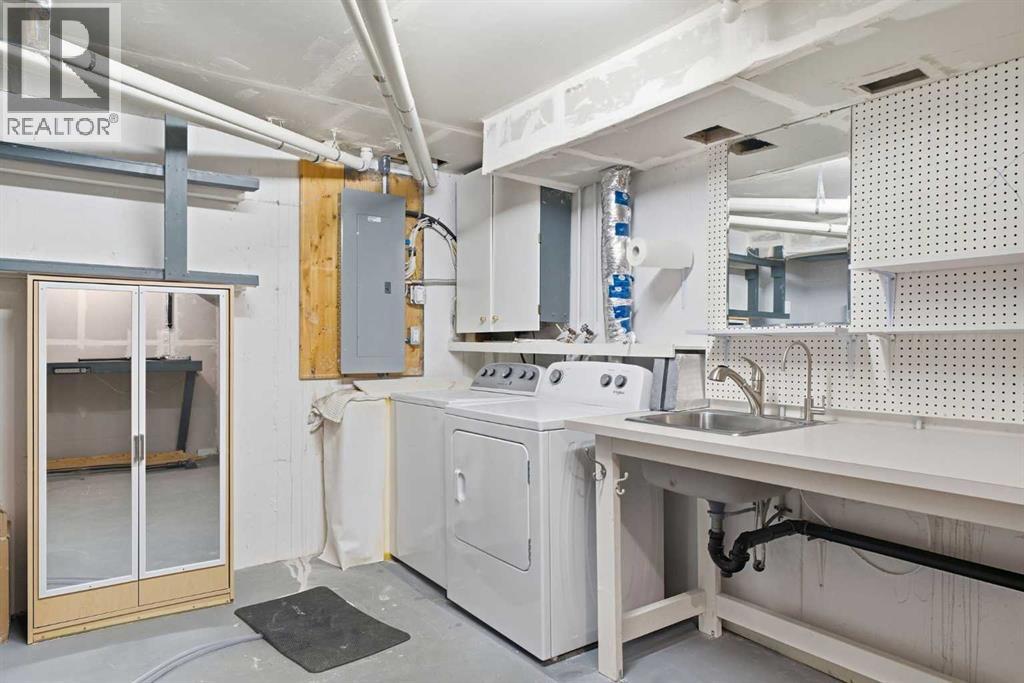
- Refrigerator, Range - Electric, Dishwasher, Hood Fan, Window Coverings, Garage door opener, Washer & Dryer
- Exterior
- Vinyl siding
- Construction
- Wood frame
- Foundation
- Poured Concrete
- Lot
- 4929.87 · 4929.87 square feet
- Lot features
- No Smoking Home
- Property taxes
- $3,454 (2026)
- Zoning
- R-LD
- Title
- Freehold
Rooms
| Room | Level | Size |
|---|---|---|
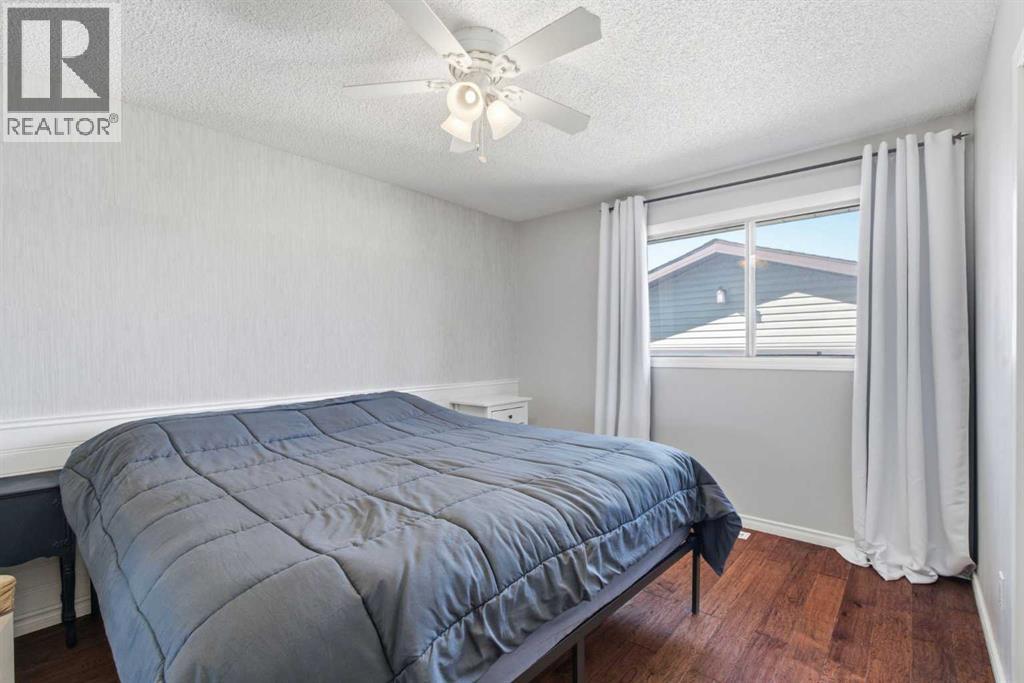
| Bedroom | Main level | 13.25 Ft x 10.17 Ft |
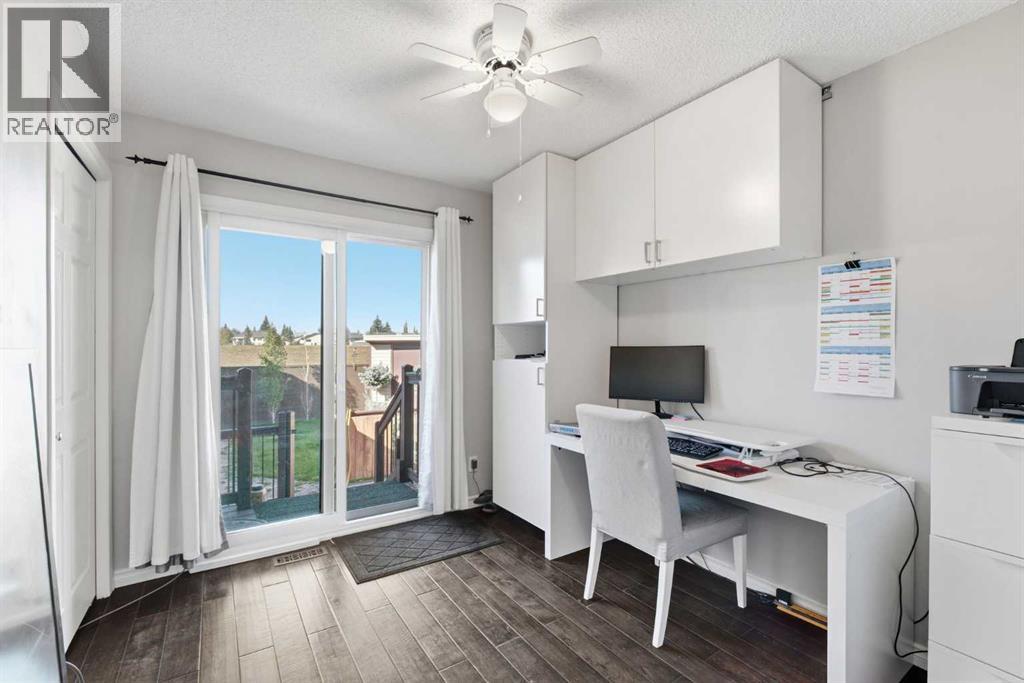
| Office | Main level | 9.92 Ft x 8.92 Ft |
| Bedroom | Main level | 13.25 Ft x 9.00 Ft |
| 4pc Bathroom | Main level | 7.83 Ft x 4.92 Ft |
| Living room | Main level | 15.58 Ft x 11.83 Ft |
| Dining room | Main level | 10.67 Ft x 5.50 Ft |
| Kitchen | Main level | 12.58 Ft x 7.83 Ft |
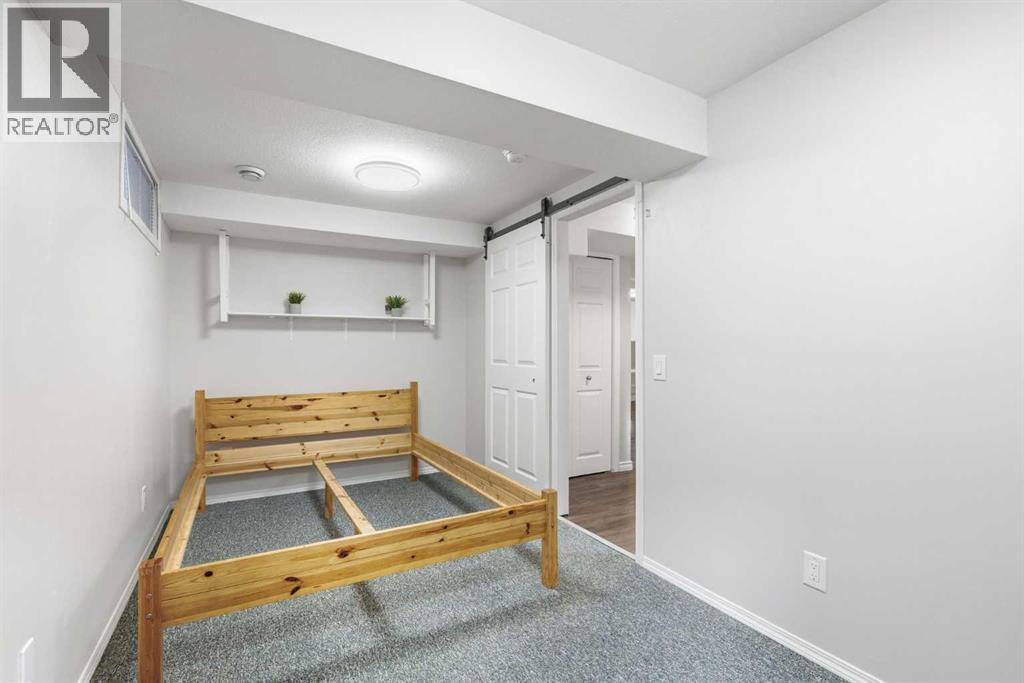
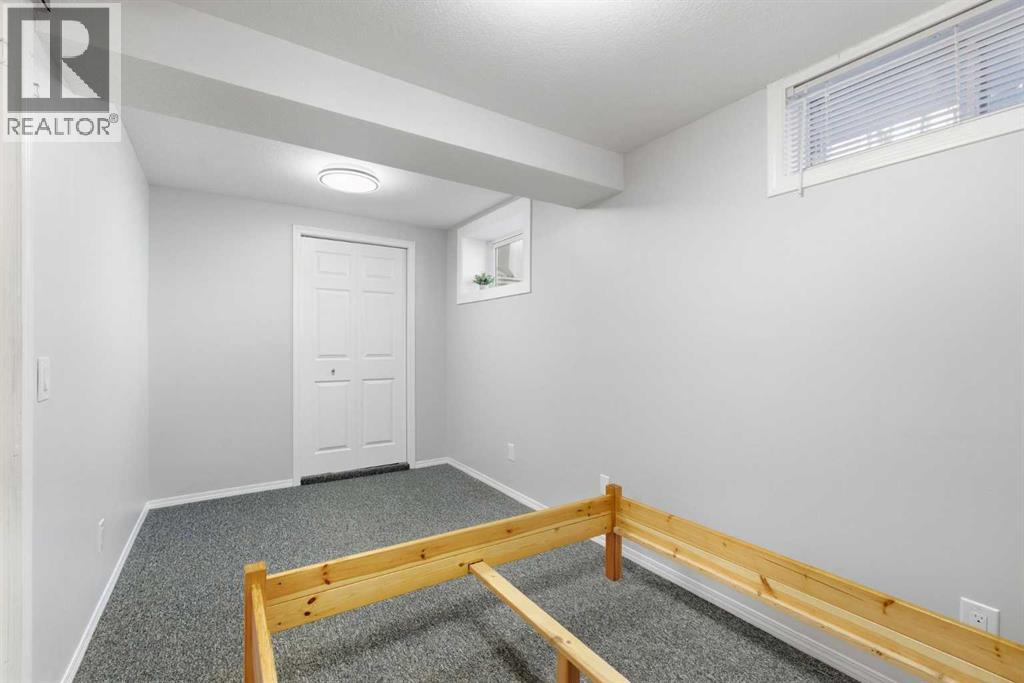
| Bedroom | Lower level | 7.50 Ft x 15.08 Ft |
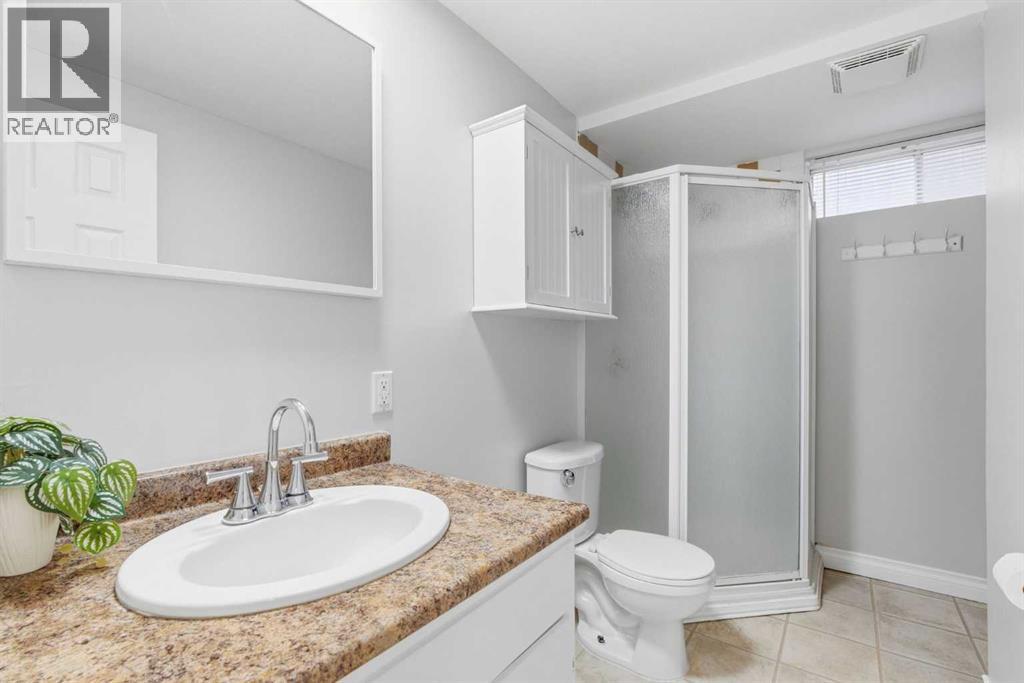
| 3pc Bathroom | Lower level | 4.75 Ft x 9.50 Ft |
| Recreational, Games room | Lower level | 16.08 Ft x 11.33 Ft |
| Furnace | Lower level | 15.75 Ft x 14.33 Ft |
| Kitchen | Lower level | 11.75 Ft x 15.50 Ft |
More homes like this
The trademarks REALTOR®, REALTORS®, and the REALTOR® logo are controlled by The Canadian Real Estate Association (CREA) and identify real estate professionals who are members of CREA. The trademarks MLS®, Multiple Listing Service® and the associated logos are owned by CREA and identify the quality of services provided by real estate professionals who are members of CREA. This listing content has been provided through REALTOR.ca DDF® and is deemed reliable but is not guaranteed accurate by CREA or Cooper Holm. The information is not intended to solicit buyers or sellers currently under contract. Listing updated November 19, 2026.