



109 Patina Park SW

About this home
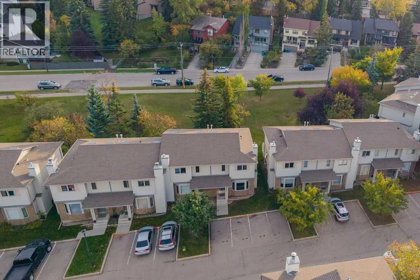
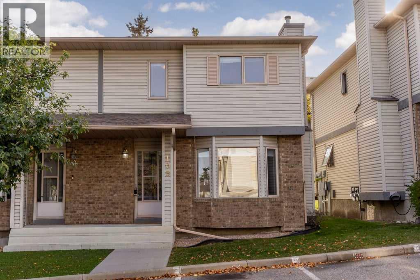
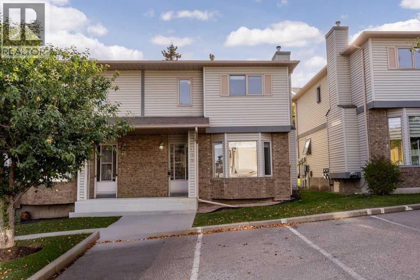
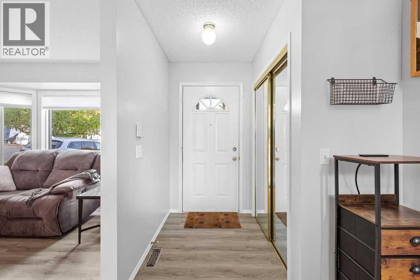
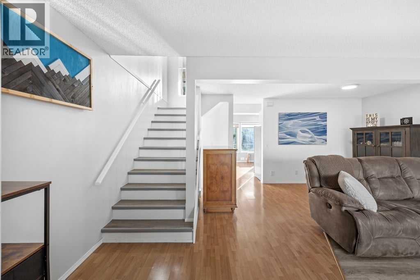
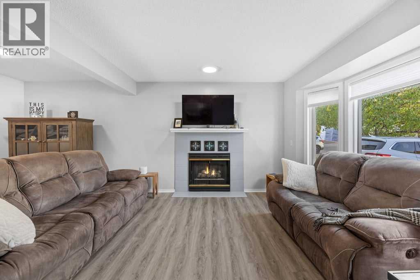
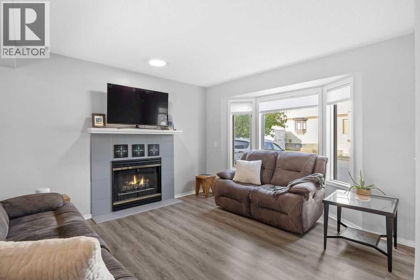
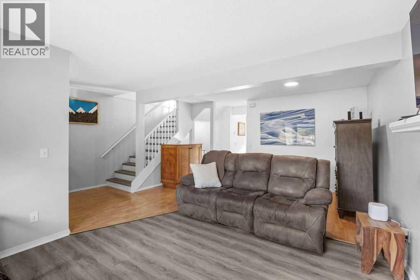
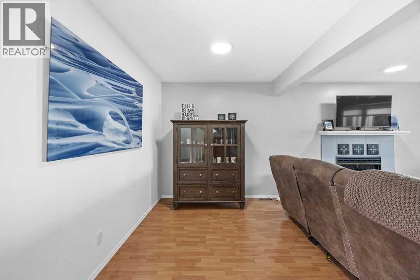
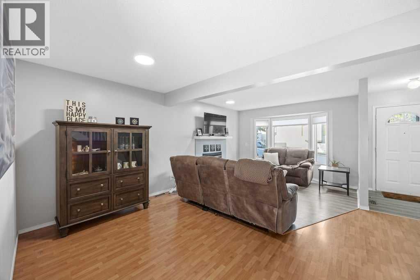
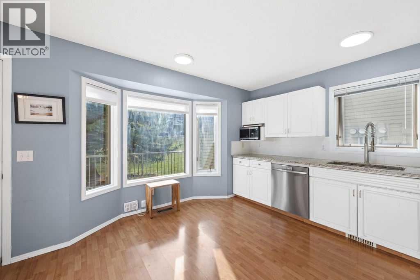
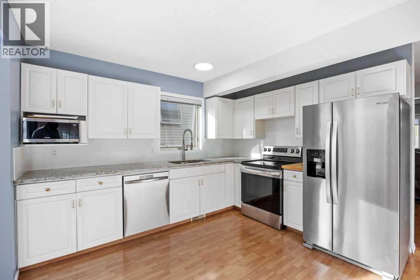
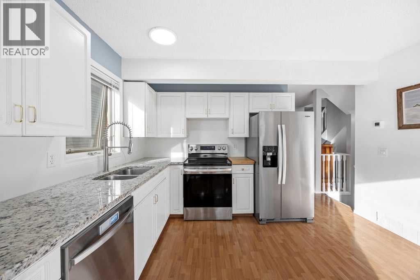
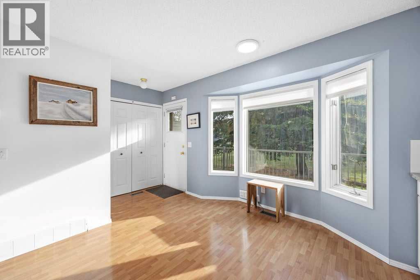
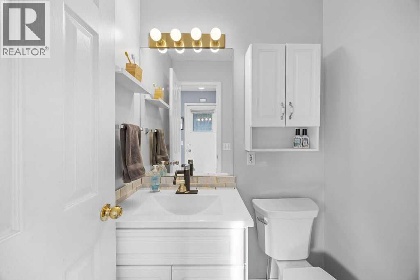
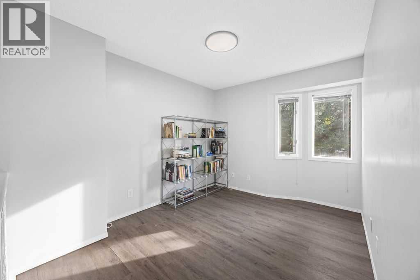
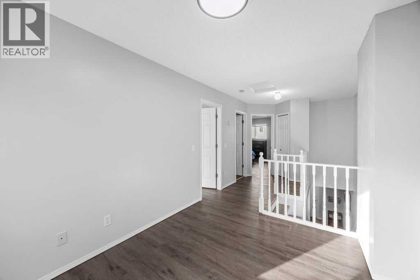
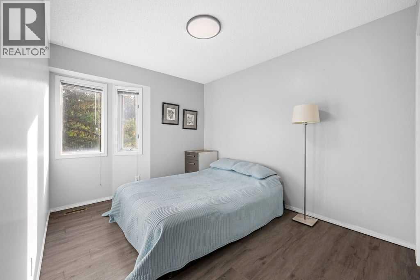
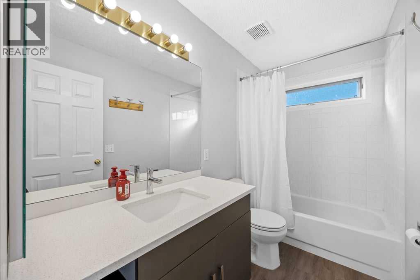
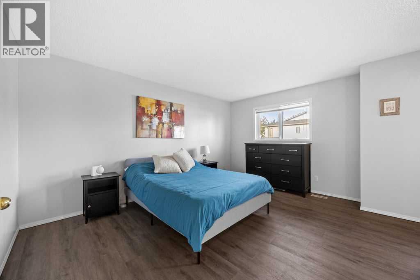
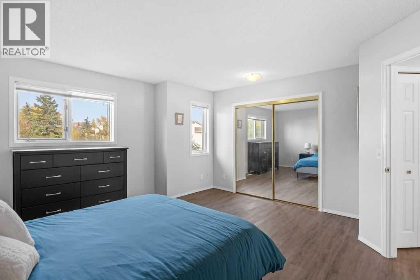
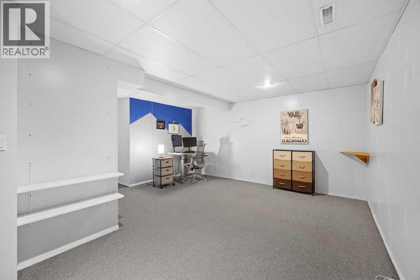
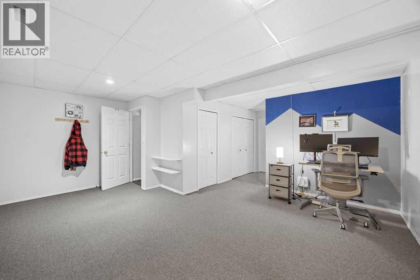
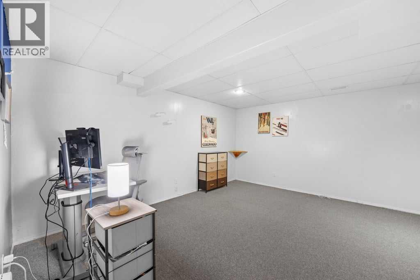
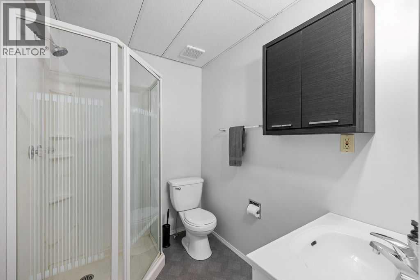
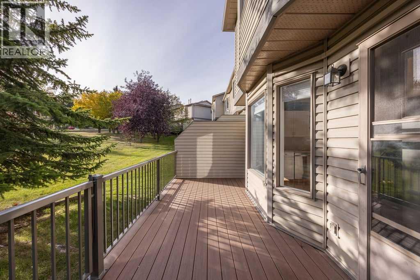
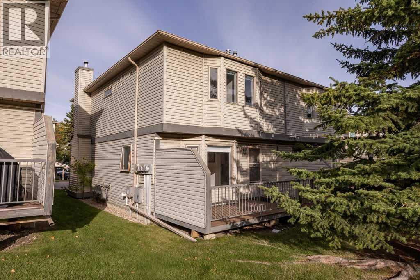
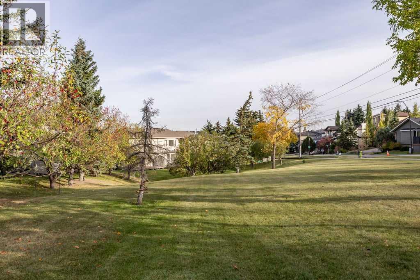
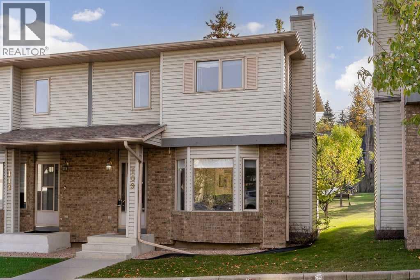
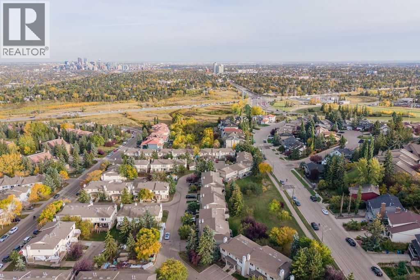
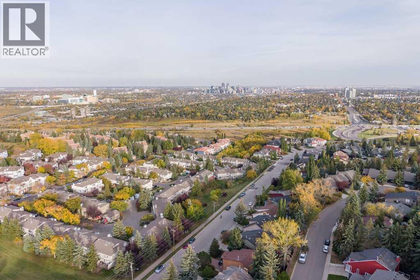
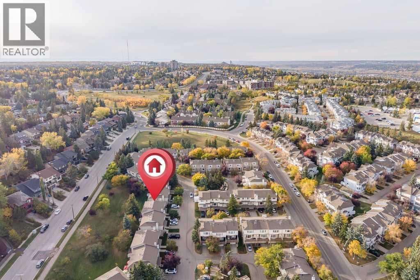
This end-unit townhouse in Patterson backs onto a quiet park, with a south-facing deck to enjoy the green space. Inside, fresh paint, vinyl flooring and refinished staircases give the home a refreshed feel. The main floor centres around a spacious living room with a fireplace, with the kitchen and dining area nearby. The kitchen features granite countertops, white cabinetry and stainless steel appliances, while a powder room adds convenience.Upstairs, the primary bedroom and second bedroom are joined by a full bathroom and a separate family room, offering extra space to relax, work or watch a movie. The finished basement adds a rec room, a three-piece bathroom, ample storage and a workbench for tools and home projects.An ongoing condo improvement project is scheduled to replace all windows and fully replace the exterior in 2027. Patterson offers convenient access to west Calgary routes and amenities, with Edworthy Park and the Bow River pathway network close by. With approximately 1,339 sq. ft. above grade, this home offers room to spread out across three levels. (id:67348)
What did homes near this one actually sell for?
The asking price is only half the story. I'll send you recent sold prices in Patterson so you can see how this home compares. Free, no obligation.
Details
- Storeys
- 2
- Bedrooms above / below grade
- 2 / 0
- Basement
- Finished, Full
- Parking
- 1 spaces
- Heating
- Forced air
- Cooling
- None
- Fireplaces
- 1
- Flooring
- Hardwood, Vinyl Plank
- Appliances
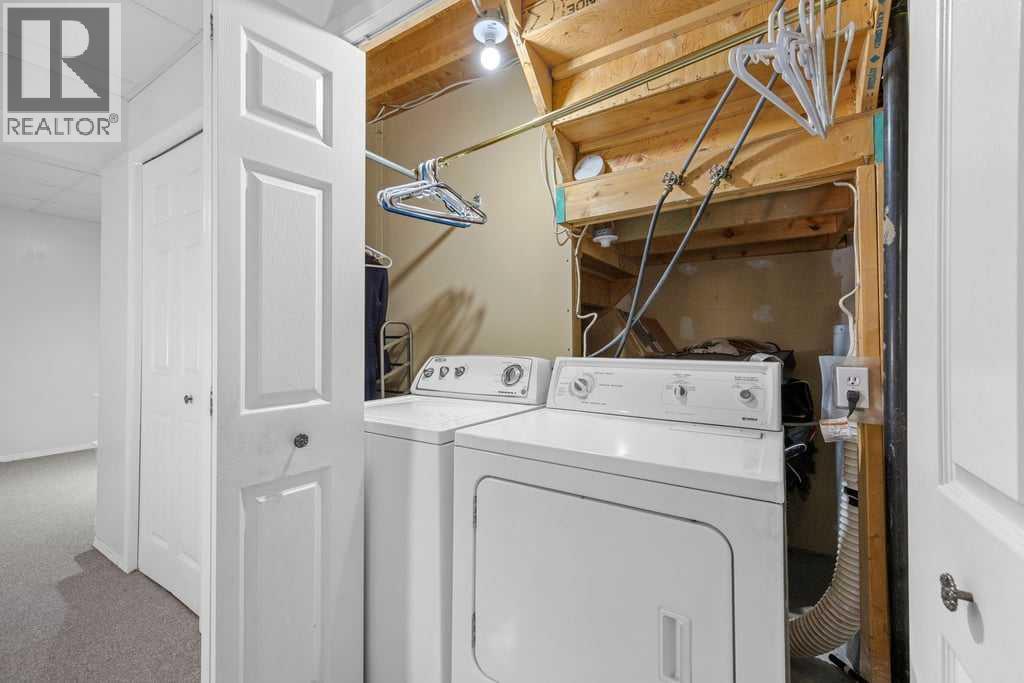
- Refrigerator, Dishwasher, Stove, Hood Fan, Washer & Dryer
- Exterior
- Brick, Vinyl siding
- Construction
- Wood frame
- Foundation
- Poured Concrete
- Lot features
- No Animal Home, No Smoking Home, Parking
- Community features
- Pets Allowed With Restrictions
- Condo / HOA fee
- $499 monthly
- Fee includes
- Common Area Maintenance, Property Management, Waste Removal, Ground Maintenance, Reserve Fund Contributions
- Property taxes
- $2,749 (2026)
- Zoning
- M-CG d37
- Title
- Condo/Strata
Rooms
| Room | Level | Size |
|---|---|---|
| Living room | Main level | 18.75 Ft x 20.33 Ft |
| Kitchen | Main level | 12.67 Ft x 14.50 Ft |
| 2pc Bathroom | Main level | 4.00 Ft x 5.00 Ft |
| Family room | Upper Level | 9.17 Ft x 11.83 Ft |
| Primary Bedroom | Upper Level | 14.75 Ft x 14.92 Ft |
| Bedroom | Upper Level | 9.17 Ft x 14.08 Ft |
| 4pc Bathroom | Upper Level | 5.00 Ft x 9.17 Ft |
| Recreational, Games room | Basement | 15.50 Ft x 18.25 Ft |
| 3pc Bathroom | Basement | 5.50 Ft x 7.08 Ft |
| Furnace | Basement | 8.83 Ft x 18.25 Ft |
More homes like this
The trademarks REALTOR®, REALTORS®, and the REALTOR® logo are controlled by The Canadian Real Estate Association (CREA) and identify real estate professionals who are members of CREA. The trademarks MLS®, Multiple Listing Service® and the associated logos are owned by CREA and identify the quality of services provided by real estate professionals who are members of CREA. This listing content has been provided through REALTOR.ca DDF® and is deemed reliable but is not guaranteed accurate by CREA or Cooper Holm. The information is not intended to solicit buyers or sellers currently under contract. Listing updated October 18, 2026.