



34, 3029 Rundleson Road NE

About this home
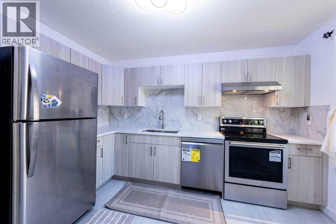
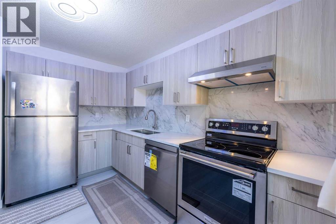
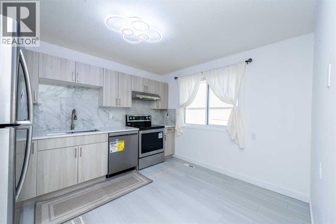
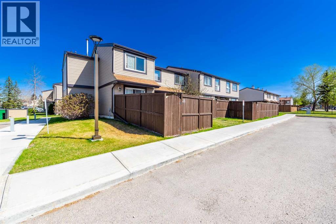
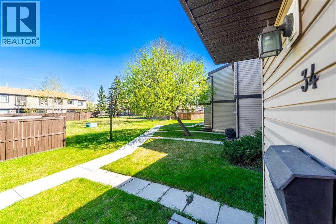
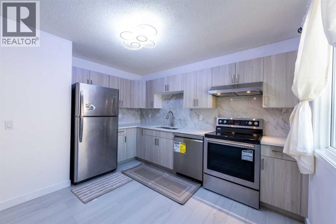
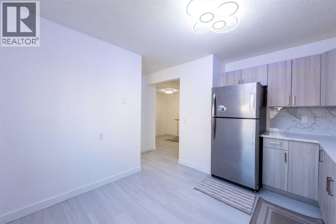
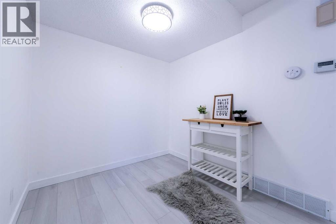
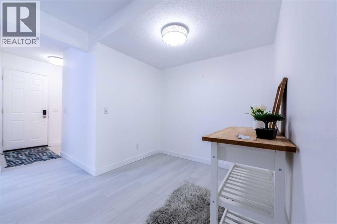
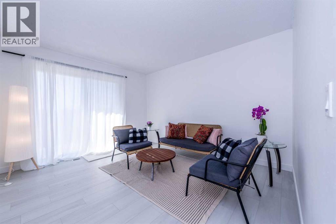
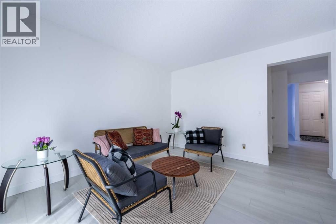
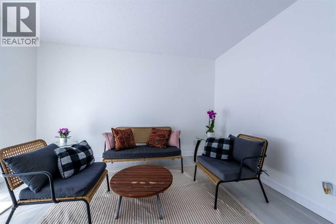
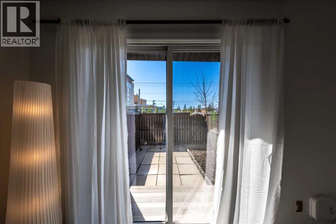
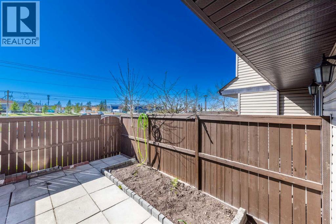
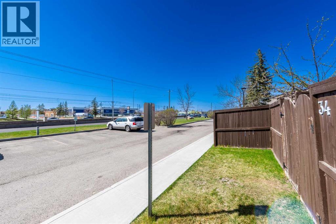
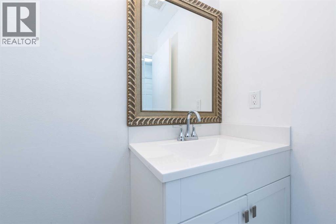
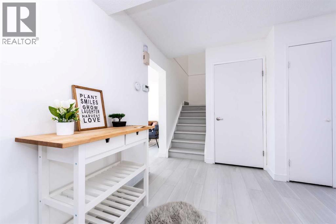
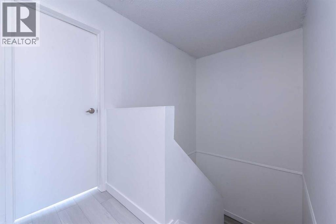
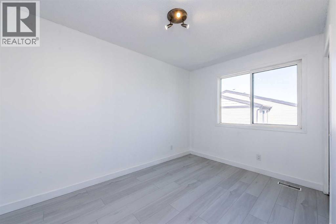
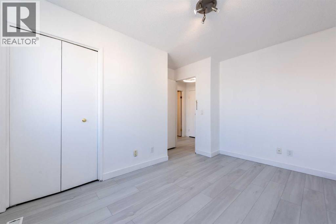
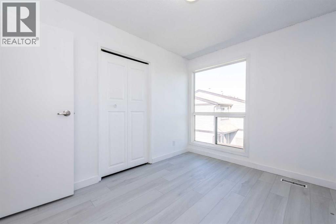
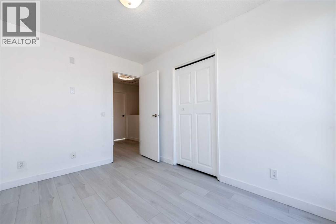
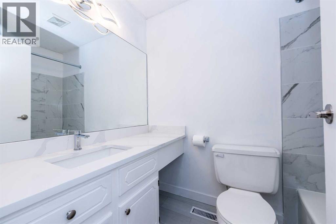
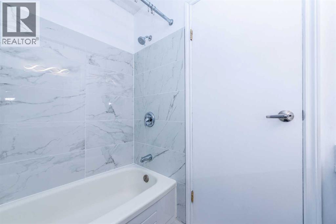
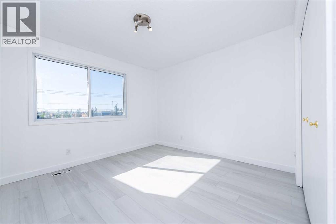
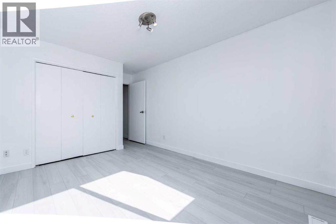
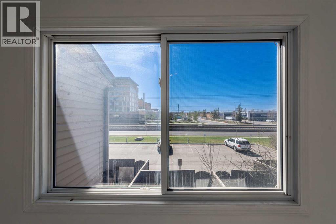
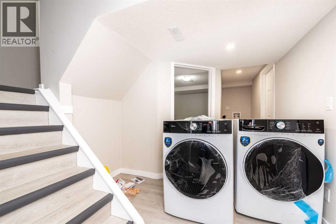
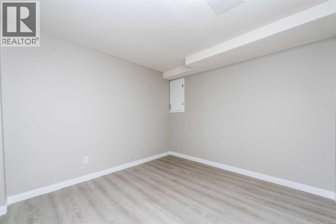
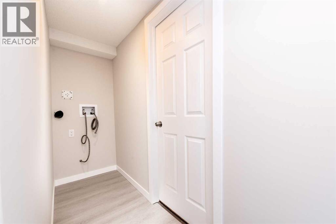
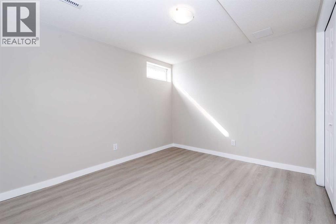
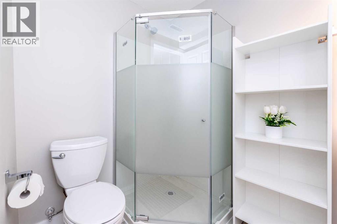
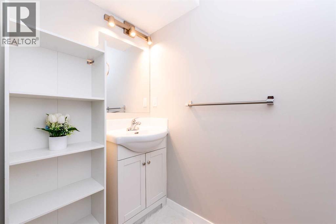
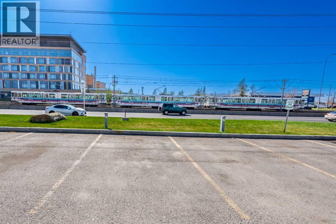
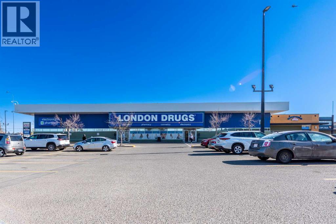
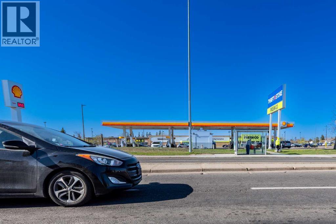
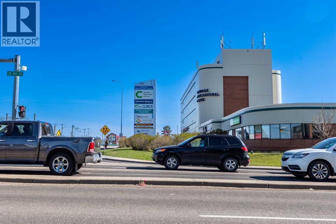
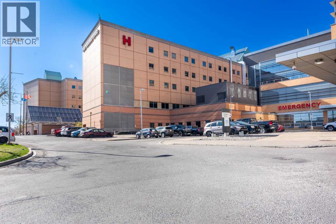
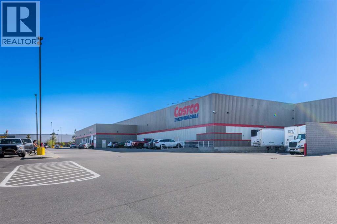
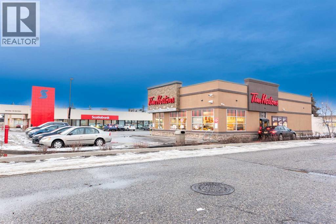
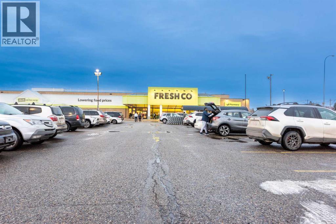
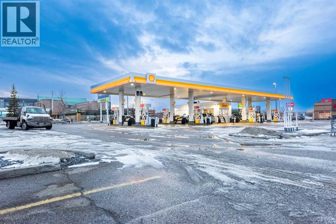
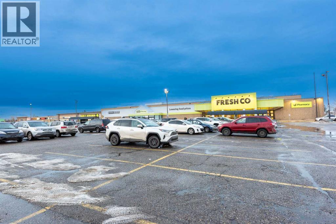
Welcome to this stunning5 bedrooms 2.5 bathrooms steps away from peter loughead hospital walkin distance to Rundle - ctrain , fully renovated fully finished basement with permits 2 bedrooms full bathroom brand new high efficency furnace ,brand new appliances .two-storey townhouse in the heart of Rundleson Road (3029 unit 34 NE of Calgary, Boasting . 1,089.6 sq. ft. of thoughtfully designed living space above grade, this home features 3 spacious bedrooms and 1.5 beautifully updated bathrooms. The renovations are truly impressive, including a freshly painted interior, brand-new flooring, modern cabinetry, sleek quartz countertops, and stainless steel appliances. New light fixtures add a touch of elegance throughout. Nestled in a prime location, this home is within walking distance to schools, shopping centers, and parks. Plus, it’s just a short drive to the Calgary International Airport, Peter Lougheed Hospital, and Sunridge Mall. Whether you’re a first-time buyer, growing family, or savvy investor, this property offers incredible value and convenience. Don’t miss out on this move-in-ready gem – it’s the perfect blend of style, comfort, and location! (id:67348)
What did homes near this one actually sell for?
The asking price is only half the story. I'll send you recent sold prices in Rundle so you can see how this home compares. Free, no obligation.
Details
- Storeys
- 2
- Bedrooms above / below grade
- 3 / 2
- Basement
- Finished, Full
- Parking
- 1 spaces
- Heating
- Natural gas
- Cooling
- None
- Flooring
- Carpeted, Vinyl Plank
- Appliances
- Washer, Refrigerator, Dishwasher, Stove, Dryer, Hood Fan, Washer & Dryer
- Exterior
- Vinyl siding
- Foundation
- Poured Concrete
- Lot
- 0.00
- Lot features
- Cul-de-sac, Closet Organizers, Parking
- Community features
- Pets Allowed With Restrictions
- Condo / HOA fee
- $350 monthly
- Fee includes
- Condominium Amenities
- Property taxes
- $2,264 (2026)
- Zoning
- M-C1 d75
- Title
- Condo/Strata
Rooms
| Room | Level | Size |
|---|---|---|
| Other | Main level | 12.08 Ft x 10.50 Ft |
| 2pc Bathroom | Main level | 4.25 Ft x 5.17 Ft |
| Family room | Main level | 12.08 Ft x 11.25 Ft |
| Living room | Main level | 12.83 Ft x 11.33 Ft |
| Primary Bedroom | Main level | 13.25 Ft x 11.25 Ft |
| 4pc Bathroom | Upper Level | 7.75 Ft x 5.00 Ft |
| Bedroom | Upper Level | 11.00 Ft x 8.25 Ft |
| Bedroom | Upper Level | 12.50 Ft x 10.75 Ft |
| 3pc Bathroom | Basement | 7.00 Ft x 3.42 Ft |
| Bedroom | Basement | 10.75 Ft x 9.25 Ft |
| Bedroom | Basement | 12.25 Ft x 10.75 Ft |
| Furnace | Basement | 9.33 Ft x 6.33 Ft |
More homes like this
The trademarks REALTOR®, REALTORS®, and the REALTOR® logo are controlled by The Canadian Real Estate Association (CREA) and identify real estate professionals who are members of CREA. The trademarks MLS®, Multiple Listing Service® and the associated logos are owned by CREA and identify the quality of services provided by real estate professionals who are members of CREA. This listing content has been provided through REALTOR.ca DDF® and is deemed reliable but is not guaranteed accurate by CREA or Cooper Holm. The information is not intended to solicit buyers or sellers currently under contract. Listing updated October 27, 2026.