



5031 Trelle Drive NE

About this home
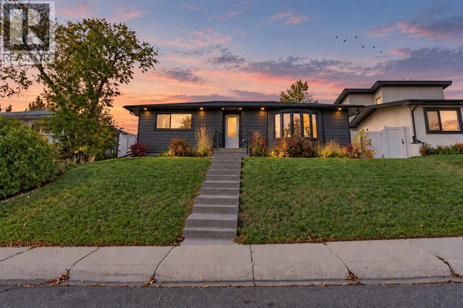
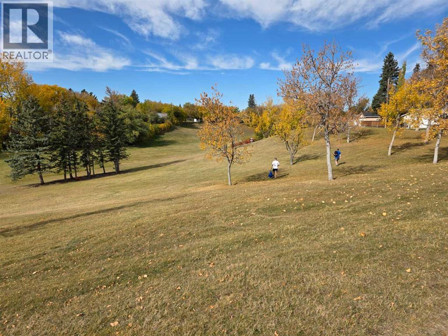
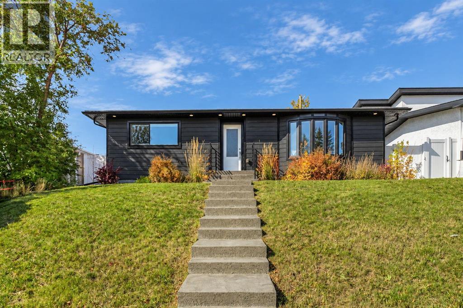
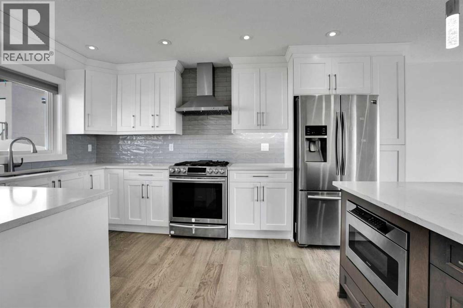
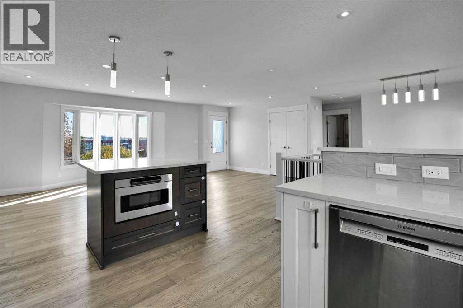
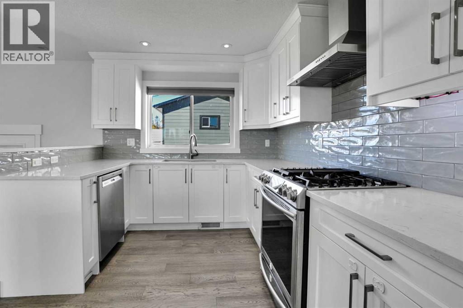
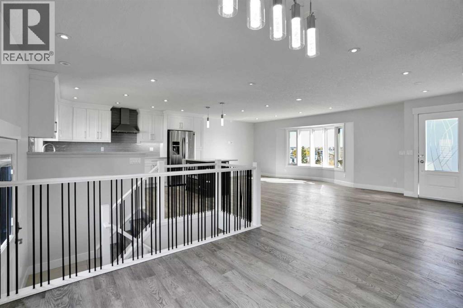
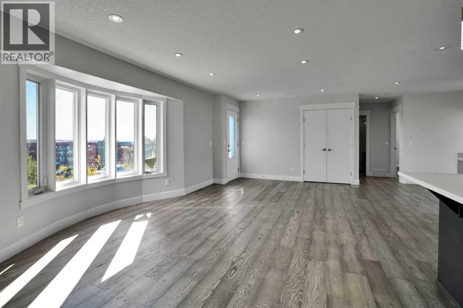
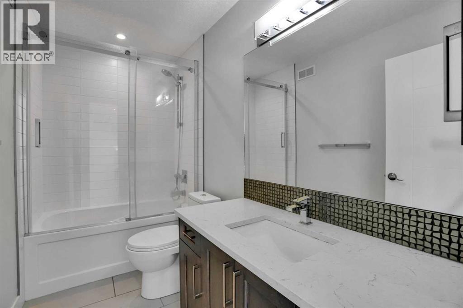
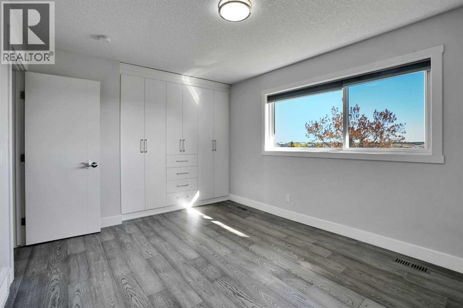
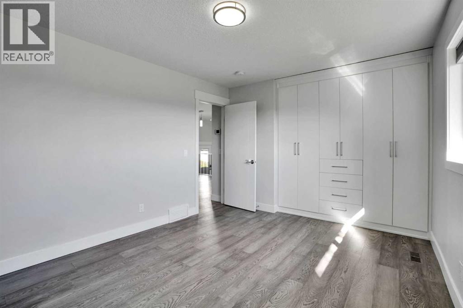
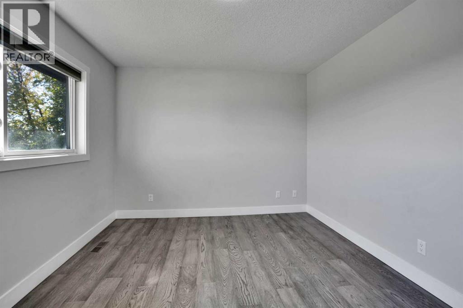
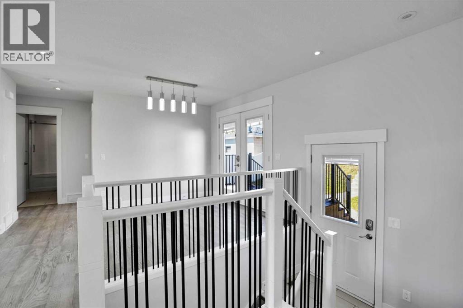
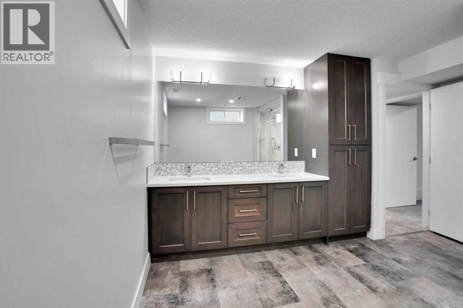
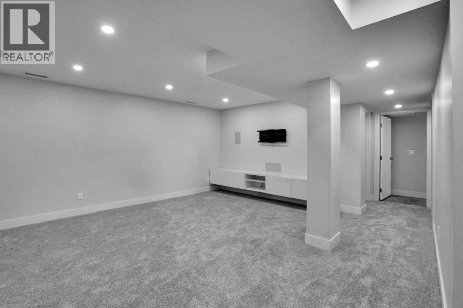
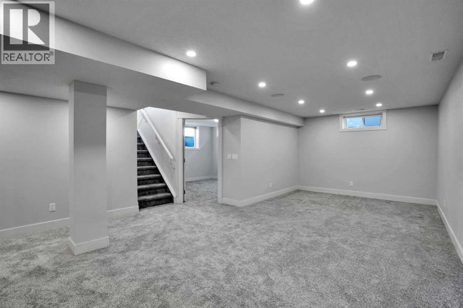
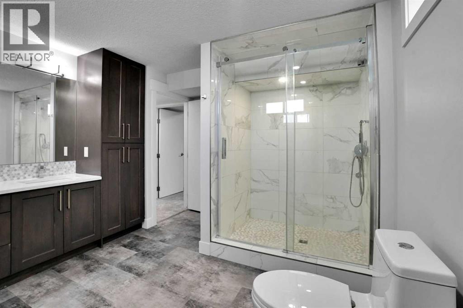
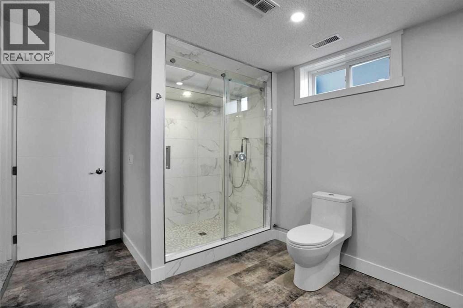
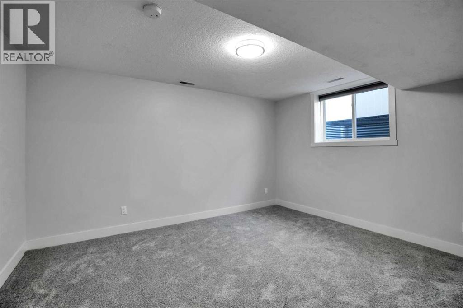
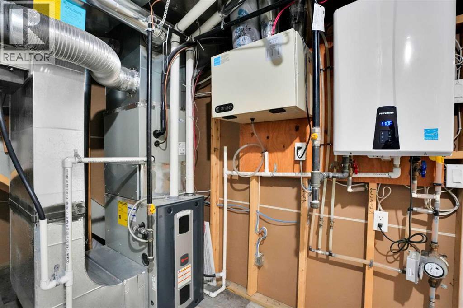
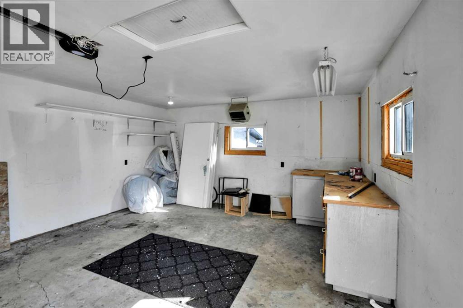
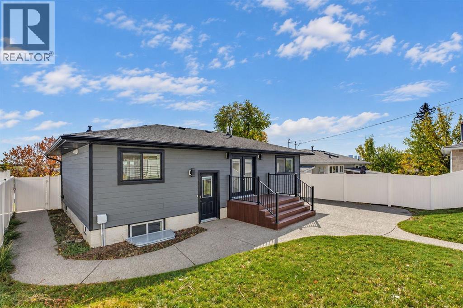
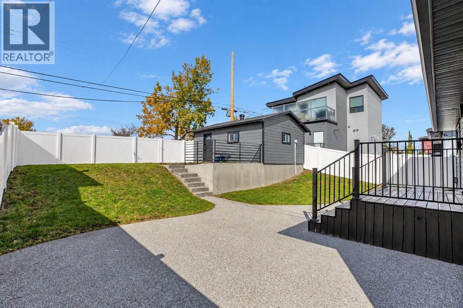
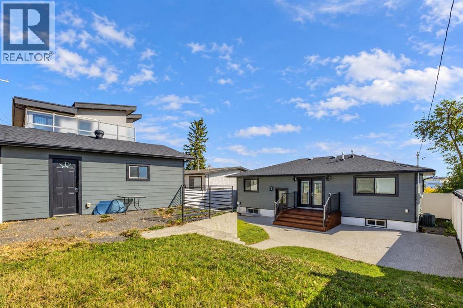
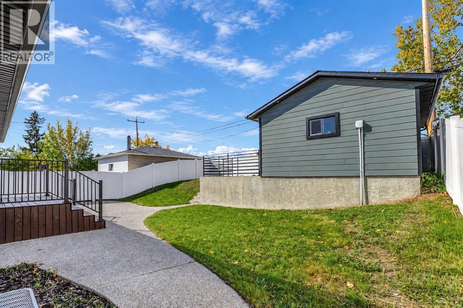
There are no results for this METICULOUSLY RENOVATED 4-bedroom bungalow situated on a rare HILLTOP with RAVINE-BACKED exposure on a full-size lot within the established Thorncliffe community. Every single detail has been carefully considered, particularly regarding the comprehensive insulation package. The property features NO NEIGHBOURS positioned in front and a substantial NATURAL PARK/GULLY situated behind. The residence includes a brand new chef's kitchen equipped with stainless steel appliances, engineered hardwood flooring throughout the main level, carpeting on the lower level, two completely new bathrooms, and NEW installations comprising vinyl windows, interior and exterior doors, closet doors, Hardie board siding, a deck accessible via DOUBLE FRENCH DOORS, eaves and soffits, an on-demand hot water tank, built-in security and sound systems, SPRAY FOAM INSULATION, electrical panel and wiring. The grounds have been completely RE-LANDSCAPED, featuring a detached single-car garage with 220-volt service, insulation, and an adjacent gravel parking area accommodating a second vehicle, recreational vehicle, or trailer with custom iron railings secured within a lockable, maintenance-free VINYL FENCE featuring 2 SWING GATES providing access to the back lane. The property includes exposed aggregate sidewalks and patio. Ready to move in. (id:67348)
What did homes near this one actually sell for?
The asking price is only half the story. I'll send you recent sold prices in Thorncliffe so you can see how this home compares. Free, no obligation.
Details
- Style
- Bungalow
- Storeys
- 1
- Bedrooms above / below grade
- 3 / 1
- Basement
- Finished, Full
- Parking
- Detached Garage · 1 spaces
- Heating
- Forced air
- Cooling
- None
- Flooring
- Tile, Laminate, Carpeted
- Appliances
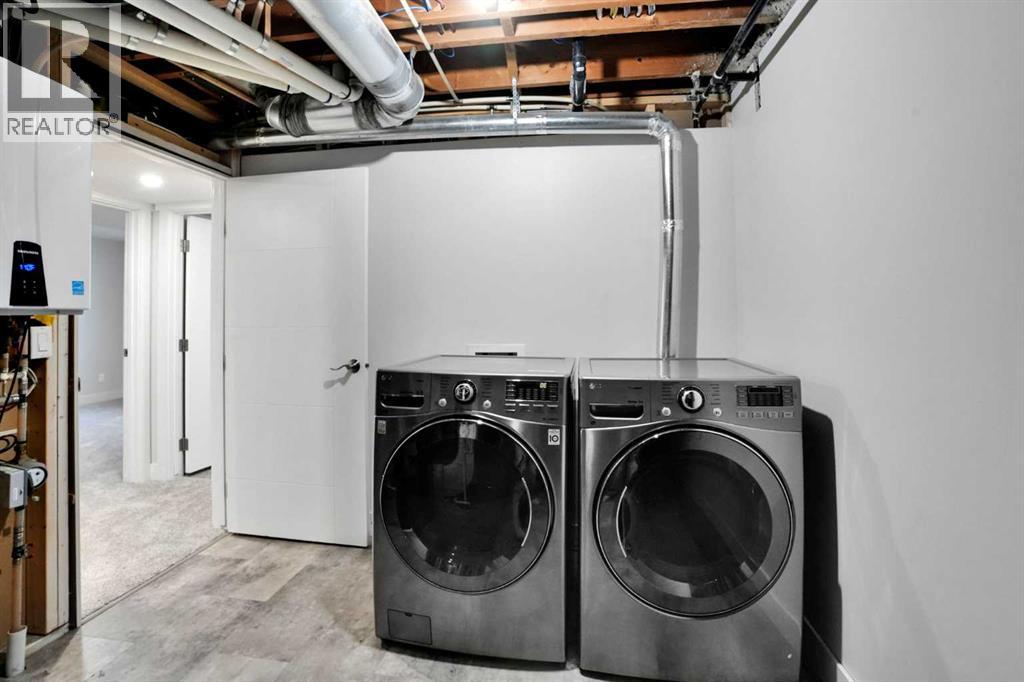
- Refrigerator, Range - Gas, Dishwasher, Washer & Dryer
- Exterior
- Composite Siding
- Foundation
- Poured Concrete
- Lot
- 492.00 · 492 square meters
- Lot features
- Back lane
- Property taxes
- $4,641 (2026)
- Zoning
- R-CG
- Title
- Freehold
Rooms
| Room | Level | Size |
|---|---|---|
| 4pc Bathroom | Main level | |
| Bedroom | Main level | 8.67 Ft x 13.17 Ft |
| Kitchen | Main level | 8.92 Ft x 14.75 Ft |
| Living room | Main level | 16.50 Ft x 26.75 Ft |
| Primary Bedroom | Main level | 15.50 Ft x 10.67 Ft |
| 4pc Bathroom | Basement | |
| Bedroom | Basement | 11.00 Ft x 13.58 Ft |
| Bedroom | Main level | 11.92 Ft x 12.75 Ft |
| Recreational, Games room | Basement | 15.50 Ft x 28.42 Ft |
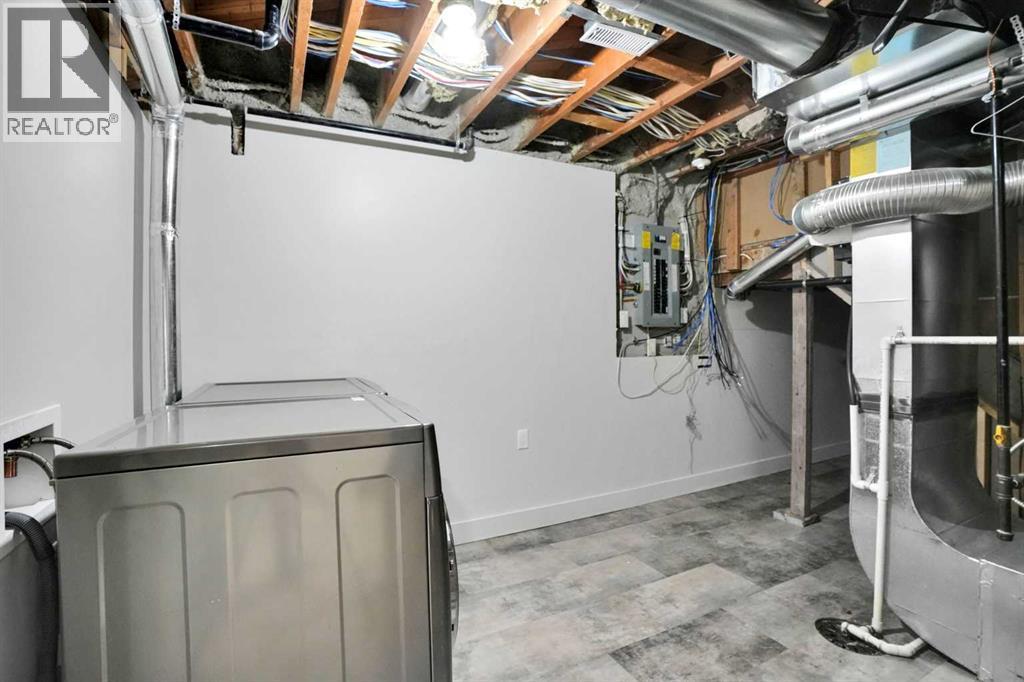
| Furnace | Basement | 8.75 Ft x 11.08 Ft |
| Storage | Basement | 7.00 Ft x 3.67 Ft |
More homes like this
The trademarks REALTOR®, REALTORS®, and the REALTOR® logo are controlled by The Canadian Real Estate Association (CREA) and identify real estate professionals who are members of CREA. The trademarks MLS®, Multiple Listing Service® and the associated logos are owned by CREA and identify the quality of services provided by real estate professionals who are members of CREA. This listing content has been provided through REALTOR.ca DDF® and is deemed reliable but is not guaranteed accurate by CREA or Cooper Holm. The information is not intended to solicit buyers or sellers currently under contract. Listing updated October 11, 2026.