



195 Annette Landing NW

About this home
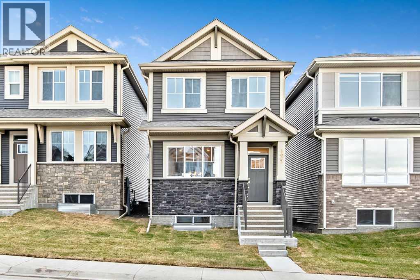
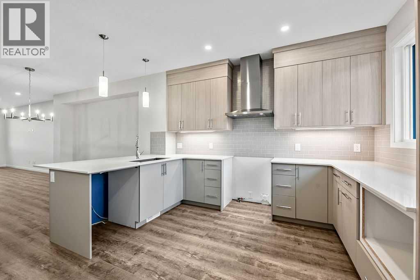
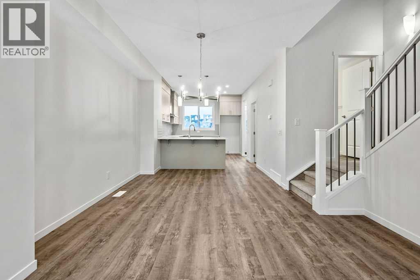
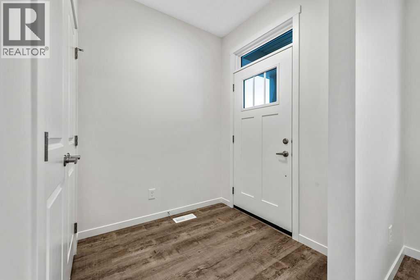
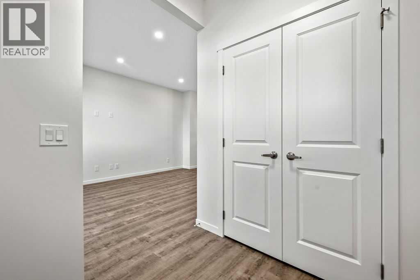
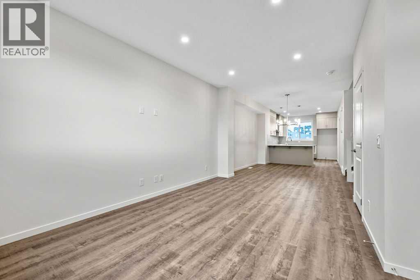
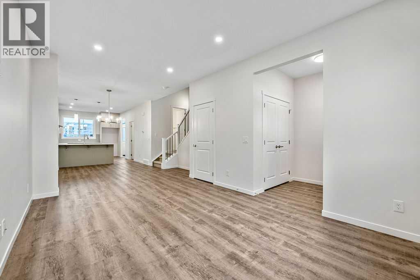
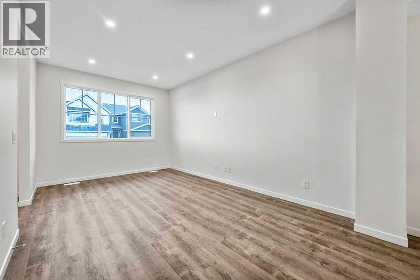
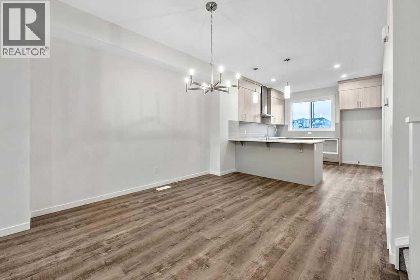
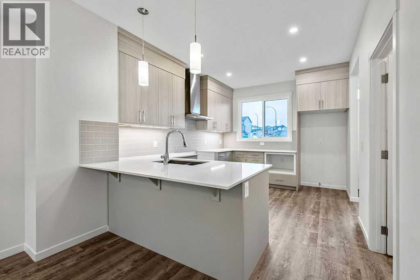
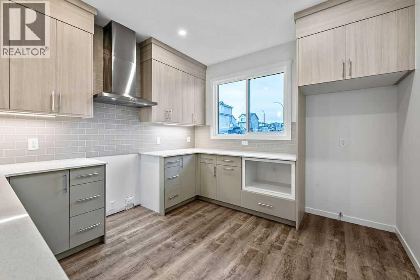
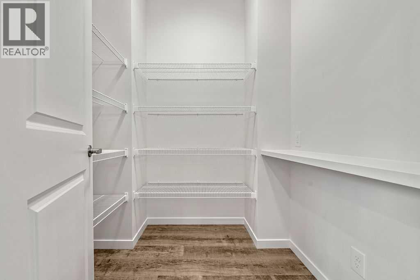
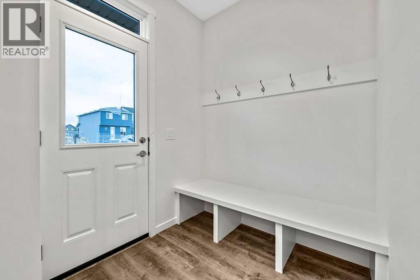
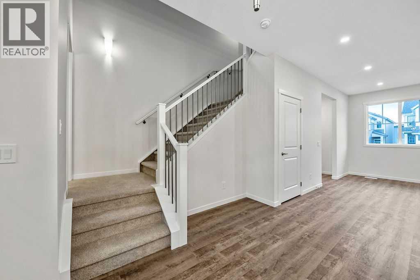
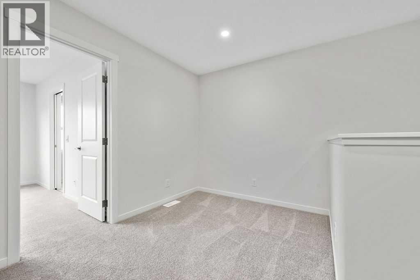
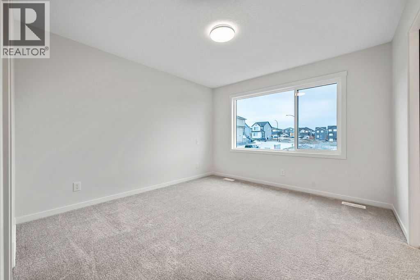
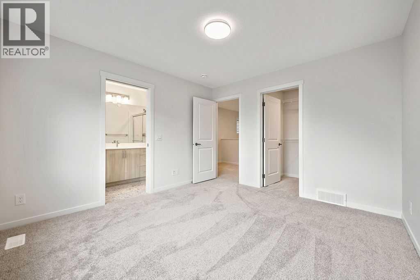
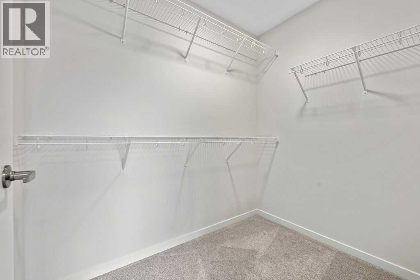
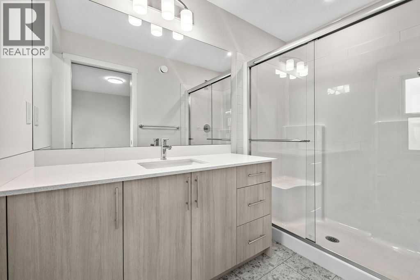
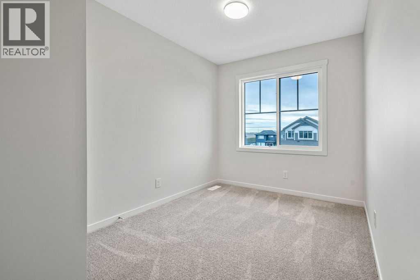
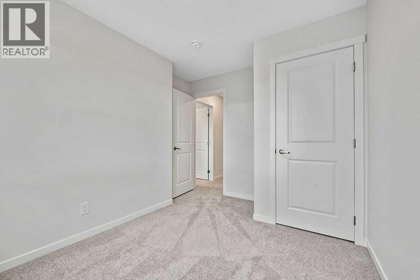
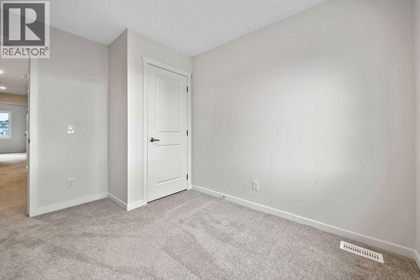
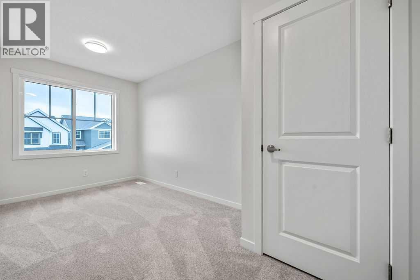
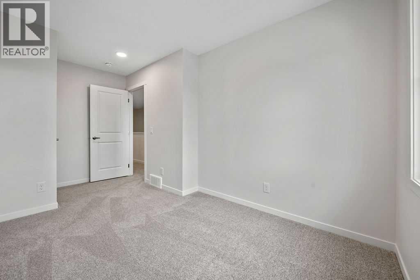
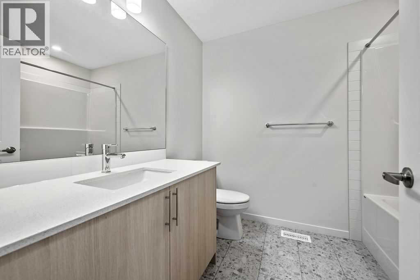
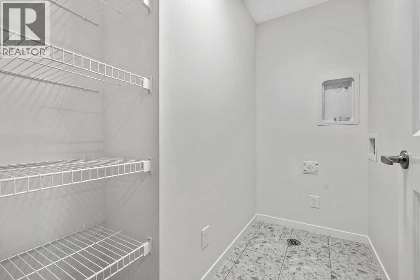
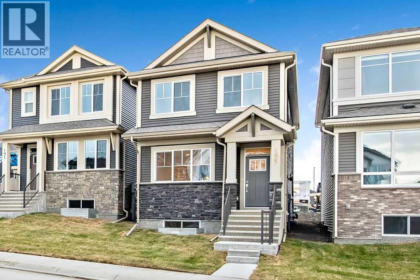
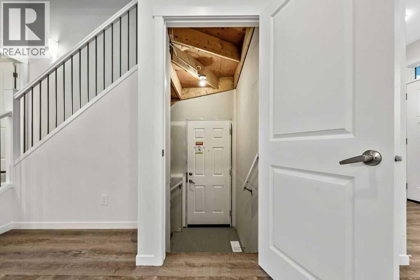
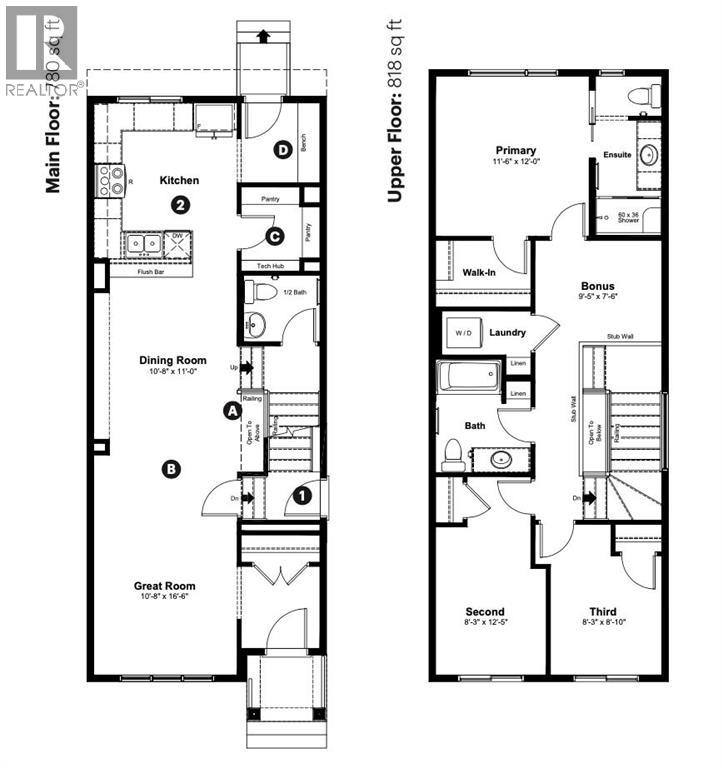
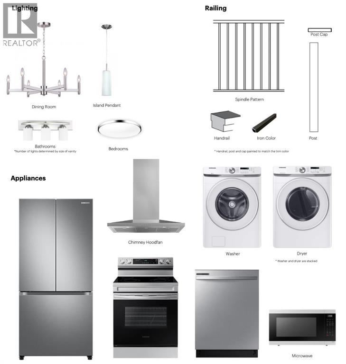
Welcome to 195 Annette Landing NW, a brand new quick possession home currently under construction by Anthem Properties in Calgary’s Glacier Ridge community. Offering 1,598 sq. ft. of thoughtfully designed living space, this home features 3 bedrooms, 2.5 bathrooms, upper floor laundry, 9’ main-floor ceilings, a spacious pantry, and stylish main floor railing and a built in bench. Additional highlights include rough-ins, with options for a side entrance and Level 3 kitchen cabinet layout.Glacier Ridge blends modern living with nature, featuring approximately 10 km of pathways, parks, natural coulees and green spaces. Residents will enjoy access to The Village, featuring an indoor gymnasium, event spaces and gathering areas, along with outdoor amenities including a skating ribbon, splash park, sports courts, playgrounds, toboggan hill and communal firepits. Future schools are planned for the community, with shopping and everyday amenities nearby.A fantastic opportunity to own a brand new home in one of Northwest Calgary’s growing communities, with quick possession available.Currently under construction until late October 2026, with possession anytime after November 1st. (id:67348)
What did homes near this one actually sell for?
The asking price is only half the story. I'll send you recent sold prices in Glacier Ridge so you can see how this home compares. Free, no obligation.
Details
- Storeys
- 2
- Bedrooms above / below grade
- 3 / 0
- Basement
- Unfinished, Full
- Parking
- Parking Pad · 2 spaces
- Heating
- Forced air
- Cooling
- None
- Fireplaces
- 1
- Flooring
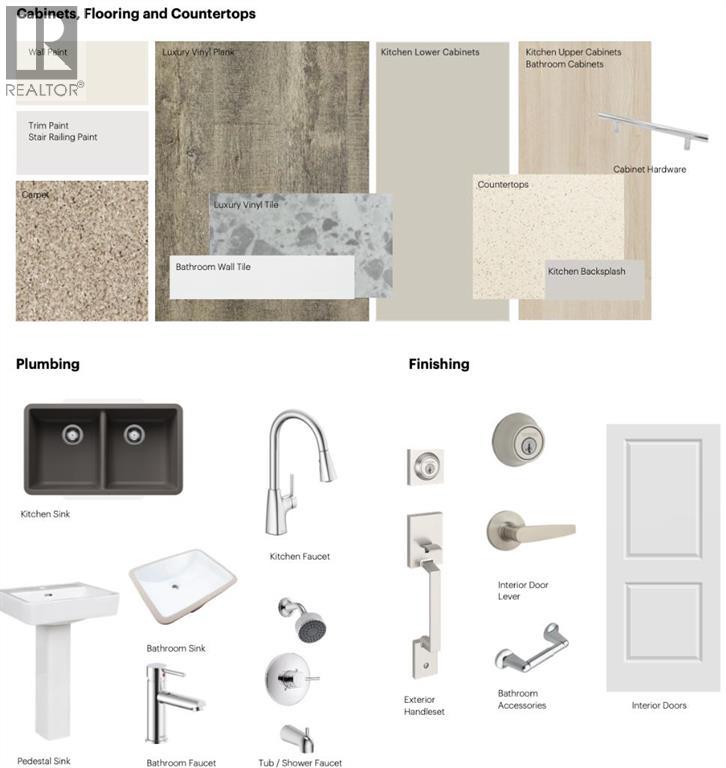
- Carpeted, Vinyl Plank
- Appliances
- Refrigerator, Range - Electric, Dishwasher, Microwave, Hood Fan, Washer/Dryer Stack-Up, Water Heater - Gas
- Exterior
- Vinyl siding
- Construction
- Wood frame
- Foundation
- Poured Concrete
- Lot
- 242.00 · 242 square meters
- Lot features
- Back lane
- Property taxes
- $1,107 (2026)
- Zoning
- R-G
- Title
- Freehold
Rooms
| Room | Level | Size |
|---|---|---|
| Kitchen | Main level | 10.75 Ft x 12.00 Ft |
| Dining room | Main level | 10.67 Ft x 11.00 Ft |
| Living room | Main level | 10.67 Ft x 16.50 Ft |
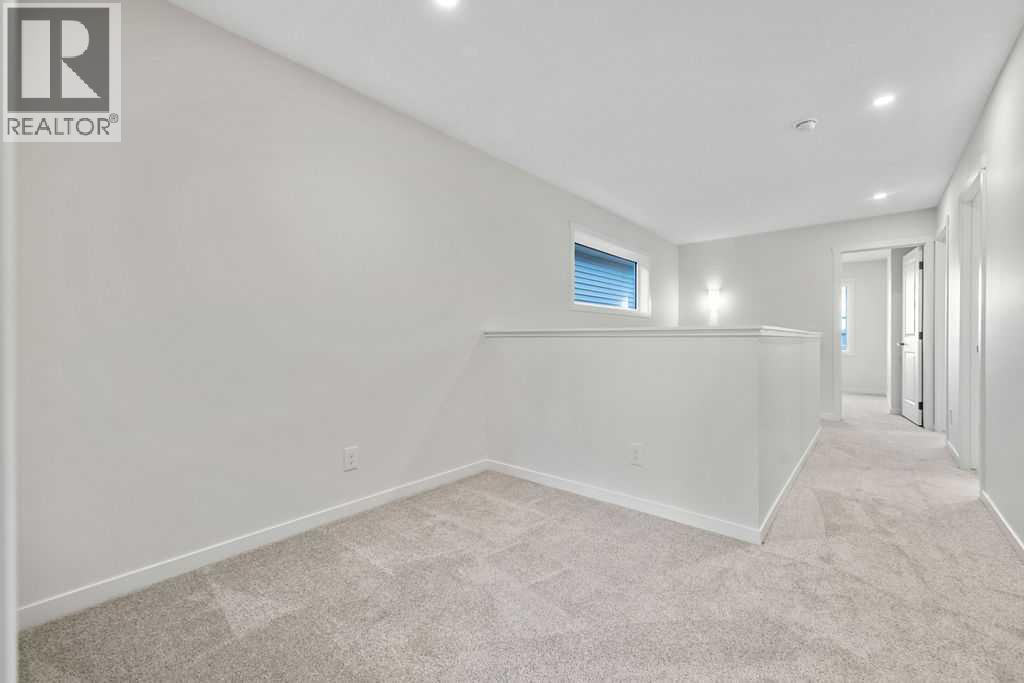
| Bonus Room | Upper Level | 7.50 Ft x 9.42 Ft |
| Recreational, Games room | Basement | 15.83 Ft x 25.00 Ft |
| Laundry room | Upper Level | 3.33 Ft x 6.67 Ft |
| Furnace | Basement | 15.83 Ft x 16.75 Ft |
| Other | Main level | 6.00 Ft x 6.17 Ft |
| Primary Bedroom | Upper Level | 11.50 Ft x 12.00 Ft |
| Bedroom | Upper Level | 8.25 Ft x 12.42 Ft |
| Bedroom | Upper Level | 8.25 Ft x 8.83 Ft |
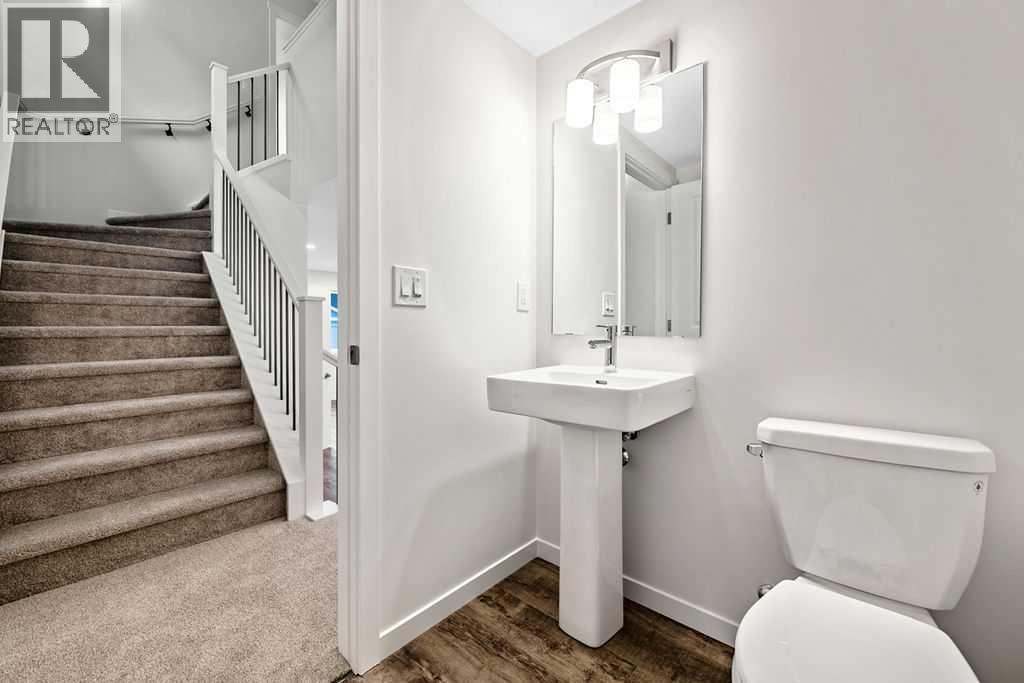
| 2pc Bathroom | Main level | 5.00 Ft x 5.83 Ft |
| 4pc Bathroom | Upper Level | 7.17 Ft x 8.50 Ft |
| 3pc Bathroom | Upper Level | 5.00 Ft x 12.00 Ft |
More homes like this
The trademarks REALTOR®, REALTORS®, and the REALTOR® logo are controlled by The Canadian Real Estate Association (CREA) and identify real estate professionals who are members of CREA. The trademarks MLS®, Multiple Listing Service® and the associated logos are owned by CREA and identify the quality of services provided by real estate professionals who are members of CREA. This listing content has been provided through REALTOR.ca DDF® and is deemed reliable but is not guaranteed accurate by CREA or Cooper Holm. The information is not intended to solicit buyers or sellers currently under contract. Listing updated November 20, 2026.