



256 Autumn Green SE

About this home
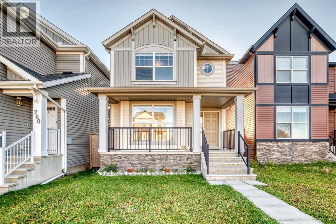
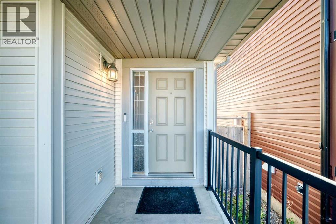
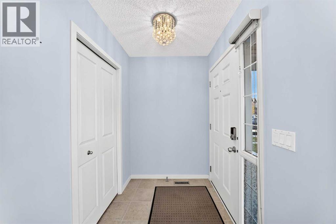
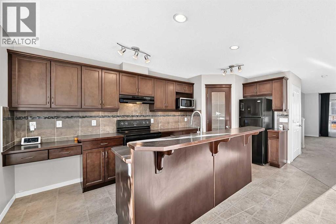
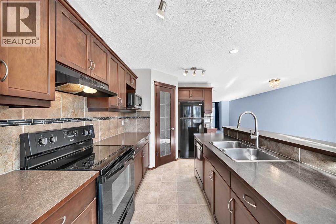
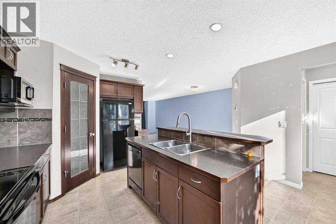
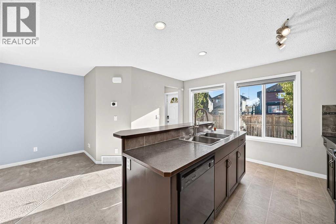
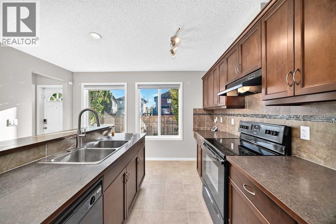
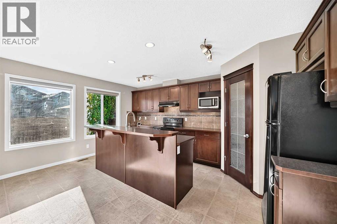
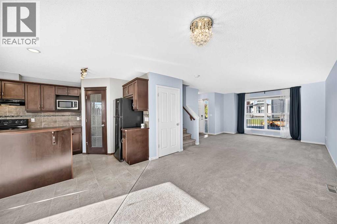
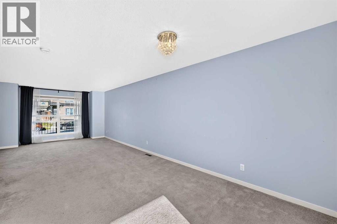
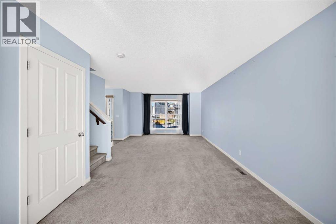
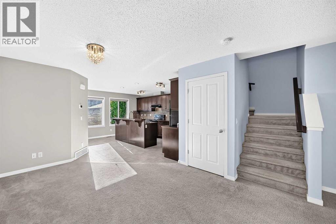
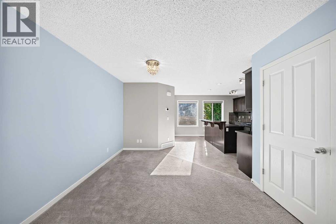
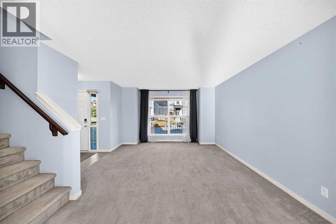
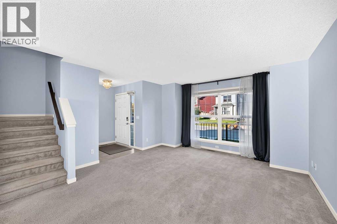
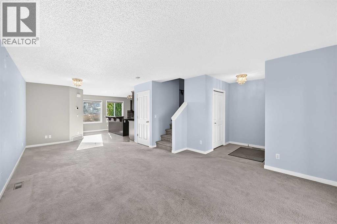
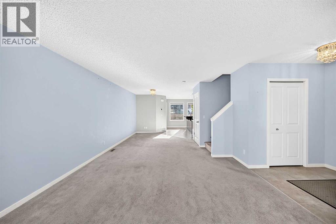
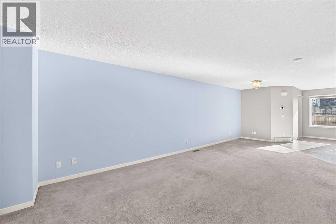
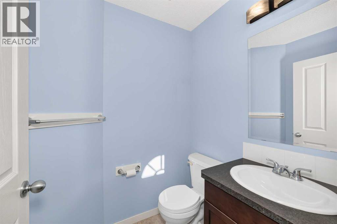
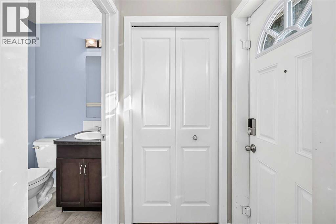
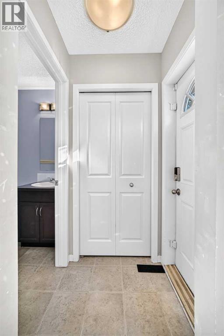
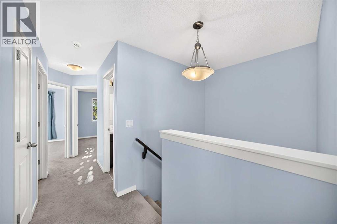
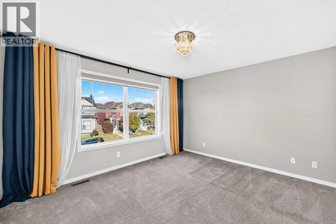
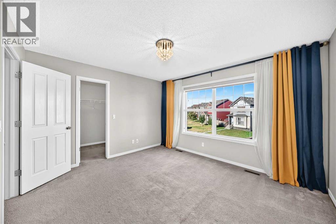
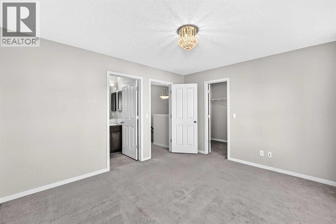
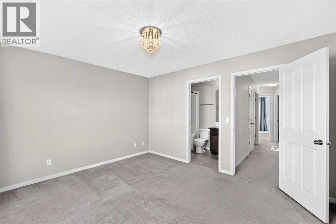
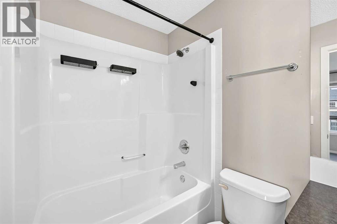
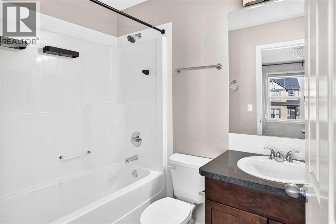
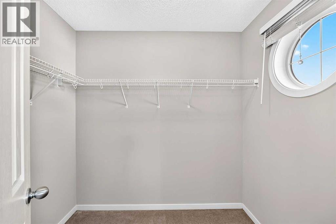
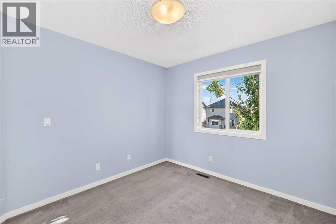
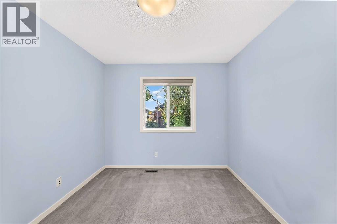
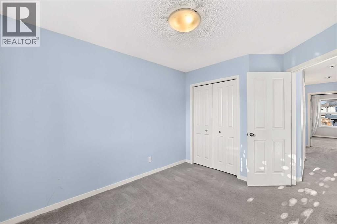
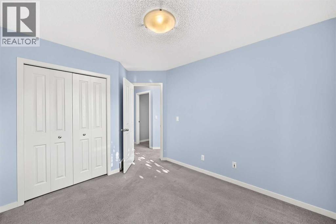
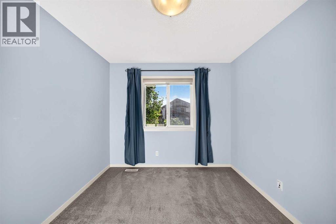
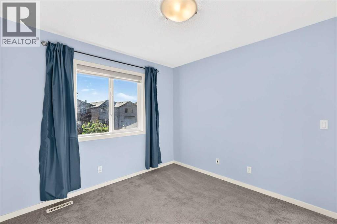
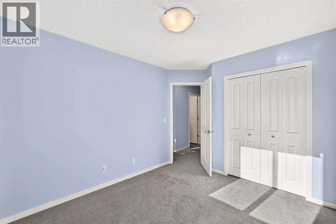
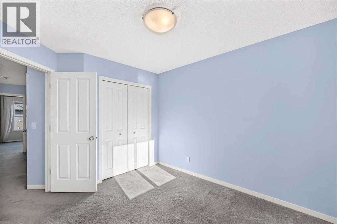
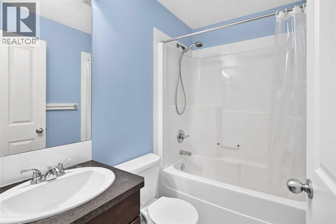
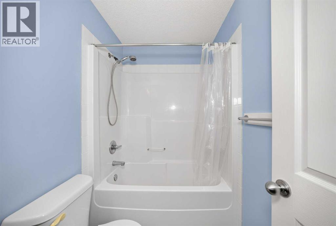
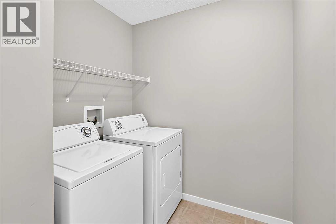
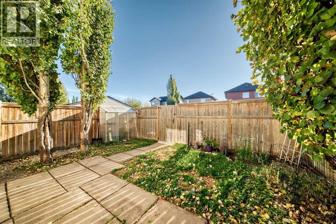
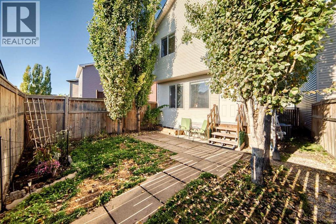
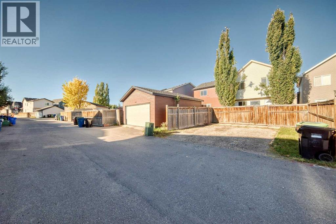
WOW, Welcome to this cute and cozy home in a spectacular area of Auburn Bay where you are literally a 30 second walk to the playground/park and a quick easy walk to multiple schools and walking paths, parks and the LAKE! This home offers a great sized living room as you enter with a good sized dining area beside that before you enter the very functional kitchen that has an island with room for 3 or 4 stools, corner pantry, black appliances, ample cabinet and counter space and tiled backsplash! The main floor is completed with a half bath at the rear of the house as well as back yard access! Let's head upstairs where you will lOVE the upper level laundry room, the primary bedroom that has a walk in closet and a full ensuite bathroom and there are also 2 additional bedrooms and another full bathroom for the kids! The basement is awaiting your finishing ideas and is laid out great for future development! There is also plenty of room for a future detached double garage at the back of the house as well. This home is a great find in one of Calgary's premiere lake communities and you have super easy access to ALL of the areas amenities including a hospital, year round LAKE, YMCA, off leash dog park, tons of parks, playgrounds and walking paths, restaurants, pubs and shopping as well as transit and easy access to Deerfoot and Stoney Trails! Don't wait, book your private showing today! (id:67348)
What did homes near this one actually sell for?
The asking price is only half the story. I'll send you recent sold prices in Auburn Bay so you can see how this home compares. Free, no obligation.
Details
- Storeys
- 2
- Bedrooms above / below grade
- 3 / 0
- Basement
- Unfinished, Full
- Parking
- Other · 2 spaces
- Heating
- Forced air, Natural gas
- Cooling
- Central air conditioning
- Flooring
- Carpeted, Linoleum
- Appliances
- Washer, Refrigerator, Dishwasher, Stove, Dryer, Microwave, Hood Fan, Window Coverings
- Construction
- Wood frame
- Foundation
- Poured Concrete
- Lot
- 260.00 · 260 square meters
- Lot features
- Back lane, No Animal Home, No Smoking Home, Level
- Community features
- Lake Privileges, Fishing
- Property taxes
- $3,863 (2026)
- Zoning
- R-G
- Title
- Freehold
Rooms
| Room | Level | Size |
|---|---|---|
| Living room | Main level | 16.42 Ft x 13.00 Ft |
| 2pc Bathroom | Main level | 4.67 Ft x 5.42 Ft |
| Other | Main level | 3.58 Ft x 5.42 Ft |
| Kitchen | Main level | 15.83 Ft x 12.83 Ft |
| Pantry | Main level | 4.25 Ft x 3.67 Ft |
| Dining room | Main level | 10.92 Ft x 10.67 Ft |
| Other | Main level | 5.08 Ft x 6.08 Ft |
| Bedroom | Upper Level | 10.67 Ft x 9.33 Ft |
| Bedroom | Upper Level | 10.33 Ft x 9.33 Ft |
| Laundry room | Upper Level | 6.25 Ft x 7.83 Ft |
| 4pc Bathroom | Upper Level | 5.00 Ft x 7.75 Ft |
| Other | Upper Level | 7.50 Ft x 5.67 Ft |
| Primary Bedroom | Upper Level | 11.50 Ft x 13.00 Ft |
| 4pc Bathroom | Upper Level | 4.92 Ft x 7.33 Ft |
More homes like this
The trademarks REALTOR®, REALTORS®, and the REALTOR® logo are controlled by The Canadian Real Estate Association (CREA) and identify real estate professionals who are members of CREA. The trademarks MLS®, Multiple Listing Service® and the associated logos are owned by CREA and identify the quality of services provided by real estate professionals who are members of CREA. This listing content has been provided through REALTOR.ca DDF® and is deemed reliable but is not guaranteed accurate by CREA or Cooper Holm. The information is not intended to solicit buyers or sellers currently under contract. Listing updated November 21, 2026.