



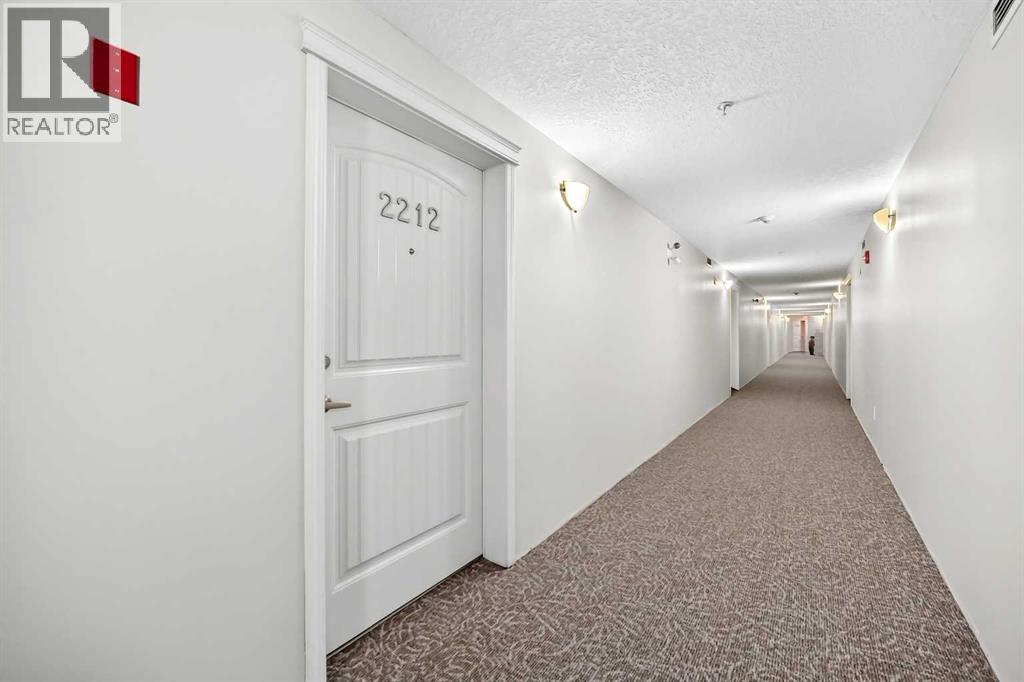
2212, 175 Panatella Hill NW

About this home
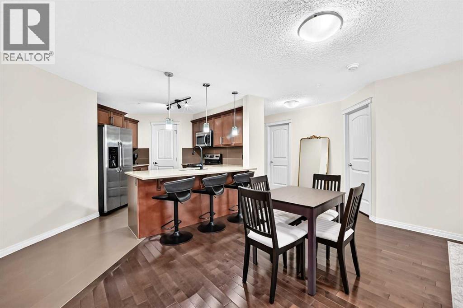
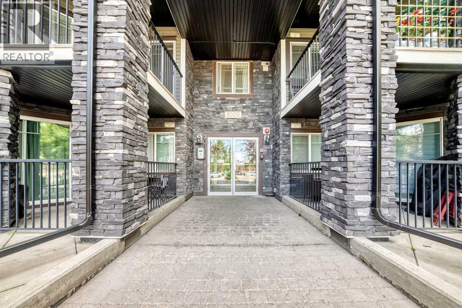
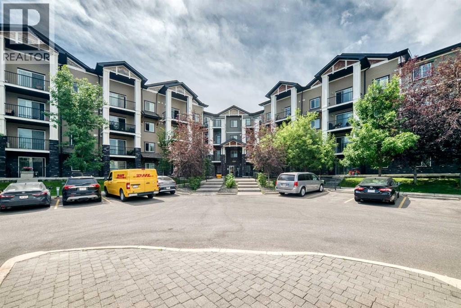
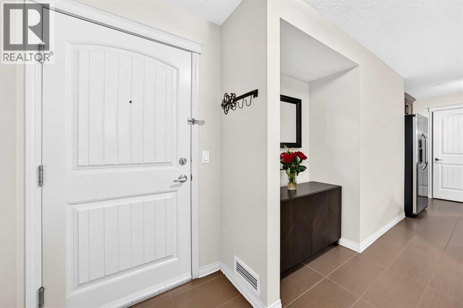
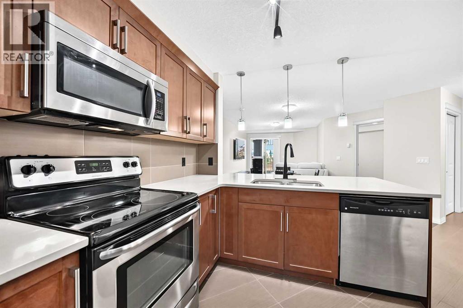
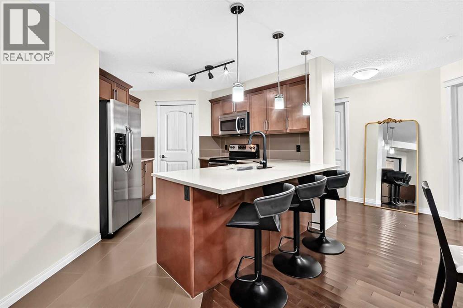
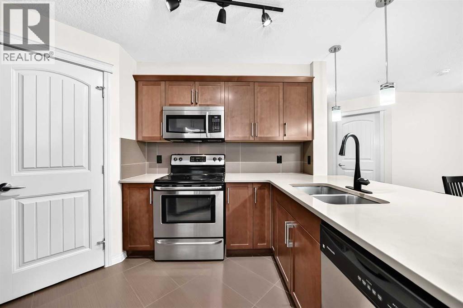
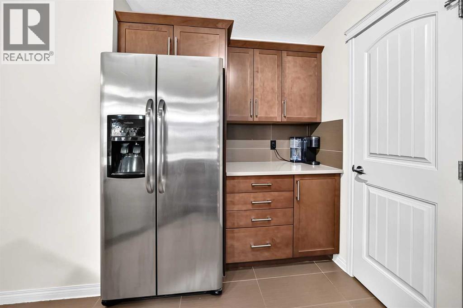
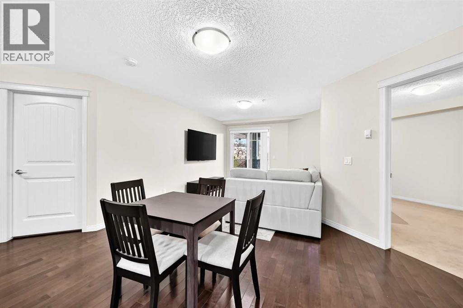
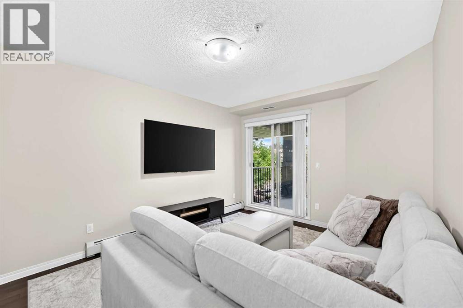
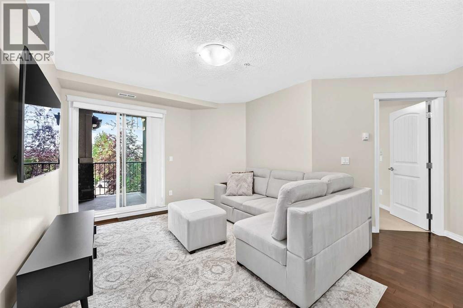
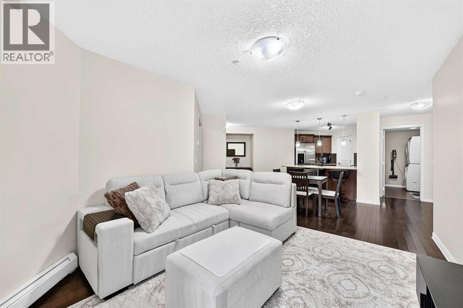
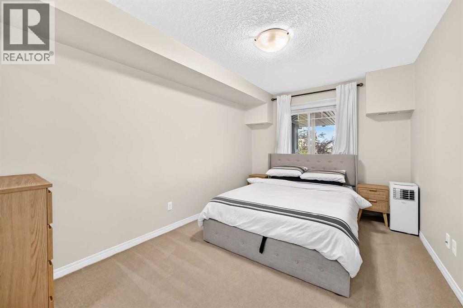
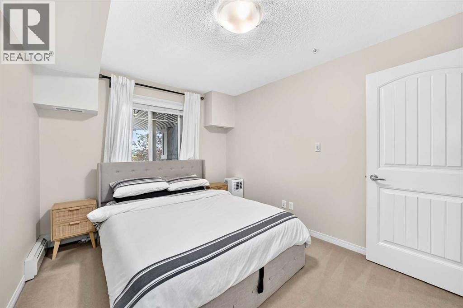
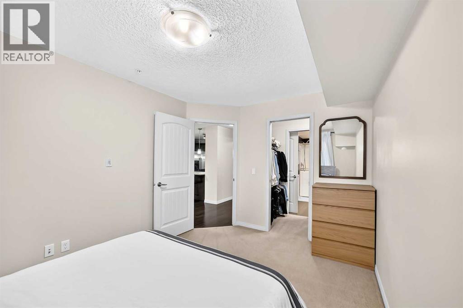
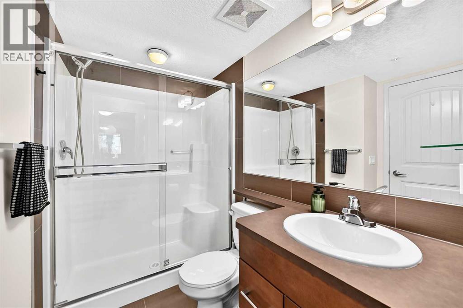
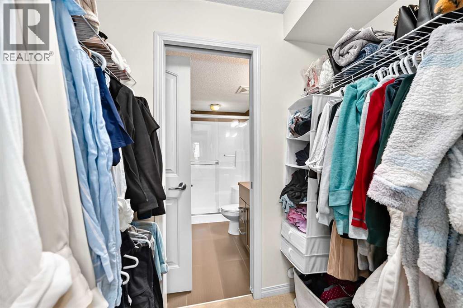
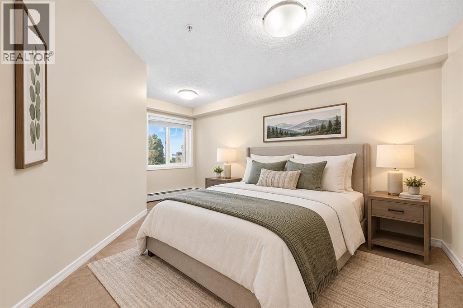
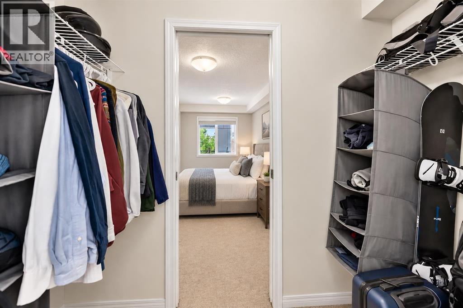
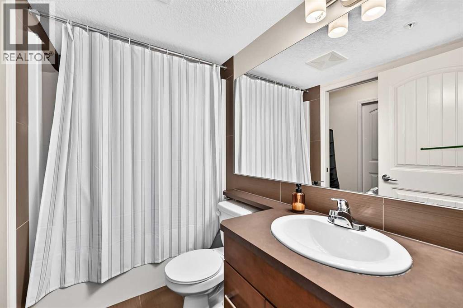
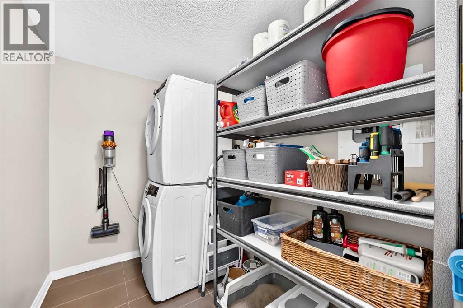
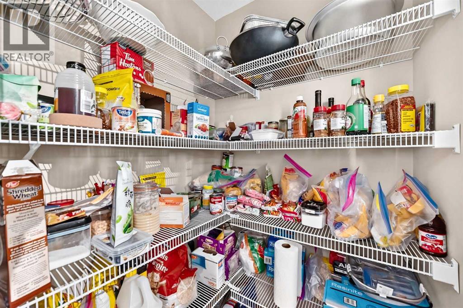
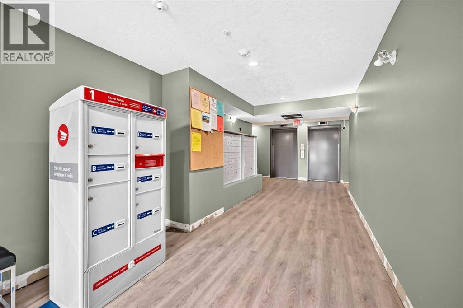
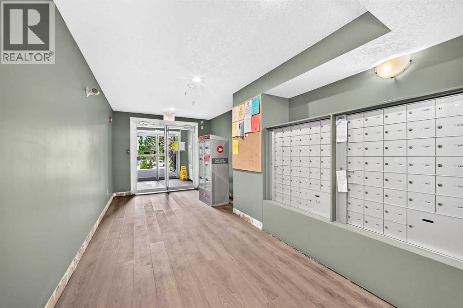
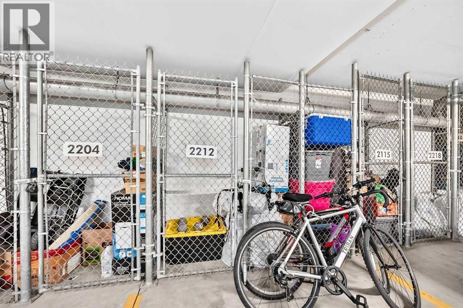
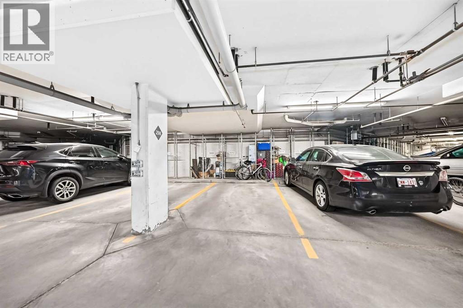
Fantastic Value in this immacualte and move-in-ready condo with one of the largest floor plans in popular Panorama Hills!!****Featuring an open-concept design with gleaming hardwood floors, this layout is an ideal match for young professionals, investors, or downsizers. The kitchen stands out with sleek quartz countertops, eating bar, stainless steel appliances, and a walk-in pantry.This smart split-floor-plan places the bedrooms on opposite sides of the unit for maximum privacy. The primary suite includes a walk-through closet and a four-piece ensuite, while the second bedroom also boasts a walk-through closet and direct access to the main bathroom. Additional highlights include a large laundry room with extra storage space, and a covered balcony complete with a natural gas hookup for your barbecue.This unit comes with a secure, titled underground parking stall and an assigned storage cage. The pet-friendly building sits in a prime location just steps from Save on Foods, local restaurants, transit, schools, and a picturesque lake with walking paths. Plus, quick access to Stoney Trail ensures a fast commute to the airport, CrossIron Mills, and all of Calgary. This home shows 10/10 and is a must view! (id:67348)
What did homes near this one actually sell for?
The asking price is only half the story. I'll send you recent sold prices in Panorama Hills so you can see how this home compares. Free, no obligation.
Details
- Storeys
- 4
- Bedrooms above / below grade
- 2 / 0
- Parking
- Underground · 1 spaces
- Heating
- Baseboard heaters, Natural gas
- Cooling
- None
- Flooring
- Hardwood, Ceramic Tile
- Appliances
- Refrigerator, Dishwasher, Stove, Microwave Range Hood Combo, Window Coverings, Washer & Dryer
- Exterior
- Stone, Vinyl siding
- Construction
- Wood frame
- Lot features
- No Animal Home, No Smoking Home, Parking
- Community features
- Pets Allowed, Pets Allowed With Restrictions
- Condo / HOA fee
- $617 monthly
- Fee includes
- Common Area Maintenance, Property Management, Waste Removal, Ground Maintenance, Heat, Water, Insurance, Condominium Amenities, Reserve Fund Contributions, Sewer
- Property taxes
- $2,045 (2026)
- Zoning
- M-2
- Title
- Condo/Strata
Rooms
| Room | Level | Size |
|---|---|---|
| Living room | Main level | 10.50 Ft x 12.00 Ft |
| Primary Bedroom | Main level | 9.50 Ft x 13.67 Ft |
| Bedroom | Main level | 10.33 Ft x 15.33 Ft |
| Laundry room | Main level | 5.50 Ft x 8.25 Ft |
| Kitchen | Main level | 12.33 Ft x 10.92 Ft |
| Office | Main level | 4.33 Ft x 7.00 Ft |
| 3pc Bathroom | Main level | 4.92 Ft x 7.83 Ft |
| Foyer | Main level | 4.25 Ft x 7.00 Ft |
| 4pc Bathroom | Main level | 4.92 Ft x 7.92 Ft |
| Dining room | Main level | 8.75 Ft x 13.25 Ft |
More homes like this
The trademarks REALTOR®, REALTORS®, and the REALTOR® logo are controlled by The Canadian Real Estate Association (CREA) and identify real estate professionals who are members of CREA. The trademarks MLS®, Multiple Listing Service® and the associated logos are owned by CREA and identify the quality of services provided by real estate professionals who are members of CREA. This listing content has been provided through REALTOR.ca DDF® and is deemed reliable but is not guaranteed accurate by CREA or Cooper Holm. The information is not intended to solicit buyers or sellers currently under contract. Listing updated November 22, 2026.