



6607 Malvern Road NE

About this home
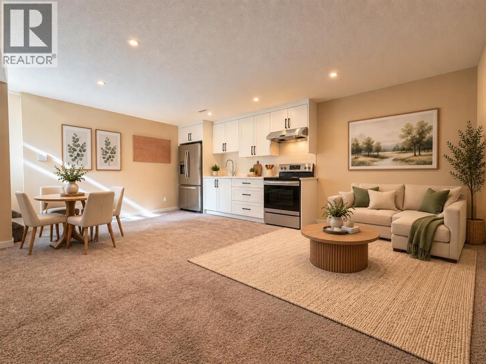
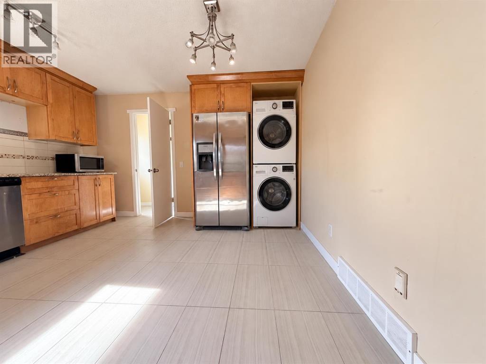
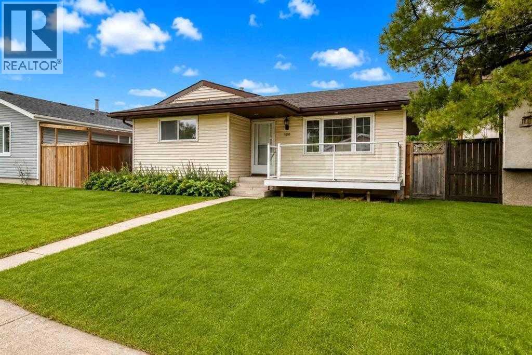
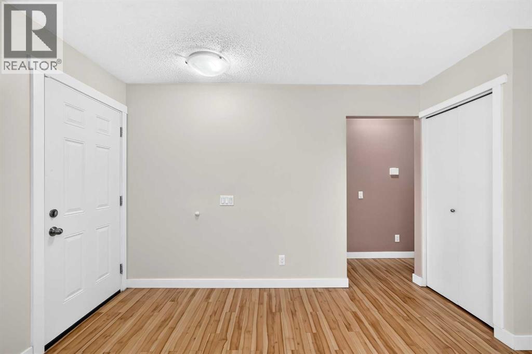
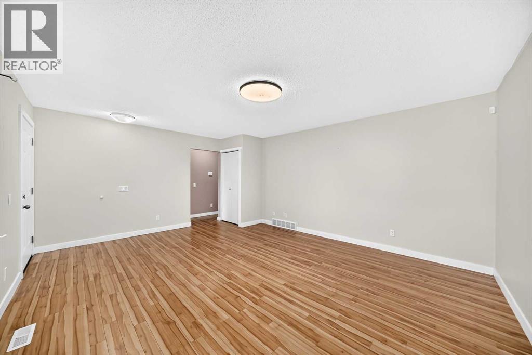
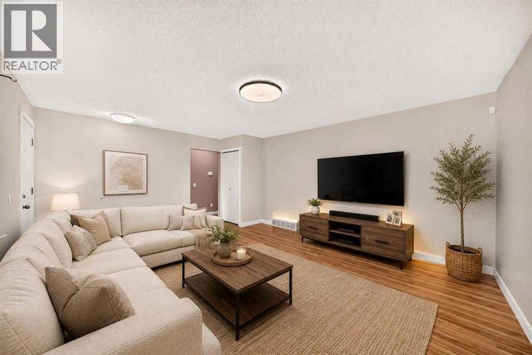
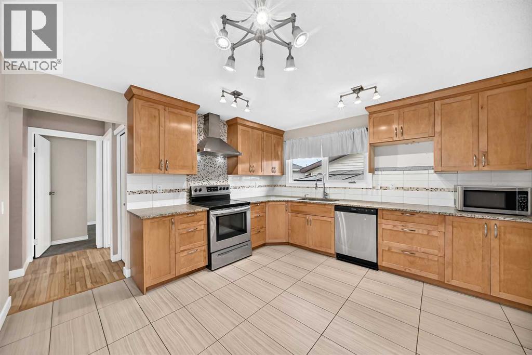
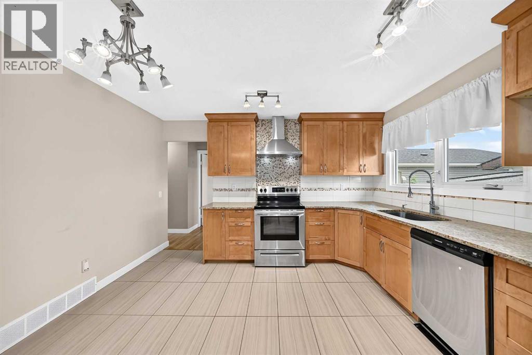
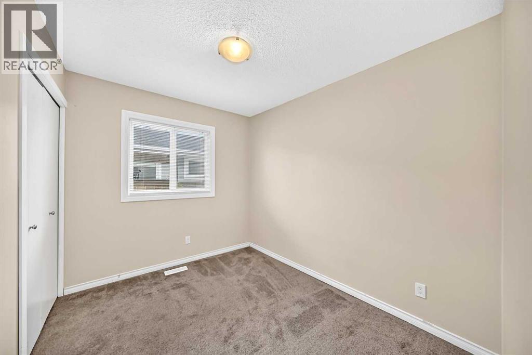
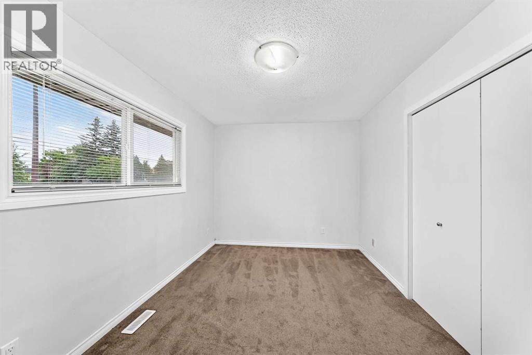
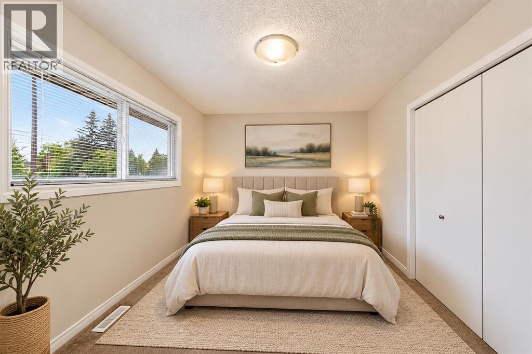
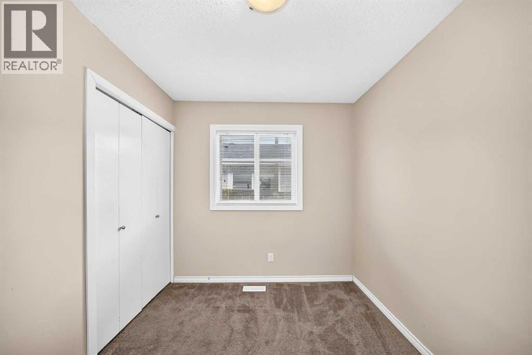
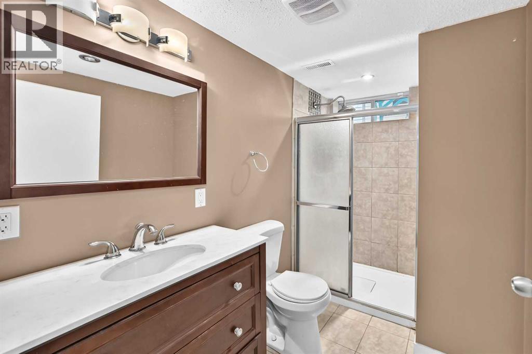
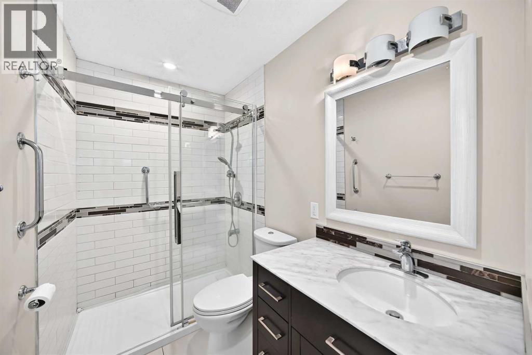
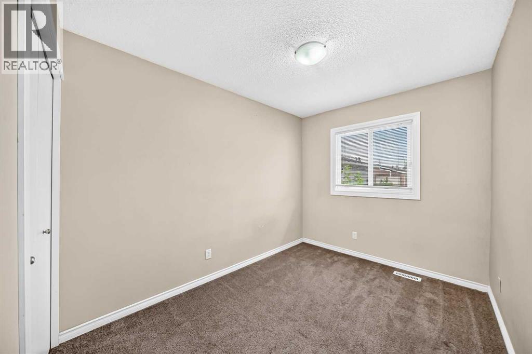
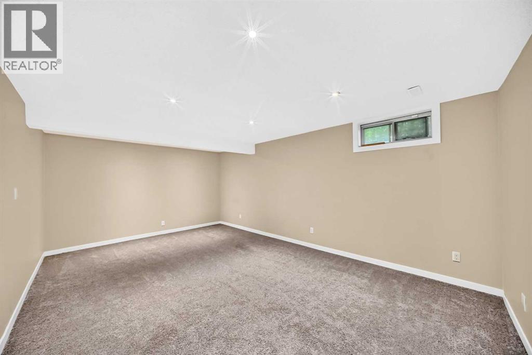
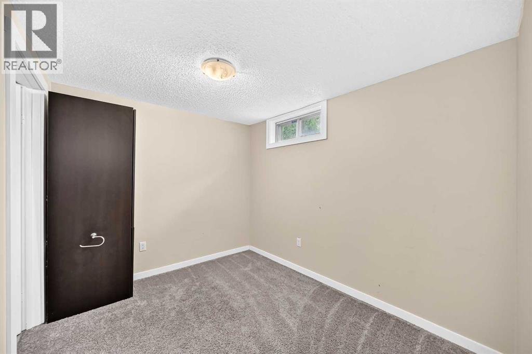
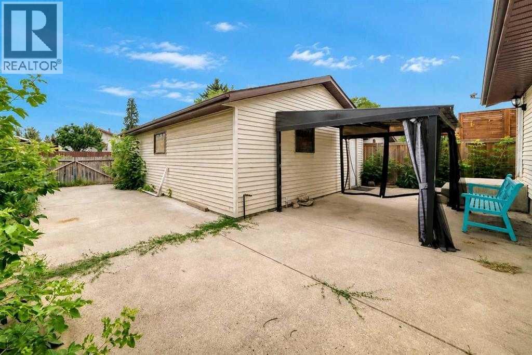
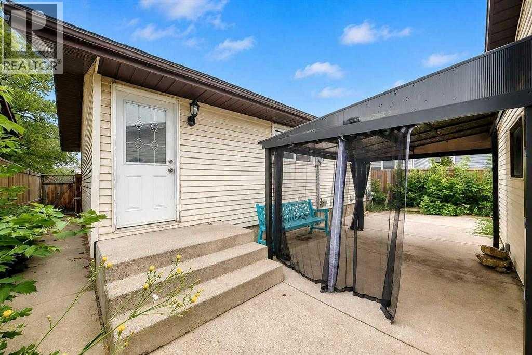
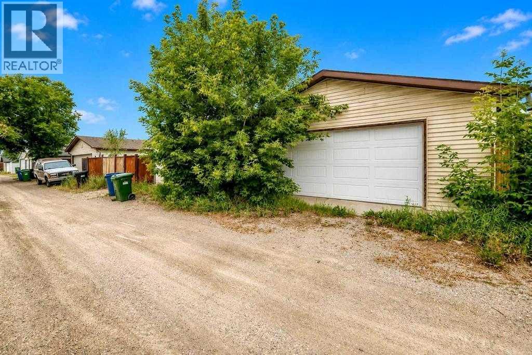
WELCOME HOME! This beautiful home has 983 SQ.FT. BUNGALOW offers an incredible opportunity for FIRST-TIME HOME BUYERS, growing families, or anyone looking for a versatile home with plenty of space and functionality! Featuring a total of 5 BEDROOMS and 2 FULL BATHROOMS, this property provides an excellent layout with room for everyone.The main level offers comfortable living spaces filled with potential, while the lower level adds even more flexibility. A SEPARATE ENTRANCE, SEPARATE KITCHEN, and SEPARATE LAUNDRY provide added privacy and convenience between the two levels—an ideal setup for extended family, multi-generational living, or simply having additional space for guests.One of the standout features of this property is the OVERSIZED DOUBLE DETACHED GARAGE, providing plenty of room for vehicles, storage, tools, hobbies, or a workshop setup. With 5 bedrooms throughout the home, there is also flexibility to create a home office, guest room, playroom, or whatever best suits your lifestyle.Whether you're purchasing your very first home or looking for a property that offers space, flexibility, and long-term possibilities, this bungalow is one you won't want to miss. With its practical floor plan, separate lower-level amenities, generous bedroom count, and oversized garage, this home checks so many boxes!A fantastic opportunity to step into homeownership and make this property your own. CALL YOUR FAVORITE REALTOR TODAY and book your private showing before this one is gone! (id:67348)
What did homes near this one actually sell for?
The asking price is only half the story. I'll send you recent sold prices in Marlborough Park so you can see how this home compares. Free, no obligation.
Details
- Style
- Bungalow
- Storeys
- 1
- Bedrooms above / below grade
- 3 / 2
- Basement
- Finished, Full, Walk out, Walk-up, Suite
- Parking
- Detached Garage · 2 spaces
- Heating
- Forced air
- Cooling
- None
- Flooring
- Tile, Carpeted, Vinyl
- Appliances
- Refrigerator, Dishwasher, Range, Microwave, Hood Fan, Washer & Dryer
- Construction
- Wood frame
- Foundation
- Poured Concrete
- Lot
- 372.00 · 372 square meters
- Lot features
- Back lane
- Property taxes
- $3,527 (2026)
- Zoning
- R-CG
- Title
- Freehold
Rooms
| Room | Level | Size |
|---|---|---|
| Bedroom | Main level | 10.58 Ft x 7.92 Ft |
| Bedroom | Main level | 8.00 Ft x 9.92 Ft |
| Primary Bedroom | Main level | 9.25 Ft x 13.25 Ft |
| Bedroom | Basement | 18.67 Ft x 11.92 Ft |
| Bedroom | Basement | 8.17 Ft x 10.00 Ft |
| 3pc Bathroom | Main level | 9.58 Ft x 4.92 Ft |
| 3pc Bathroom | Basement | 8.83 Ft x 5.67 Ft |
More homes like this
The trademarks REALTOR®, REALTORS®, and the REALTOR® logo are controlled by The Canadian Real Estate Association (CREA) and identify real estate professionals who are members of CREA. The trademarks MLS®, Multiple Listing Service® and the associated logos are owned by CREA and identify the quality of services provided by real estate professionals who are members of CREA. This listing content has been provided through REALTOR.ca DDF® and is deemed reliable but is not guaranteed accurate by CREA or Cooper Holm. The information is not intended to solicit buyers or sellers currently under contract. Listing updated October 9, 2026.