



1836 13 Avenue NW

About this home
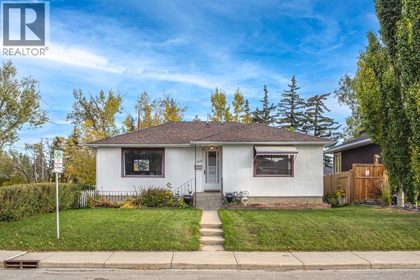
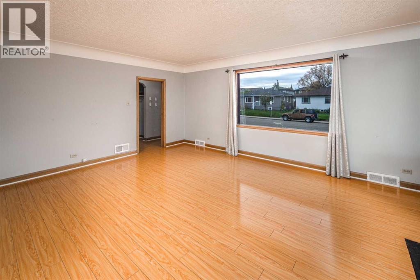
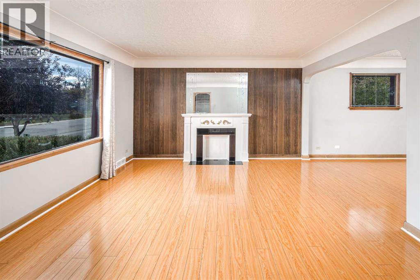
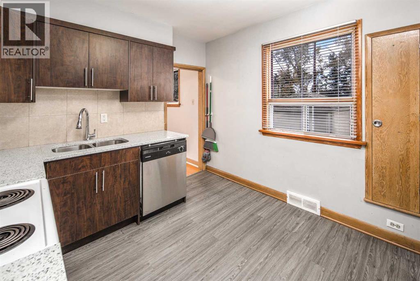
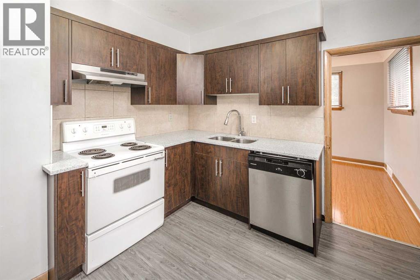
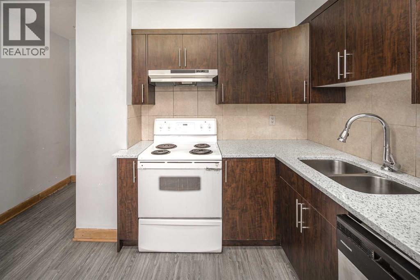
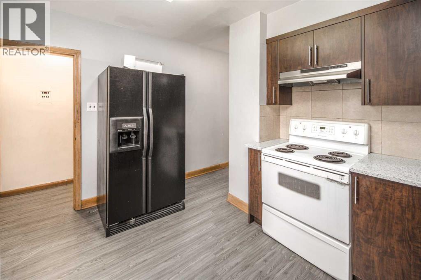
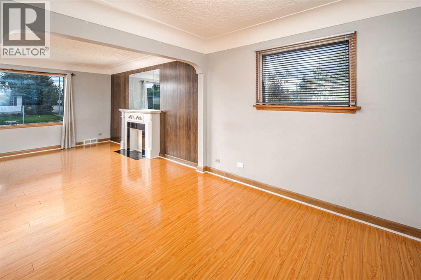
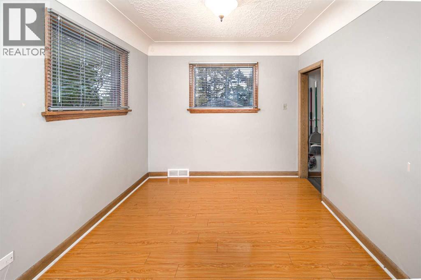
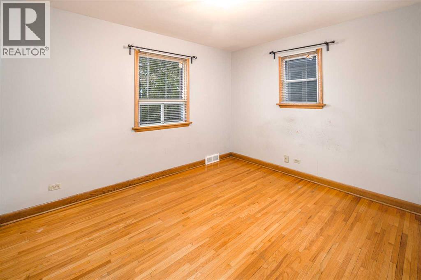
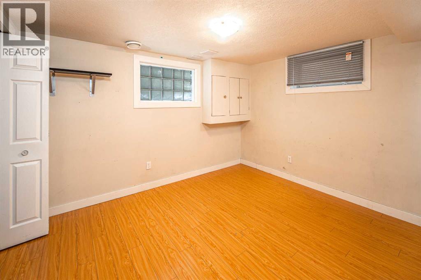
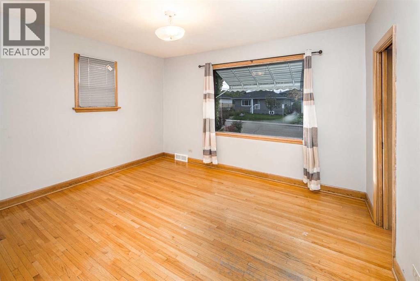
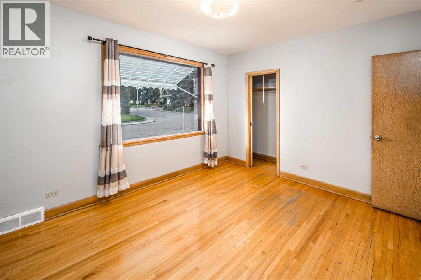
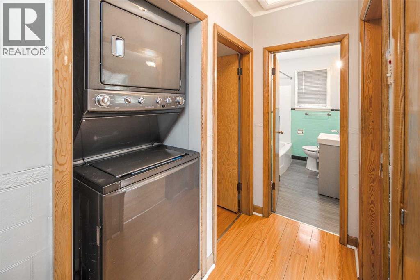
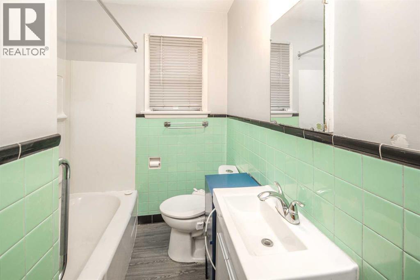
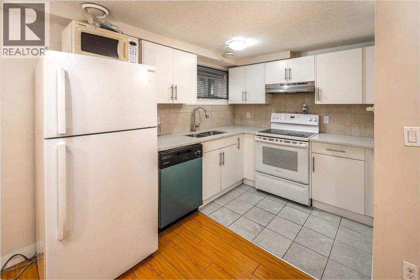
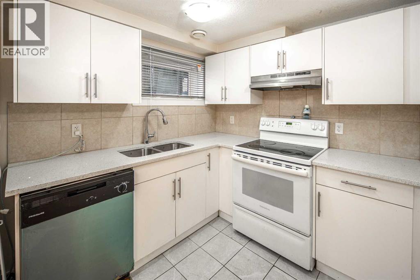
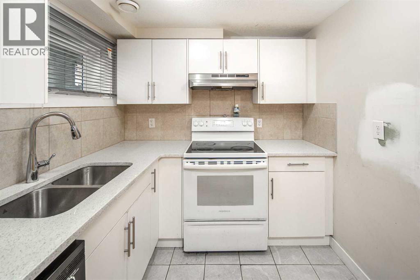
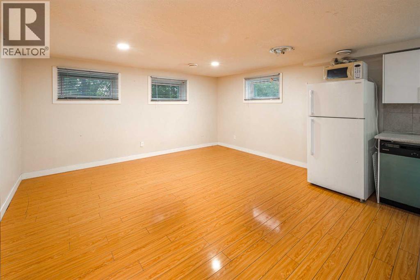
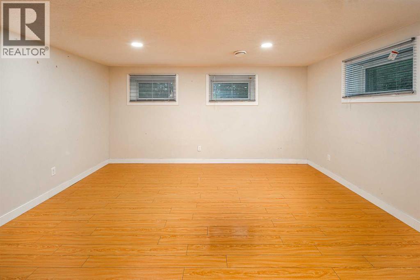
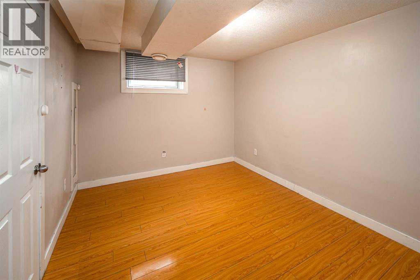
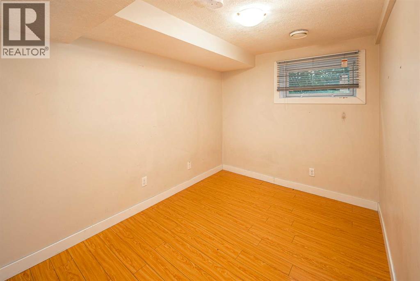
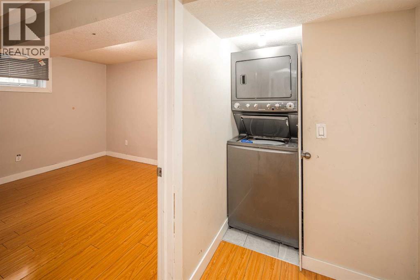
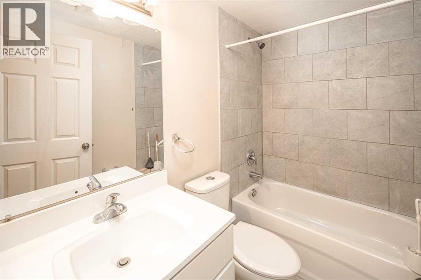
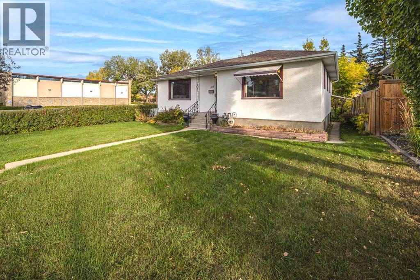
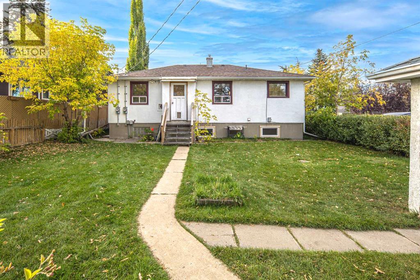
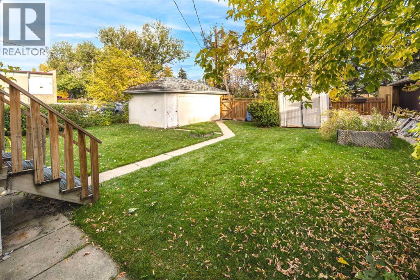
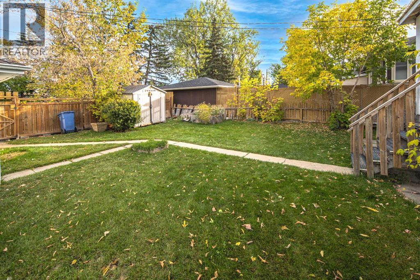
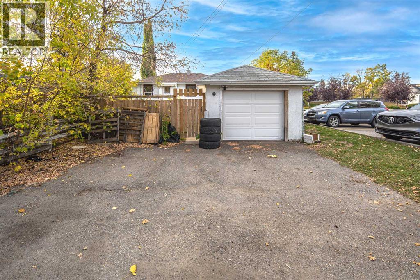
Welcome to this lovely bungalow with a legal suite, nestled in the desirable and family-friendly community of Briar Hill/Hounsfield Heights. With main floor kitchen and basement renovated a few years ago, this home offers over 1,900 sq. ft. of developed living space and a functional layout for comfortable family living or investment potential. The open-concept main floor features a spacious family room with large windows that fill the space with an abundance of natural light. The kitchen offers ample cabinetry and quality appliances, while the adjacent dining area provides a welcoming space for family meals and entertaining guests. The generously sized primary bedroom, an additional bedroom, a 4-piece bathroom, and a convenient laundry room complete the main level. The fully finished basement extends the living space with three additional bedrooms, a 4-piece bathroom, a spacious family room, and a well-appointed eat-in kitchen, offering excellent flexibility for extended family, guests, or rental income. The basement suite has a separate electric meter. The legal suite is currently being painted and updated. Outside, the fanced backyard provides an ideal space for outdoor gatherings, relaxation, and enjoying the sunshine. Enjoy an excellent location just steps to the LRT, Library, and North Hill Centre, and minutes from downtown, SAIT, the University of Calgary, Foothills Medical Centre and Kensington. With convenient access to major amenities, transit, schools, shopping, and dining, this home offers exceptional inner-city convenience. Ideal for investors seeking excellent cash flow as a rental property, with the added potential for future development. Don’t miss this great opportunity—book your private showing today! (id:67348)
What did homes near this one actually sell for?
The asking price is only half the story. I'll send you recent sold prices in Hounsfield Heights/Briar Hill so you can see how this home compares. Free, no obligation.
Details
- Style
- Bungalow
- Storeys
- 1
- Bedrooms above / below grade
- 2 / 3
- Basement
- Finished, Full, Suite
- Parking
- Detached Garage · 3 spaces
- Heating
- Forced air
- Cooling
- None
- Flooring
- Laminate, Vinyl
- Appliances
- Washer, Refrigerator, Dishwasher, Stove, Dryer, Hood Fan
- Exterior
- Stucco
- Construction
- Wood frame
- Foundation
- Poured Concrete
- Lot
- 557.00 · 557 square meters
- Lot features
- See remarks, Back lane
- Property taxes
- $5,363 (2026)
- Zoning
- R-CG
- Title
- Freehold
Rooms
| Room | Level | Size |
|---|---|---|
| 4pc Bathroom | Main level | 5.92 Ft x 8.58 Ft |
| Other | Main level | 3.08 Ft x 3.83 Ft |
| Laundry room | Main level | 2.58 Ft x 3.08 Ft |
| Bedroom | Main level | 10.33 Ft x 12.08 Ft |
| Primary Bedroom | Main level | 11.08 Ft x 13.08 Ft |
| Other | Main level | 3.50 Ft x 7.50 Ft |
| Kitchen | Main level | 9.92 Ft x 12.00 Ft |
| Living room | Main level | 13.92 Ft x 17.50 Ft |
| Other | Main level | 4.67 Ft x 5.17 Ft |
| Dining room | Main level | 9.00 Ft x 10.50 Ft |
| Laundry room | Basement | 2.42 Ft x 4.08 Ft |
| Bedroom | Basement | 9.67 Ft x 11.50 Ft |
| Bedroom | Basement | 9.50 Ft x 11.50 Ft |
| Bedroom | Basement | 7.75 Ft x 10.67 Ft |
| 4pc Bathroom | Basement | 4.92 Ft x 7.58 Ft |
| Other | Basement | 3.17 Ft x 3.92 Ft |
| Other | Basement | 10.33 Ft x 12.17 Ft |
| Family room | Basement | 10.33 Ft x 15.00 Ft |
More homes like this
The trademarks REALTOR®, REALTORS®, and the REALTOR® logo are controlled by The Canadian Real Estate Association (CREA) and identify real estate professionals who are members of CREA. The trademarks MLS®, Multiple Listing Service® and the associated logos are owned by CREA and identify the quality of services provided by real estate professionals who are members of CREA. This listing content has been provided through REALTOR.ca DDF® and is deemed reliable but is not guaranteed accurate by CREA or Cooper Holm. The information is not intended to solicit buyers or sellers currently under contract. Listing updated October 30, 2026.