



8512 33 Avenue NW

About this home
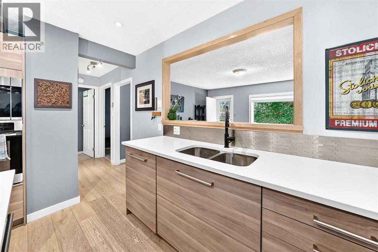
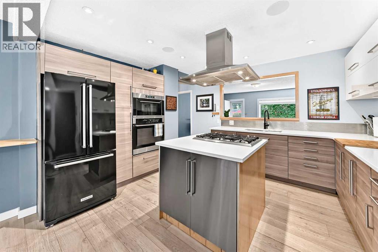
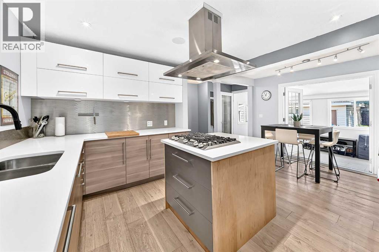
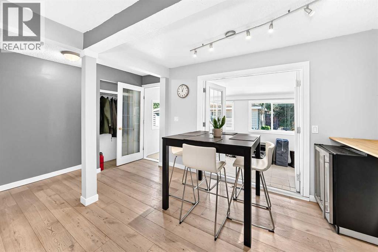
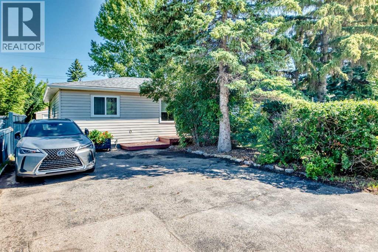
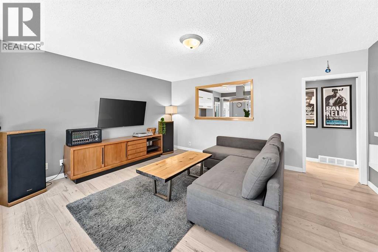
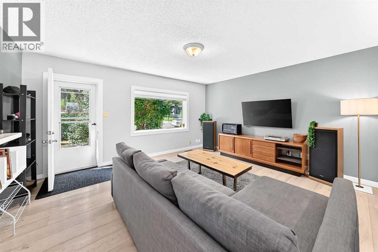
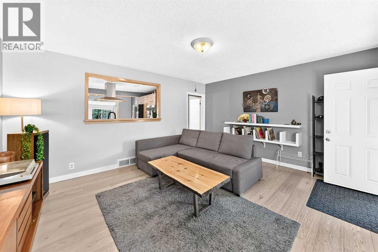
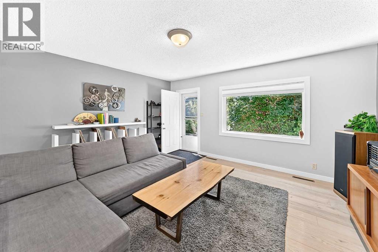
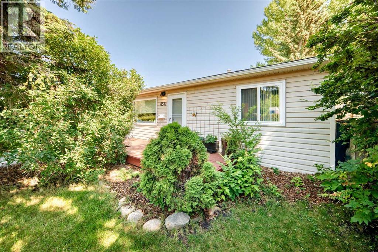
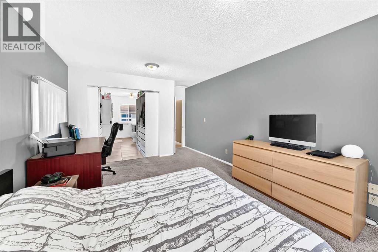
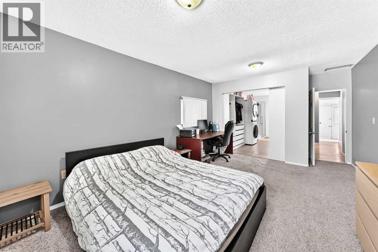
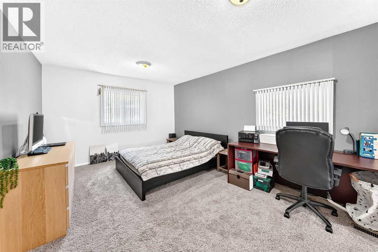
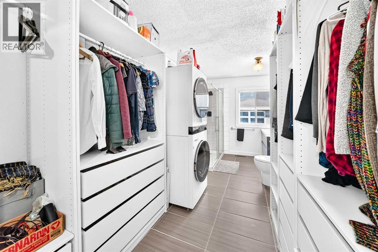
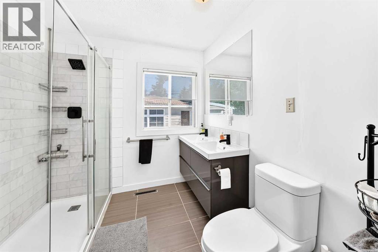
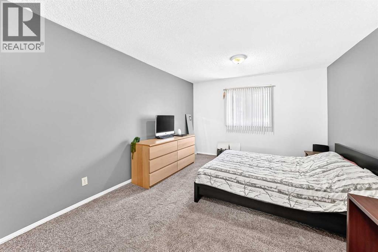
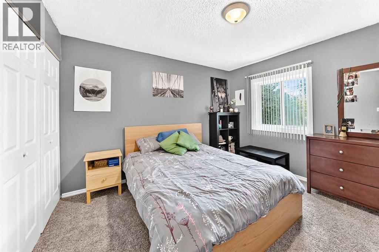
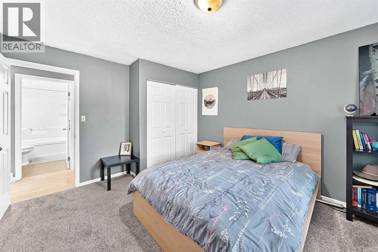
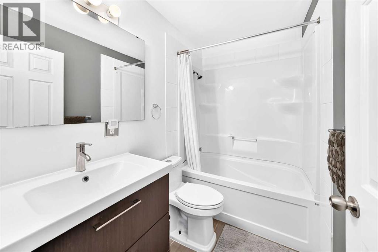
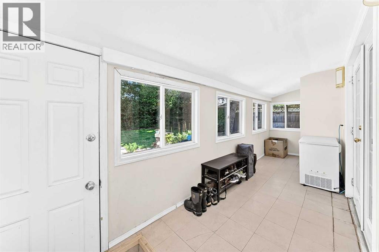
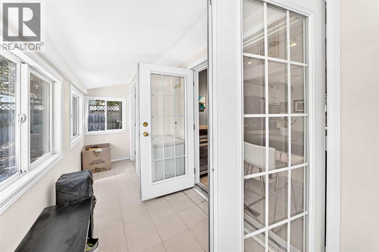
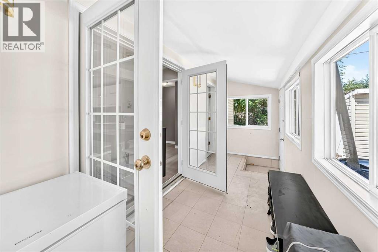
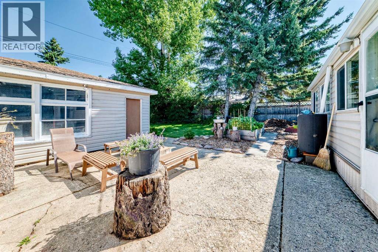
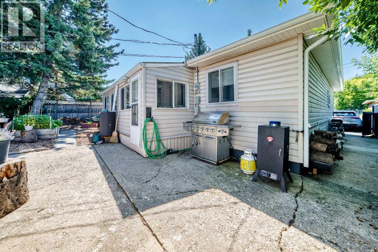
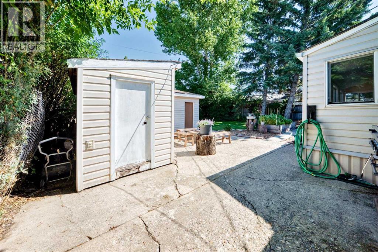
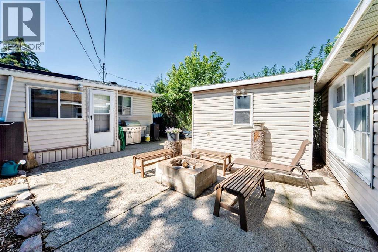
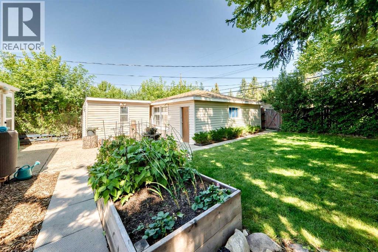
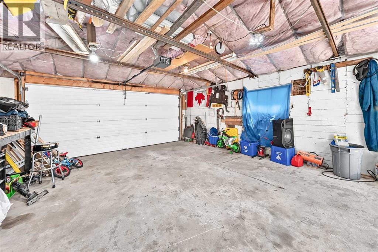
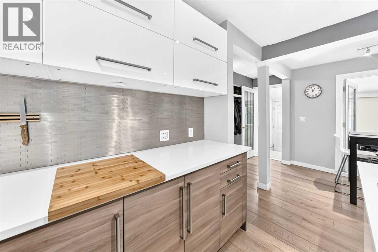
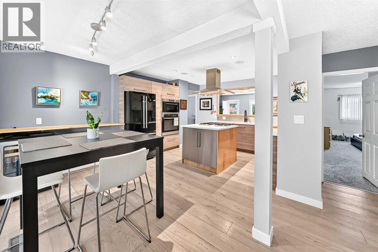
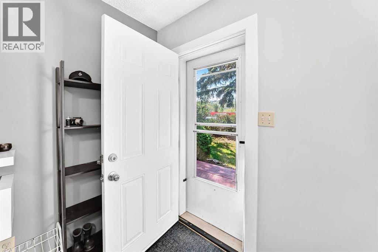
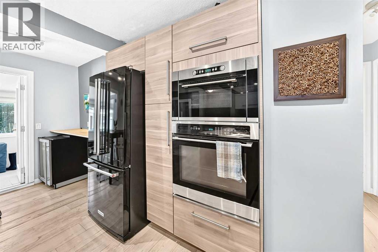
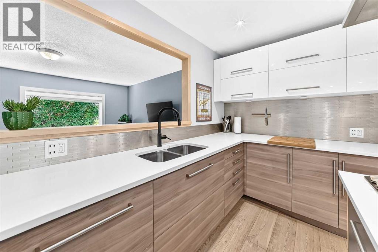
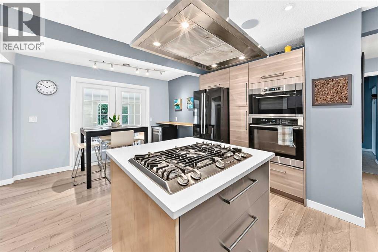
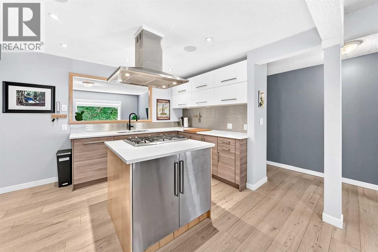
A beautifully renovated bungalow on one of Bowness's most desirable streets, where an established, vibrant community meets genuine pride of ownership.Inside, three bedrooms and two bathrooms are arranged across a thoughtful, functional layout, cared for and updated with real attention to detail. The spacious primary bedroom enjoys direct access to its own bathroom and walk-in closet. A quietly rare convenience in a home of this vintage.The open-concept kitchen transitions seamlessly into the living room, creating a natural gathering place for both everyday living and entertaining. Beyond it, a generous backyard and detached double garage offer ample room for parking, storage, and weekends spent outdoors.All of this sits on an impressive 50-foot lot: a substantial offering that carries exciting future development potential, subject to City of Calgary approvals and applicable zoning requirements.A beautifully updated home in one of Calgary's most established and sought-after communities. An opportunity worth seeing in person. (id:67348)
What did homes near this one actually sell for?
The asking price is only half the story. I'll send you recent sold prices in Bowness so you can see how this home compares. Free, no obligation.
Details
- Style
- Bungalow
- Storeys
- 1
- Bedrooms above / below grade
- 3 / 0
- Basement
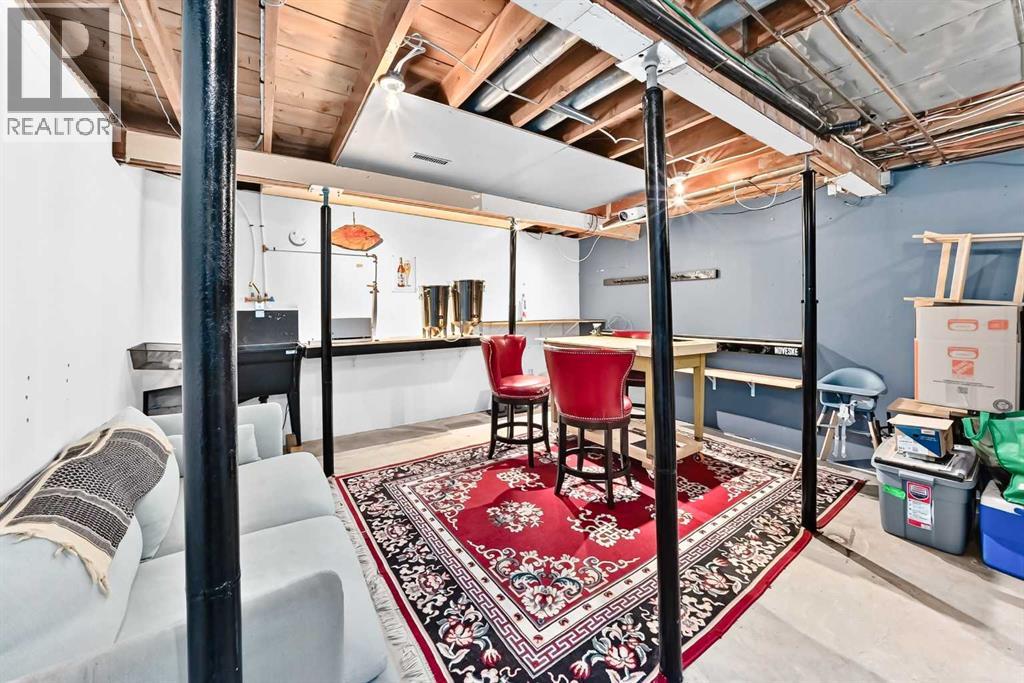
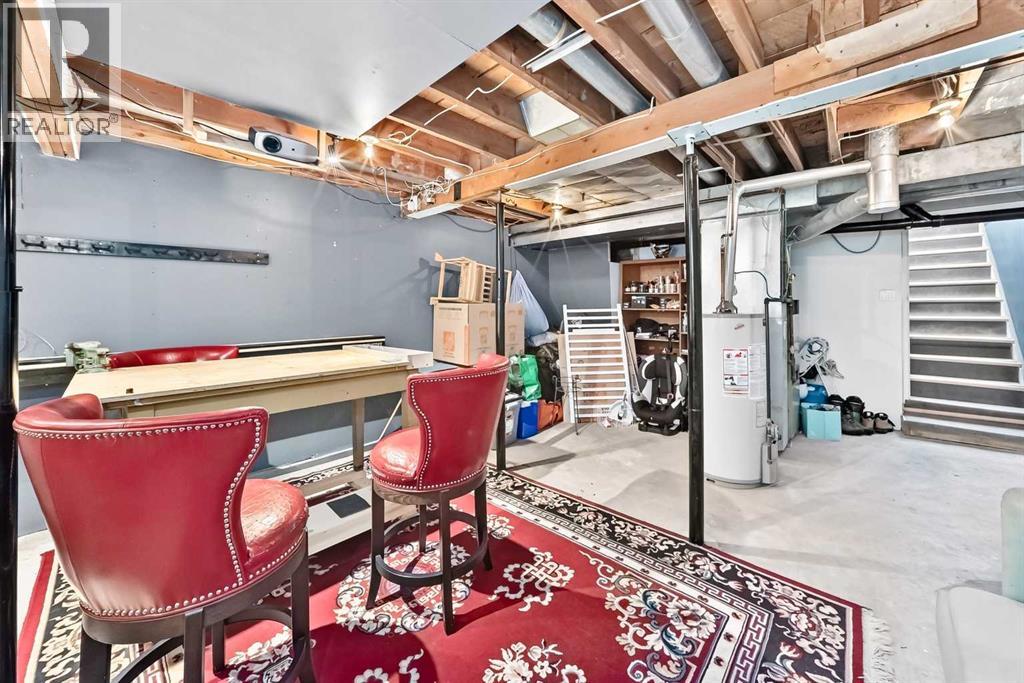
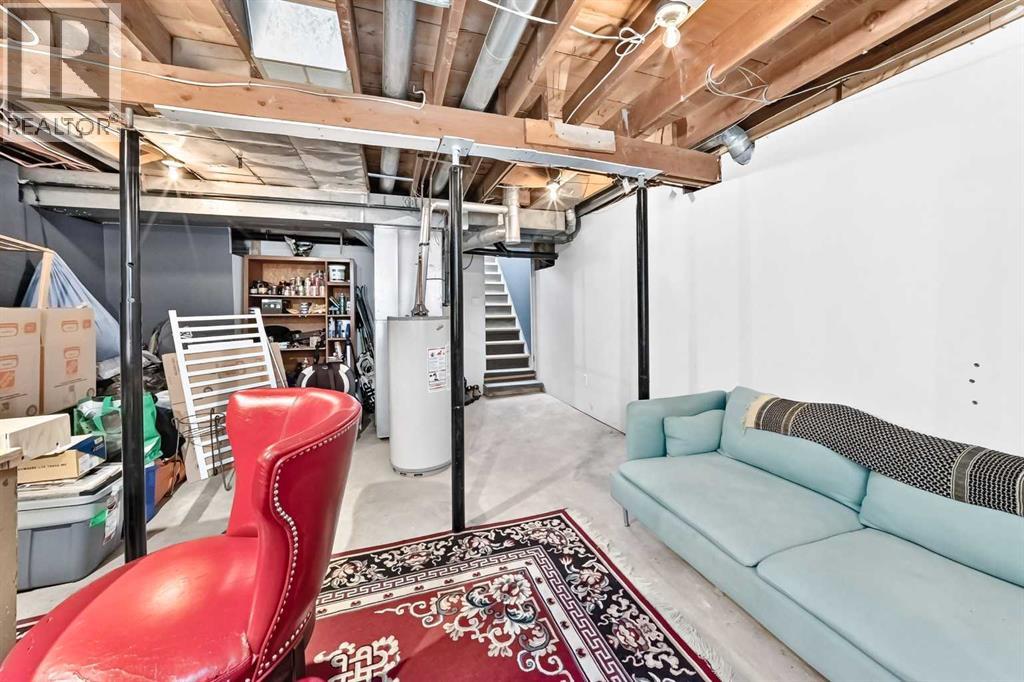
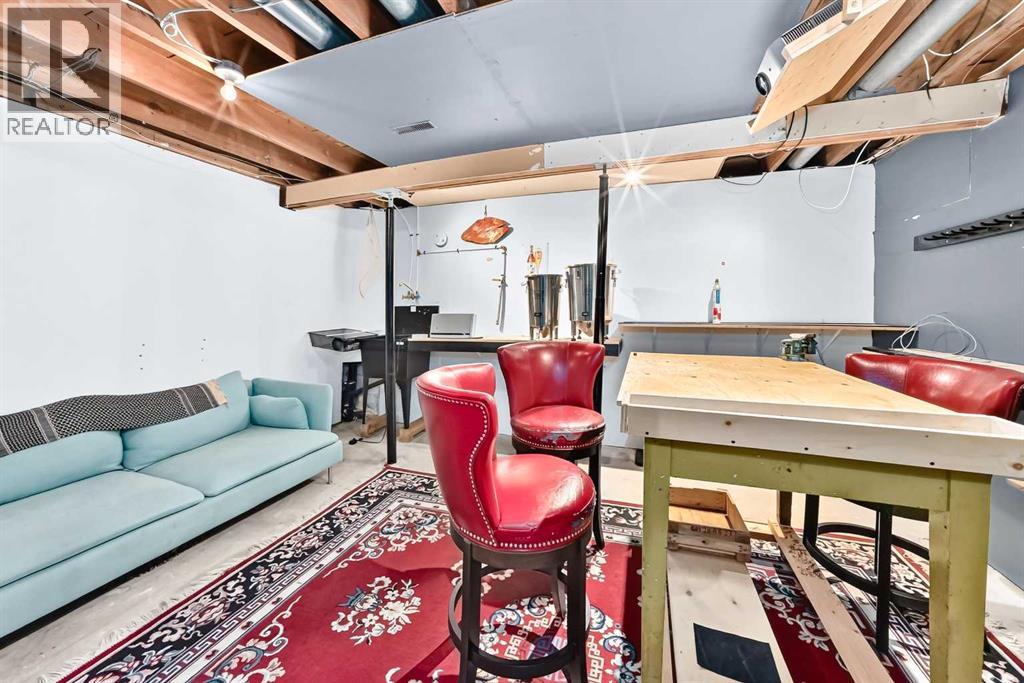
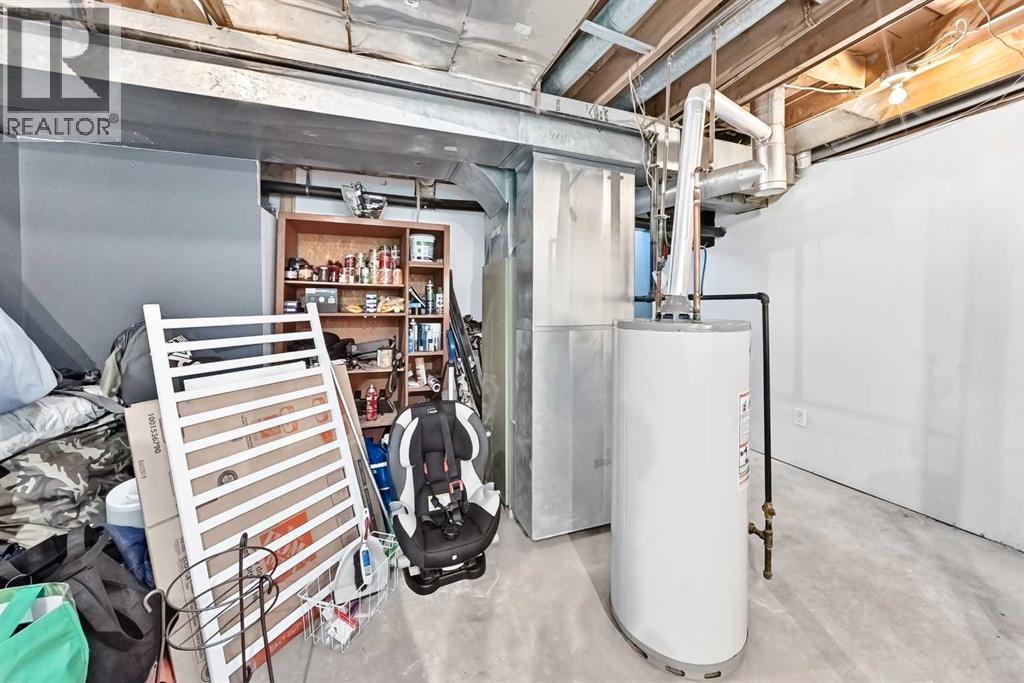
- Partially finished, Dugout
- Parking
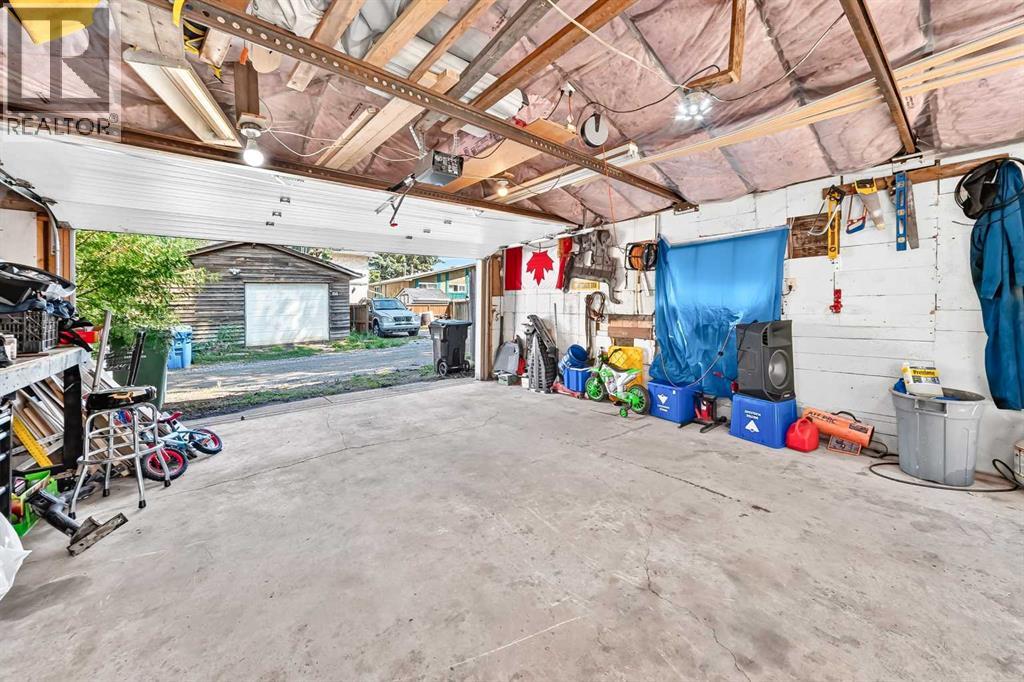
- Detached Garage · 4 spaces
- Heating
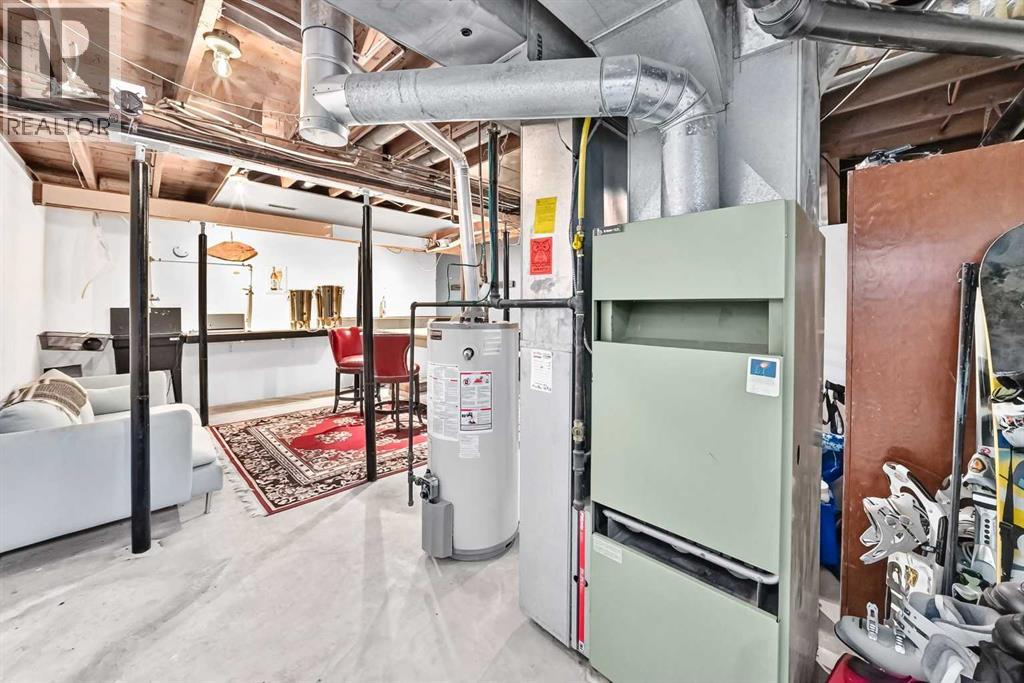
- Forced air, Natural gas
- Cooling
- None
- Flooring
- Tile, Carpeted
- Appliances
- Washer, Refrigerator, Range - Gas, Dishwasher, Dryer, Microwave, Oven - Built-In, Window Coverings
- Exterior
- Vinyl siding
- Foundation
- See Remarks
- Lot
- 557.00 · 557 square meters
- Lot features
- Back lane, French door
- Community features
- Fishing
- Property taxes
- $3,537 (2026)
- Zoning
- R-C1
- Title
- Freehold
Rooms
| Room | Level | Size |
|---|---|---|
| Living room | Main level | 15.58 Ft x 13.67 Ft |
| Bedroom | Main level | 8.00 Ft x 17.67 Ft |
| 4pc Bathroom | Main level | 7.83 Ft x 8.50 Ft |
| Eat in kitchen | Main level | 11.33 Ft x 17.25 Ft |
| Other | Main level | 19.33 Ft x 5.67 Ft |
| Other | Main level | 8.42 Ft x 7.00 Ft |
| Primary Bedroom | Main level | 11.75 Ft x 16.00 Ft |
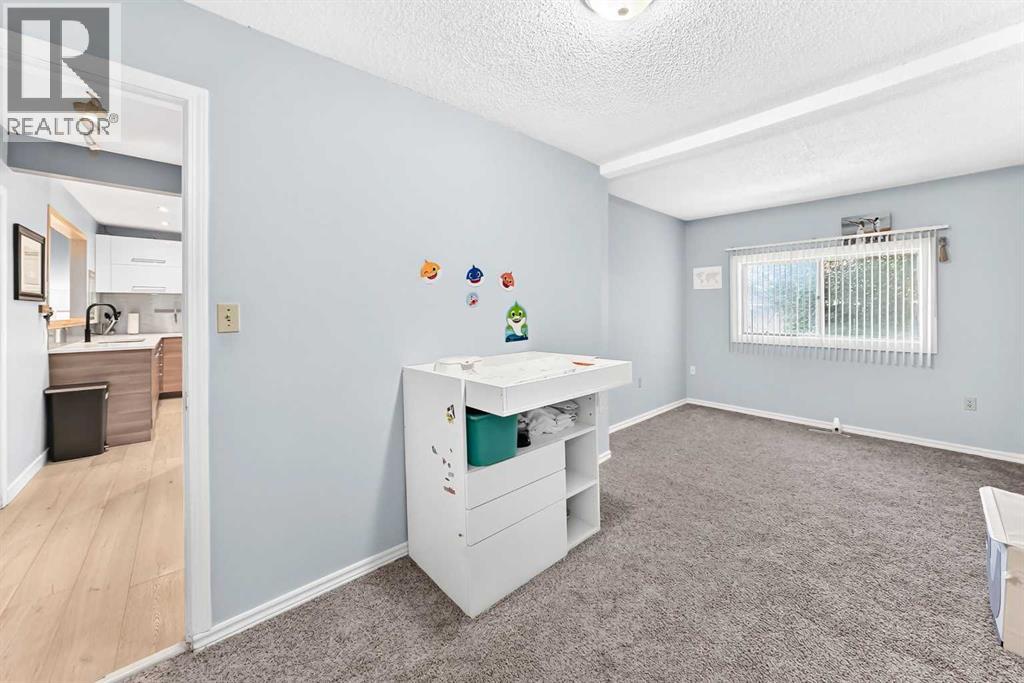
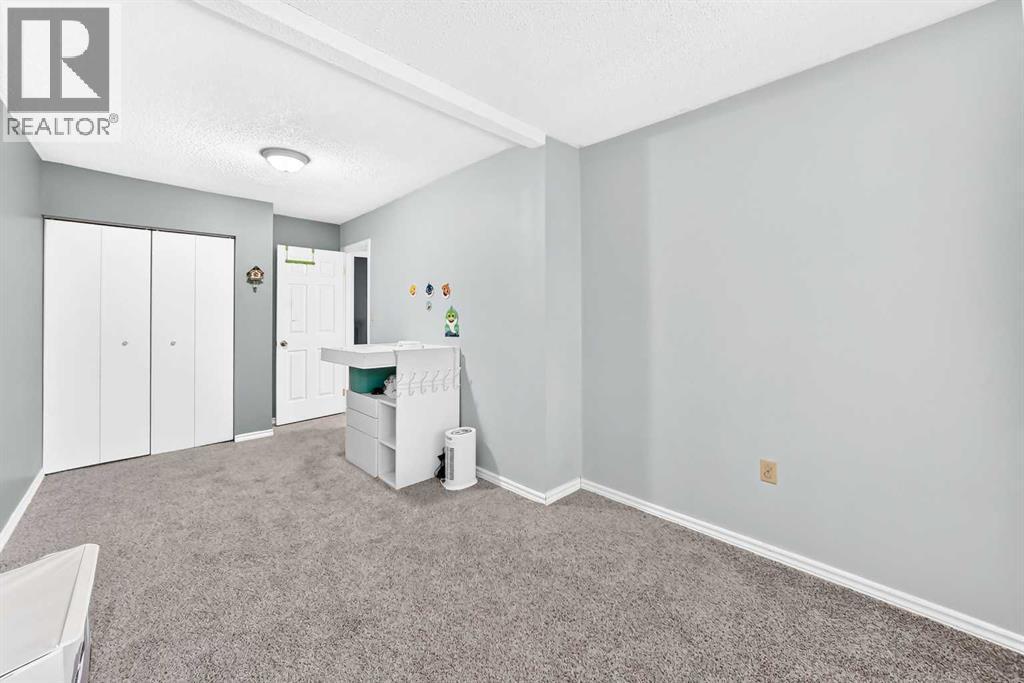
| Bedroom | Main level | 11.42 Ft x 13.67 Ft |
| 4pc Bathroom | Main level | 4.92 Ft x 7.75 Ft |
| Other | Main level | 4.33 Ft x 6.00 Ft |
| Laundry room | Main level | 3.58 Ft x 4.00 Ft |
More homes like this
The trademarks REALTOR®, REALTORS®, and the REALTOR® logo are controlled by The Canadian Real Estate Association (CREA) and identify real estate professionals who are members of CREA. The trademarks MLS®, Multiple Listing Service® and the associated logos are owned by CREA and identify the quality of services provided by real estate professionals who are members of CREA. This listing content has been provided through REALTOR.ca DDF® and is deemed reliable but is not guaranteed accurate by CREA or Cooper Holm. The information is not intended to solicit buyers or sellers currently under contract. Listing updated November 11, 2026.