



28 Wedderburn Gate

About this home
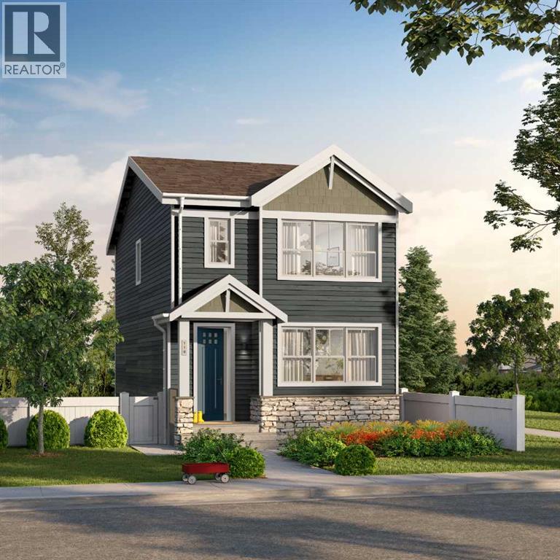
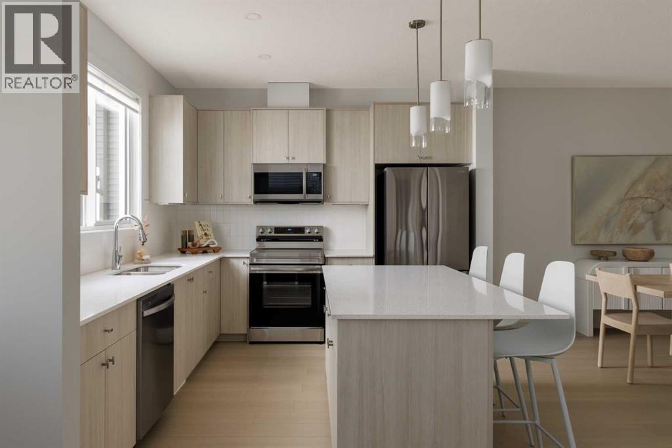
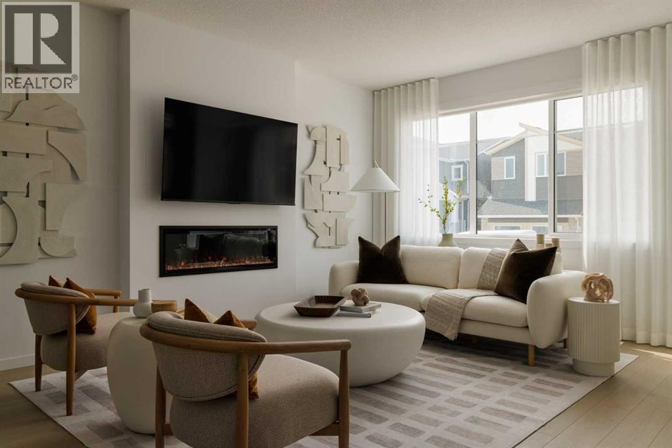
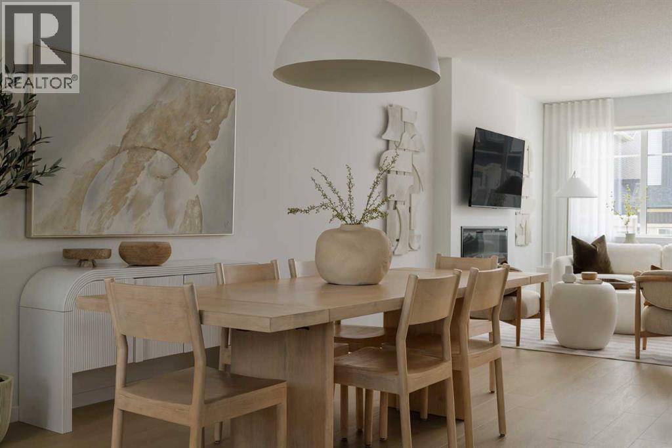
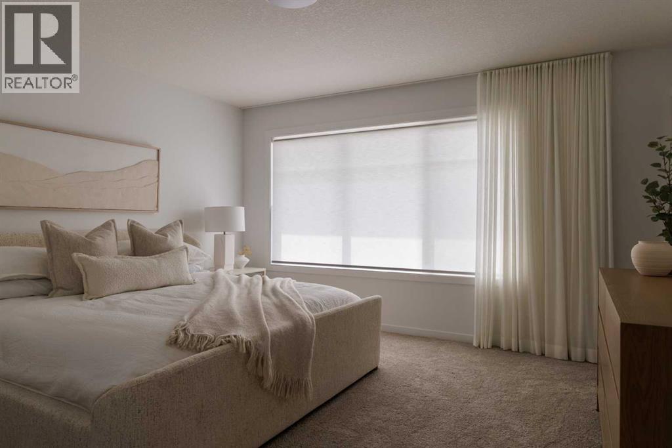
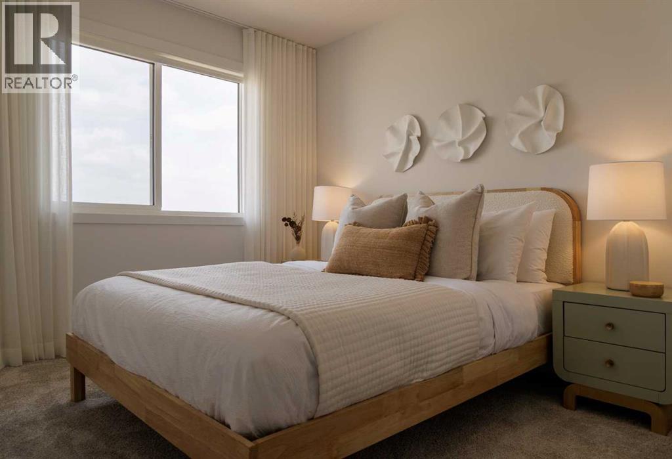
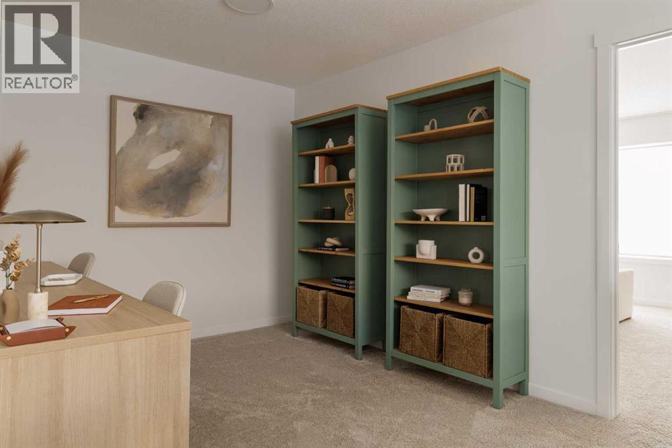
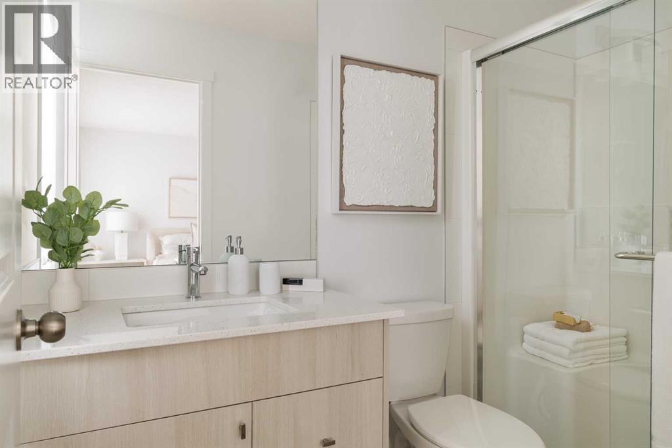
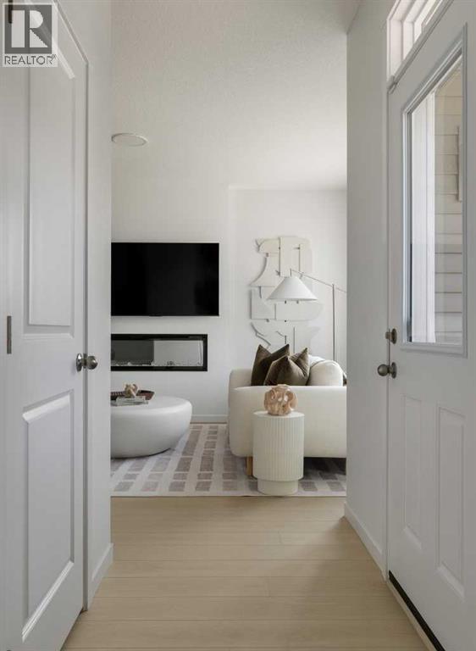
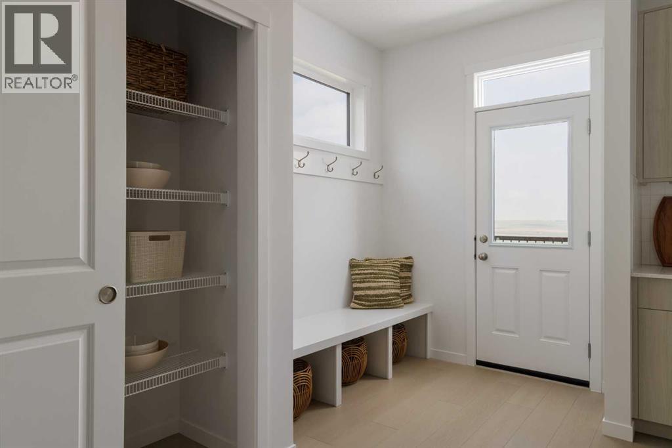
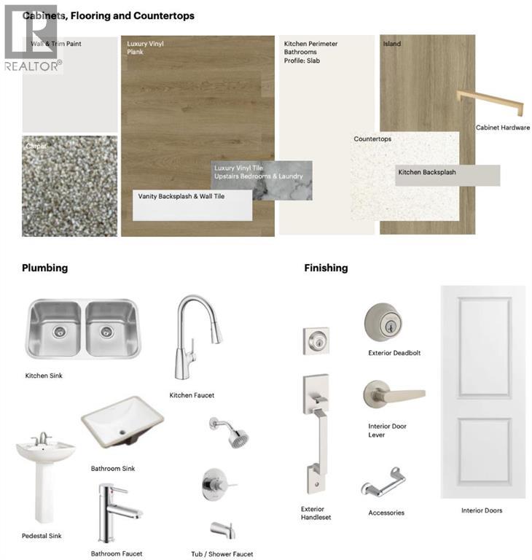
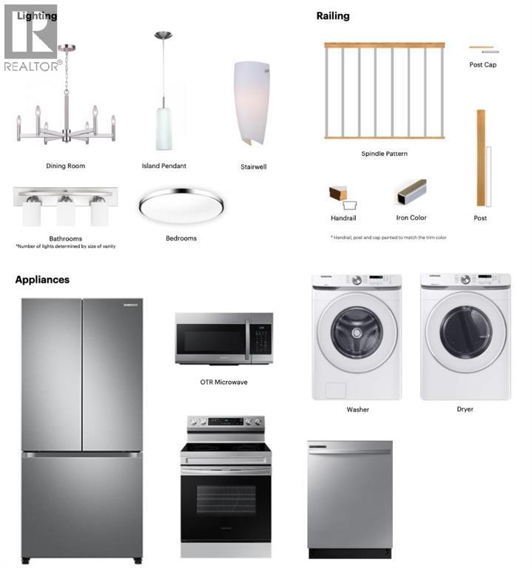
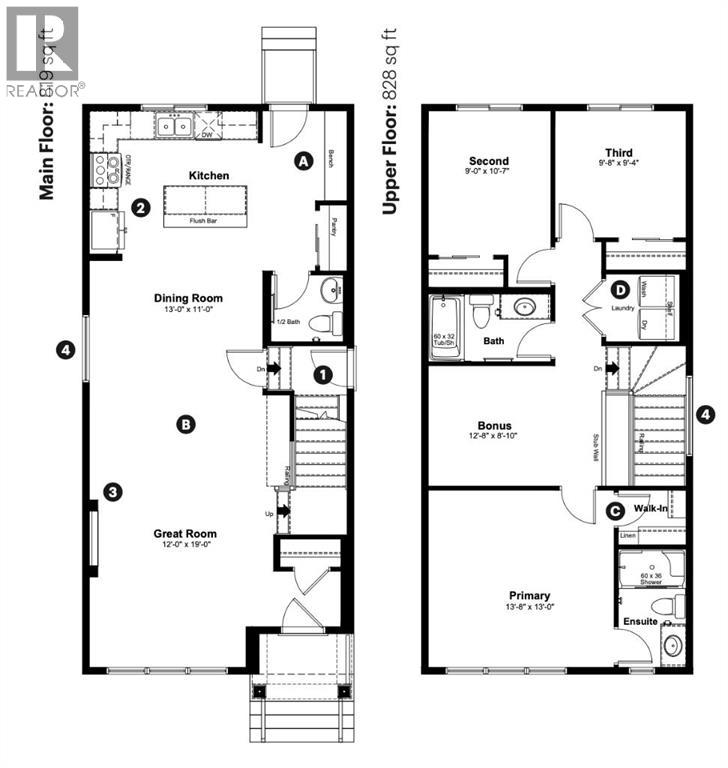
Welcome to 28 Wedderburn Gate in Okotoks, a brand new home by Anthem Properties, currently under construction with anticipated completion in late November 2026. Offering 1,647 sq. ft., this quick-possession home features 3 bedrooms, 2.5 bathrooms.Featuring a bonus room, with a bright open-concept main floor featuring 9' ceilings, additional side elevation windows, an electric fireplace and luxury vinyl plank flooring. The upgraded kitchen showcases ceiling height cabinetry, quartz countertops, stainless steel appliances, gas line for the range and exterior BBQ gas line connection. Upstairs you'll find a spacious primary bedroom with walk-in closet and ensuite, two additional bedrooms and convenient upper-floor laundry. A separate side entrance, 9' foundation and three basement windows. Enjoy the best of small-town living in Wedderburn, a vibrant north Okotoks community surrounded by beautiful Rocky Mountain views. With scenic pathways, a community pond, playgrounds, green spaces and a 4-acre off-leash dog park, there are plenty of ways to enjoy the outdoors close to home. Plus, D’Arcy Crossing is within walking distance, offering convenient access to groceries, dining, coffee and everyday essentials. With Calgary just a short drive away, Wedderburn offers the perfect blend of nature, convenience and community living. (id:67348)
What did homes near this one actually sell for?
The asking price is only half the story. I'll send you recent sold prices in Wedderburn so you can see how this home compares. Free, no obligation.
Details
- Storeys
- 2
- Bedrooms above / below grade
- 3 / 0
- Basement
- Unfinished, Full
- Parking
- Parking Pad · 2 spaces
- Heating
- Forced air
- Cooling
- None
- Fireplaces
- 1
- Flooring
- Tile, Carpeted, Vinyl Plank
- Appliances
- Refrigerator, Oven - Electric, Range - Electric, Dishwasher, Microwave Range Hood Combo, Humidifier, Washer & Dryer, Water Heater - Gas
- Exterior
- Concrete, Stone, Vinyl siding
- Construction
- Poured concrete, Wood frame
- Foundation
- Poured Concrete
- Lot
- 293.08 · 293.08 square meters
- Lot features
- Back lane
- Zoning
- TN
- Title
- Freehold
Rooms
| Room | Level | Size |
|---|---|---|
| Kitchen | Main level | 11.00 Ft x 12.75 Ft |
| Dining room | Main level | 11.00 Ft x 13.00 Ft |
| Living room | Main level | 12.00 Ft x 19.00 Ft |
| Bonus Room | Upper Level | 8.83 Ft x 12.67 Ft |
| Recreational, Games room | Basement | 17.83 Ft x 31.00 Ft |
| Furnace | Basement | 9.75 Ft x 17.83 Ft |
| Other | Main level | 6.25 Ft x 6.58 Ft |
| Primary Bedroom | Upper Level | 13.00 Ft x 13.67 Ft |
| Bedroom | Upper Level | 9.00 Ft x 10.58 Ft |
| Bedroom | Upper Level | 9.33 Ft x 9.67 Ft |
| 2pc Bathroom | Main level | 5.00 Ft x 5.33 Ft |
| 4pc Bathroom | Upper Level | 5.00 Ft x 9.00 Ft |
| 3pc Bathroom | Upper Level | 5.00 Ft x 8.67 Ft |
More homes like this
The trademarks REALTOR®, REALTORS®, and the REALTOR® logo are controlled by The Canadian Real Estate Association (CREA) and identify real estate professionals who are members of CREA. The trademarks MLS®, Multiple Listing Service® and the associated logos are owned by CREA and identify the quality of services provided by real estate professionals who are members of CREA. This listing content has been provided through REALTOR.ca DDF® and is deemed reliable but is not guaranteed accurate by CREA or Cooper Holm. The information is not intended to solicit buyers or sellers currently under contract. Listing updated November 22, 2026.