



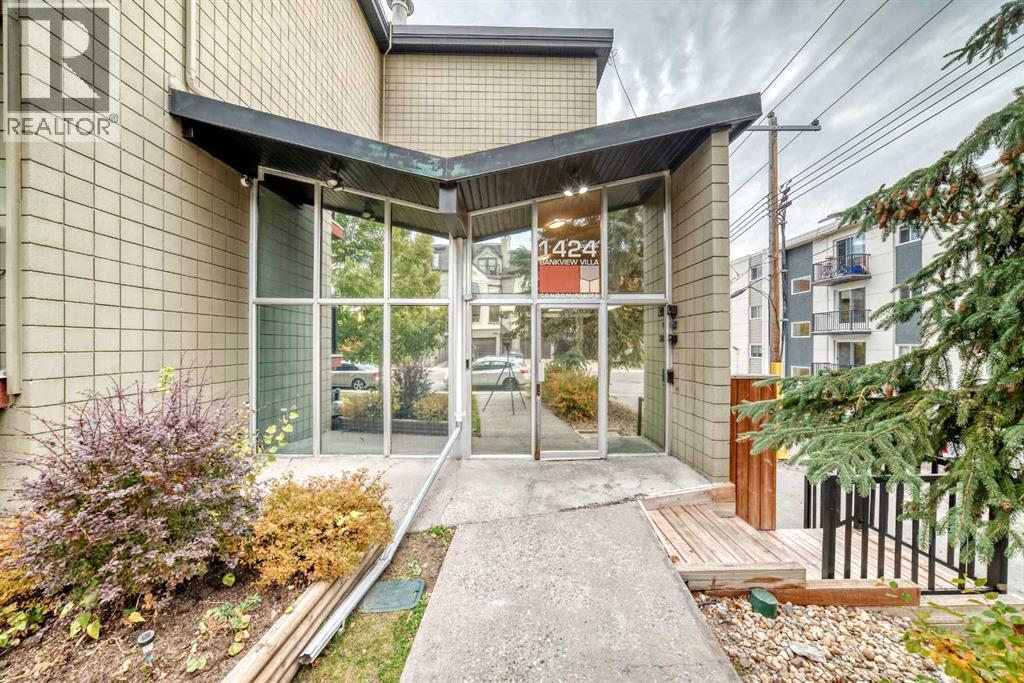
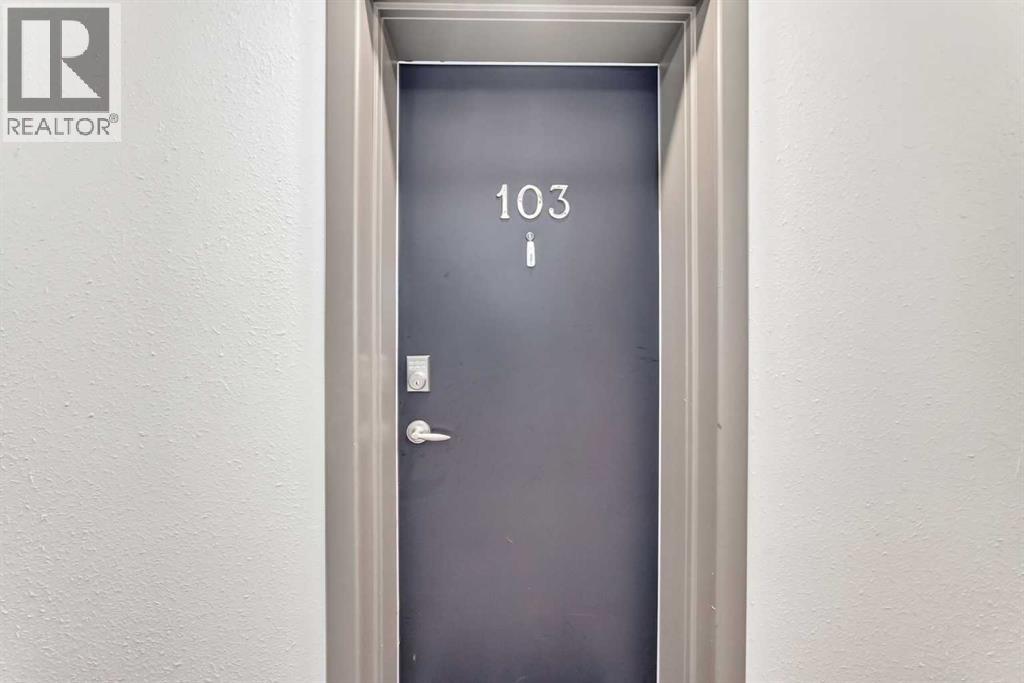
103, 1424 22 Avenue SW

About this home
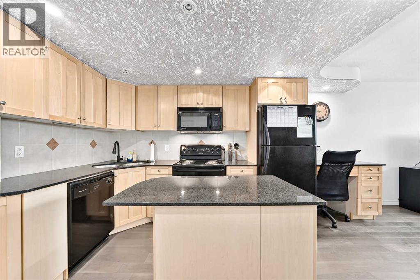
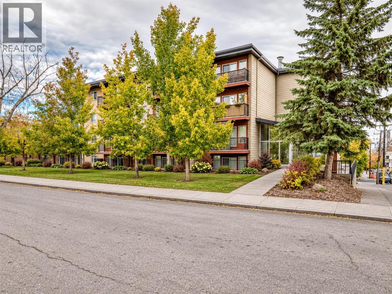
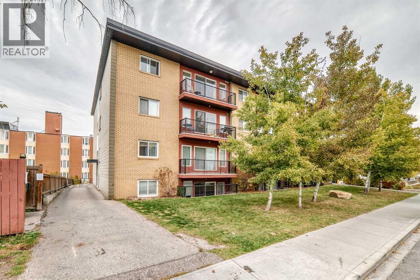
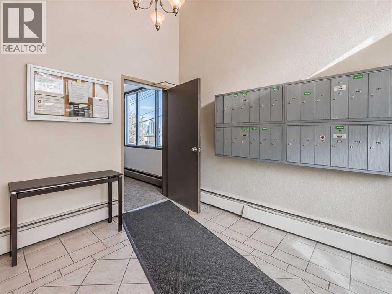
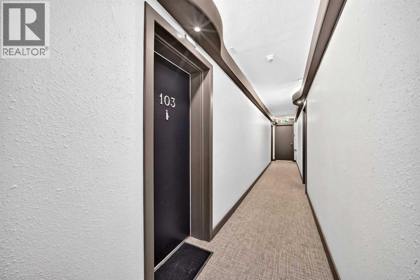
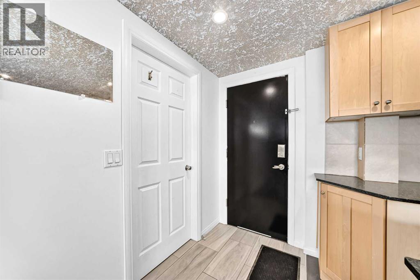
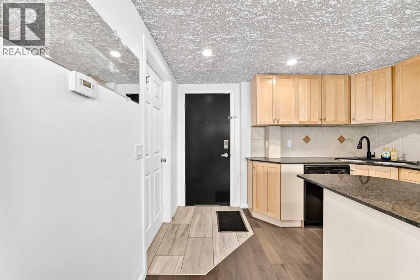
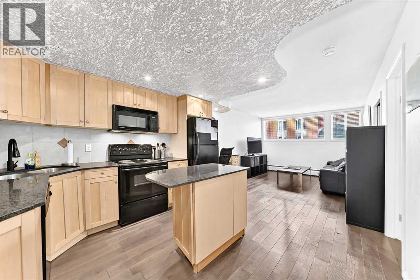
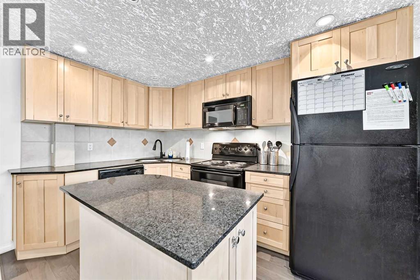
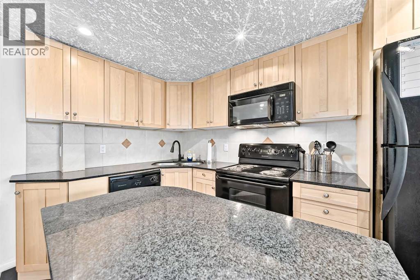
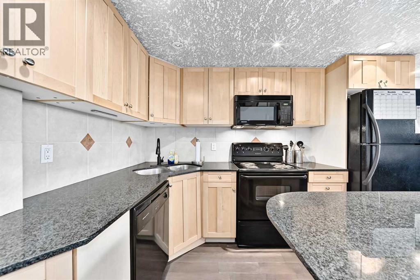
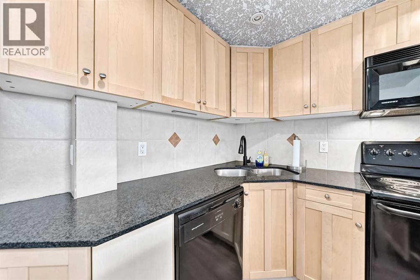
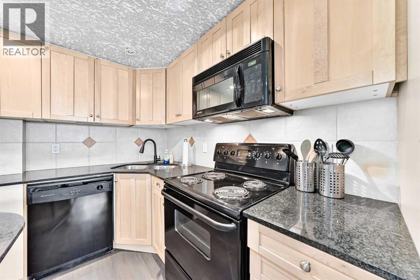
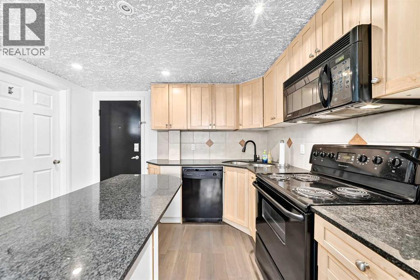
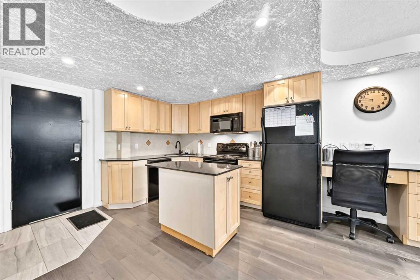
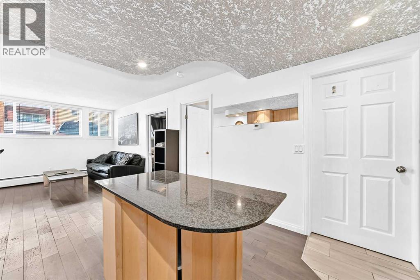
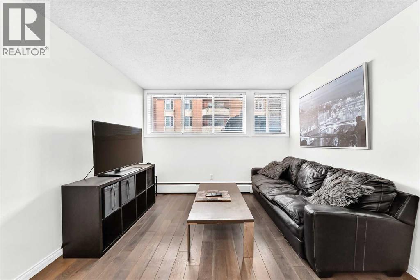
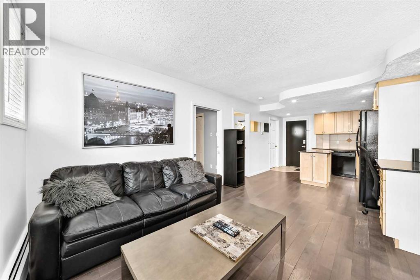
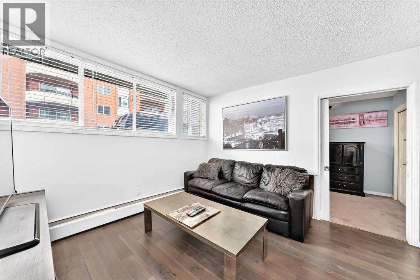
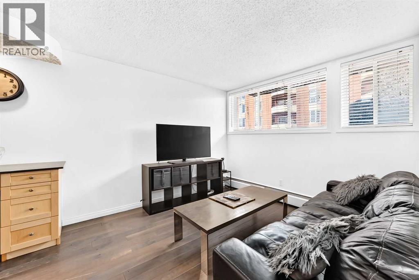
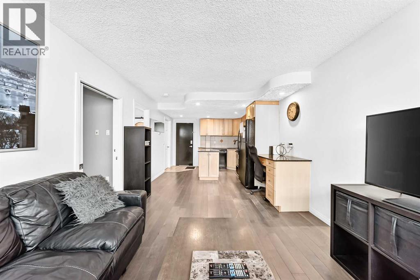
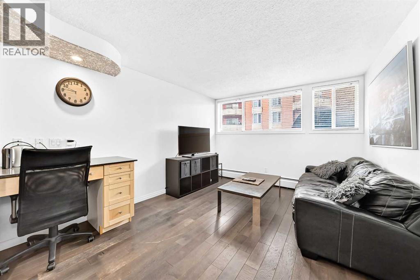
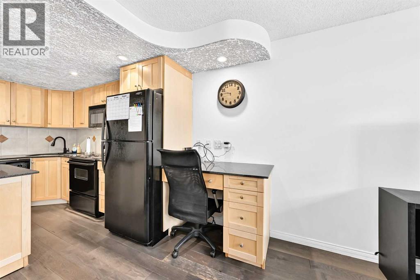
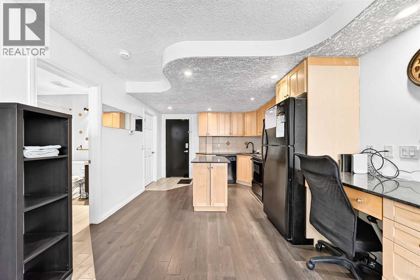
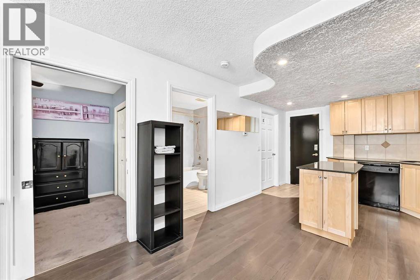
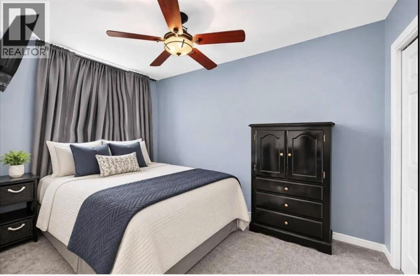
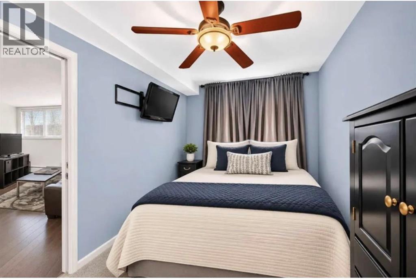
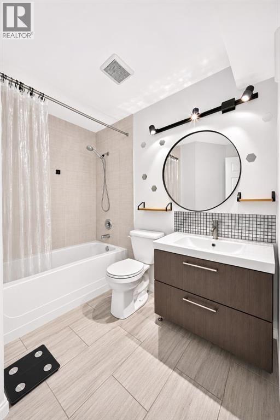
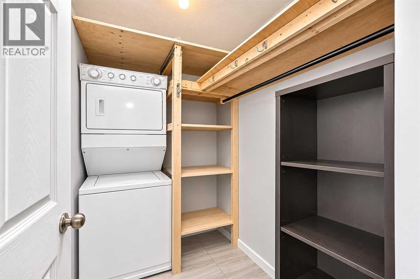
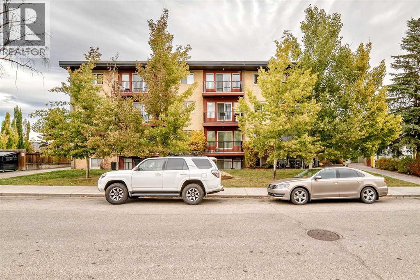
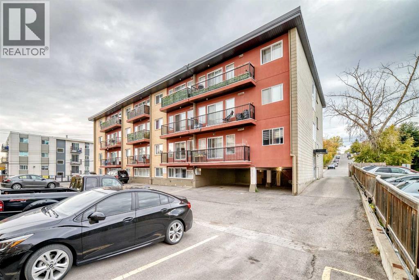
Turnkey and fully furnished in Bankview. Bring a suitcase and move straight in: the leather sofa, queen bed, dresser, both TVs, kitchenware, linens and more all stay with the unit, making this an easy fit for a first-time buyer or an investor looking for a ready-to-rent suite. Offering 487 sq ft (RMS), the layout includes a combined living and dining area, a kitchen with an eating space, a bedroom with generous closet space, a 4-piece bathroom and a separate in-suite laundry room with storage. Heat and water are covered by the condo fee, and you get your own assigned, covered parking stall. Daily errands, coffee shops and the restaurants of 17th Avenue SW are a short walk away, with Marda Loop, Mount Royal University and downtown all minutes by car or transit. Vacant possession available November 1, 2026. (id:67348)
What did homes near this one actually sell for?
The asking price is only half the story. I'll send you recent sold prices in Bankview so you can see how this home compares. Free, no obligation.
Details
- Storeys
- 4
- Bedrooms above / below grade
- 1 / 0
- Parking
- 1 spaces
- Heating
- Natural gas, Hot Water
- Cooling
- None
- Flooring
- Hardwood, Carpeted, Ceramic Tile
- Appliances
- Refrigerator, Dishwasher, Stove, Microwave Range Hood Combo, Window Coverings, Washer/Dryer Stack-Up
- Exterior
- Concrete, Brick
- Construction
- Poured concrete
- Community features
- Pets Allowed With Restrictions
- Condo / HOA fee
- $433 monthly
- Fee includes
- Common Area Maintenance, Waste Removal, Heat, Water, Parking
- Property taxes
- $1,216 (2026)
- Zoning
- M-C2
- Title
- Condo/Strata
Rooms
| Room | Level | Size |
|---|---|---|
| Primary Bedroom | Main level | 3.61 M x 2.41 M |
| 4pc Bathroom | Main level | 2.21 M x 2.44 M |
| Living room/Dining room | Main level | 4.14 M x 3.40 M |
| Other | Main level | 2.08 M x 3.35 M |
| Laundry room | Main level | 1.47 M x 2.41 M |
| Other | Main level | 1.45 M x 1.22 M |
More homes like this
The trademarks REALTOR®, REALTORS®, and the REALTOR® logo are controlled by The Canadian Real Estate Association (CREA) and identify real estate professionals who are members of CREA. The trademarks MLS®, Multiple Listing Service® and the associated logos are owned by CREA and identify the quality of services provided by real estate professionals who are members of CREA. This listing content has been provided through REALTOR.ca DDF® and is deemed reliable but is not guaranteed accurate by CREA or Cooper Holm. The information is not intended to solicit buyers or sellers currently under contract. Listing updated November 22, 2026.