



29 Legacy Path SE

About this home
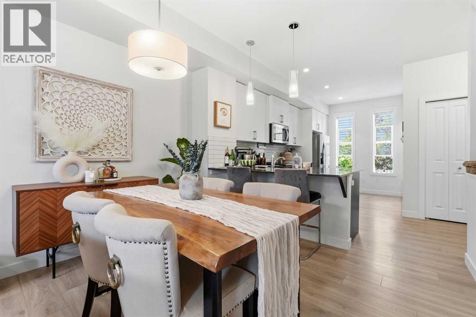
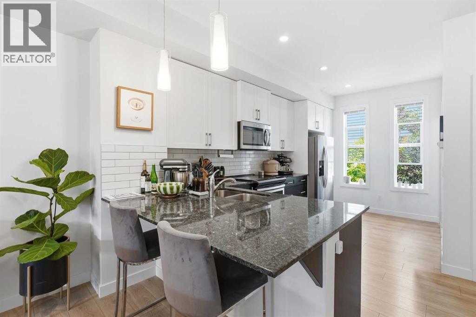
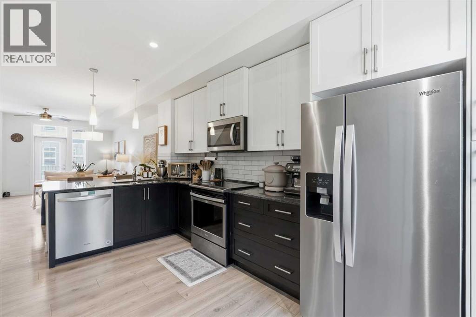
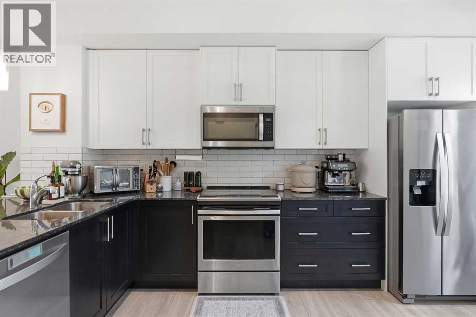
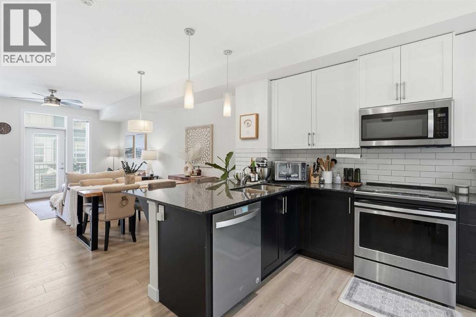
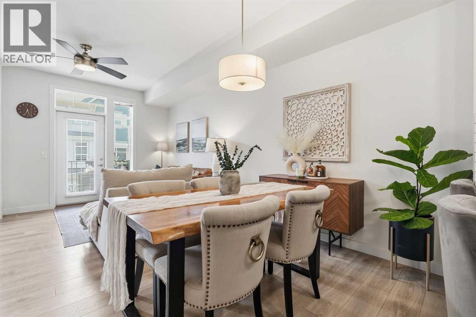
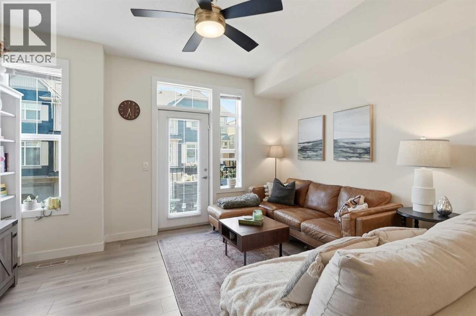
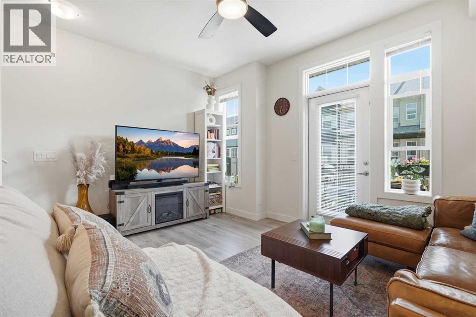
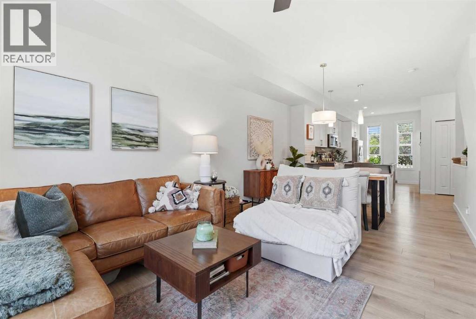
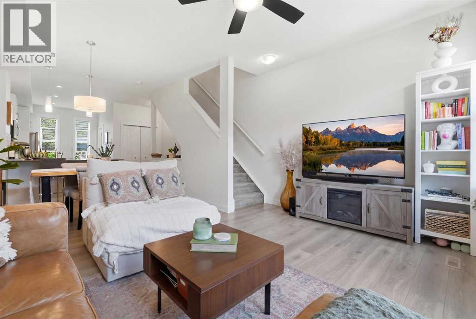
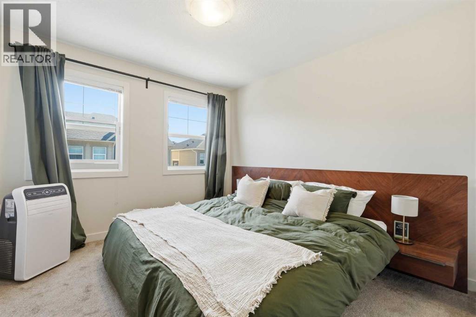
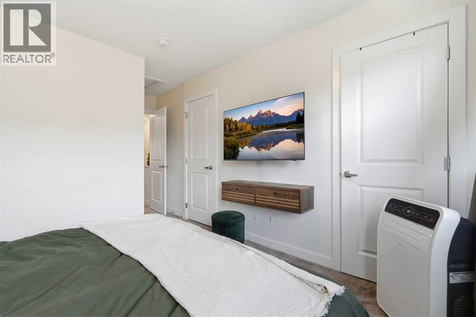
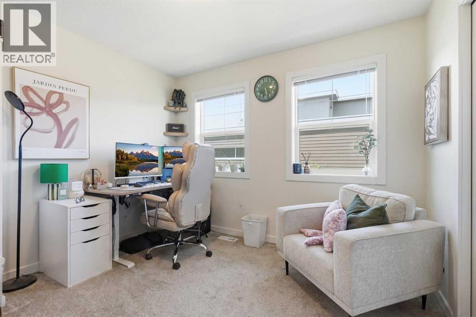
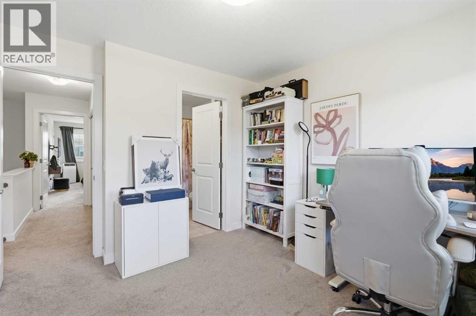
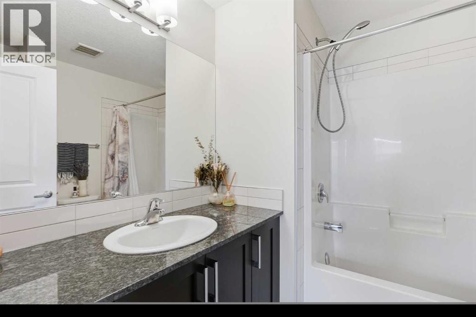
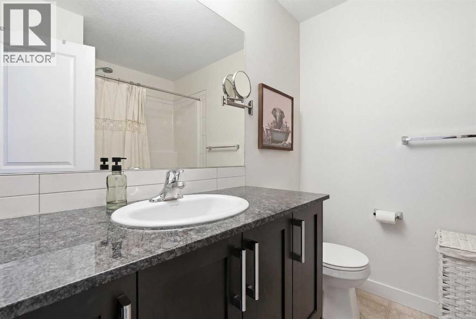
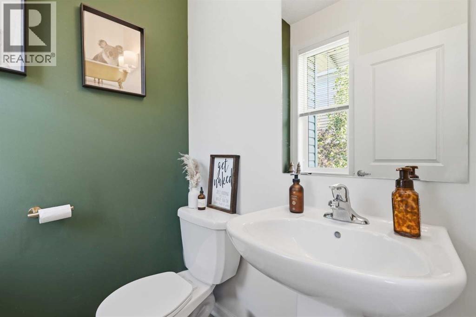
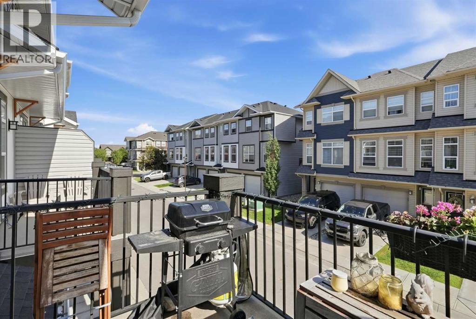
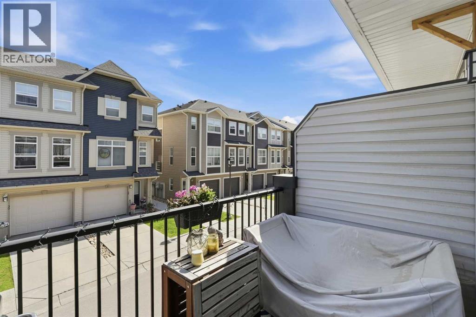
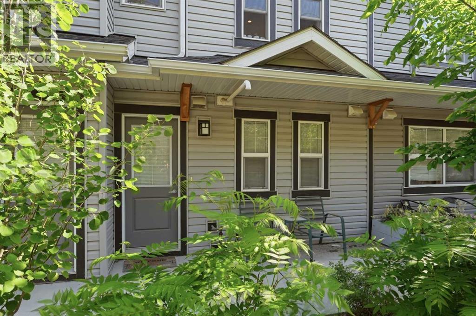
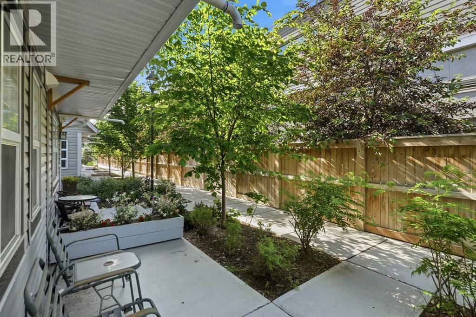
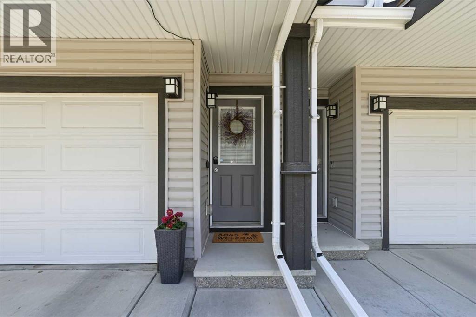
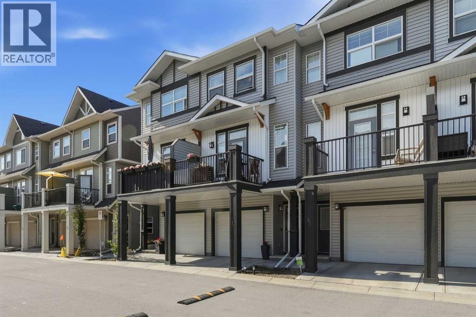
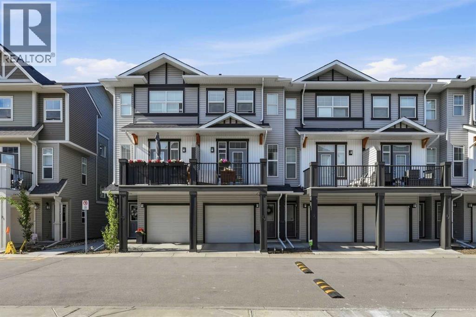
Modern living, elevated — where contemporary design meets everyday functionality in one of Calgary’s most desirable southeast communities. This beautifully maintained 2018 townhouse offers 1,064 sq. ft. of intelligently designed living space across a 2-bedroom, 2.5-bathroom layout that blends sleek modern finishes with a bright, open-concept flow that immediately feels inviting and practical — an ideal opportunity for first-time buyers, young professionals, or investors looking for standout value.At the centre of the home, the stylish modern kitchen connects seamlessly to sun-filled living and dining areas, creating a space equally suited for relaxed mornings, productive work-from-home days, or effortless entertaining. Upstairs, two well-sized bedrooms offer a comfortable retreat, including a spacious primary suite complete with a private ensuite designed for everyday convenience.A deep tandem garage provides rare flexibility with exceptional parking and storage options — a true bonus in townhouse living. Outside your door, Legacy delivers a complete lifestyle: scenic ponds, walking paths, parks, top-rated schools, and a full selection of nearby shops and restaurants, all with quick access to major roadways for easy commuting across Calgary.Move-in ready, meticulously cared for, and priced to attract attention — opportunities like this don’t last long. (id:67348)
What did homes near this one actually sell for?
The asking price is only half the story. I'll send you recent sold prices in Legacy so you can see how this home compares. Free, no obligation.
Details
- Storeys
- 3
- Bedrooms above / below grade
- 2 / 0
- Basement
- None
- Parking
- Attached Garage, Tandem · 2 spaces
- Heating
- Forced air, Other
- Cooling
- None
- Flooring
- Carpeted, Ceramic Tile, Vinyl
- Appliances
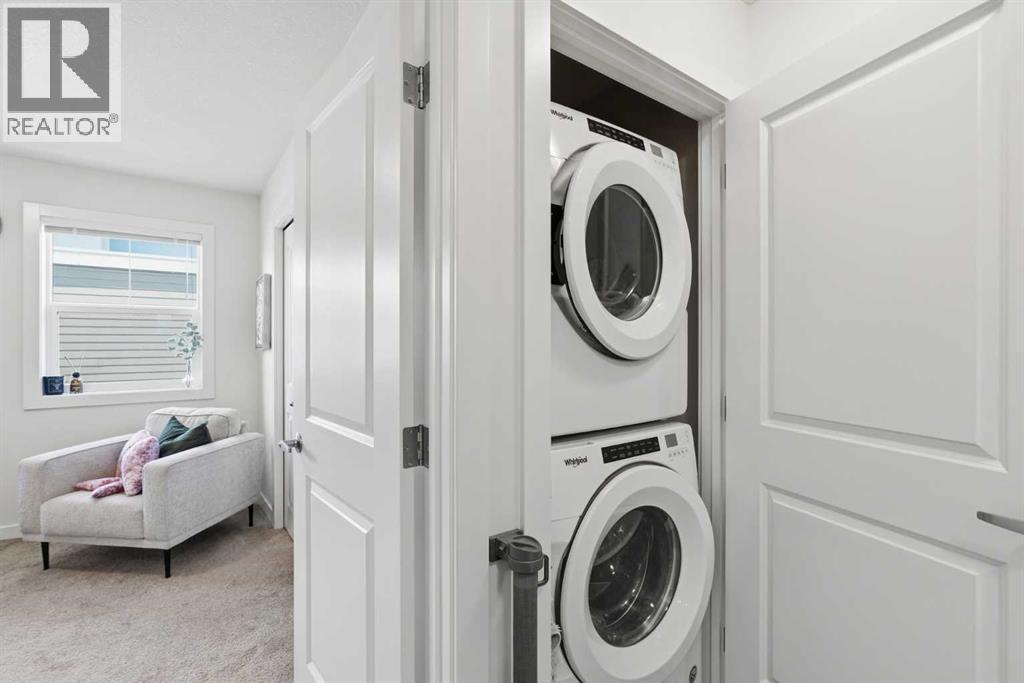
- Refrigerator, Range - Electric, Dishwasher, Microwave Range Hood Combo, Washer/Dryer Stack-Up
- Exterior
- Vinyl siding
- Construction
- Wood frame
- Foundation
- Poured Concrete
- Lot
- 810.00 · 810 square feet
- Lot features
- Other, No Smoking Home, Parking
- Community features
- Pets Allowed With Restrictions
- Condo / HOA fee
- $268 monthly
- Fee includes
- Common Area Maintenance, Property Management, Waste Removal, Ground Maintenance, Insurance, Condominium Amenities, Reserve Fund Contributions
- Property taxes
- $2,939 (2026)
- Zoning
- M-2
- Title
- Freehold
Rooms
| Room | Level | Size |
|---|---|---|
| Furnace | Lower level | 6.42 Ft x 3.25 Ft |
| 2pc Bathroom | Second level | 4.83 Ft x 5.08 Ft |
| Dining room | Second level | 8.08 Ft x 10.58 Ft |
| Kitchen | Second level | 16.67 Ft x 14.17 Ft |
| Living room | Second level | 11.25 Ft x 14.17 Ft |
| 4pc Bathroom | Third level | 7.67 Ft x 7.08 Ft |
| 4pc Bathroom | Third level | 7.50 Ft x 7.00 Ft |
| Bedroom | Third level | 10.75 Ft x 10.58 Ft |
| Primary Bedroom | Third level | 16.17 Ft x 10.42 Ft |
More homes like this
The trademarks REALTOR®, REALTORS®, and the REALTOR® logo are controlled by The Canadian Real Estate Association (CREA) and identify real estate professionals who are members of CREA. The trademarks MLS®, Multiple Listing Service® and the associated logos are owned by CREA and identify the quality of services provided by real estate professionals who are members of CREA. This listing content has been provided through REALTOR.ca DDF® and is deemed reliable but is not guaranteed accurate by CREA or Cooper Holm. The information is not intended to solicit buyers or sellers currently under contract. Listing updated October 15, 2026.