



8 Varsdale Place NW

About this home
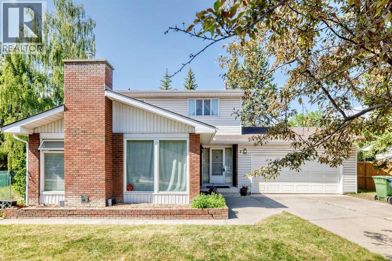
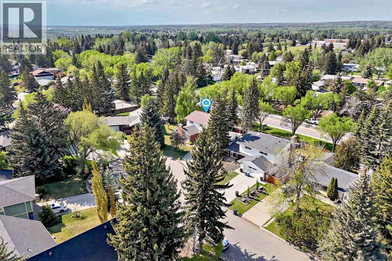
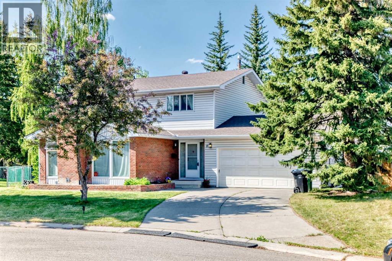
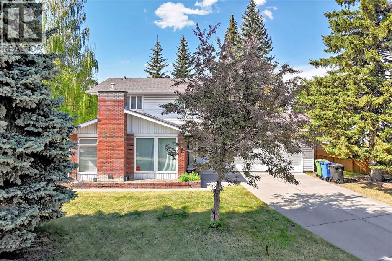
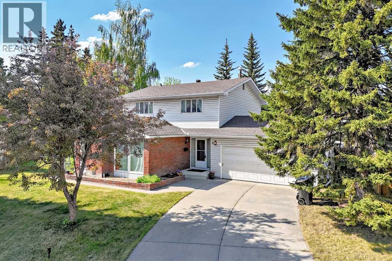
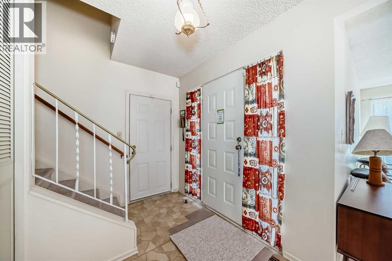
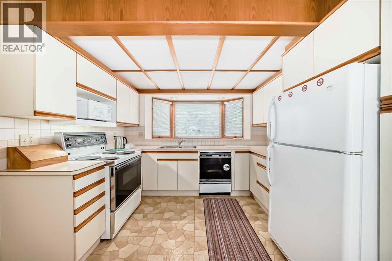
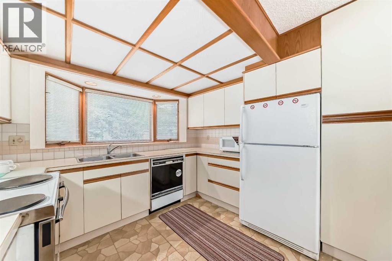
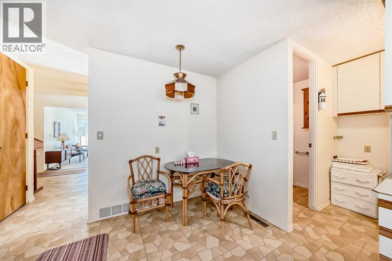
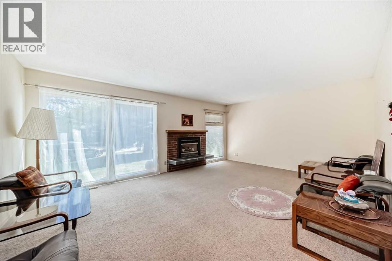
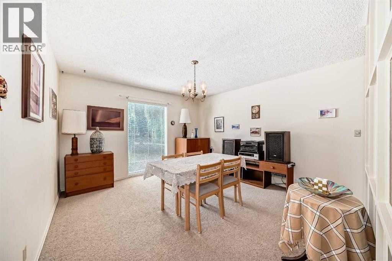
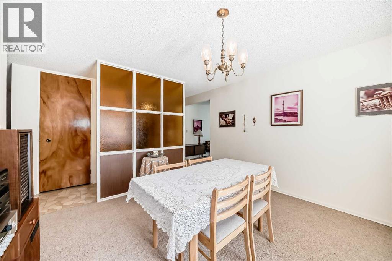
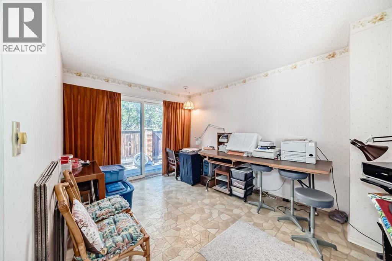
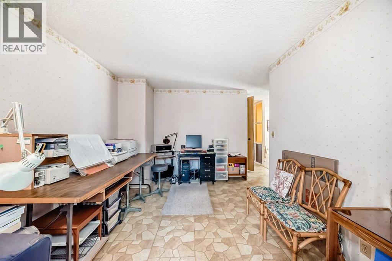
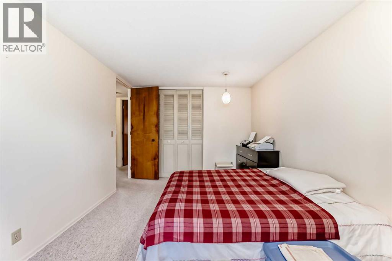
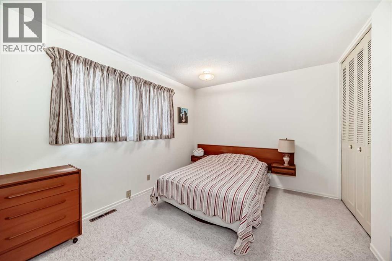
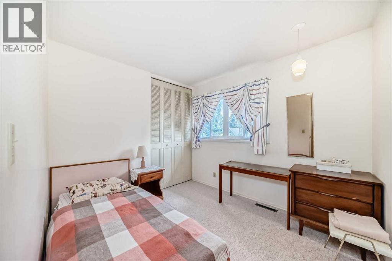
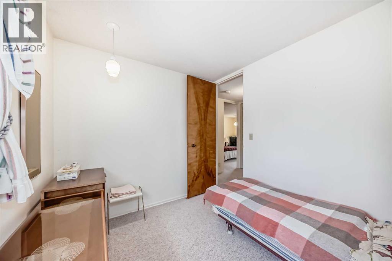
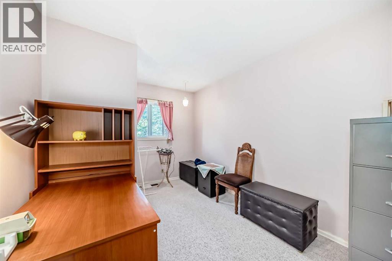
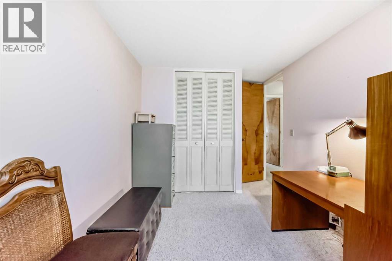
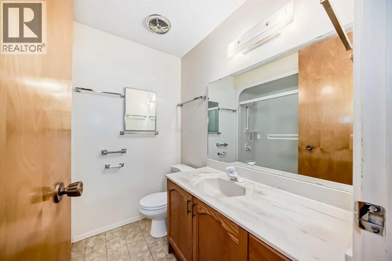
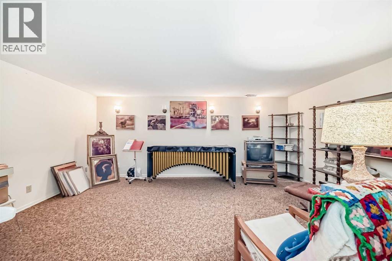
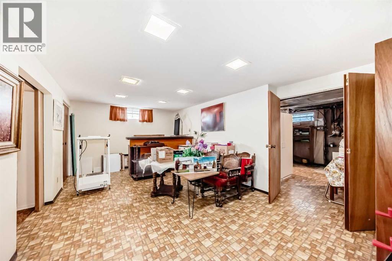
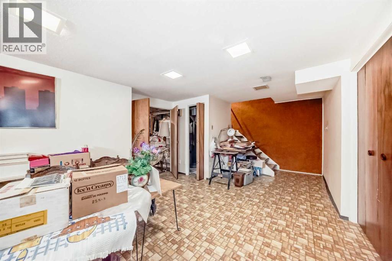
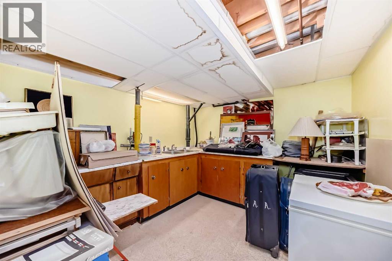
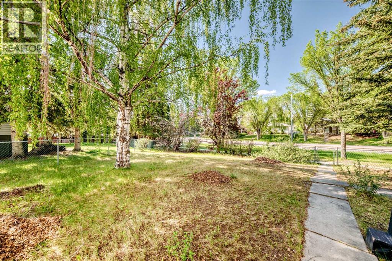
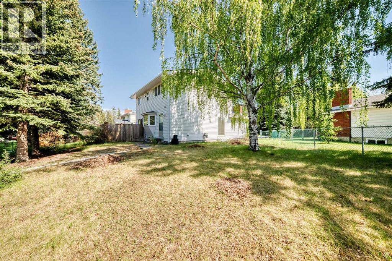
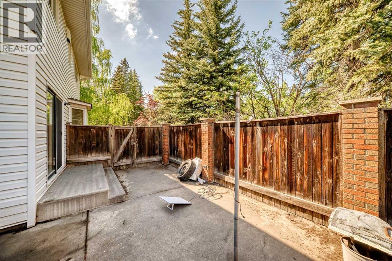
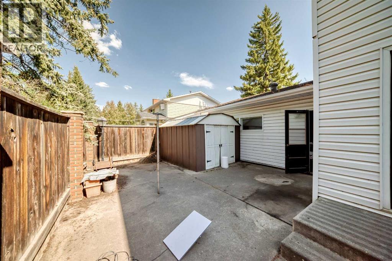
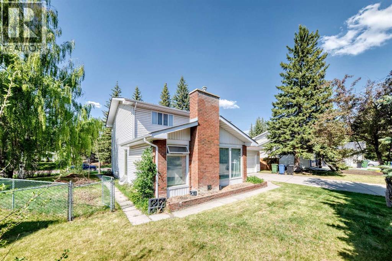
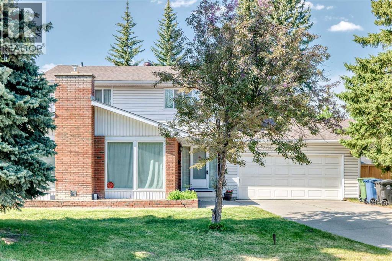
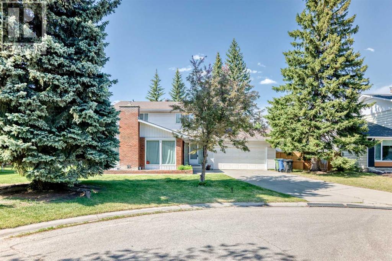
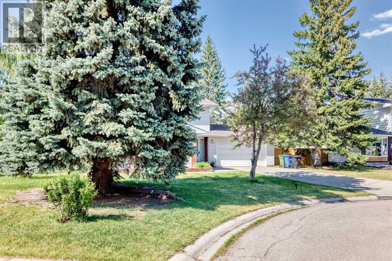
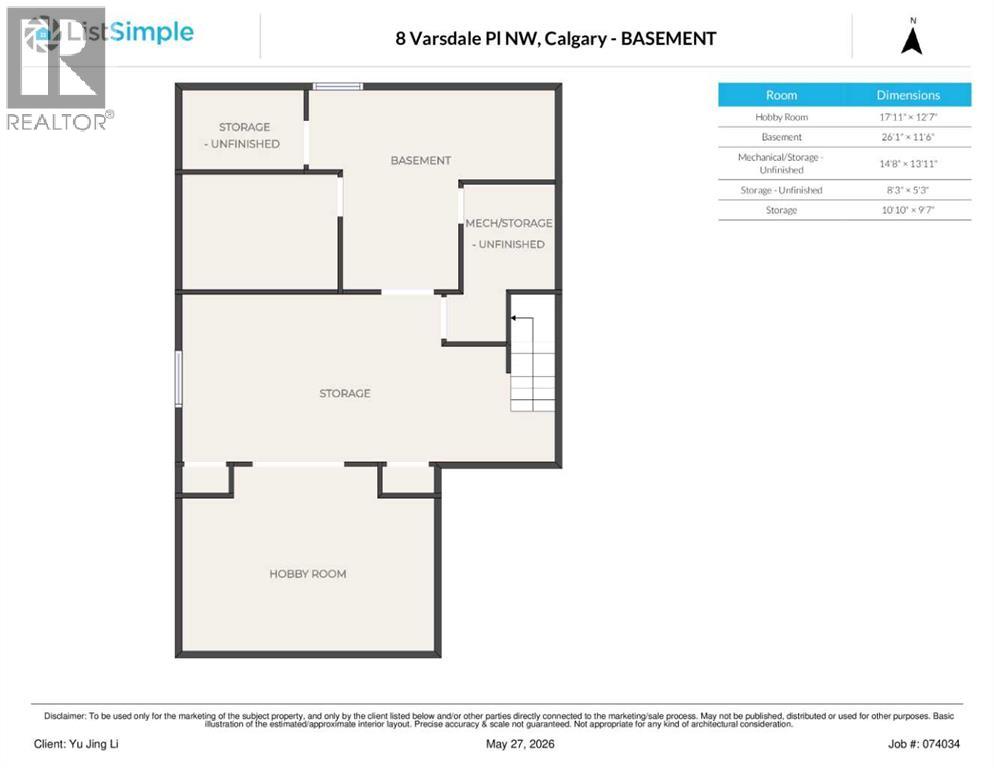
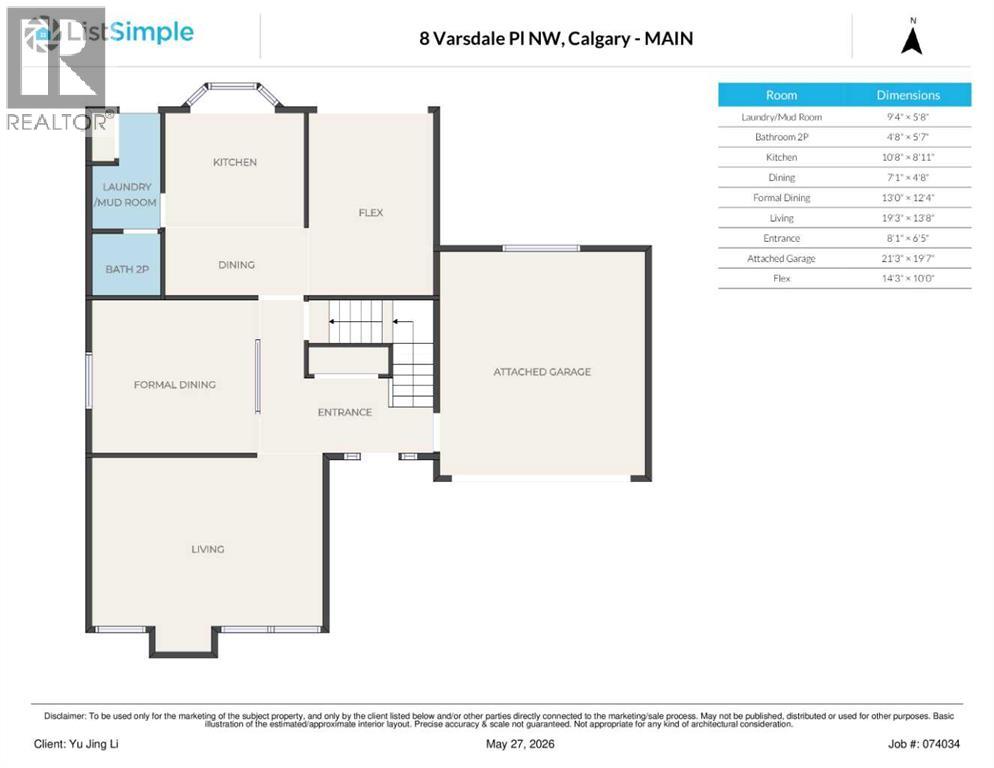
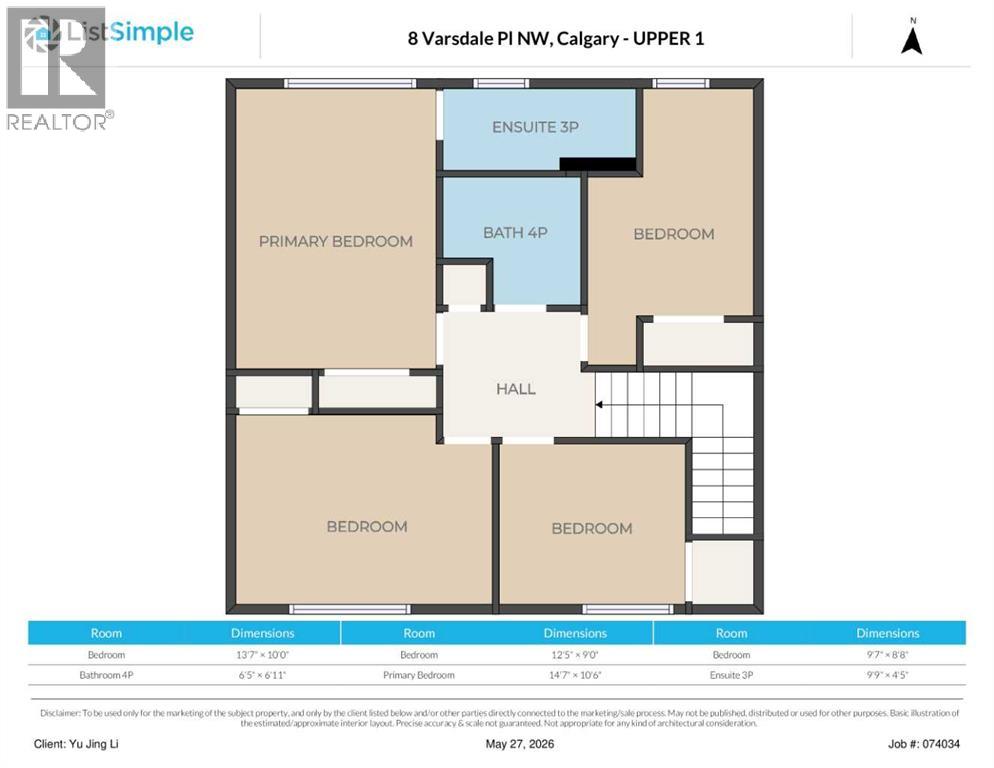
Location, Comfort, and Future development Potential!!! Welcome to this beautifully Two-story home sitting in the heart of the highly sought-after community of Varsity. Situated on a quiet Close with a huge Pie Lot, this property is just minutes away from Market Mall, the University of Calgary, Alberta Children’s Hospital, Foothills Medical Centre, LRT, Also parks, and everyday amenities just steps away. Inside, the home offers over 2500 sq.ft. of developed living space with a spacious and functional layout designed for both everyday living and entertaining. The main floor is bright and welcoming, It has a beautiful kitchen, a gorgeous living room, and a formal dining room, and a flexible area for a home office. While the upstairs it offers 4 bedrooms and two baths. Each bedroom has its closet space. The master bedroom has a big walk in closet and ensuite. The fully developed lower level provides generous additional living space for a growing family needs. A gardener’s dream on this beautifully private lot with lots of mature trees. It also has a backyard patio and a large storage shed. This is a rare opportunity to own a beautifully home on a substantial lot in one of Calgary’s most desirable Varsity communities. (id:67348)
What did homes near this one actually sell for?
The asking price is only half the story. I'll send you recent sold prices in Varsity so you can see how this home compares. Free, no obligation.
Details
- Storeys
- 2
- Bedrooms above / below grade
- 4 / 0
- Basement
- Partially finished, Full
- Parking
- Attached Garage · 4 spaces
- Heating
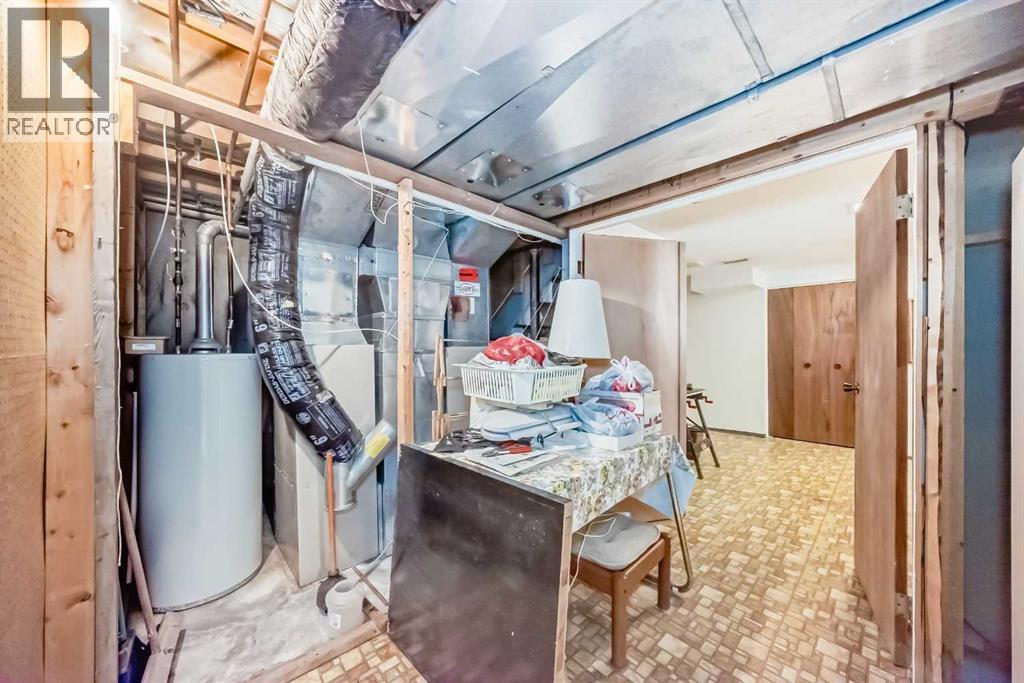
- Forced air
- Cooling
- None
- Fireplaces
- 1
- Flooring
- Carpeted, Linoleum
- Appliances
- Refrigerator, Oven - Electric, Dryer, Microwave, See remarks, Window Coverings
- Exterior
- Vinyl siding, Shingles
- Foundation
- Poured Concrete
- Lot
- 9170.85 · 9170.85 square feet
- Lot features
- No Animal Home, No Smoking Home
- Property taxes
- $5,892 (2026)
- Zoning
- R-C1
- Title
- Freehold
Rooms
| Room | Level | Size |
|---|---|---|
| Kitchen | Main level | 8.92 Ft x 10.67 Ft |
| Dining room | Main level | 4.67 Ft x 7.08 Ft |
| Dining room | Main level | 12.33 Ft x 13.00 Ft |
| Living room | Main level | 13.67 Ft x 19.25 Ft |
| Other | Main level | 6.42 Ft x 8.08 Ft |
| Other | Main level | 10.00 Ft x 14.25 Ft |
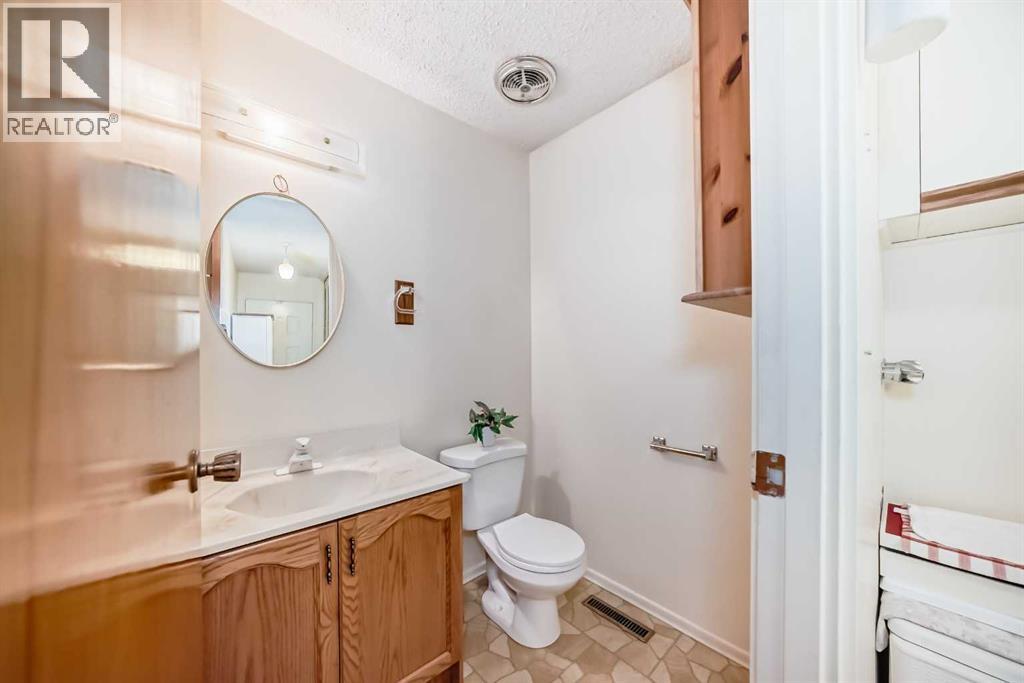
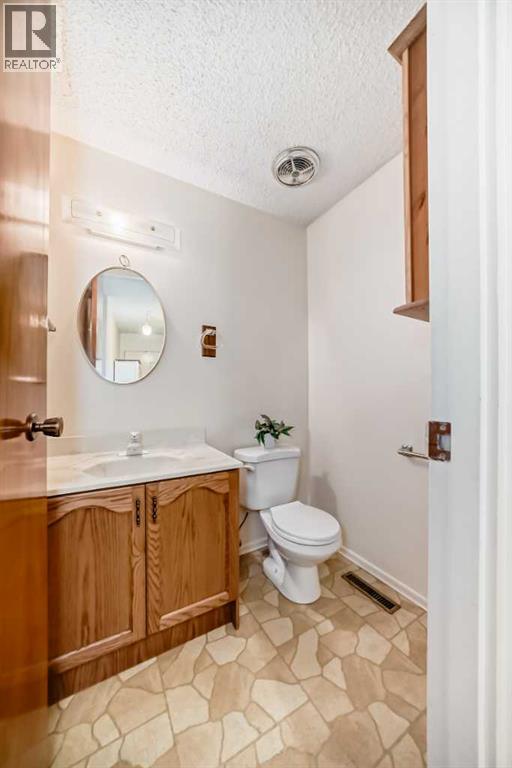
| 2pc Bathroom | Main level | 5.67 Ft x 4.67 Ft |
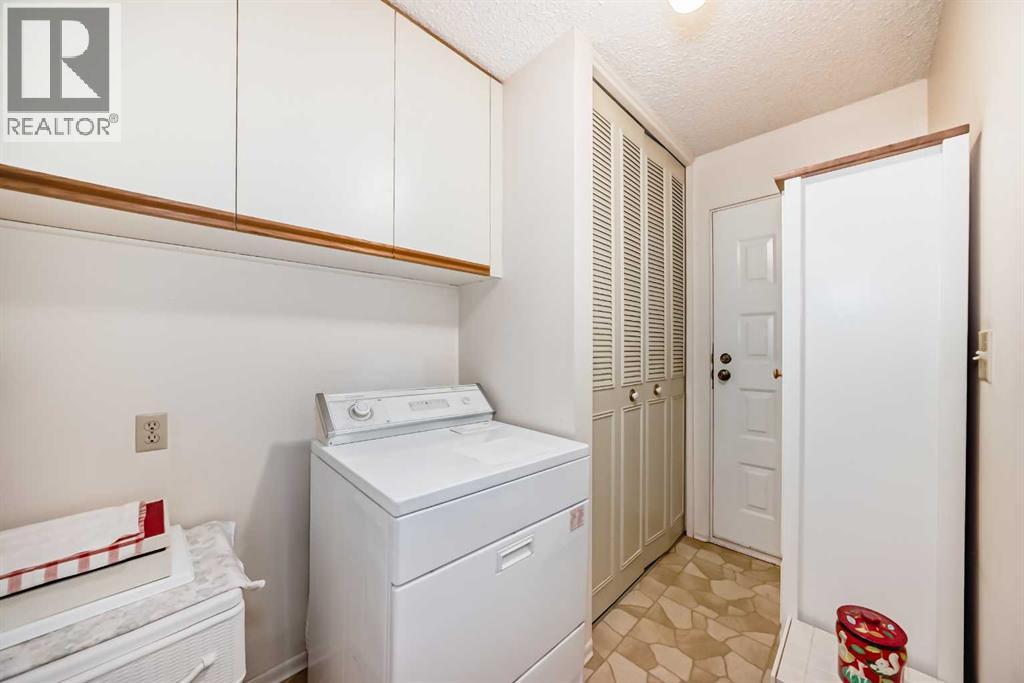
| Laundry room | Main level | 5.67 Ft x 9.33 Ft |
| Bedroom | Second level | 10.00 Ft x 13.58 Ft |
| Bedroom | Second level | 9.00 Ft x 12.42 Ft |
| Bedroom | Second level | 8.67 Ft x 9.67 Ft |
| Primary Bedroom | Second level | 10.50 Ft x 14.58 Ft |
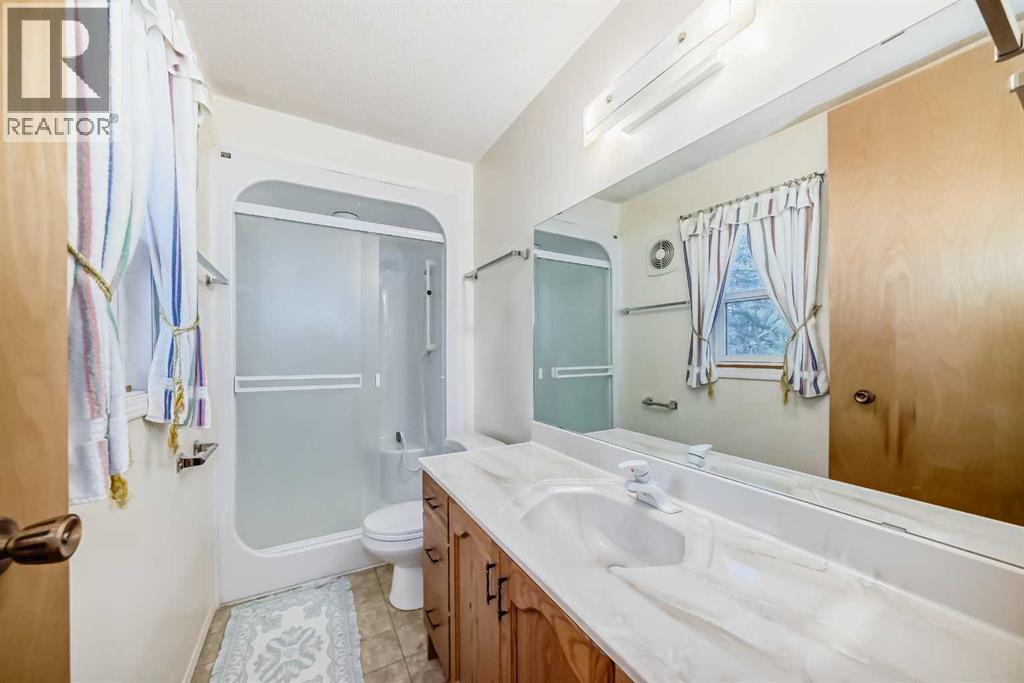
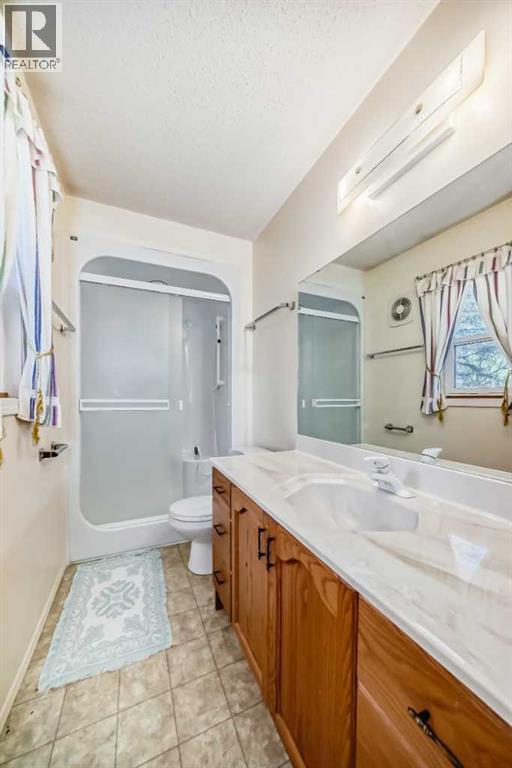
| 3pc Bathroom | Second level | 4.42 Ft x 9.75 Ft |
| 4pc Bathroom | Second level | 6.92 Ft x 6.42 Ft |
| Other | Lower level | 12.58 Ft x 17.92 Ft |
| Family room | Lower level | 11.50 Ft x 16.08 Ft |
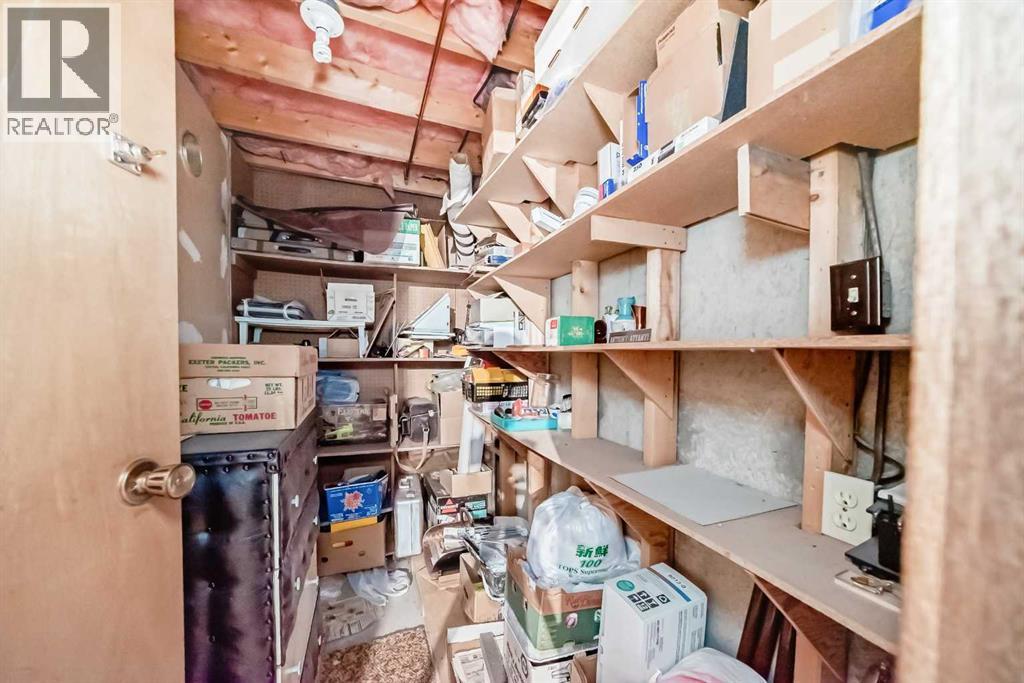
| Storage | Lower level | 13.92 Ft x 14.67 Ft |
More homes like this
The trademarks REALTOR®, REALTORS®, and the REALTOR® logo are controlled by The Canadian Real Estate Association (CREA) and identify real estate professionals who are members of CREA. The trademarks MLS®, Multiple Listing Service® and the associated logos are owned by CREA and identify the quality of services provided by real estate professionals who are members of CREA. This listing content has been provided through REALTOR.ca DDF® and is deemed reliable but is not guaranteed accurate by CREA or Cooper Holm. The information is not intended to solicit buyers or sellers currently under contract. Listing updated October 10, 2026.