



4507, 111 Tarawood Lane NE

About this home
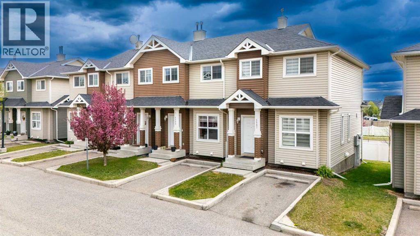
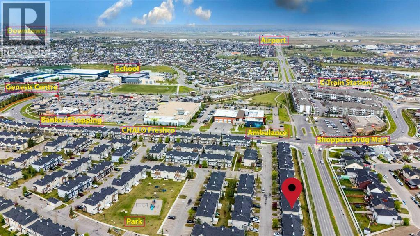
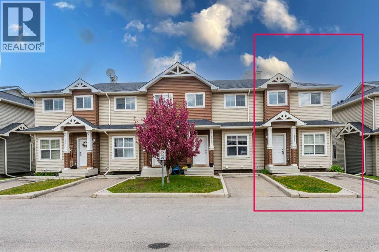
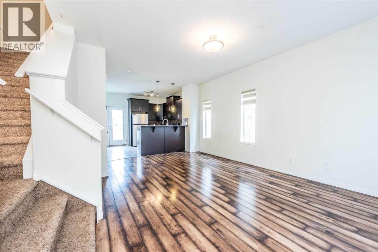
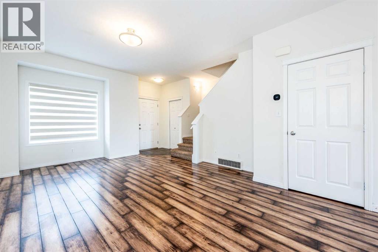
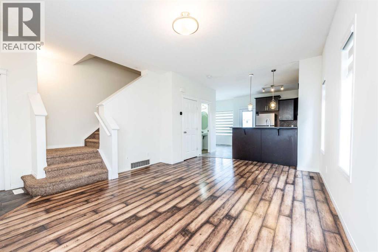
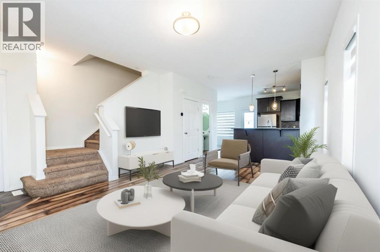
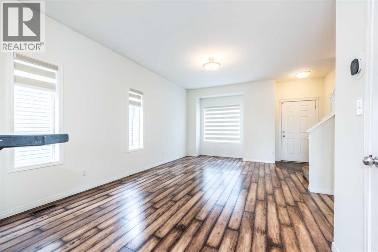
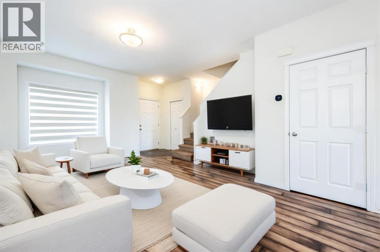
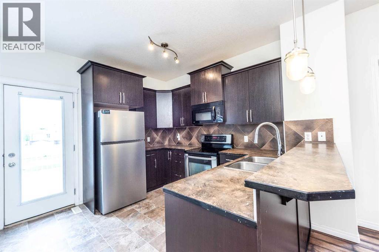
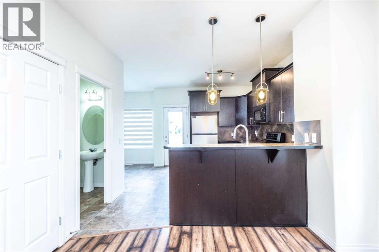
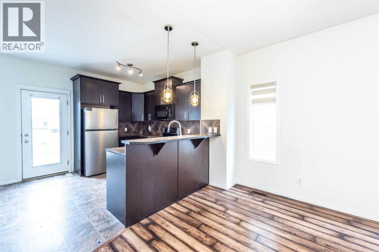
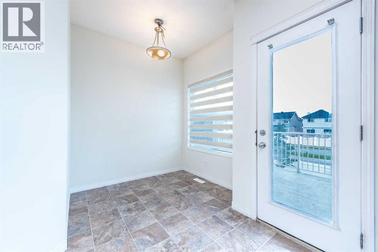
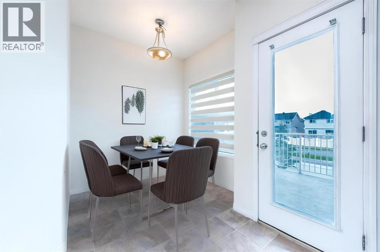
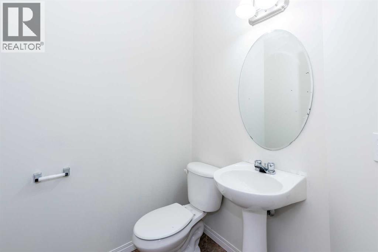
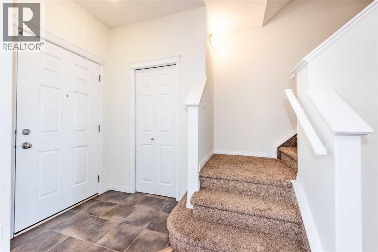
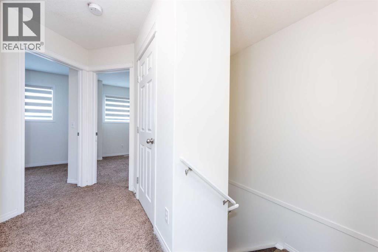
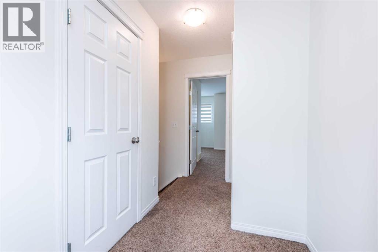
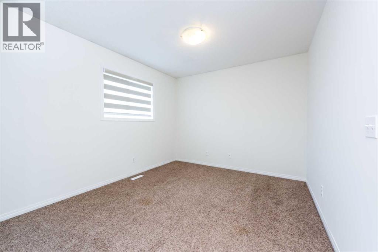
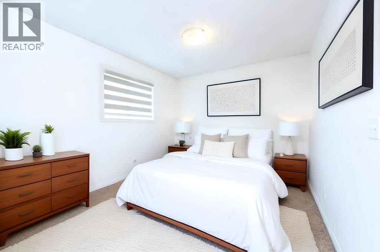
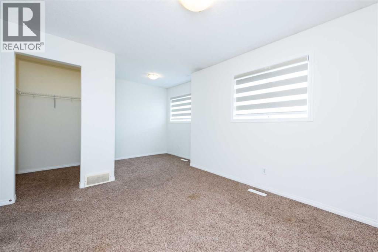
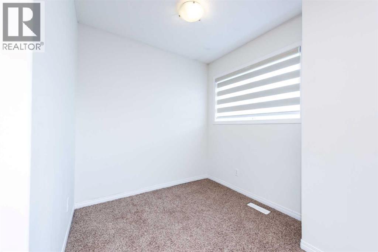
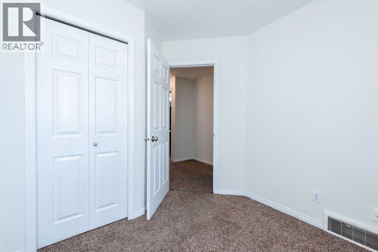
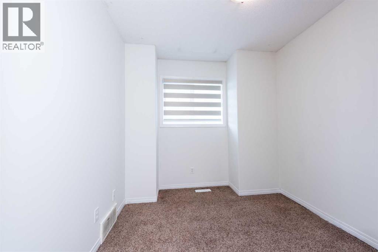
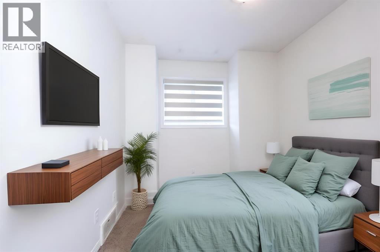
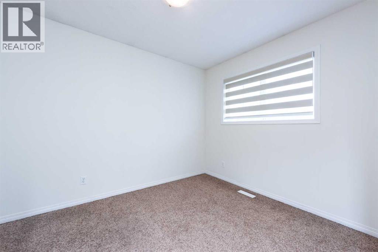
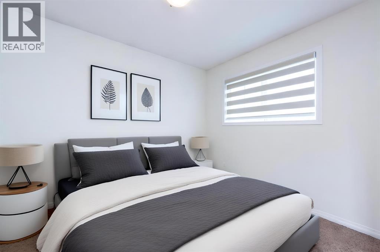
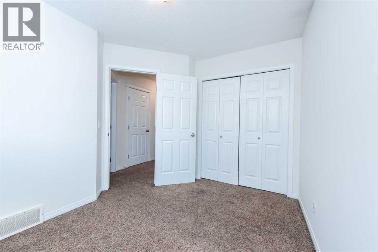
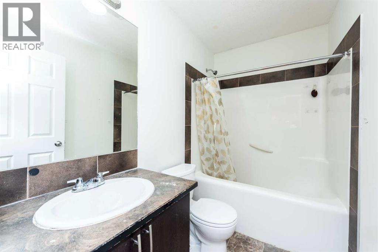
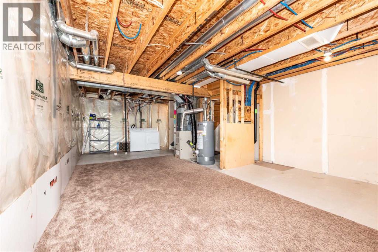
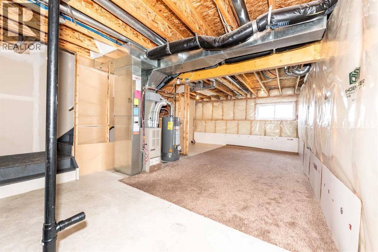
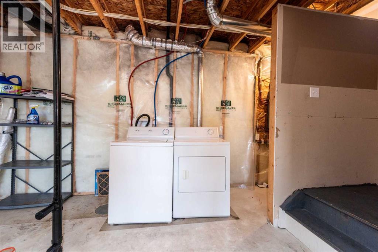
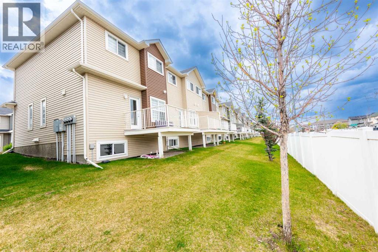
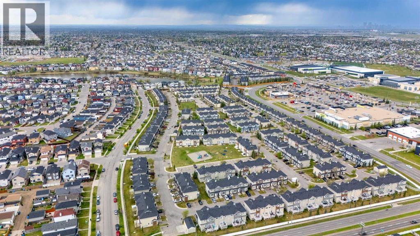
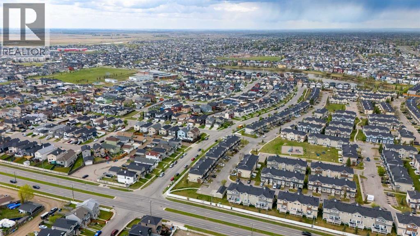
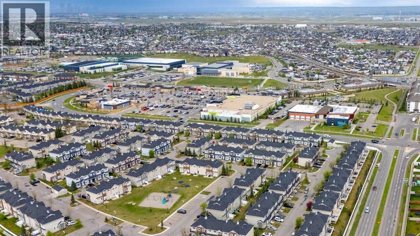
Location, Location, Location - End-Unit townhouse with low condo fees near Saddletowne Circle. Easy access to Train Station, Schools, Genesis Centre, YMCA, Library, Lakes, and shopping; groceries, banks, drug marts, etc. A great opportunity for both first-time home buyers or investors. Upon entering, you'll be greeted by the bright and airy main floor. Kitchen has ample cabinet space with laminate countertops. Powder room and breakfast nook completes the main floor. Back door leads to the deck. Assigned parking stall is right in front of the house. Upper floor has a huge primary bedroom which comprises a walk-in closet. 4-pc bathroom and 2 additional bedrooms complete this floor. The basement is unfinished which is awaiting your creative ideas. Taradale is Calgary’s sought-after community - Lots of restaurants and shopping options nearby. Call your favourite Realtor to book a showing today! (id:67348)
What did homes near this one actually sell for?
The asking price is only half the story. I'll send you recent sold prices in Taradale so you can see how this home compares. Free, no obligation.
Details
- Storeys
- 2
- Bedrooms above / below grade
- 3 / 0
- Basement
- Unfinished, Full
- Parking
- 1 spaces
- Heating
- Forced air, Natural gas
- Cooling
- None
- Flooring
- Laminate, Carpeted
- Appliances
- Washer, Refrigerator, Dishwasher, Stove, Dryer, Microwave Range Hood Combo
- Exterior
- Concrete, Vinyl siding
- Construction
- Poured concrete
- Foundation
- Poured Concrete
- Lot
- 1882.00 · 1882 square feet
- Lot features
- No neighbours behind, Parking
- Community features
- Pets Allowed
- Condo / HOA fee
- $310 monthly
- Fee includes
- Common Area Maintenance, Property Management, Waste Removal, Insurance, Reserve Fund Contributions
- Property taxes
- $2,616 (2026)
- Zoning
- M-1 d75
- Title
- Freehold
Rooms
| Room | Level | Size |
|---|---|---|
| Living room | Main level | 10.33 Ft x 12.83 Ft |
| Kitchen | Main level | 11.42 Ft x 11.17 Ft |
| Dining room | Main level | 9.42 Ft x 12.83 Ft |
| Breakfast | Main level | 8.33 Ft x 6.17 Ft |
| 2pc Bathroom | Main level | 5.17 Ft x 5.58 Ft |
| Primary Bedroom | Upper Level | 12.83 Ft x 17.17 Ft |
| Bedroom | Upper Level | 10.75 Ft x 9.25 Ft |
| Bedroom | Upper Level | 10.17 Ft x 8.25 Ft |
| 4pc Bathroom | Upper Level | 4.92 Ft x 8.00 Ft |
More homes like this
The trademarks REALTOR®, REALTORS®, and the REALTOR® logo are controlled by The Canadian Real Estate Association (CREA) and identify real estate professionals who are members of CREA. The trademarks MLS®, Multiple Listing Service® and the associated logos are owned by CREA and identify the quality of services provided by real estate professionals who are members of CREA. This listing content has been provided through REALTOR.ca DDF® and is deemed reliable but is not guaranteed accurate by CREA or Cooper Holm. The information is not intended to solicit buyers or sellers currently under contract. Listing updated November 17, 2026.