



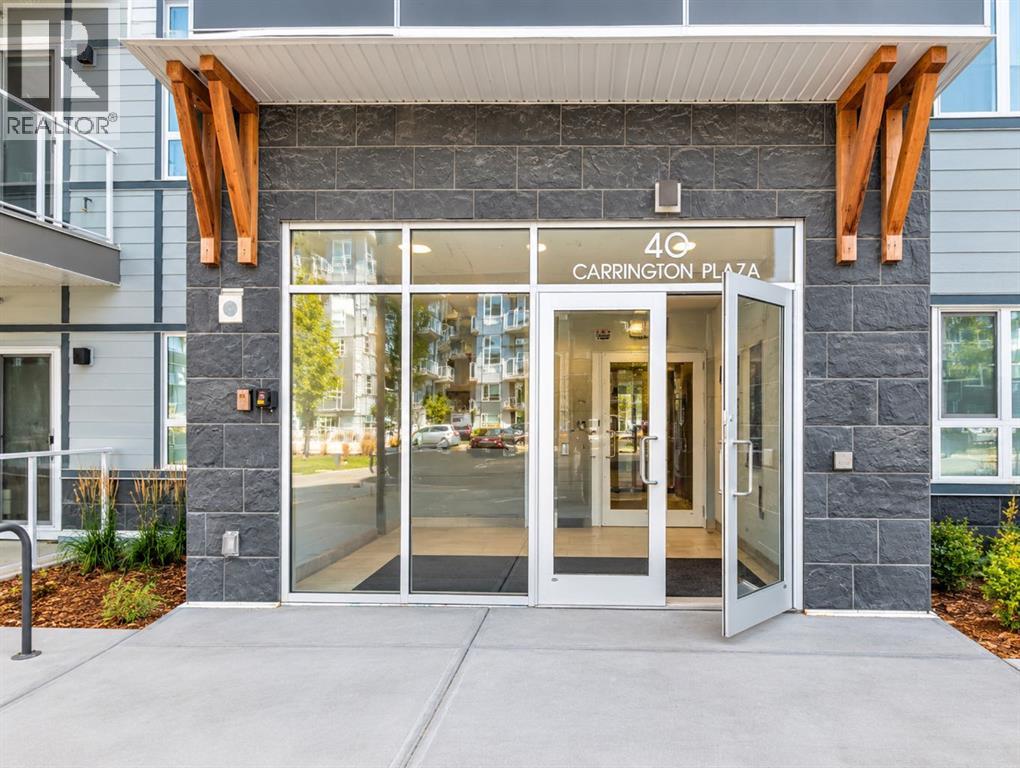
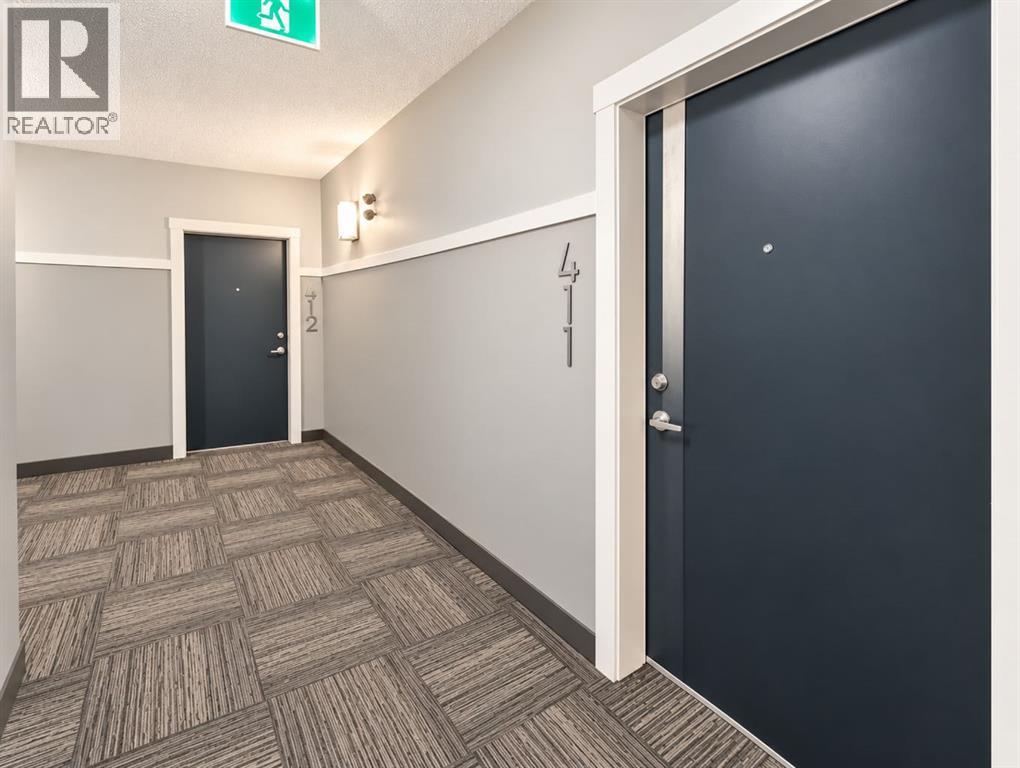
411, 40 Carrington Plaza NW

About this home
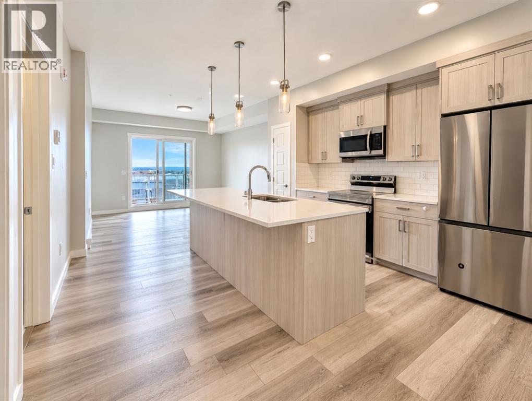
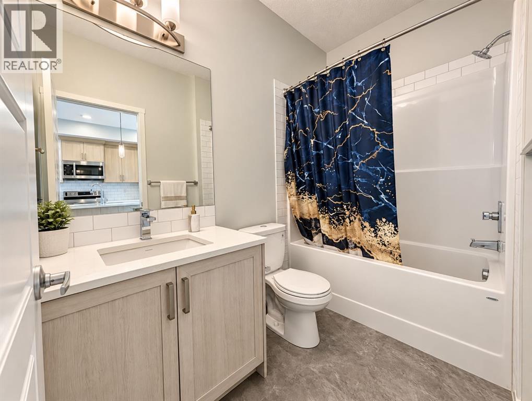
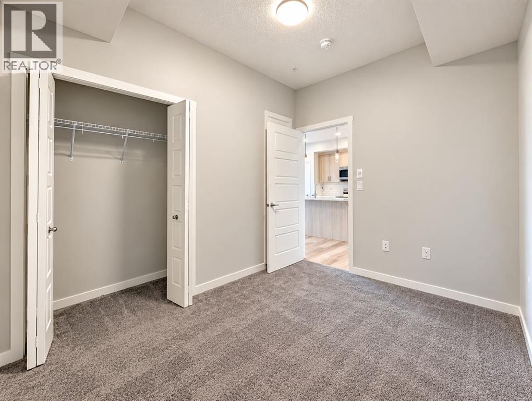
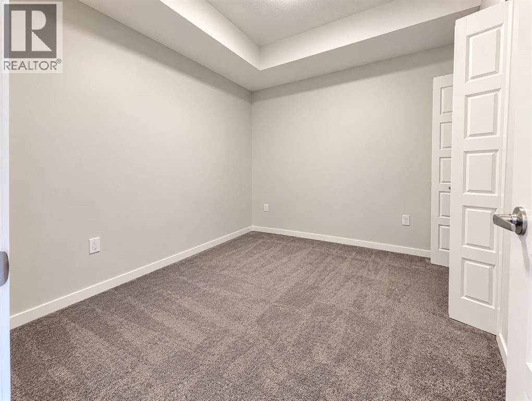
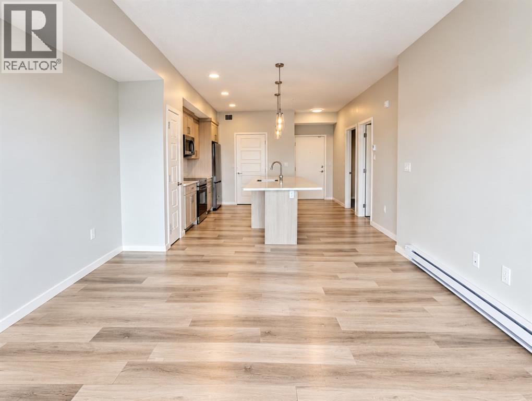
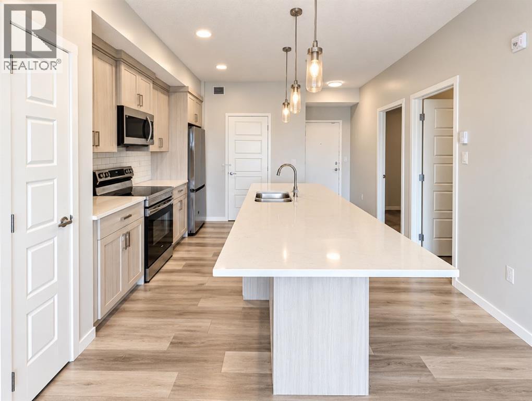
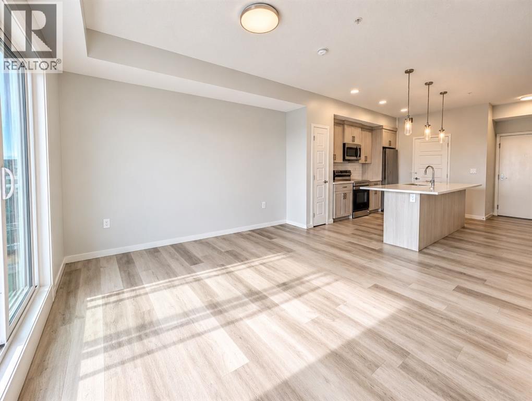
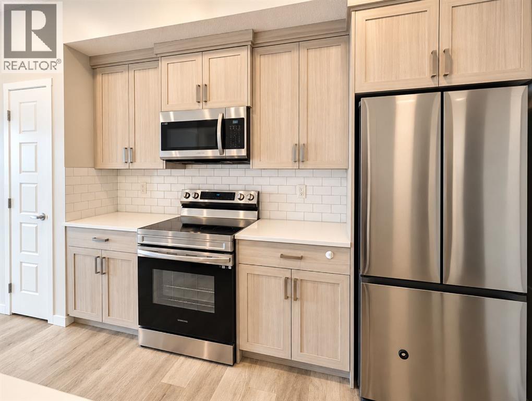
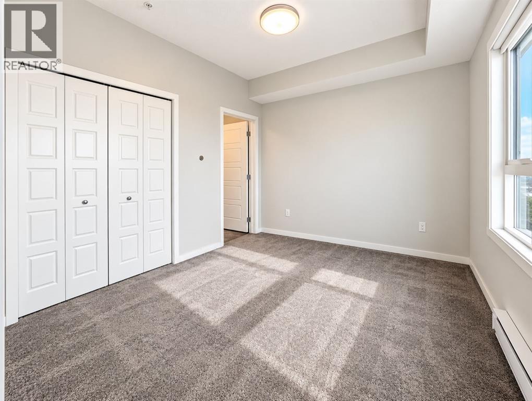
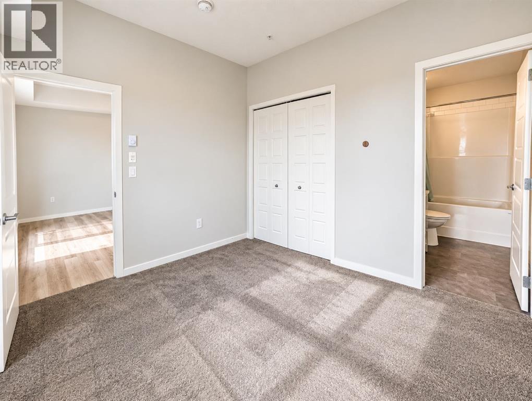
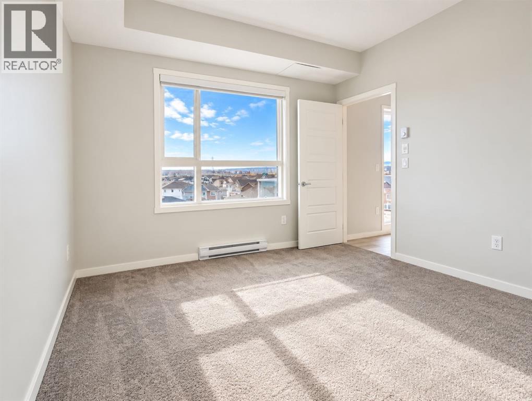
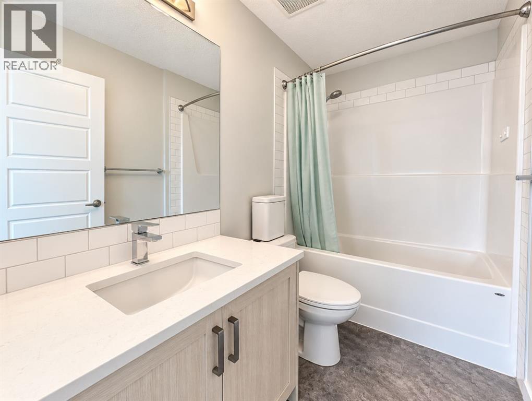
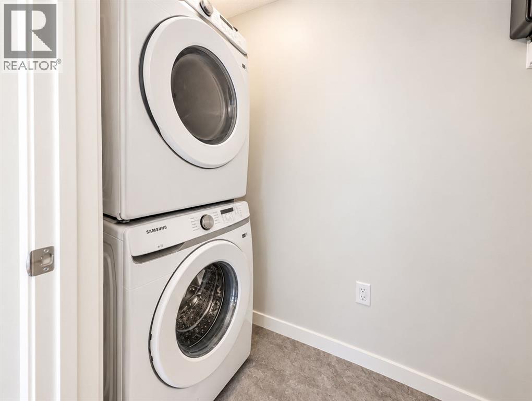
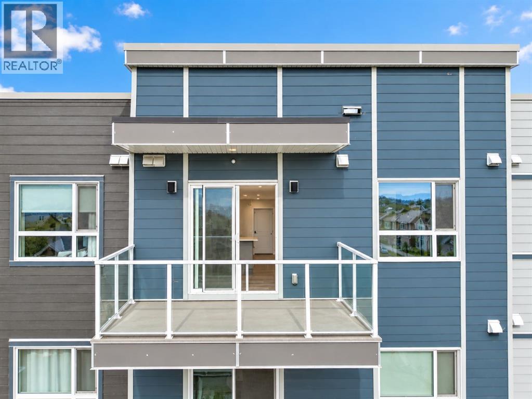
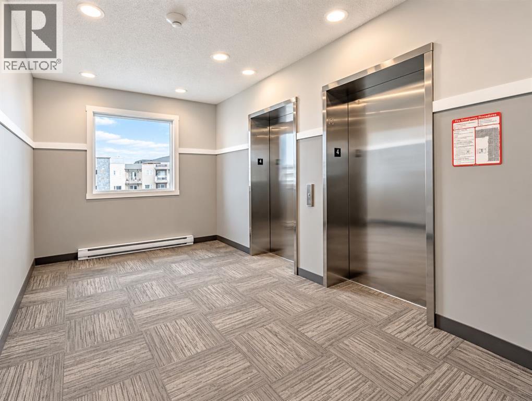
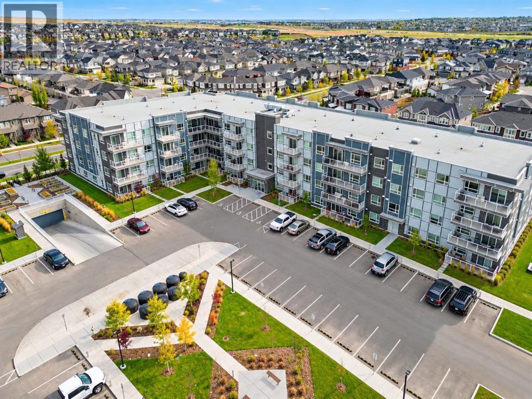
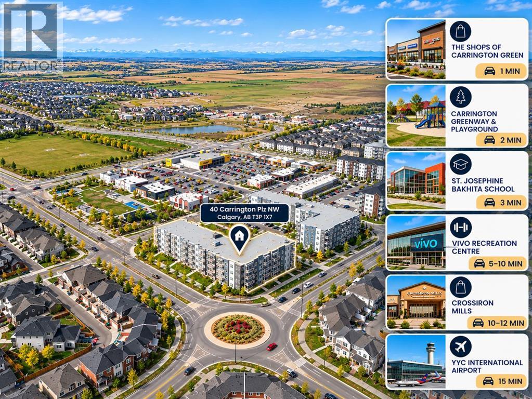
Welcome to this beautifully maintained and stylishly appointed top-floor, south-facing 2-bedroom, 2-bathroom home, perfectly blending modern design with everyday comfort. The bright, open-concept layout features wide-plank flooring, a sophisticated neutral palette, quartz countertops, and an abundance of natural light. The gourmet kitchen impresses with a generous quartz island, casual seating, stainless steel appliances, full-height cabinetry, and an enclosed pantry. Seamless flow into the living area creates an inviting space for entertaining, while patio doors open to a sunny south-facing balcony complete with a gas line for effortless summer BBQs. The spacious primary retreat offers a large closet and elegant 4-piece ensuite with quartz finishes. A second bedroom, full bathroom, and convenient in-suite laundry provide exceptional functionality. Enjoy a fantastic park directly across the street, plus nearby shops, restaurants, pathways, and easy Stoney Trail access. With future schools, commercial amenities, and Green Line connectivity planned, this is an exceptional opportunity in one of Calgary’s most exciting emerging communities. (id:67348)
What did homes near this one actually sell for?
The asking price is only half the story. I'll send you recent sold prices in Carrington so you can see how this home compares. Free, no obligation.
Details
- Storeys
- 4
- Bedrooms above / below grade
- 2 / 0
- Parking
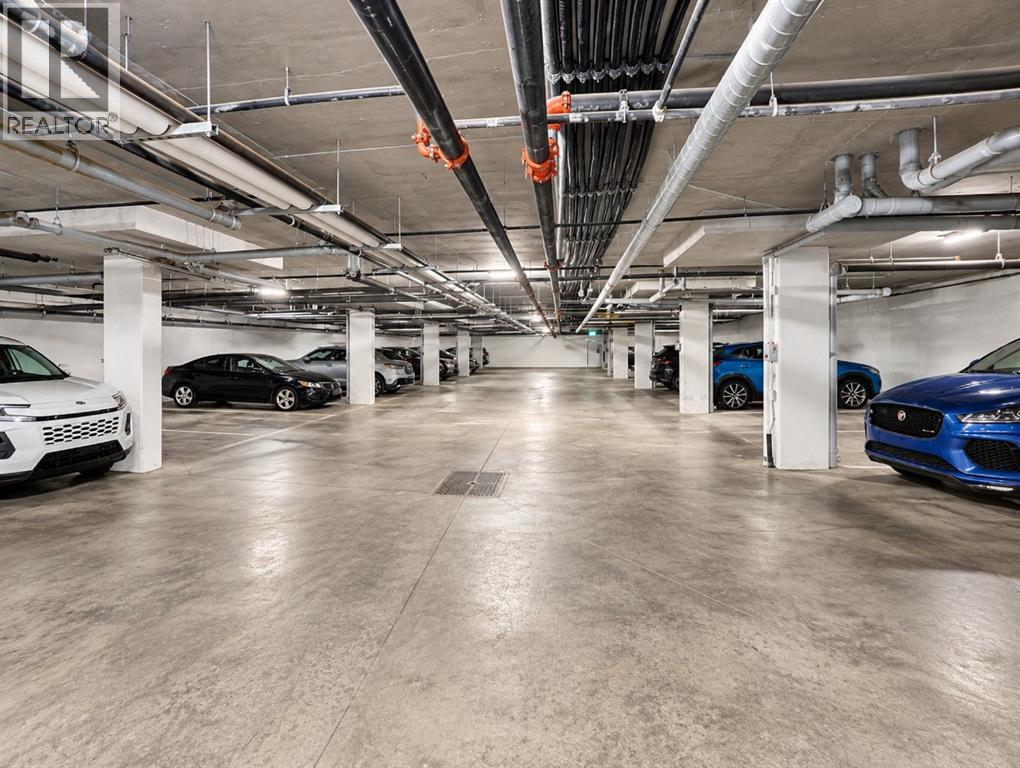
- 1 spaces
- Heating
- Forced air
- Cooling
- See Remarks
- Flooring
- Tile, Laminate
- Appliances
- Refrigerator, Dishwasher, Stove, Microwave Range Hood Combo, Window Coverings, Washer & Dryer
- Exterior
- Brick
- Lot features
- No Animal Home, No Smoking Home
- Condo / HOA fee
- $288 monthly
- Fee includes
- Common Area Maintenance, Property Management, Waste Removal, Ground Maintenance, Water, Insurance, Parking, Reserve Fund Contributions, Sewer
- Property taxes
- $2,184 (2026)
- Zoning
- DC
- Title
- Condo/Strata
Rooms
| Room | Level | Size |
|---|---|---|
| 4pc Bathroom | Main level | 8.42 Ft x 5.08 Ft |
| 4pc Bathroom | Main level | 8.42 Ft x 4.92 Ft |
| Bedroom | Main level | 8.58 Ft x 10.58 Ft |
| Kitchen | Main level | 13.83 Ft x 13.17 Ft |
| Living room | Main level | 12.42 Ft x 12.58 Ft |
| Primary Bedroom | Main level | 9.92 Ft x 11.17 Ft |
More homes like this
The trademarks REALTOR®, REALTORS®, and the REALTOR® logo are controlled by The Canadian Real Estate Association (CREA) and identify real estate professionals who are members of CREA. The trademarks MLS®, Multiple Listing Service® and the associated logos are owned by CREA and identify the quality of services provided by real estate professionals who are members of CREA. This listing content has been provided through REALTOR.ca DDF® and is deemed reliable but is not guaranteed accurate by CREA or Cooper Holm. The information is not intended to solicit buyers or sellers currently under contract. Listing updated October 7, 2026.