



244 Nolanhurst Crescent NW

About this home
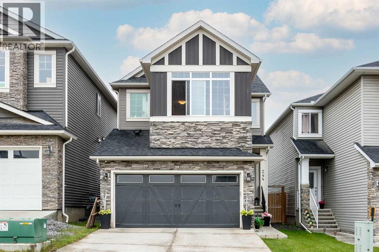
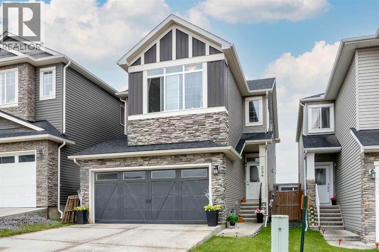
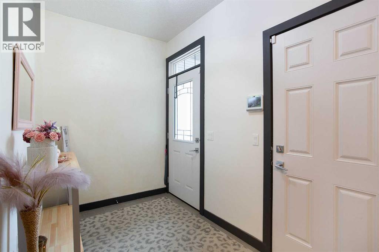
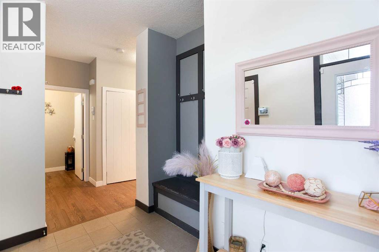
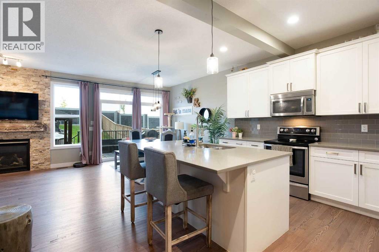
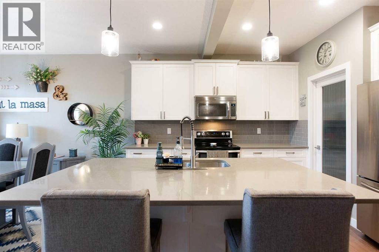
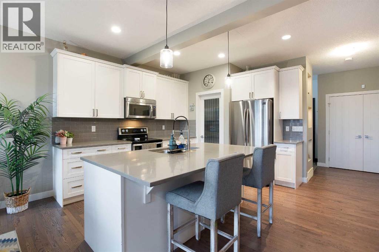
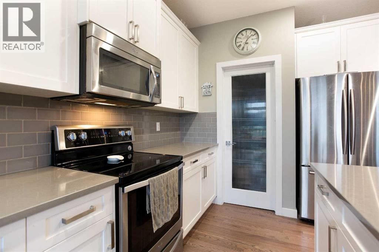
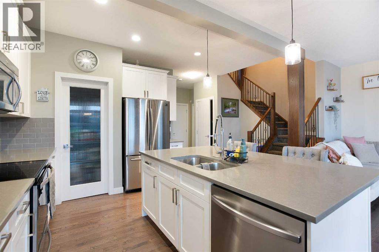
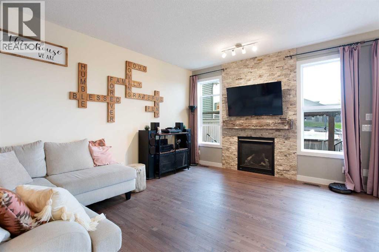
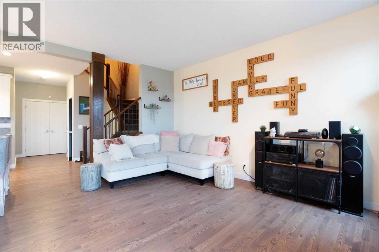
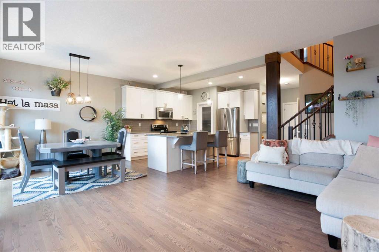
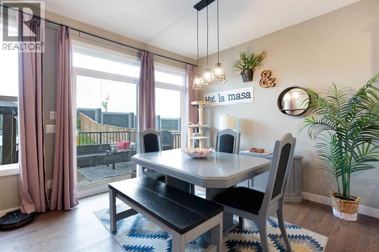
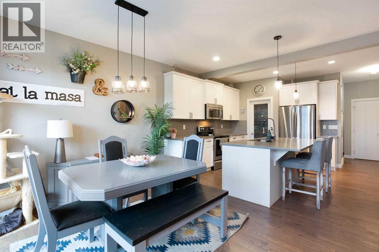
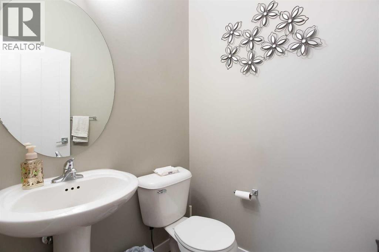
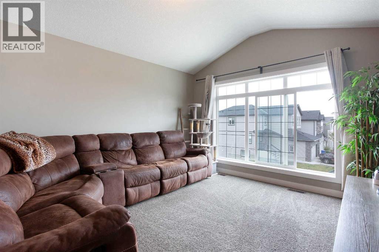
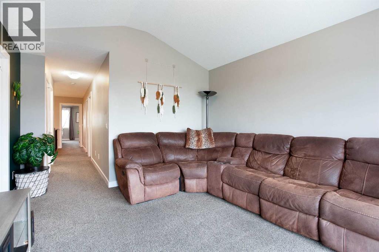
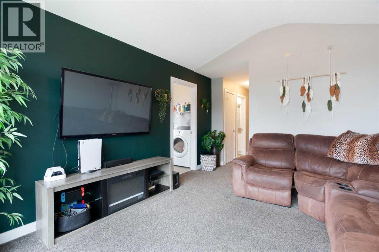
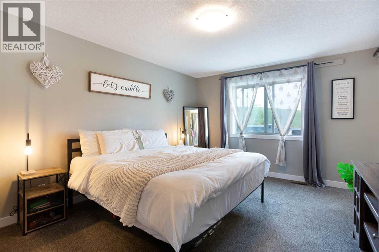
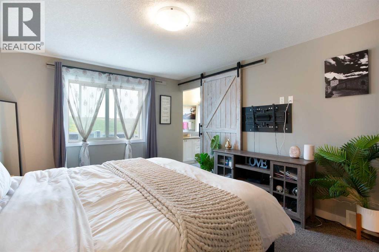
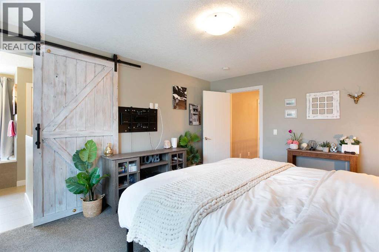
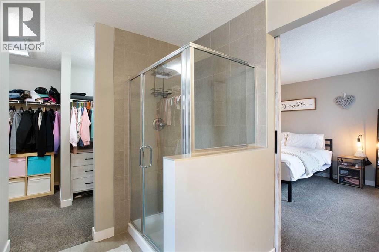
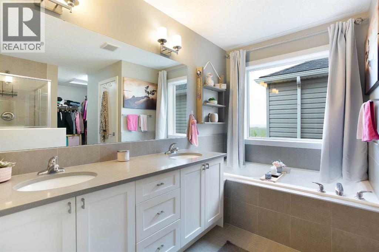
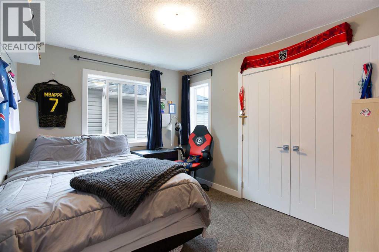
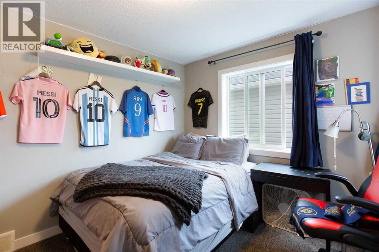
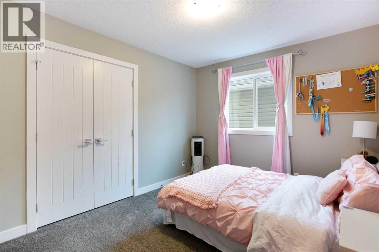
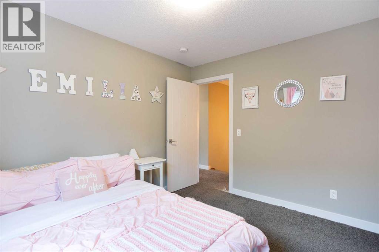
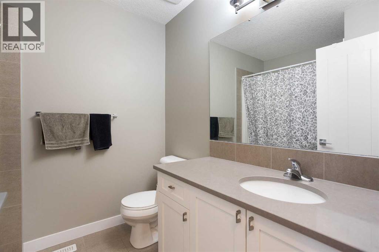
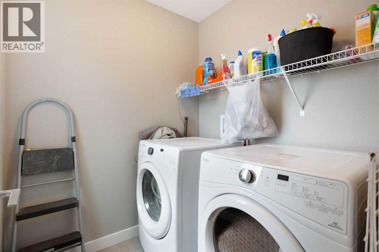
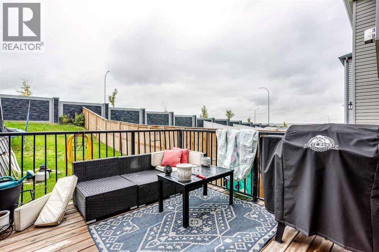
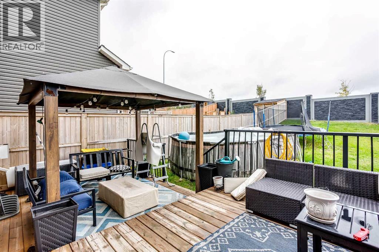
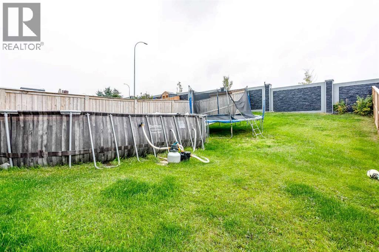
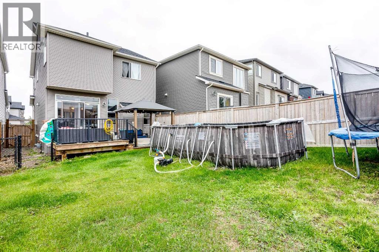
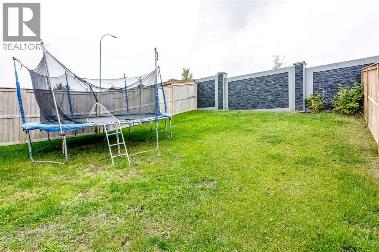
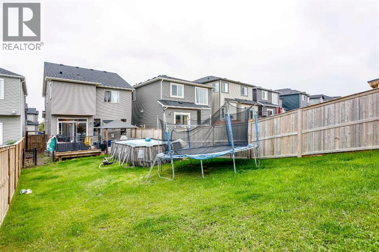
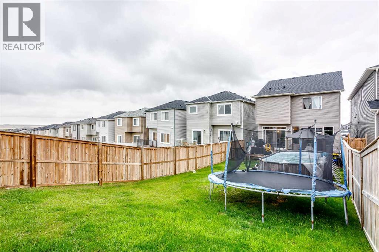
This Nolan Hill home is hitting the market for the first time, and it's got the layout families are looking for.The main floor offers an open-concept kitchen, dining, and living area with sliding doors to a fully fenced, private backyard. A half bath and access to the double attached garage completes the main level. Upstairs you'll find three bedrooms, a bonus room, a main bath, and upper-floor laundry. The primary bedroom features a five-piece ensuite. The basement is unfinished and ready for your vision. Nolan Hill is a well-connected northwest community with pathways, a pond, and green space throughout. Schools, parks, and amenities are close by, with Beacon Hill and Creekside shopping just minutes away. Quick access to Stoney Trail makes getting around the city straightforward.One owner. Well maintained. First time available. (id:67348)
What did homes near this one actually sell for?
The asking price is only half the story. I'll send you recent sold prices in Nolan Hill so you can see how this home compares. Free, no obligation.
Details
- Storeys
- 2
- Bedrooms above / below grade
- 3 / 0
- Basement
- Unfinished, Full
- Parking
- Attached Garage · 4 spaces
- Heating
- Forced air, Natural gas
- Cooling
- None
- Fireplaces
- 1
- Flooring
- Tile, Hardwood, Carpeted
- Appliances
- Washer, Refrigerator, Range - Electric, Dishwasher, Dryer, Microwave, Garage door opener
- Exterior
- Brick, Vinyl siding
- Construction
- Wood frame
- Foundation
- Poured Concrete
- Lot
- 401.00 · 401 square meters
- Lot features
- See remarks
- Property taxes
- $4,751 (2026)
- Zoning
- R-G
- Title
- Freehold
Rooms
| Room | Level | Size |
|---|---|---|
| Kitchen | Main level | 12.83 Ft x 14.75 Ft |
| Dining room | Main level | 8.92 Ft x 10.75 Ft |
| Living room | Main level | 13.00 Ft x 15.08 Ft |
| 2pc Bathroom | Main level | |
| Bonus Room | Upper Level | 12.00 Ft x 13.25 Ft |
| Primary Bedroom | Upper Level | 11.92 Ft x 15.42 Ft |
| Bedroom | Upper Level | 9.67 Ft x 11.17 Ft |
| Bedroom | Upper Level | 9.58 Ft x 11.08 Ft |
| 5pc Bathroom | Upper Level | |
| 4pc Bathroom | Upper Level |
More homes like this
The trademarks REALTOR®, REALTORS®, and the REALTOR® logo are controlled by The Canadian Real Estate Association (CREA) and identify real estate professionals who are members of CREA. The trademarks MLS®, Multiple Listing Service® and the associated logos are owned by CREA and identify the quality of services provided by real estate professionals who are members of CREA. This listing content has been provided through REALTOR.ca DDF® and is deemed reliable but is not guaranteed accurate by CREA or Cooper Holm. The information is not intended to solicit buyers or sellers currently under contract. Listing updated November 22, 2026.