



3209 16 Street SW

About this home
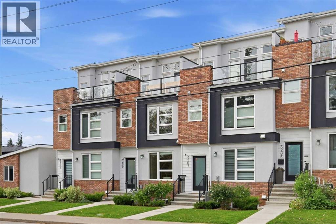
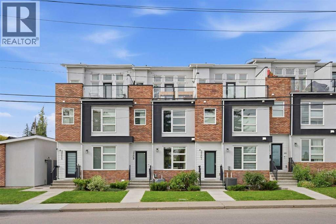
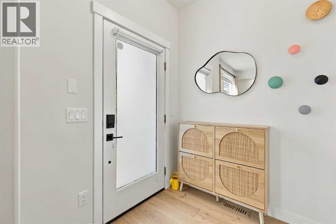
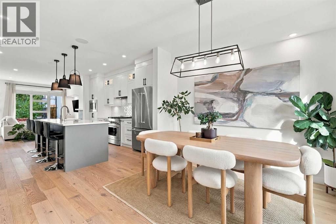
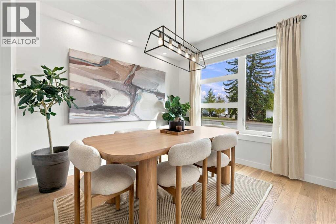
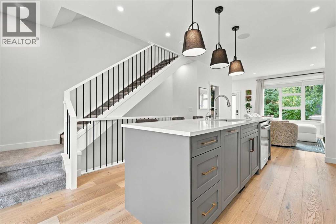
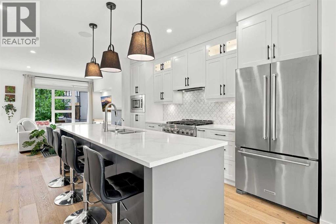
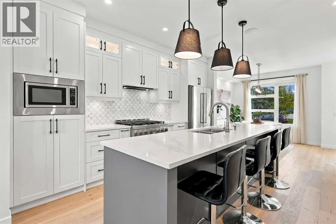
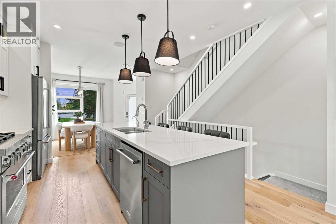
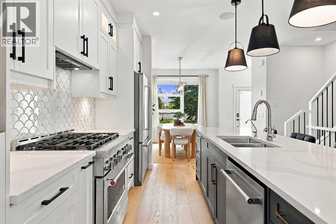
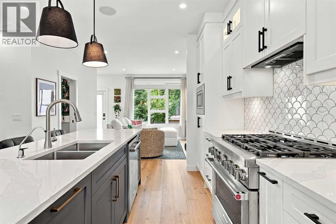
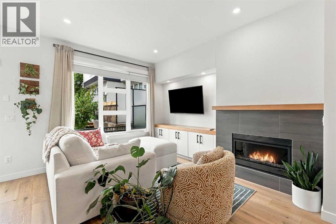
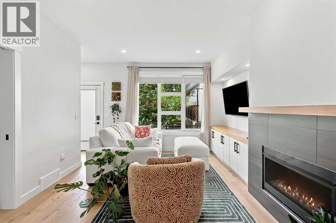
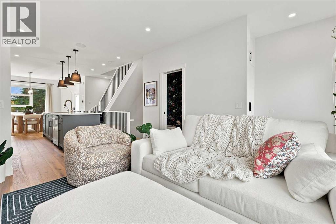
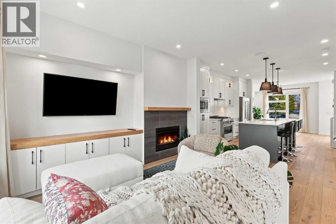
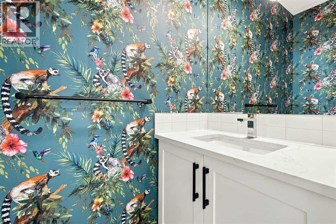
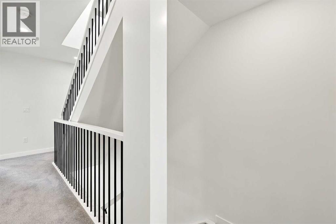
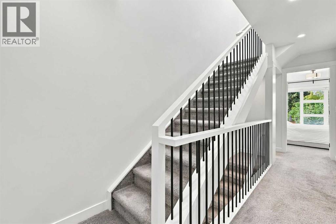
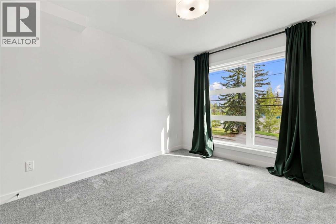
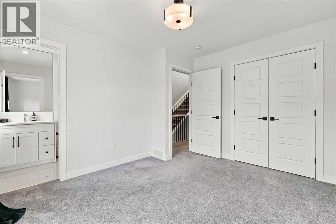
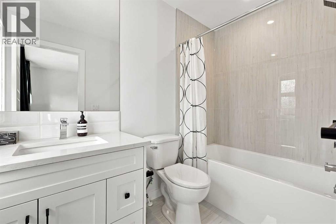
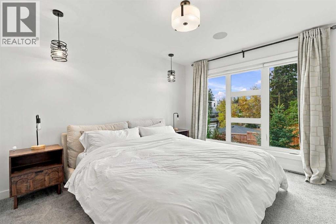
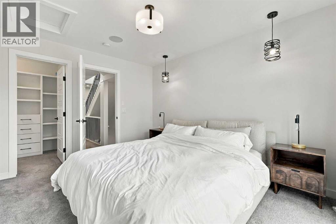
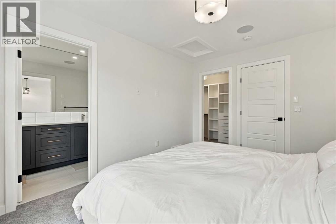
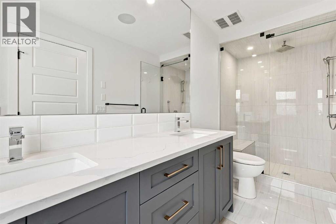
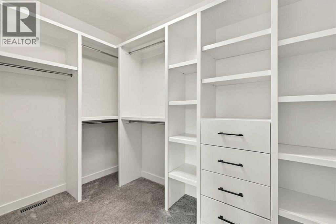
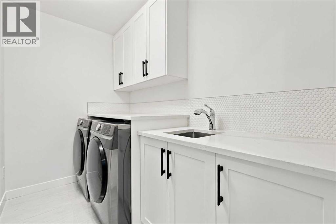
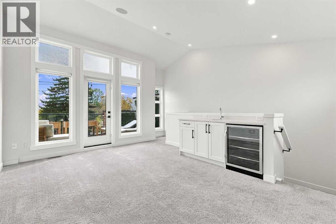
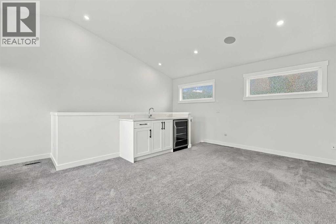
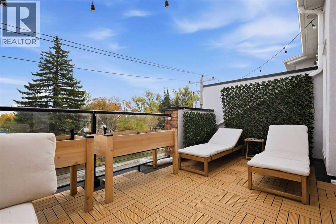
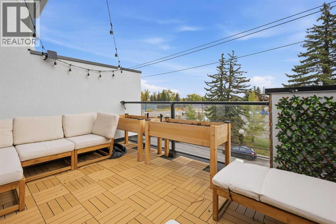
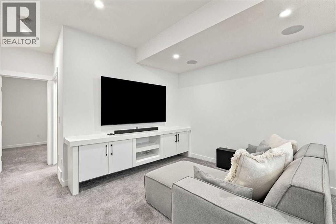
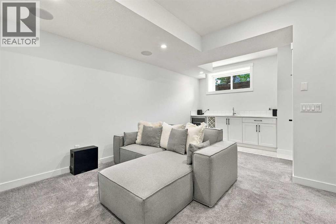
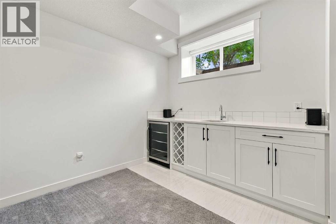
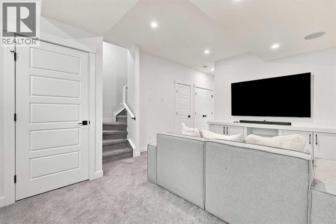
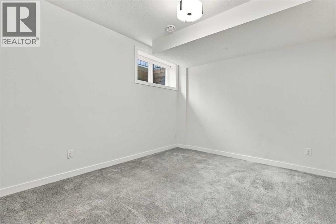
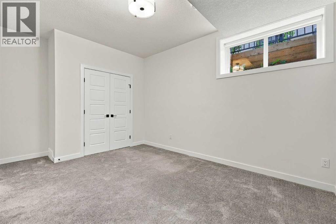
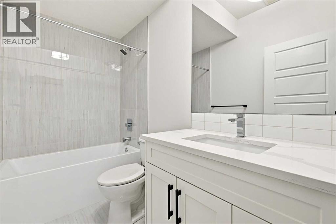
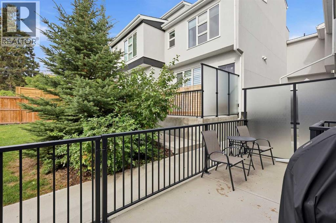
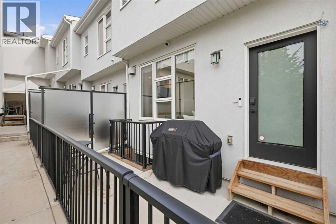
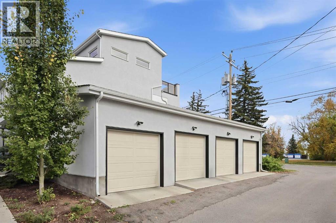
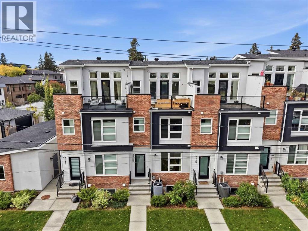
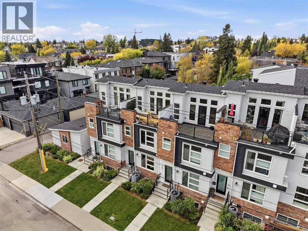
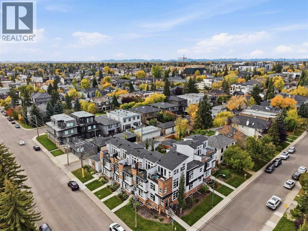
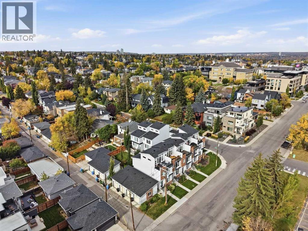
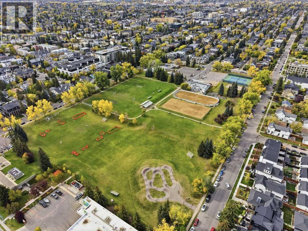
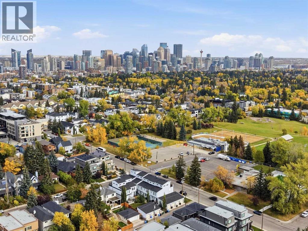
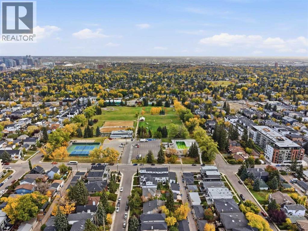
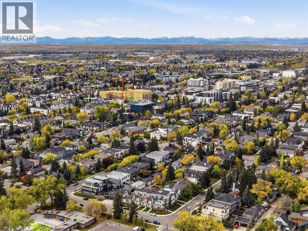
Stylish and sophisticated, this 2+1 bedroom townhome is perfectly positioned in sought after South Calgary and offers nearly 2,300 sq ft of beautifully designed living space. The open, airy main level features wide plank hardwood floors and lofty ceilings, anchored by a generous dining area that flows seamlessly into the kitchen. Here, quartz countertops, an island with eating bar, abundant storage, and stainless steel appliances create a polished and functional culinary space. The living room is equally inviting, centered around a feature fireplace with custom built ins. A 2 piece powder room completes the main level. The second floor hosts two well appointed bedrooms and a convenient laundry room with sink and storage. The primary suite includes a walk in closet and a private 4 piece ensuite with dual sinks and an oversized shower, while the second bedroom offers ample closet space and its own 4 piece ensuite. Ascend to the third level loft—an exceptional bonus space with a wet bar and access to a private balcony, ideal for entertaining or enjoying quiet evenings outdoors. The fully developed basement extends the home’s versatility with a spacious recreation/family room complete with a wet bar, a third bedroom, and a 4 piece bath. Additional highlights include central air conditioning, water softener, built-in speakers throughout, a private patio overlooking the lovely courtyard, and a single detached garage. All of this comes with an unbeatable location—directly across from South Calgary Park and close to River Park, vibrant Marda Loop, excellent schools, shopping, public transit, and effortless access to 14th Street. (id:67348)
What did homes near this one actually sell for?
The asking price is only half the story. I'll send you recent sold prices in South Calgary so you can see how this home compares. Free, no obligation.
Details
- Storeys
- 3
- Bedrooms above / below grade
- 2 / 1
- Basement
- Finished, Full
- Parking
- Detached Garage · 1 spaces
- Heating
- Forced air
- Cooling
- Central air conditioning
- Fireplaces
- 1
- Flooring
- Hardwood, Carpeted, Ceramic Tile
- Appliances
- Washer, Refrigerator, Gas stove(s), Dishwasher, Dryer, Microwave, Hood Fan, Window Coverings, Garage door opener
- Exterior
- Brick, Stucco, Wood siding
- Construction
- Wood frame
- Foundation
- Poured Concrete
- Lot features
- See remarks, Back lane, Wet bar, Closet Organizers, Parking
- Community features
- Pets Allowed With Restrictions
- Condo / HOA fee
- $378 monthly
- Fee includes
- Common Area Maintenance, Property Management, Ground Maintenance, Insurance, Parking, Reserve Fund Contributions
- Property taxes
- $5,110 (2026)
- Zoning
- R-CG
- Title
- Condo/Strata
Rooms
| Room | Level | Size |
|---|---|---|
| Dining room | Main level | 10.75 Ft x 11.42 Ft |
| Kitchen | Main level | 14.50 Ft x 12.58 Ft |
| Living room | Main level | 12.75 Ft x 15.83 Ft |
| Primary Bedroom | Second level | 13.25 Ft x 10.50 Ft |
| Other | Second level | 5.58 Ft x 9.00 Ft |
| Bedroom | Second level | 12.08 Ft x 10.58 Ft |
| Laundry room | Second level | 5.42 Ft x 9.00 Ft |
| Loft | Third level | 16.25 Ft x 15.83 Ft |
| Recreational, Games room | Basement | 19.42 Ft x 12.42 Ft |
| Other | Basement | 3.67 Ft x 9.83 Ft |
| Bedroom | Basement | 11.17 Ft x 15.75 Ft |
| Furnace | Basement | 6.67 Ft x 5.67 Ft |
| 2pc Bathroom | Main level | |
| 4pc Bathroom | Second level | |
| 4pc Bathroom | Second level | |
| 4pc Bathroom | Basement |
More homes like this
The trademarks REALTOR®, REALTORS®, and the REALTOR® logo are controlled by The Canadian Real Estate Association (CREA) and identify real estate professionals who are members of CREA. The trademarks MLS®, Multiple Listing Service® and the associated logos are owned by CREA and identify the quality of services provided by real estate professionals who are members of CREA. This listing content has been provided through REALTOR.ca DDF® and is deemed reliable but is not guaranteed accurate by CREA or Cooper Holm. The information is not intended to solicit buyers or sellers currently under contract. Listing updated November 10, 2026.