



235 Shawcliffe Circle SW

About this home
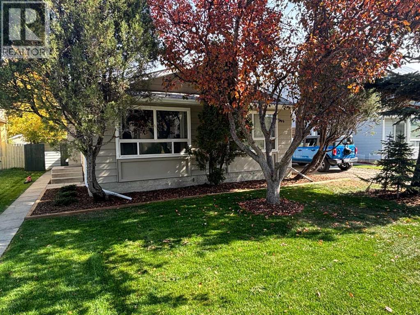
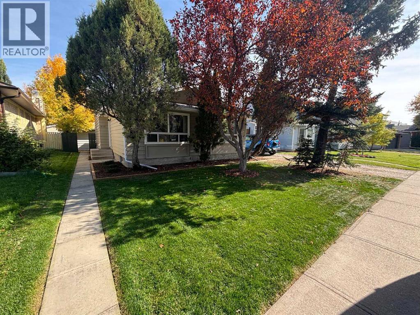
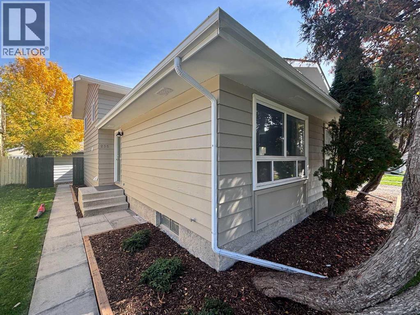
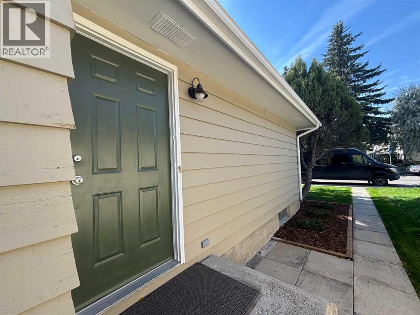
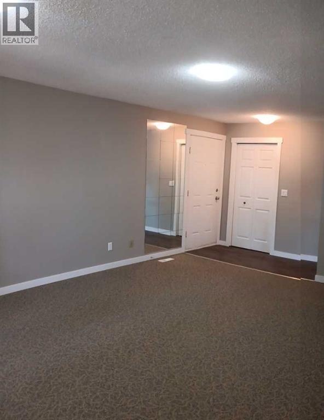
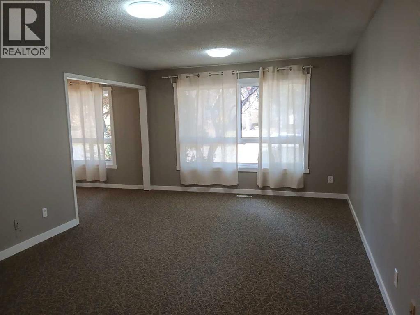
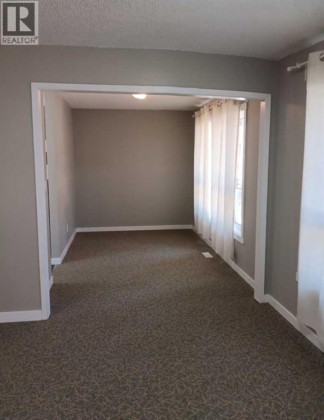
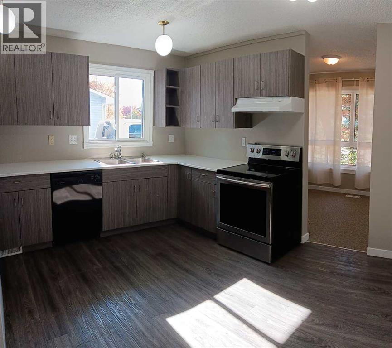
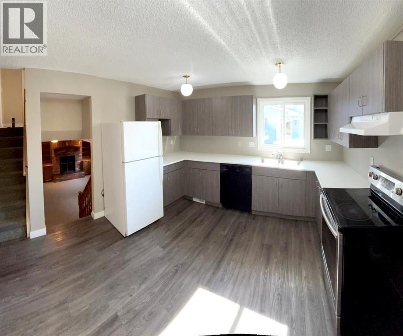
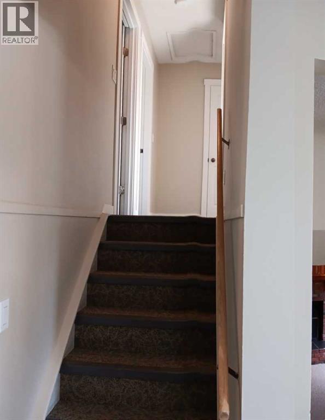
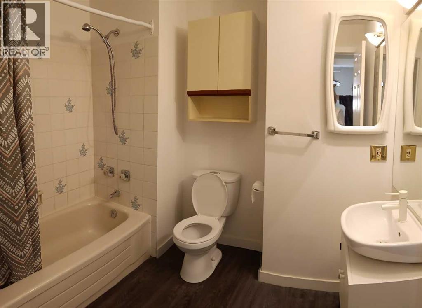
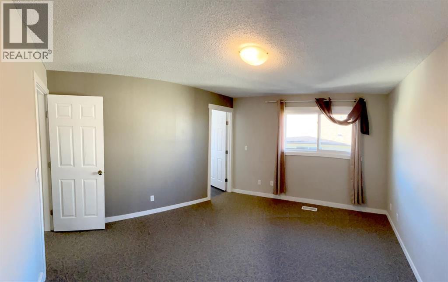
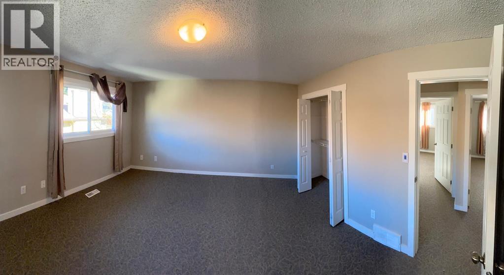
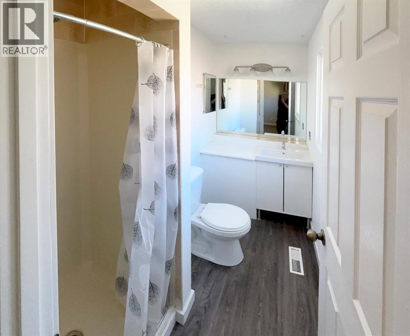
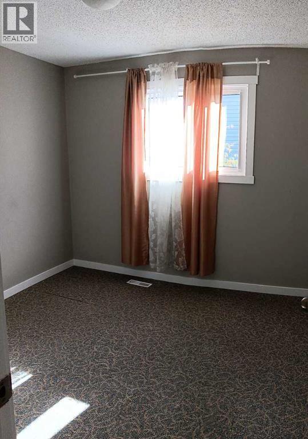
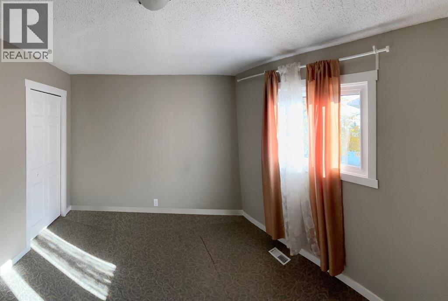
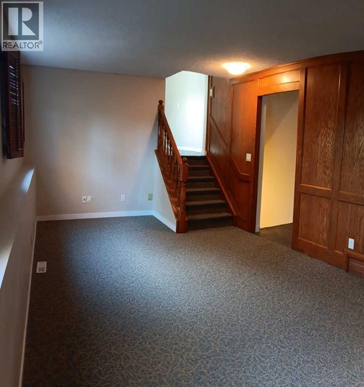
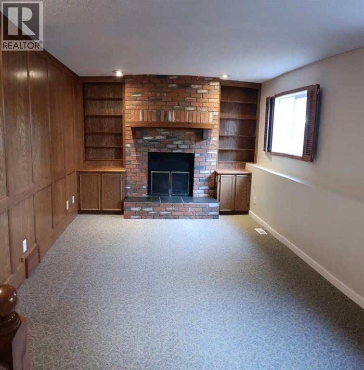
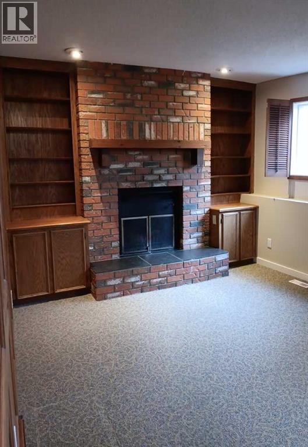
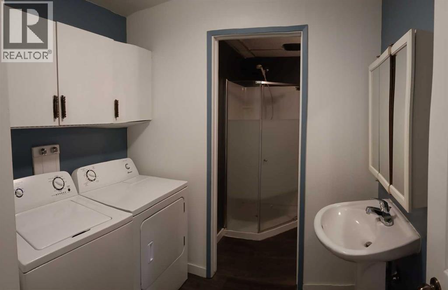
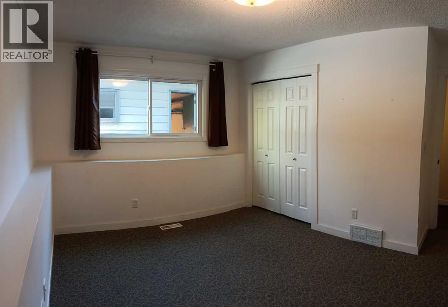
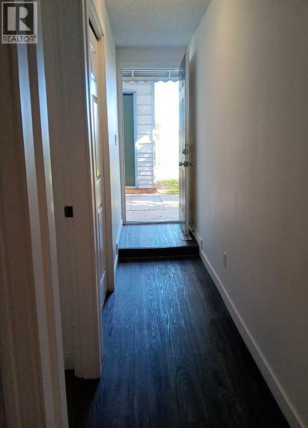
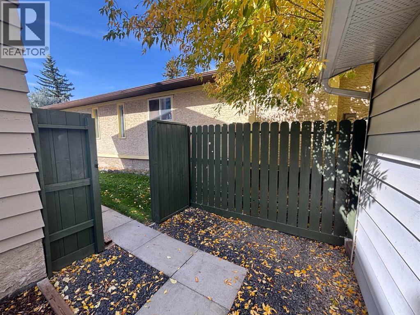
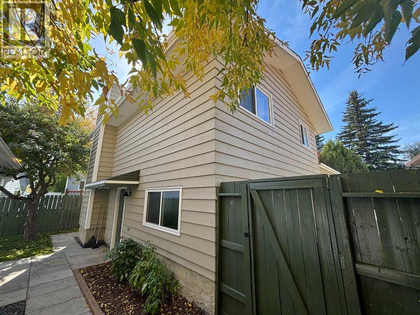
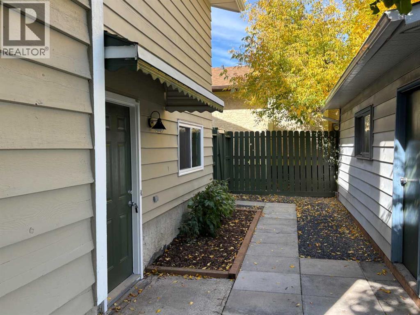
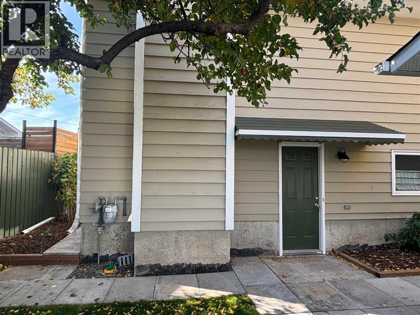
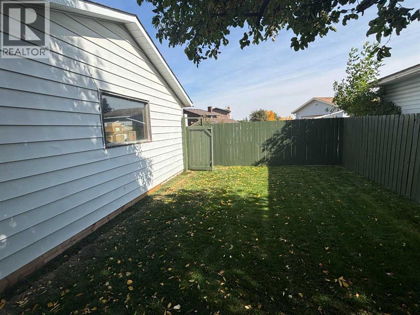
Nestled on a tranquil street in Shawnessy, this home offers an inviting experience. From the moment you step inside you'll be captivated by the spacious living room, with big windows. Dining room to follow has plenty of space for a big table, comfortable to sit for all family to get together. Kitchen has all Soft-Close drawers, ceramic top Electric stove, Dishwasher with a glass front, fridge and walnut color kitchen cabinets. And still more room to put a table for every day casual meal. The next level up has 4pc bathroom and three good size bedrooms. Master bedroom has 3pc Ensuite and beautiful feature wall. Level down Family room welcomes you with a cozy wood -burning fire place, excellent place to relax in a cold winter. With a brick mantel and built-in wood shell's for all your family photo's. There is another 3pc bathroom with a laundry on this level and big size 4th bedroom. Thanks to big windows there is plenty of day light. With a separate entrance this home can be easily rented and help you with your expenses. The finished 3d level extends the living space for kids to play or set up as a rec room. There is also a storage room. Recent upgrades boost the home's appeal : home was painted outside - summer 2026, new grass (back and front yard) - summer 2026, new landscape - summer 2026, new water tank - 2022, roof -2016, all plastic windows washed August 2026. Walking distance to playground. Nearby Amenities : Shannon Park, Millrise Park, Crocker park, Grocery stores, restaurants, LRT (Shawnessy Station 3min), Busses. Nearest elementary school :Janet Johnstone School (1 min drive)Nearest Junior High School : Samuel W.Shaw School (2 min drive) Nearest High School Centennial High School (7 min drive). This home is waiting for you to give your family unforgettable memories. Please call today to view. Thank you. (id:67348)
What did homes near this one actually sell for?
The asking price is only half the story. I'll send you recent sold prices in Shawnessy so you can see how this home compares. Free, no obligation.
Details
- Style
- 4 Level
- Bedrooms above / below grade
- 3 / 1
- Basement
- Finished, Full, Separate entrance
- Parking
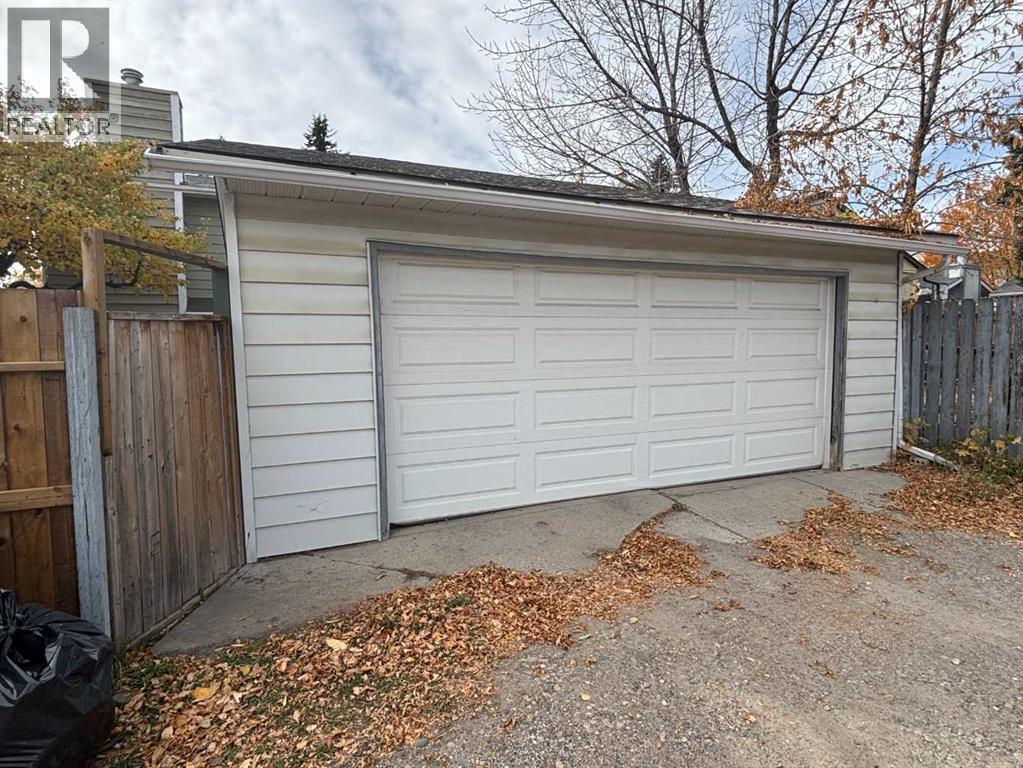
- Detached Garage · 2 spaces
- Heating
- Forced air
- Cooling
- None
- Fireplaces
- 1
- Flooring
- Carpeted, Vinyl Plank
- Appliances
- Washer, Refrigerator, Range - Electric, Dishwasher, Dryer
- Exterior
- Wood siding
- Construction
- Wood frame
- Foundation
- Poured Concrete
- Lot
- 395.00 · 395 square meters
- Lot features
- See remarks, Back lane, PVC window, No Animal Home
- Property taxes
- $3,830 (2026)
- Zoning
- R-CG
- Title
- Freehold
Rooms
| Room | Level | Size |
|---|---|---|
| Other | Main level | 4.00 Ft x 8.00 Ft |
| Living room | Main level | 16.92 Ft x 12.25 Ft |
| Dining room | Main level | 12.92 Ft x 7.67 Ft |
| Kitchen | Main level | 12.67 Ft x 12.42 Ft |
| Other | Main level | 29.75 Ft x 9.92 Ft |
| 4pc Bathroom | Second level | 8.50 Ft x 7.75 Ft |
| Bedroom | Second level | 9.83 Ft x 11.08 Ft |
| Bedroom | Second level | 9.83 Ft x 10.33 Ft |
| Primary Bedroom | Second level | 12.42 Ft x 11.67 Ft |
| 3pc Bathroom | Second level | 4.08 Ft x 8.50 Ft |
| Family room | Lower level | 20.50 Ft x 10.17 Ft |
| Other | Lower level | 4.67 Ft x 10.00 Ft |
| Bedroom | Lower level | 12.50 Ft x 10.17 Ft |
| Furnace | Lower level | 7.50 Ft x 11.75 Ft |
| Other | Lower level | 26.50 Ft x 20.33 Ft |
| Furnace | Lower level | 9.08 Ft x 7.17 Ft |
| Storage | Lower level | 10.50 Ft x 9.67 Ft |
| Recreational, Games room | Lower level | 23.83 Ft x 12.33 Ft |
More homes like this
The trademarks REALTOR®, REALTORS®, and the REALTOR® logo are controlled by The Canadian Real Estate Association (CREA) and identify real estate professionals who are members of CREA. The trademarks MLS®, Multiple Listing Service® and the associated logos are owned by CREA and identify the quality of services provided by real estate professionals who are members of CREA. This listing content has been provided through REALTOR.ca DDF® and is deemed reliable but is not guaranteed accurate by CREA or Cooper Holm. The information is not intended to solicit buyers or sellers currently under contract. Listing updated November 22, 2026.