



24 Aspen Woods Park SW

About this home
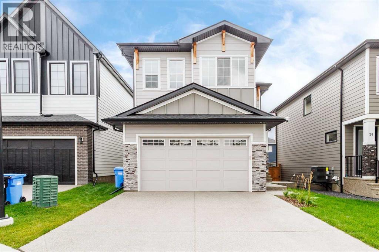
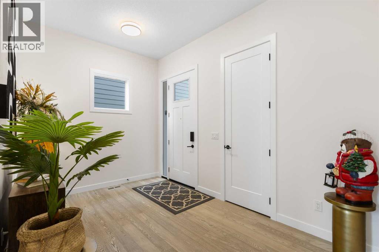
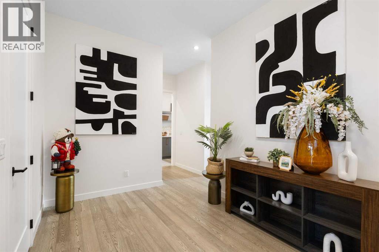
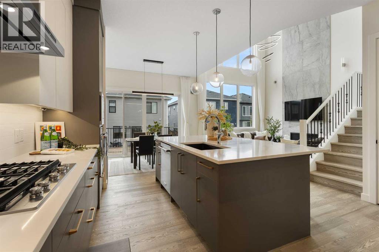
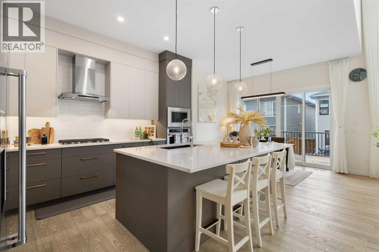
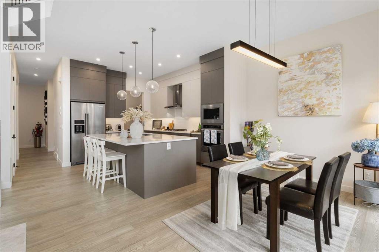
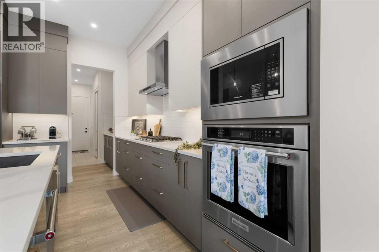
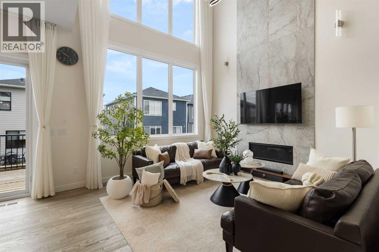
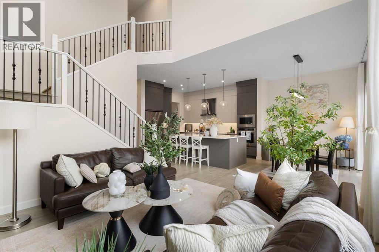
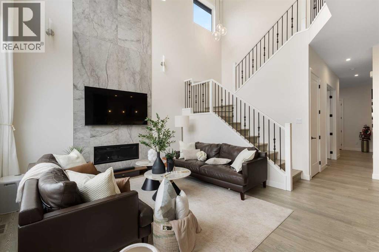
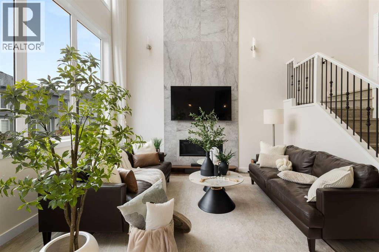
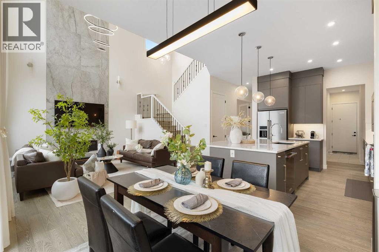
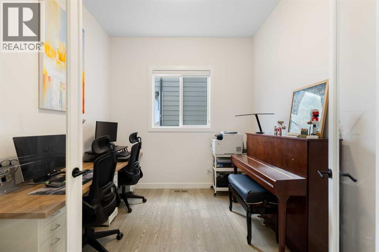
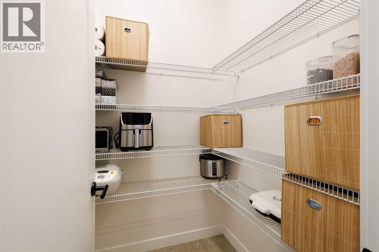
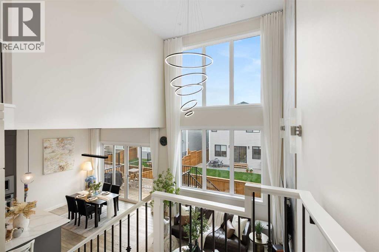
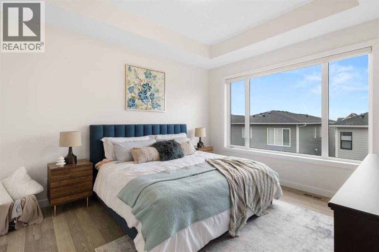
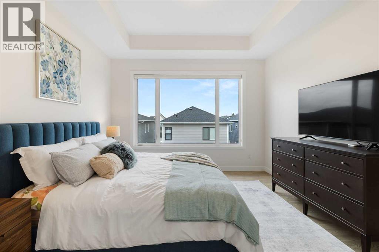
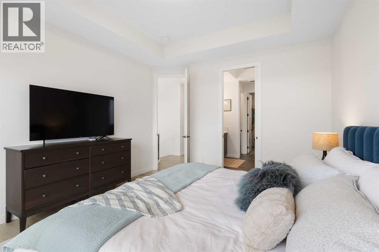
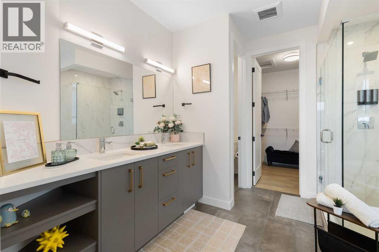
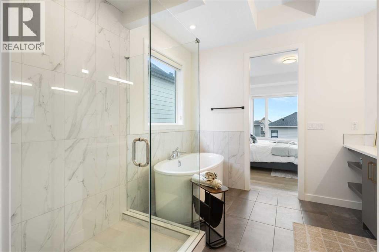
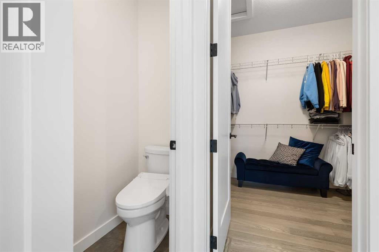
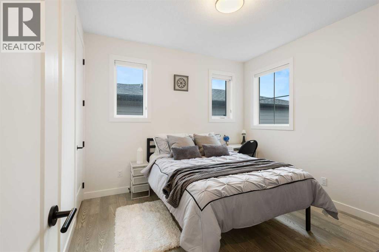
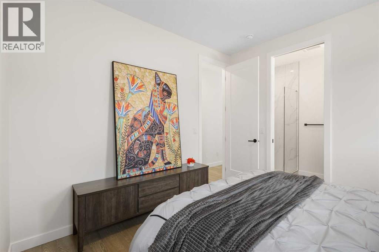
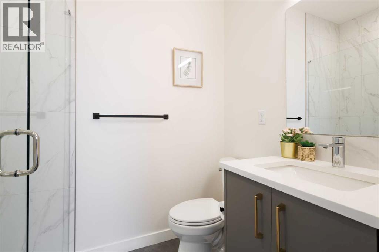
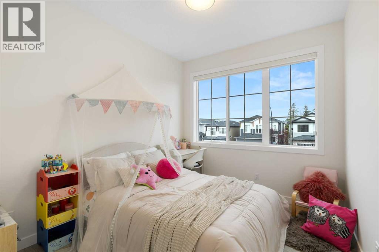
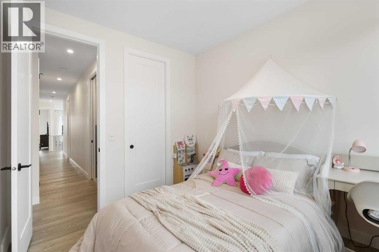
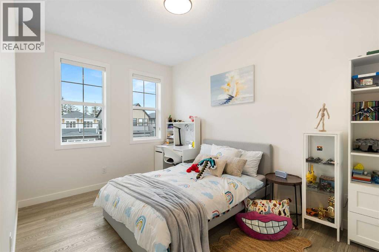
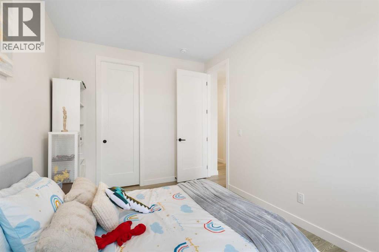
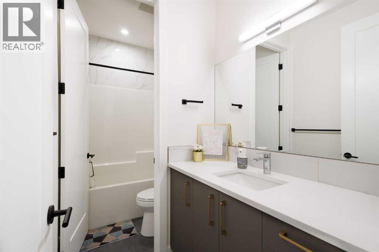
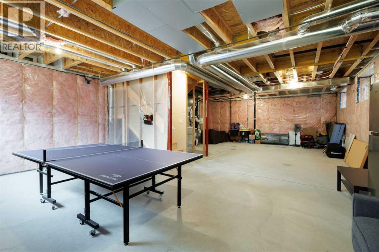
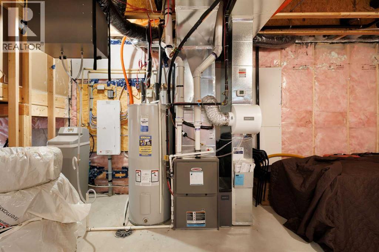
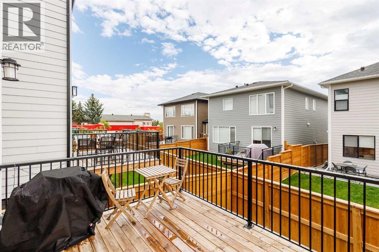
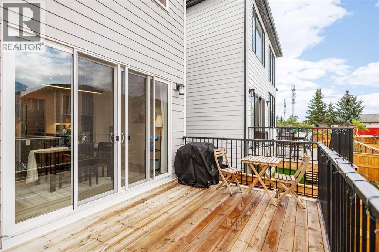
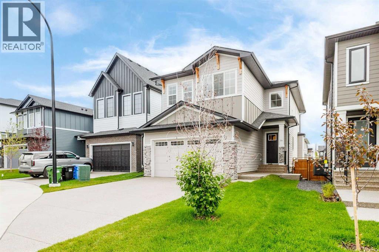
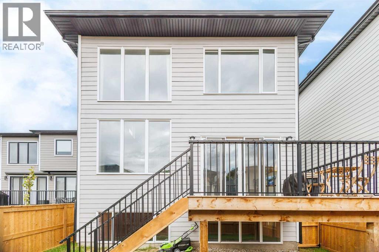
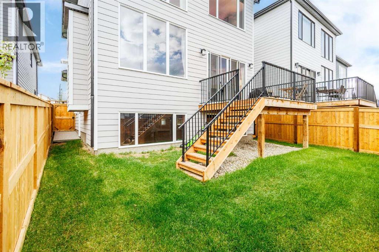
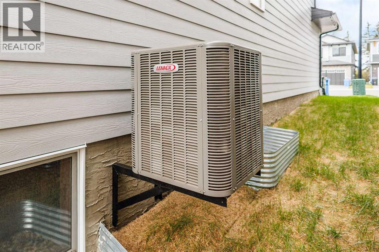
Welcome to this modern, one-year-old home located in the desirable community of Aspen Woods. This thoughtfully designed architectural masterpiece features tons of premium builder upgrades and an excellently convenient location. As you step inside, you are greeted by an expansive main floor featuring 10-foot ceilings that soar into a spectacular, light-filled, 19-foot open-to-above great room framed by oversized windows. The chef-inspired kitchen is fully equipped with premium KitchenAid appliances and high-end finishes. Upstairs, 9-foot ceilings enhance the spacious feel of the 4 generously sized bedrooms, which include two primary suites with dual en-suites. The thoughtful layout continues downstairs into a bright, sun-drenched basement with large above-grade windows awaiting your personal touch. The property comes complete with central A/C, a built-in water softener, and a fully permitted EV charging outlet. Unbeatable Location: Enjoy the ultimate convenience of being within short walking distance to the 69 Street C-Train station, Westside Recreation Centre, Rundle College, and Ernest Manning High School. Don't miss this rare opportunity to own a virtually brand-new, heavily upgraded dream home in one of Calgary’s premier west-side neighborhoods! (id:67348)
What did homes near this one actually sell for?
The asking price is only half the story. I'll send you recent sold prices in Aspen Woods so you can see how this home compares. Free, no obligation.
Details
- Storeys
- 2
- Bedrooms above / below grade
- 4 / 0
- Basement
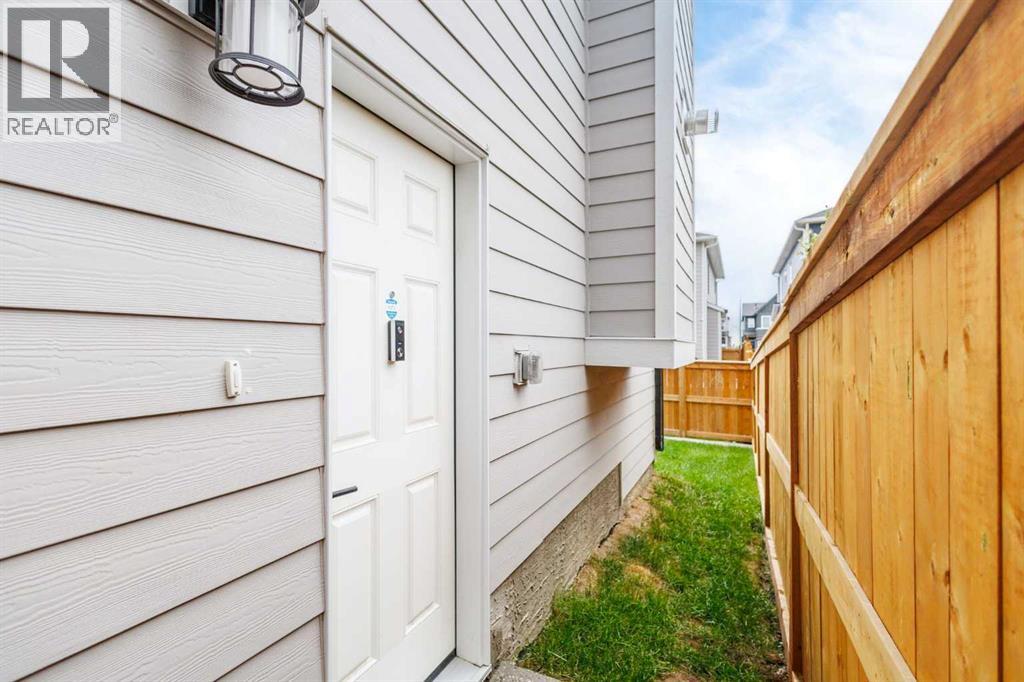
- Unfinished, Full, Separate entrance
- Parking
- Attached Garage · 4 spaces
- Heating
- Forced air
- Cooling
- Central air conditioning
- Fireplaces
- 1
- Flooring
- Tile, Hardwood
- Appliances
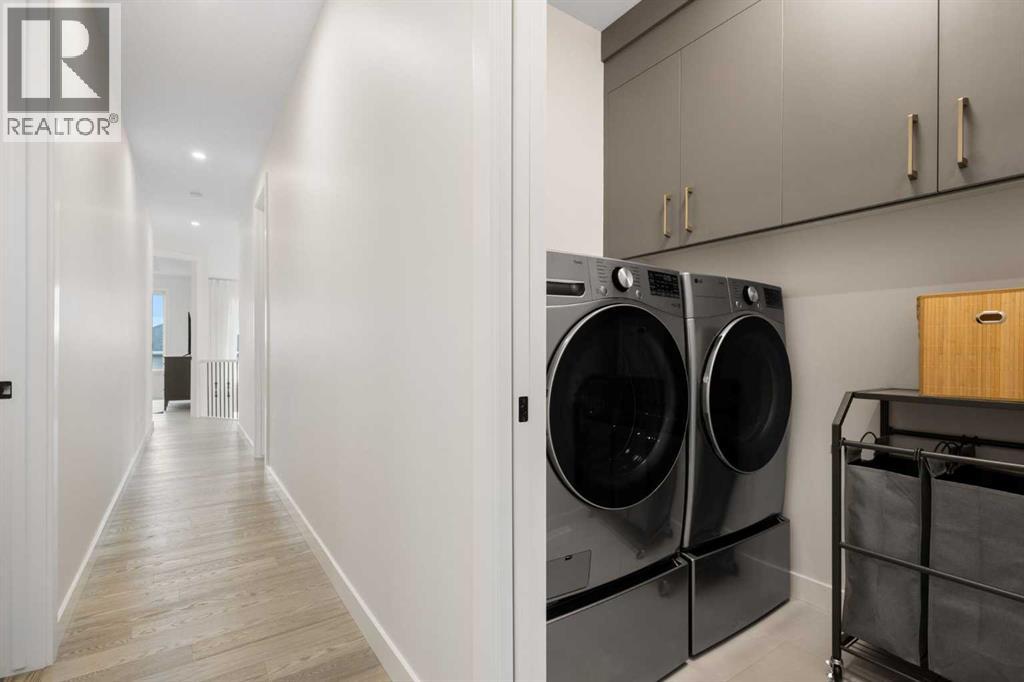
- Refrigerator, Range - Gas, Dishwasher, Microwave, Hood Fan, Window Coverings, Washer & Dryer
- Construction
- Wood frame
- Foundation
- Poured Concrete
- Lot
- 358.00 · 358 square meters
- Property taxes
- $8,245 (2026)
- Zoning
- R-G
- Title
- Freehold
Rooms
| Room | Level | Size |
|---|---|---|
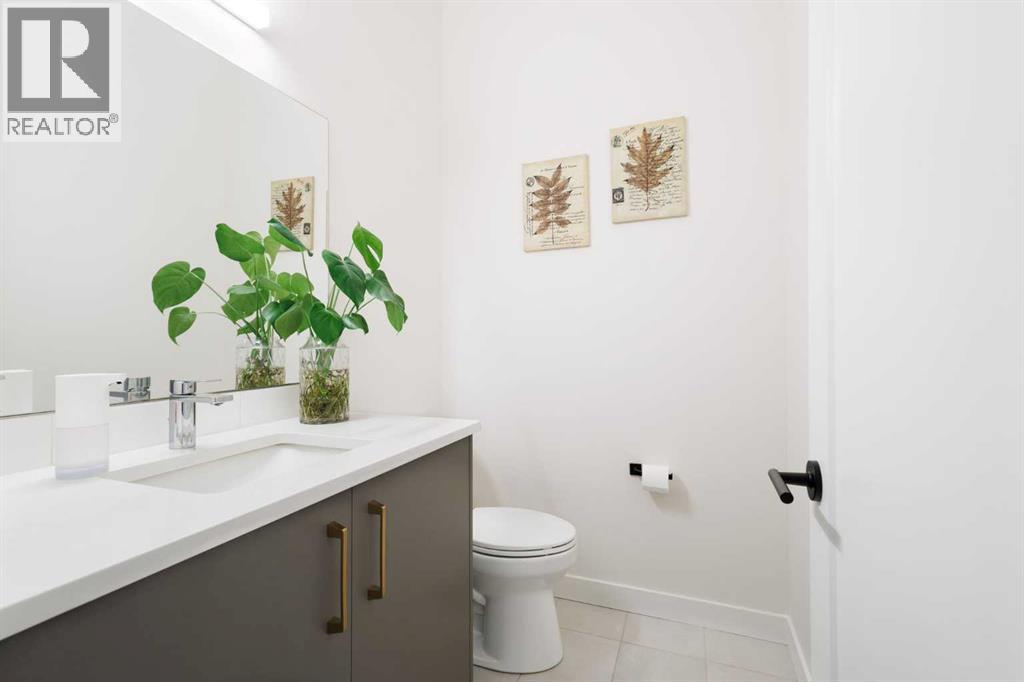
| 2pc Bathroom | Main level | 4.92 Ft x 6.25 Ft |
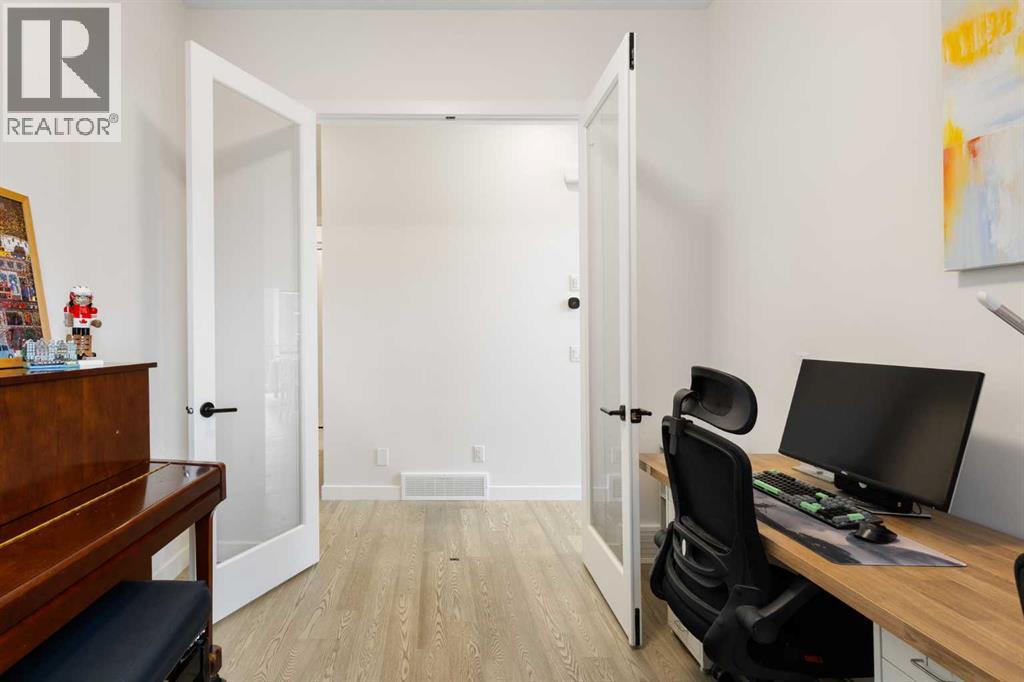
| Office | Main level | 9.42 Ft x 10.00 Ft |
| Kitchen | Main level | 14.08 Ft x 14.92 Ft |
| Dining room | Main level | 8.92 Ft x 11.92 Ft |
| Living room | Main level | 13.25 Ft x 13.00 Ft |
| Primary Bedroom | Main level | 14.83 Ft x 12.33 Ft |
| 5pc Bathroom | Upper Level | 13.25 Ft x 10.25 Ft |
| Other | Upper Level | 7.75 Ft x 10.25 Ft |
| Bedroom | Upper Level | 11.17 Ft x 10.92 Ft |
| 3pc Bathroom | Upper Level | 4.92 Ft x 7.42 Ft |
| 4pc Bathroom | Upper Level | 4.92 Ft x 10.25 Ft |
| Bedroom | Upper Level | 13.42 Ft x 9.33 Ft |
| Bedroom | Upper Level | 10.50 Ft x 9.25 Ft |
More homes like this
The trademarks REALTOR®, REALTORS®, and the REALTOR® logo are controlled by The Canadian Real Estate Association (CREA) and identify real estate professionals who are members of CREA. The trademarks MLS®, Multiple Listing Service® and the associated logos are owned by CREA and identify the quality of services provided by real estate professionals who are members of CREA. This listing content has been provided through REALTOR.ca DDF® and is deemed reliable but is not guaranteed accurate by CREA or Cooper Holm. The information is not intended to solicit buyers or sellers currently under contract. Listing updated October 11, 2026.