



460 Queensland Place SE

About this home
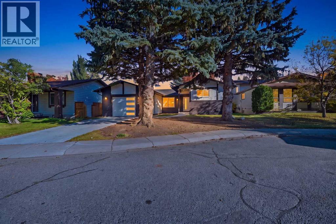
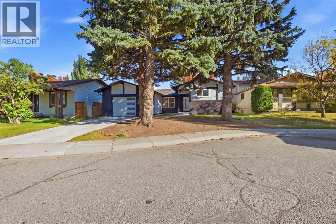
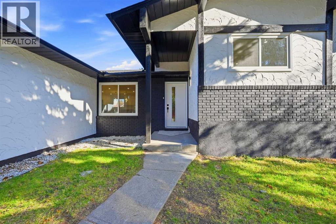
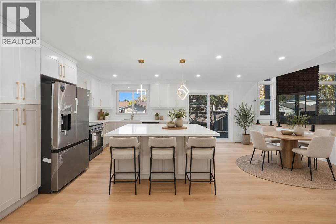
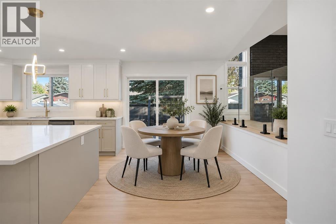
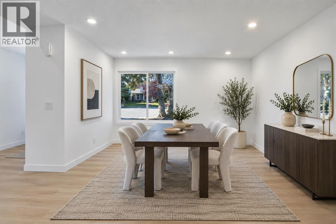
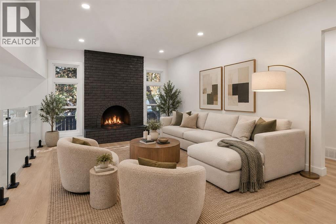
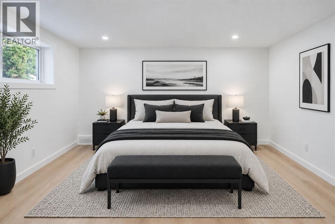
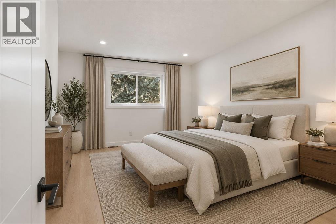
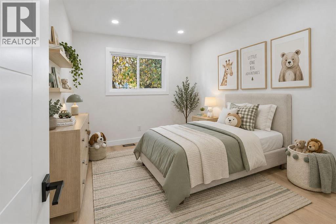
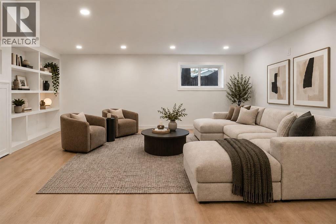
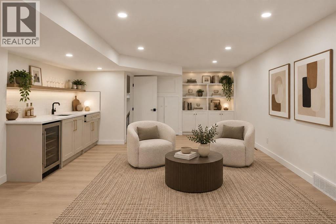
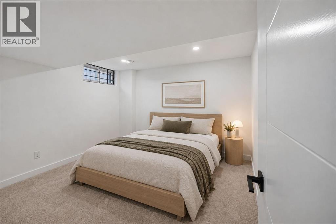
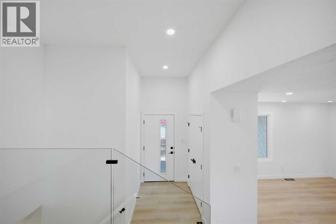
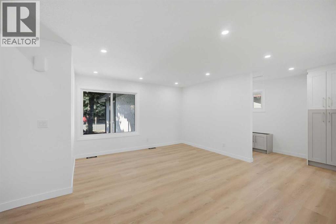
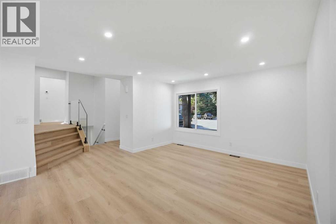
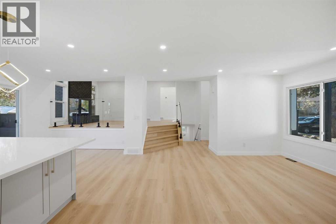
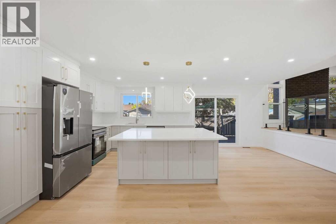
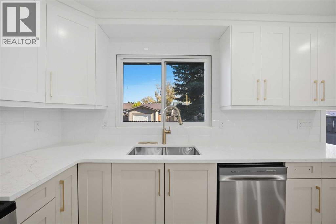
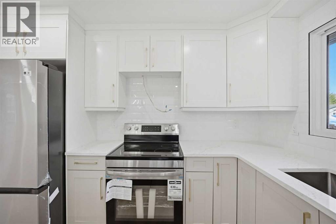
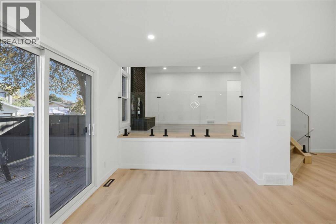
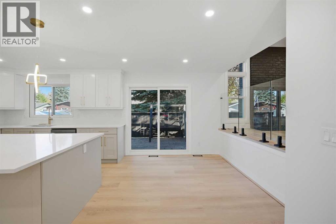
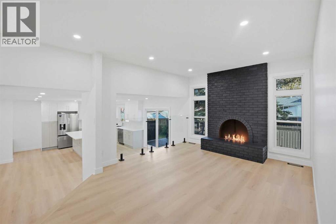
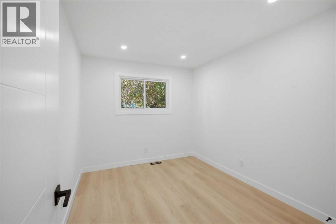
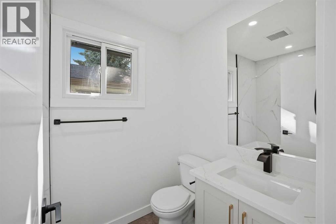
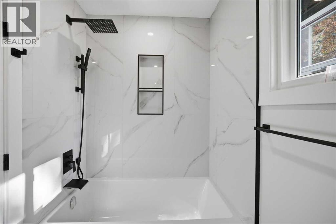
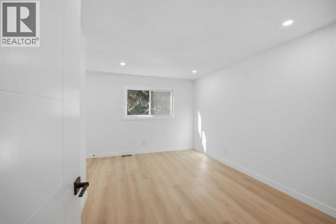
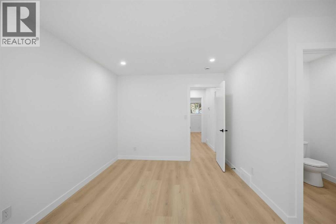
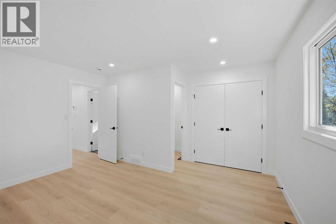
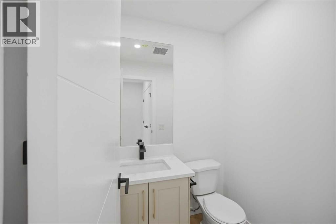
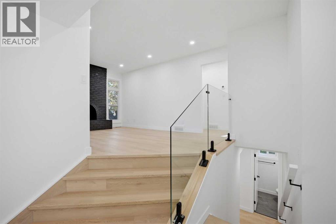
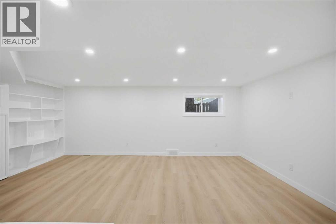
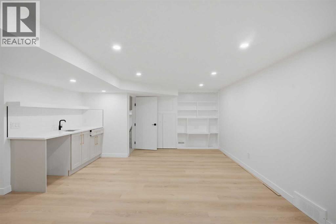
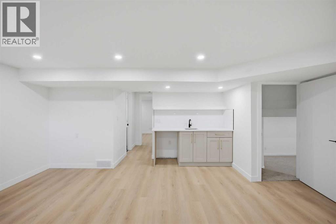
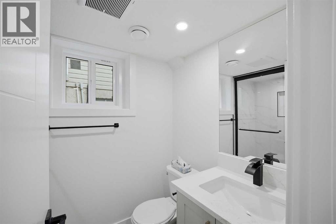
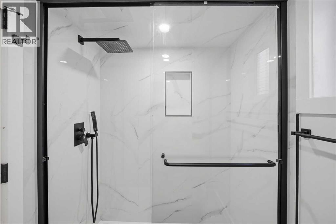
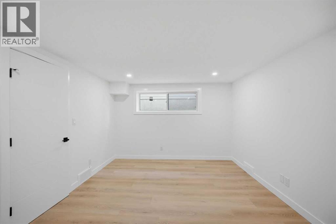
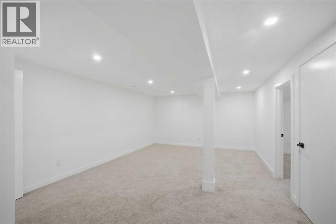
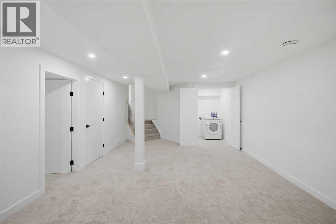
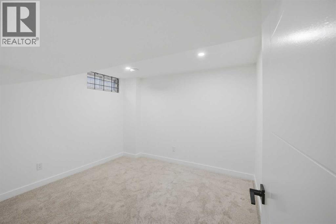
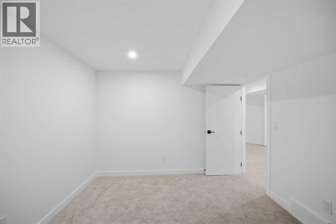
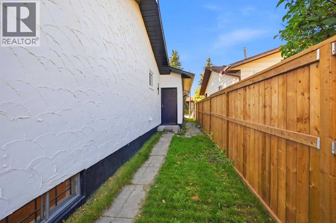
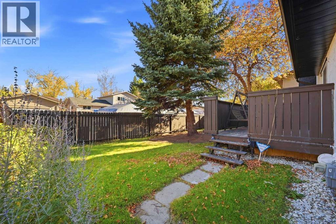
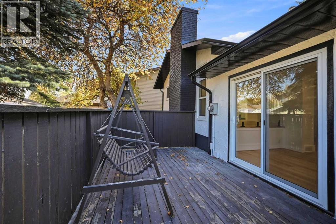
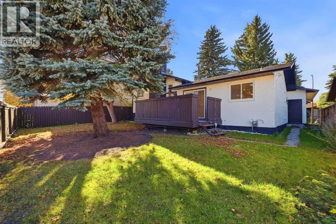
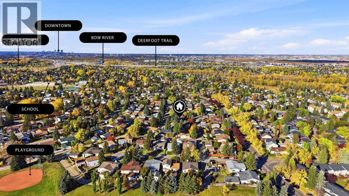
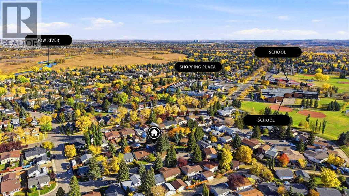
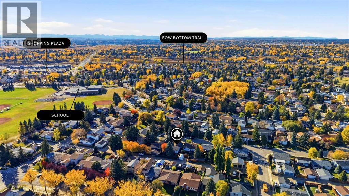
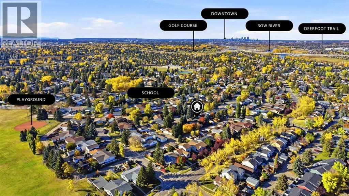
OPEN HOUSE NOVEMBER 21st and 22nd 12-3pm** A breathtaking home, nestled within the esteemed community of Queensland, this remarkable detached residence presents an exceptional opportunity to acquire a home imbued with both elegance and practicality. This Luxurious home is constructed with an architectural flair, this four-level split house unfolds across an expansive lot, offering ample space and tranquility. Upon entering, one is greeted by a bright, open floorplan spanning approximately 1285 square feet, accentuated by high ceilings and thoughtfully selected flooring, including carpet and vinyl accents. Two generously sized bedrooms grace the upper level, complemented by two full bathrooms, one boasting an ensuite retreat with two pieces. Descending, the main level showcases a welcoming living area, complete with a kitchen island and convenient pantry for culinary pursuits, while the finished basement provides additional living space, including a bar area, ensuring flexibility for entertaining or relaxation. A wood-burning fireplace warms the ambiance, adding a touch of rustic charm. Three bedrooms, including one below grade, accommodate family needs, alongside two full bathrooms and one half bath, ensuring comfort and convenience. With a single attached garage providing secure parking for one vehicle, complemented by additional parking spaces, and an enclosed patio for outdoor enjoyment, this home is ideally suited for those seeking an active lifestyle with nearby playgrounds, schools, shopping, walking/bike paths, and street lights. This Queensland residence offers a harmonious blend of style, space, and community living. (id:67348)
What did homes near this one actually sell for?
The asking price is only half the story. I'll send you recent sold prices in Queensland so you can see how this home compares. Free, no obligation.
Details
- Style
- 4 Level
- Bedrooms above / below grade
- 2 / 2
- Basement
- Finished, Full
- Parking
- Attached Garage · 3 spaces
- Heating
- Forced air
- Cooling
- None
- Fireplaces
- 1
- Flooring
- Carpeted, Vinyl
- Appliances
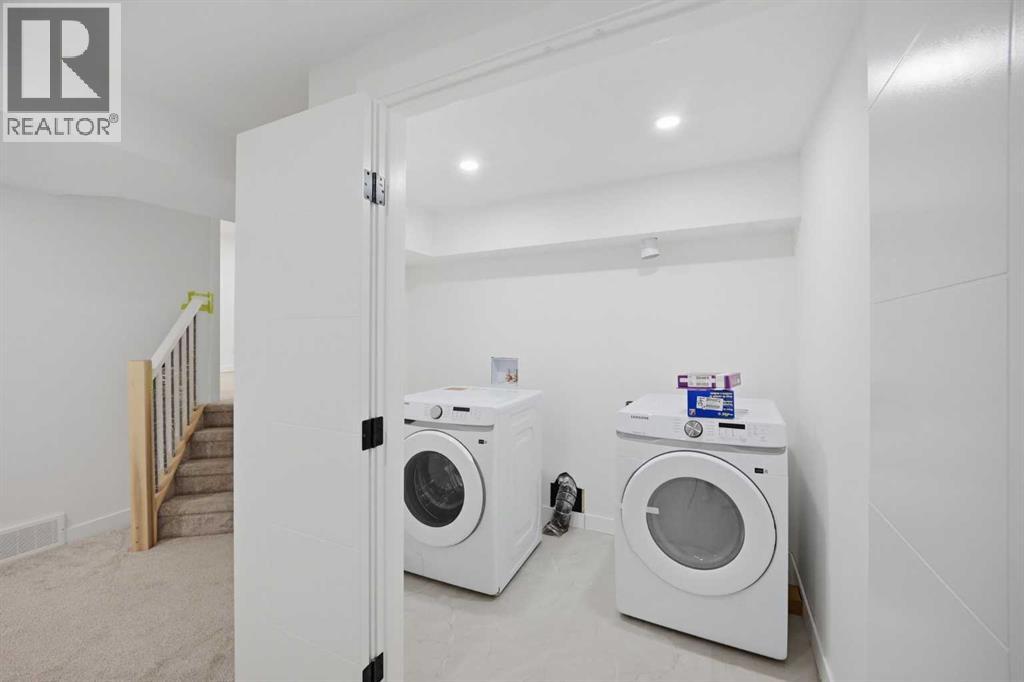
- Refrigerator, Dishwasher, Stove, Microwave Range Hood Combo, Washer & Dryer
- Exterior
- Brick, Stucco
- Construction
- Wood frame
- Foundation
- Poured Concrete
- Lot
- 502.00 · 502 square meters
- Lot features
- Cul-de-sac, Other, Back lane, No Animal Home, No Smoking Home
- Property taxes
- $3,950 (2026)
- Zoning
- R-CG
- Title
- Freehold
Rooms
| Room | Level | Size |
|---|---|---|
| Primary Bedroom | Upper Level | 14.17 Ft x 13.17 Ft |
| Living room | Upper Level | 15.67 Ft x 11.08 Ft |
| Bedroom | Upper Level | 10.92 Ft x 9.00 Ft |
| 4pc Bathroom | Upper Level | 7.83 Ft x 5.00 Ft |
| 2pc Bathroom | Upper Level | 4.75 Ft x 5.00 Ft |
| Other | Main level | 15.92 Ft x 9.25 Ft |
| Other | Main level | 9.50 Ft x 5.00 Ft |
| Kitchen | Main level | 15.92 Ft x 11.33 Ft |
| Foyer | Main level | 9.58 Ft x 4.75 Ft |
| Dining room | Main level | 9.50 Ft x 13.08 Ft |
| Family room | Lower level | 14.92 Ft x 19.83 Ft |
| Bedroom | Lower level | 11.50 Ft x 14.92 Ft |
| Other | Lower level | 2.33 Ft x 6.58 Ft |
| 3pc Bathroom | Lower level | 7.58 Ft x 4.92 Ft |
| Furnace | Basement | 10.75 Ft x 8.83 Ft |
| Recreational, Games room | Basement | 13.75 Ft x 22.42 Ft |
| Laundry room | Basement | 9.25 Ft x 5.92 Ft |
| Bedroom | Basement | 10.42 Ft x 10.92 Ft |
More homes like this
The trademarks REALTOR®, REALTORS®, and the REALTOR® logo are controlled by The Canadian Real Estate Association (CREA) and identify real estate professionals who are members of CREA. The trademarks MLS®, Multiple Listing Service® and the associated logos are owned by CREA and identify the quality of services provided by real estate professionals who are members of CREA. This listing content has been provided through REALTOR.ca DDF® and is deemed reliable but is not guaranteed accurate by CREA or Cooper Holm. The information is not intended to solicit buyers or sellers currently under contract. Listing updated November 18, 2026.