



1028 18 Avenue NW

About this home
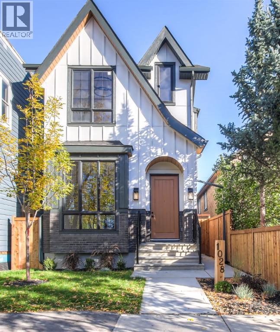
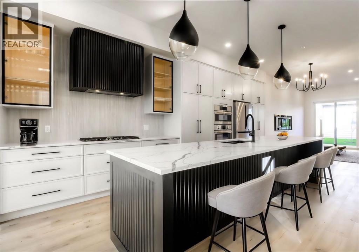
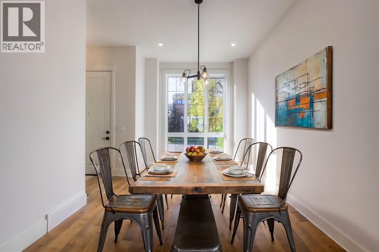
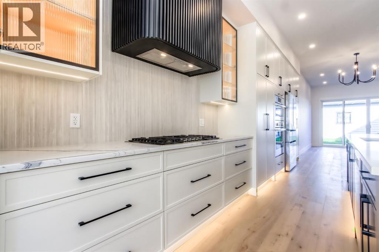
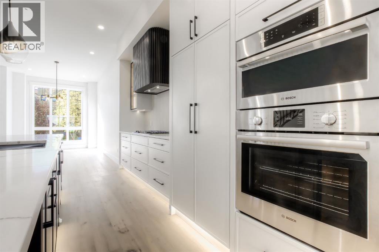
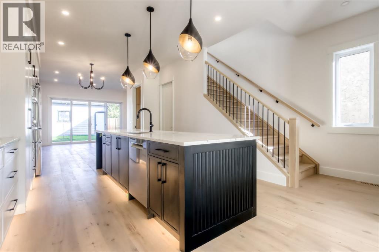
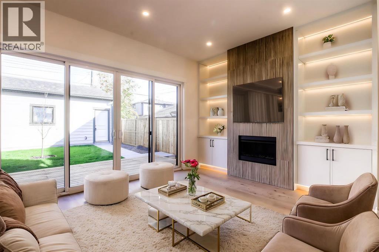
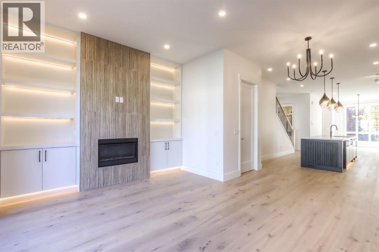
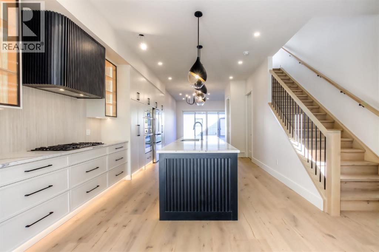
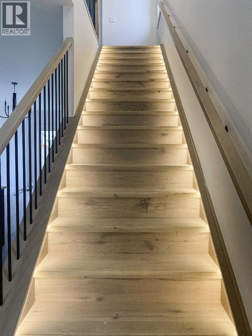
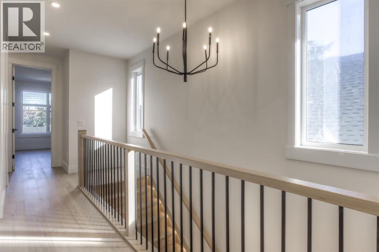
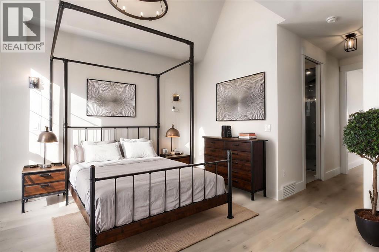
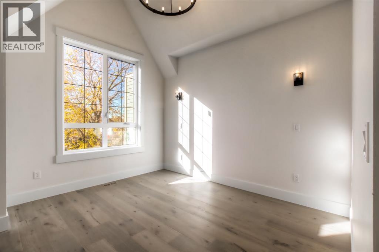
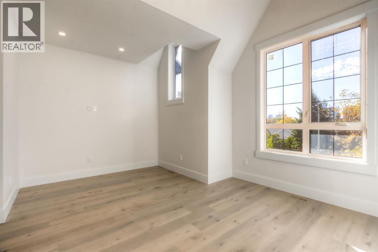
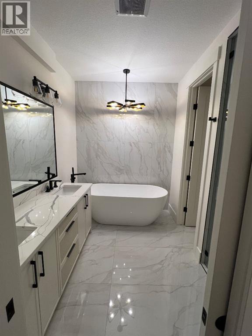
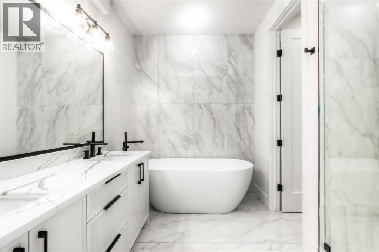
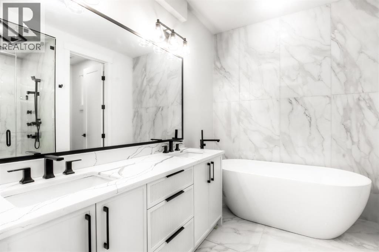
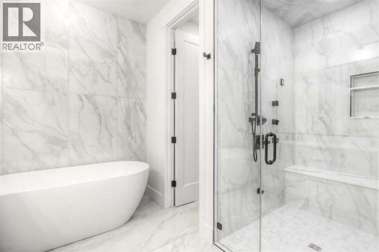
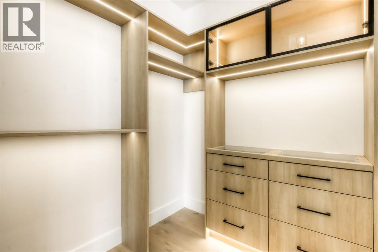
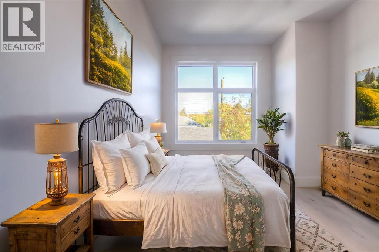
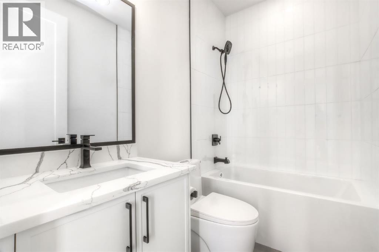
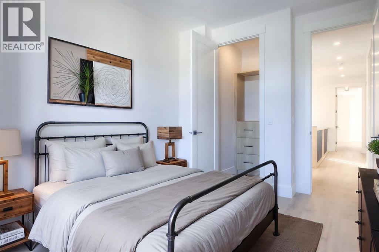
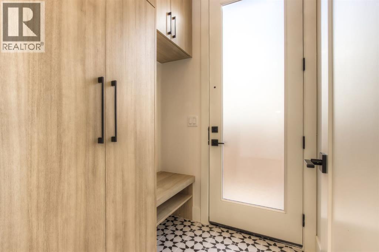
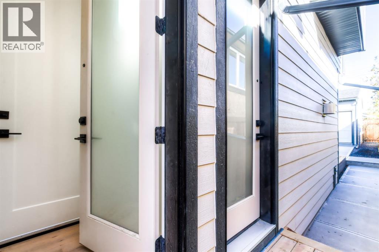
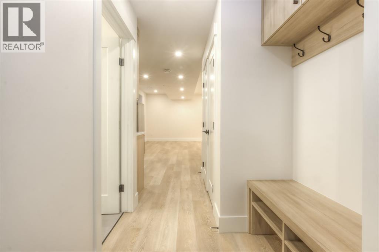
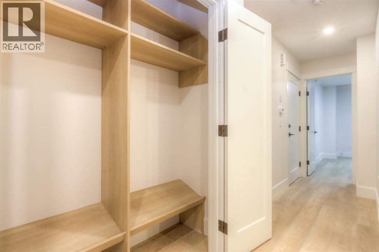
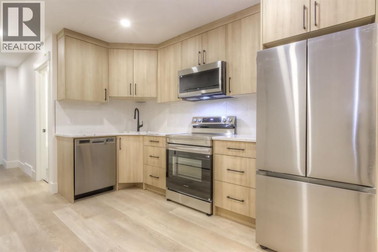
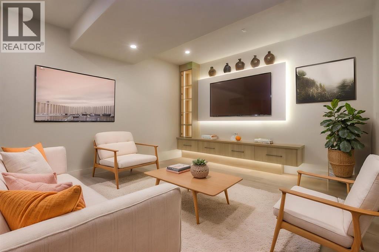
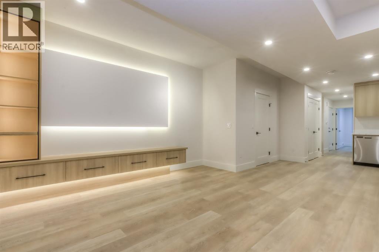
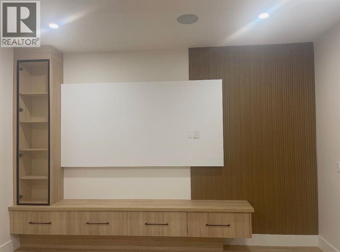
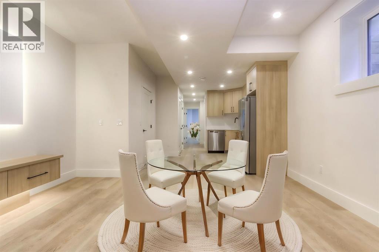
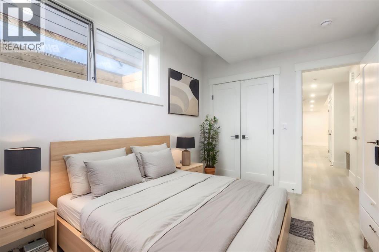
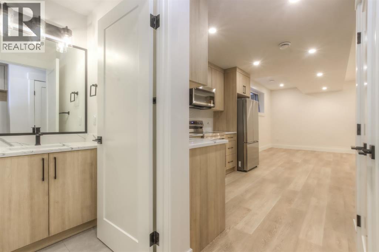
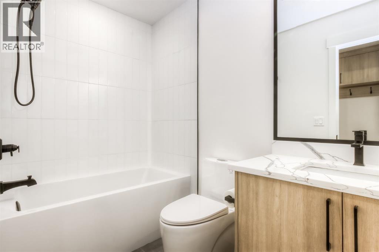
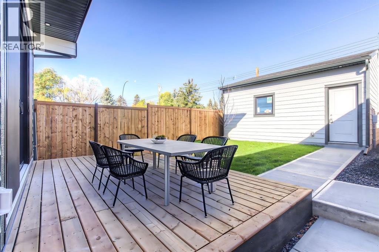
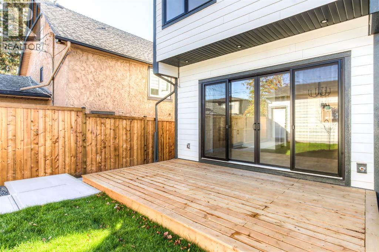
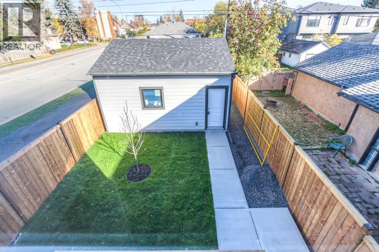
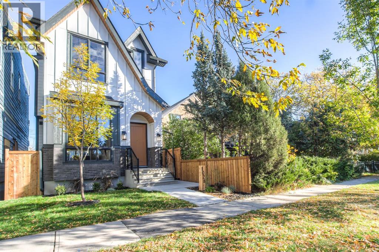
Price Improvement! Brand New Modern Home with Private Yard in the Heart of Mount Pleasant! This beautifully designed home offers the perfect combination of contemporary style, thoughtful functionality, and luxury finishes in one of Calgary’s most desirable inner-city communities. The open-concept main floor features soaring ceilings, modern finishes, and an abundance of natural light, creating an inviting space for both everyday living and entertaining. The stylish kitchen showcases premium Bosch appliances, sleek cabinetry, and under-cabinet lighting, while designer details such as illuminated stair lighting add a sophisticated touch throughout the home. The thoughtfully designed entry includes a dedicated shoe closet, providing excellent storage and keeping the main living areas organized. Upstairs, the oversized primary bedroom offers a luxurious private retreat with a large walk-in closet featuring custom built-ins and lighted drawers. As well as two additional bedrooms and full bathroom. The lower level provides exceptional flexibility with a legal one-bedroom suite, making it an ideal mortgage helper, income-producing rental, or comfortable space for extended family. Step outside to enjoy your private yard, a fantastic feature for an inner-city property. Located in the heart of Mount Pleasant, you are within walking distance to local shops, restaurants, cafés, parks, schools, and everyday amenities, with downtown Calgary just a short drive away.A stunning brand-new home offering modern luxury, exceptional storage and the added benefit of a legal basement suite — all in an unbeatable Mount Pleasant location. Call today for your private showing! (id:67348)
What did homes near this one actually sell for?
The asking price is only half the story. I'll send you recent sold prices in Mount Pleasant so you can see how this home compares. Free, no obligation.
Details
- Storeys
- 2
- Bedrooms above / below grade
- 3 / 1
- Basement
- Finished, Full, Separate entrance, Suite
- Parking
- Detached Garage · 2 spaces
- Heating
- Forced air
- Cooling
- None
- Flooring
- Hardwood
- Appliances
- Refrigerator, Cooktop - Gas, Stove, Oven, Hood Fan
- Exterior
- See Remarks
- Foundation
- Poured Concrete
- Lot
- 279.00 · 279 square meters
- Lot features
- See remarks, Back lane, No Animal Home, No Smoking Home
- Property taxes
- $2,879 (2026)
- Zoning
- RC-2
- Title
- Freehold
Rooms
| Room | Level | Size |
|---|---|---|
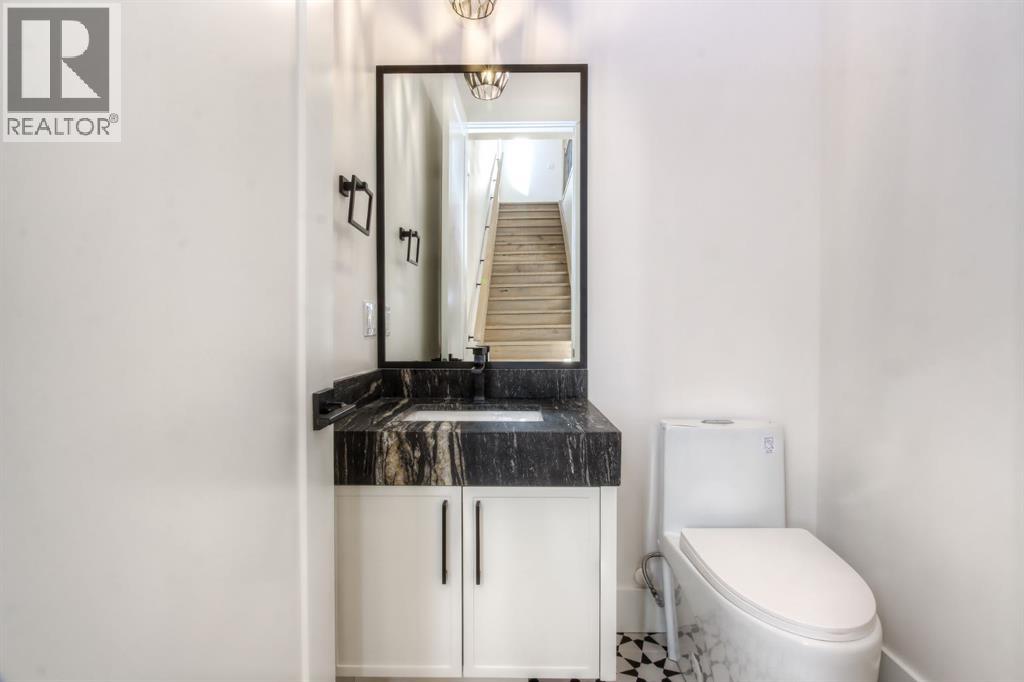
| 2pc Bathroom | Main level | 5.00 Ft x 5.08 Ft |
| Dining room | Main level | 16.58 Ft x 10.25 Ft |
| Family room | Main level | 11.92 Ft x 15.08 Ft |
| Kitchen | Main level | 18.75 Ft x 13.33 Ft |
| Other | Main level | 5.08 Ft x 5.92 Ft |
| 4pc Bathroom | Second level | 4.92 Ft x 7.08 Ft |
| 5pc Bathroom | Second level | 12.50 Ft x 9.17 Ft |
| Bedroom | Second level | 13.08 Ft x 9.67 Ft |
| Bedroom | Second level | 13.08 Ft x 9.58 Ft |
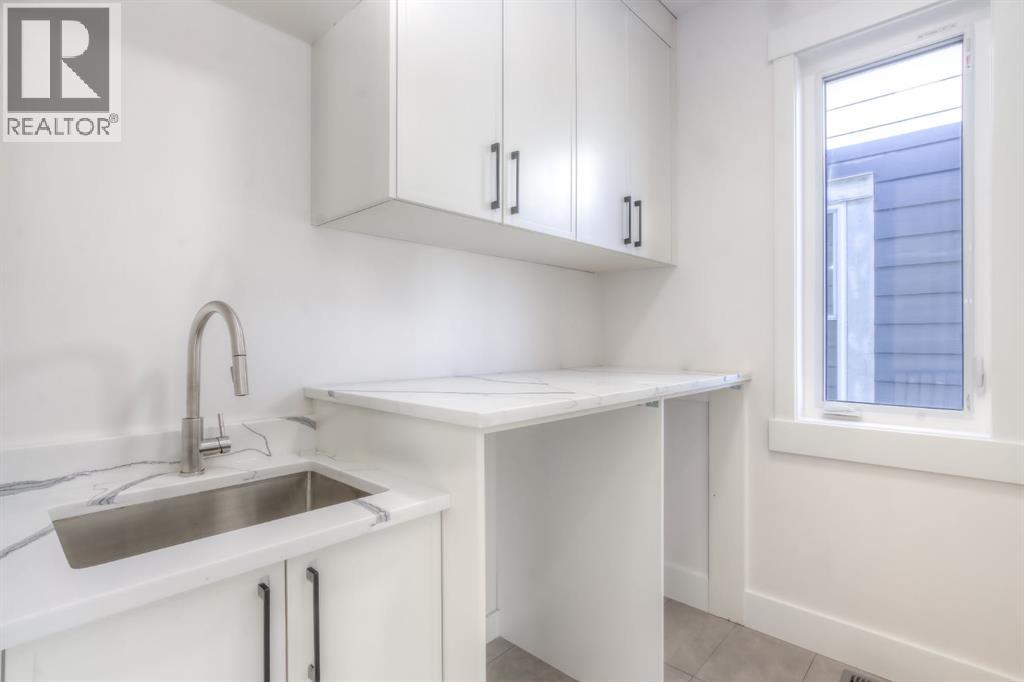
| Laundry room | Second level | 6.33 Ft x 7.42 Ft |
| Primary Bedroom | Second level | 20.33 Ft x 15.92 Ft |
| Other | Second level | 8.00 Ft x 6.17 Ft |
| 4pc Bathroom | Basement | 8.08 Ft x 4.92 Ft |
| Bedroom | Basement | 12.75 Ft x 9.00 Ft |
| Kitchen | Basement | 12.67 Ft x 10.83 Ft |
| Living room | Basement | 13.33 Ft x 14.50 Ft |
| Other | Basement | 5.08 Ft x 10.17 Ft |
More homes like this
The trademarks REALTOR®, REALTORS®, and the REALTOR® logo are controlled by The Canadian Real Estate Association (CREA) and identify real estate professionals who are members of CREA. The trademarks MLS®, Multiple Listing Service® and the associated logos are owned by CREA and identify the quality of services provided by real estate professionals who are members of CREA. This listing content has been provided through REALTOR.ca DDF® and is deemed reliable but is not guaranteed accurate by CREA or Cooper Holm. The information is not intended to solicit buyers or sellers currently under contract. Listing updated November 22, 2026.