



340, 428 Chaparral Ravine View SE

About this home
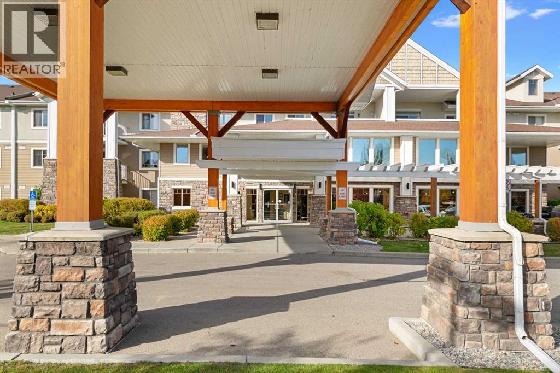
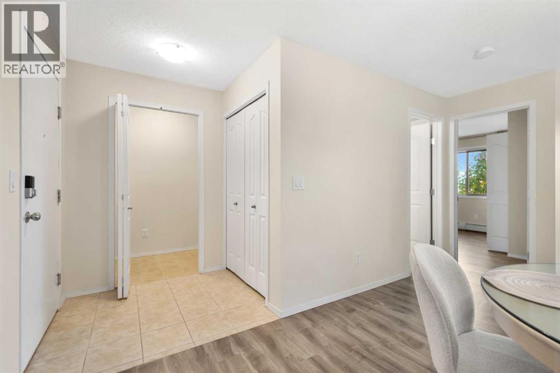
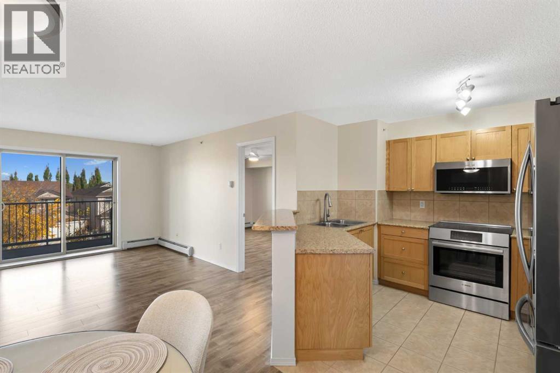
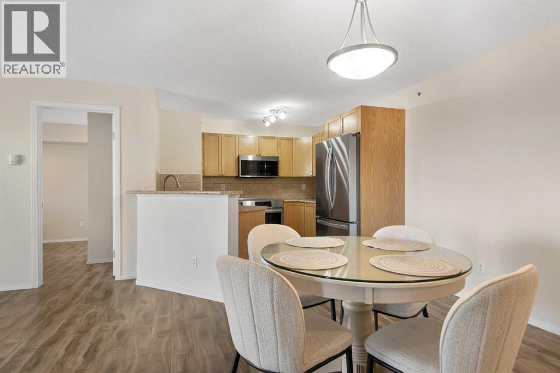
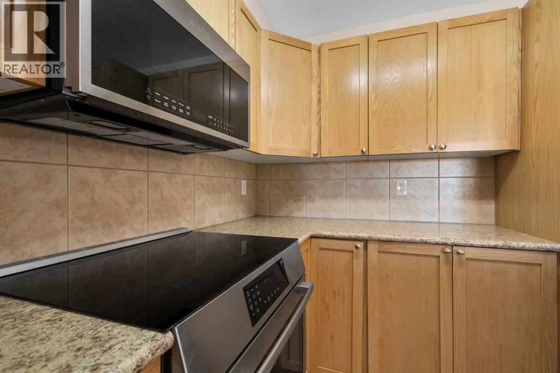
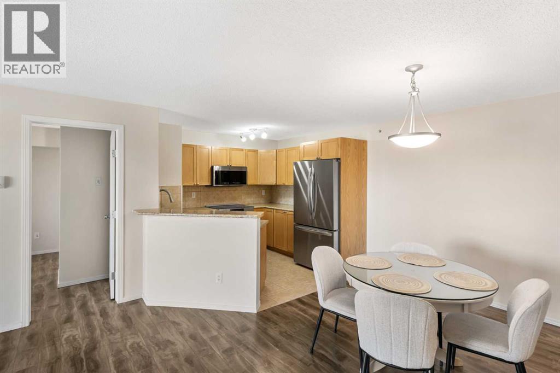
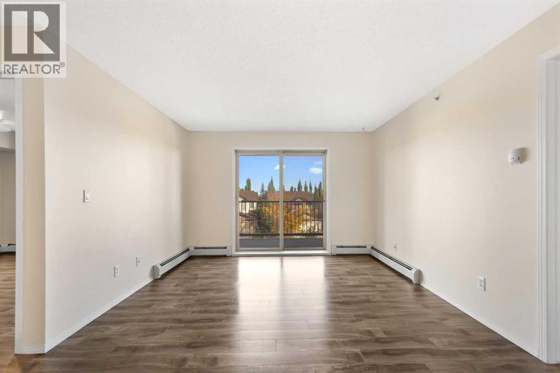
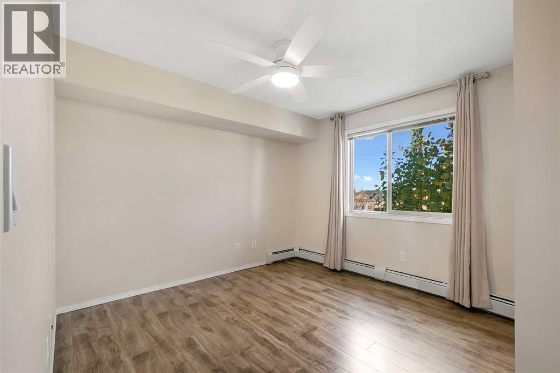
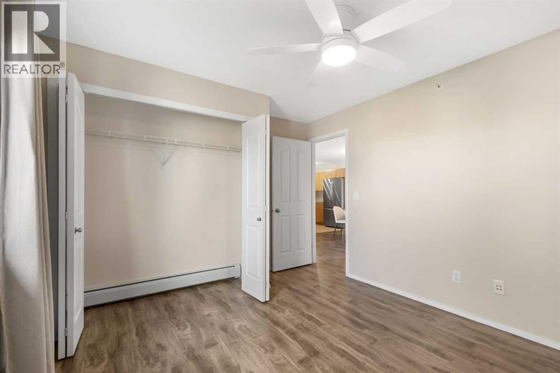
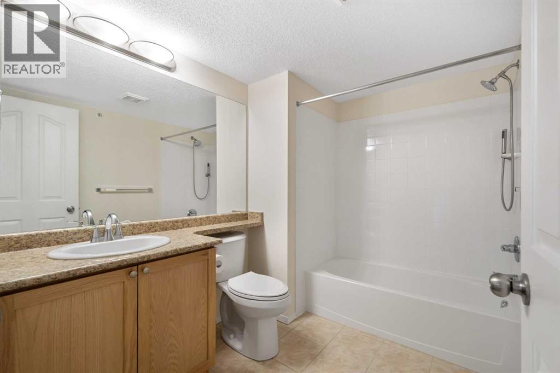
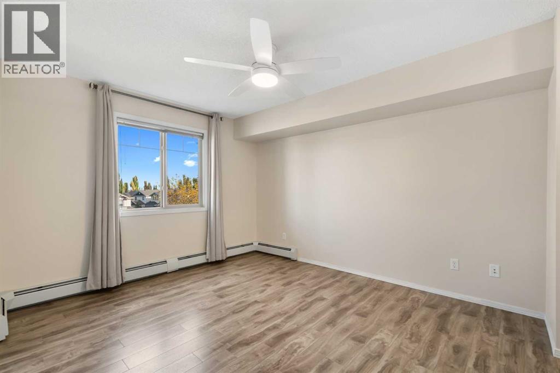
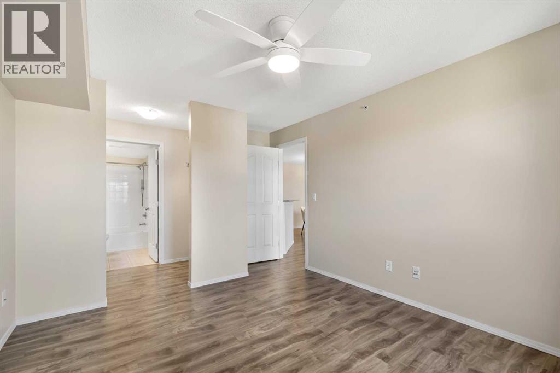
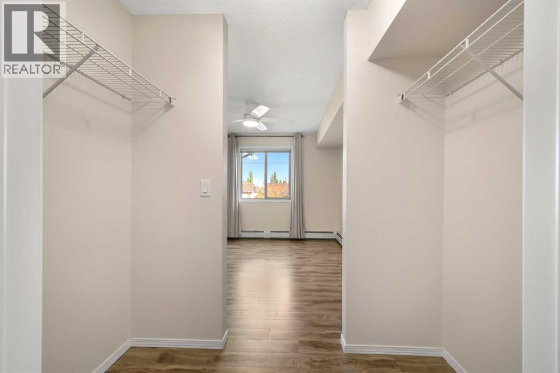
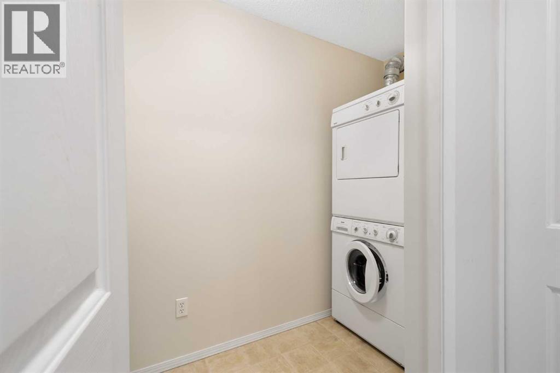
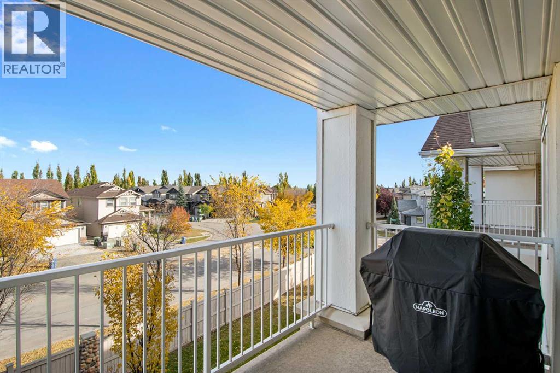
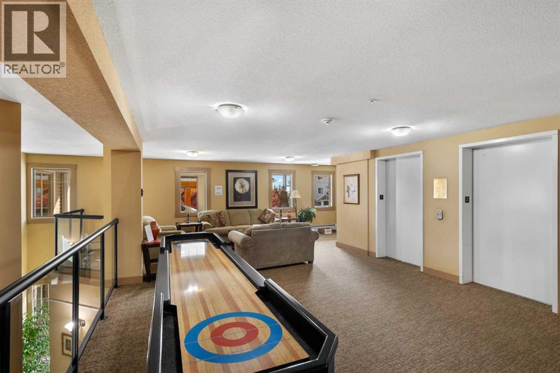
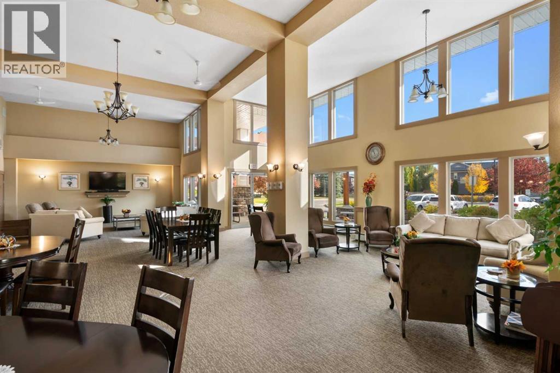
LESS WORK. FEWER BILLS. MORE TIME FOR YOU. This freshly updated TOP-FLOOR condo in sought-after Chaparral Pointe makes life easier from the moment you move in—and with HEAT, WATER AND ELECTRICITY INCLUDED in your condo fees, even monthly budgeting gets simpler. A little less life admin? Yes, please. Fresh paint, new appliances and new toilets mean the updates are already taken care of. This two-bedroom, two-bathroom home is vacant, move-in ready and available for quick possession. Start planning where your furniture will go and who’s coming over for your first dinner. The bright, open layout connects the kitchen, raised breakfast bar, dining area and comfortable living space, with large windows and sliding doors bringing in natural light. Your balcony is ready for morning coffee or an evening wind-down, and the top-floor location means nobody rehearsing their dance routine overhead. The generous primary bedroom includes a walk-in closet and full ensuite, while the second bedroom offers room for guests, an office or your favourite hobbies, along with access to a second full bathroom. In-suite laundry and titled underground parking round out the everyday conveniences. And this welcoming 45+ community gives you plenty to enjoy beyond your own front door. Stay active in the fitness room, find your next read in the library, tackle a project in the woodworking shop or meet neighbours for shuffleboard and a visit in the social room with its full kitchen. Optional resident activities make it easy to connect, with just as much freedom to enjoy your own space. The building has a no-pets policy. Lake Chaparral privileges add year-round recreation to the lifestyle, from summer beach days to winter skating. Nearby walking and biking pathways invite you outside, shopping, restaurants and everyday services are close at hand, and Stoney Trail, Deerfoot Trail and Macleod Trail make getting around easy. Whether you’re downsizing, simplifying or looking for a home base between adventu res, this one deserves a look. TOP FLOOR. FRESHLY UPDATED. UTILITIES INCLUDED. Come see it—and start making plans for your move. (id:67348)
What did homes near this one actually sell for?
The asking price is only half the story. I'll send you recent sold prices in Chaparral so you can see how this home compares. Free, no obligation.
Details
- Storeys
- 3
- Bedrooms above / below grade
- 2 / 0
- Parking
- Underground · 1 spaces
- Heating
- Baseboard heaters, Natural gas
- Cooling
- None
- Flooring
- Ceramic Tile, Vinyl Plank
- Appliances
- Washer, Refrigerator, Dishwasher, Stove, Dryer, Microwave, Window Coverings
- Exterior
- Brick, Stone, Stucco
- Construction
- Wood frame
- Lot features
- No Animal Home, Parking
- Community features
- Golf Course Development, Pets not Allowed, Lake Privileges, Age Restrictions
- Condo / HOA fee
- $515 monthly
- Fee includes
- Common Area Maintenance, Property Management, Waste Removal, Heat, Electricity, Water, Insurance, Reserve Fund Contributions
- Property taxes
- $2,095 (2026)
- Zoning
- M-1 d75
- Title
- Condo/Strata
Rooms
| Room | Level | Size |
|---|---|---|
| Other | Main level | 5.25 Ft x 4.83 Ft |
| Laundry room | Main level | 8.83 Ft x 4.00 Ft |
| Living room | Main level | 13.25 Ft x 11.58 Ft |
| Dining room | Main level | 11.67 Ft x 10.75 Ft |
| Kitchen | Main level | 9.83 Ft x 9.75 Ft |
| Primary Bedroom | Main level | 12.50 Ft x 10.67 Ft |
| Bedroom | Main level | 10.58 Ft x 10.17 Ft |
| 4pc Bathroom | Main level | 8.58 Ft x 6.42 Ft |
| 4pc Bathroom | Main level | 7.67 Ft x 5.00 Ft |
More homes like this
The trademarks REALTOR®, REALTORS®, and the REALTOR® logo are controlled by The Canadian Real Estate Association (CREA) and identify real estate professionals who are members of CREA. The trademarks MLS®, Multiple Listing Service® and the associated logos are owned by CREA and identify the quality of services provided by real estate professionals who are members of CREA. This listing content has been provided through REALTOR.ca DDF® and is deemed reliable but is not guaranteed accurate by CREA or Cooper Holm. The information is not intended to solicit buyers or sellers currently under contract. Listing updated October 25, 2026.