



311 33 Avenue NE

About this home
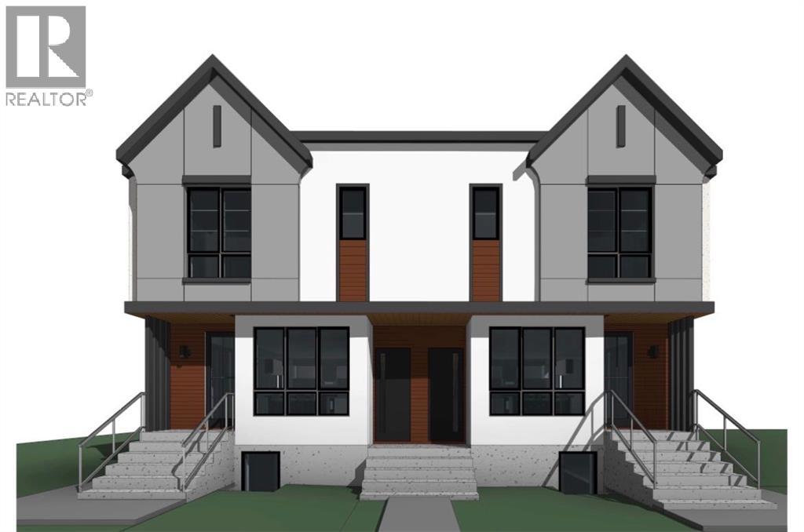
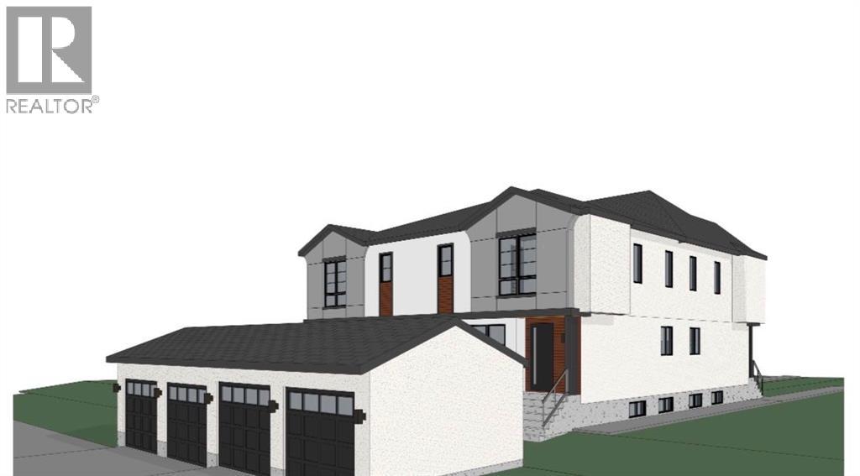
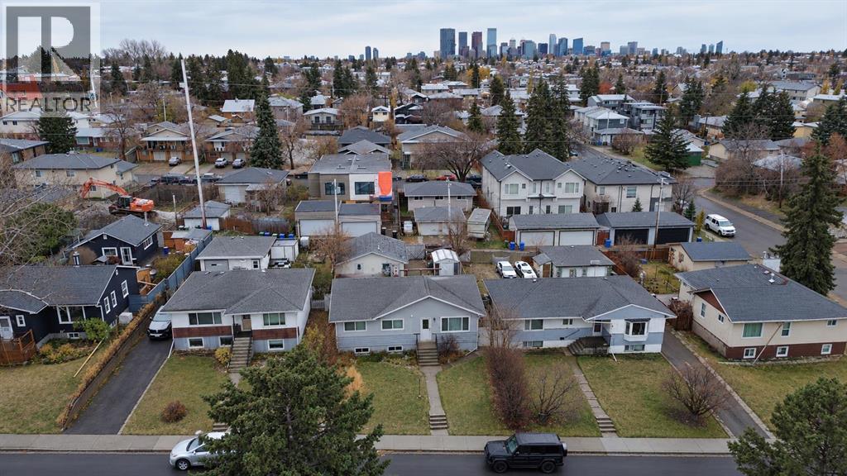
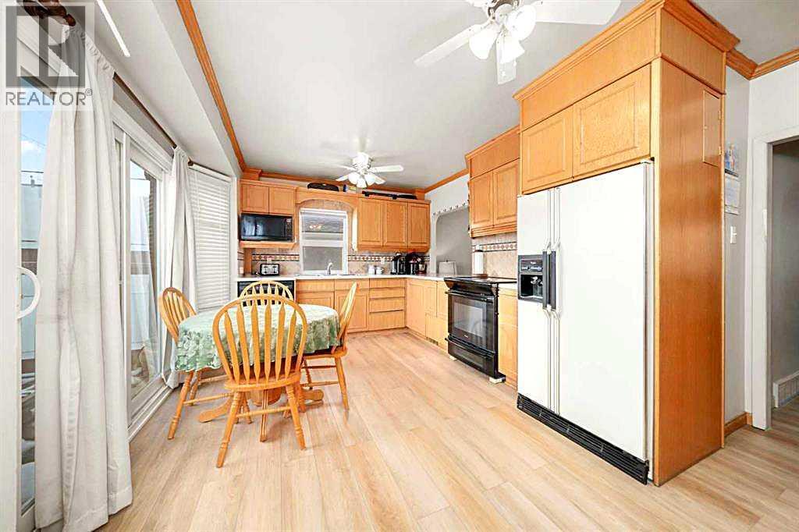
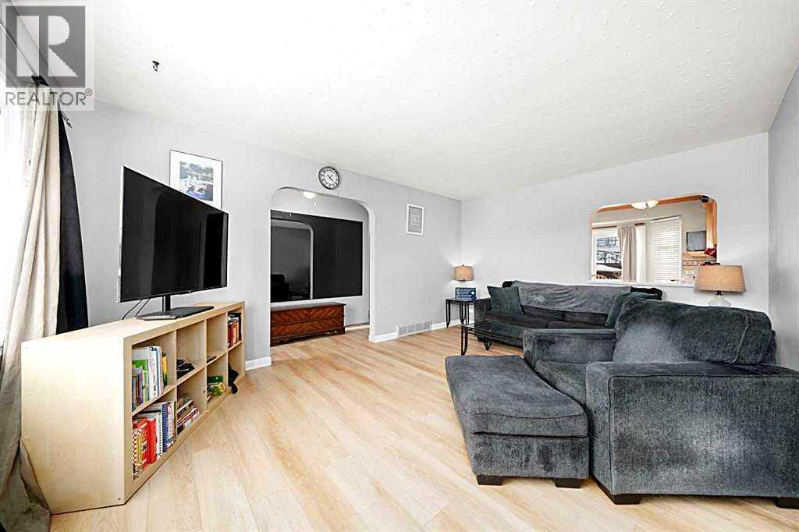
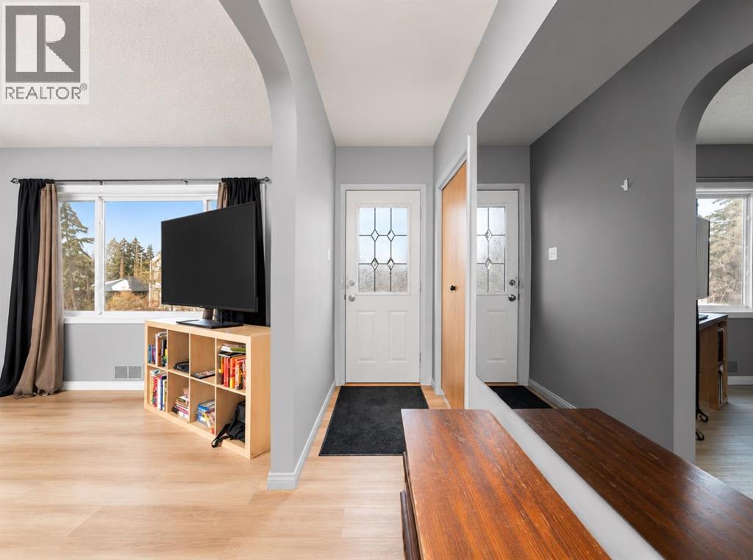
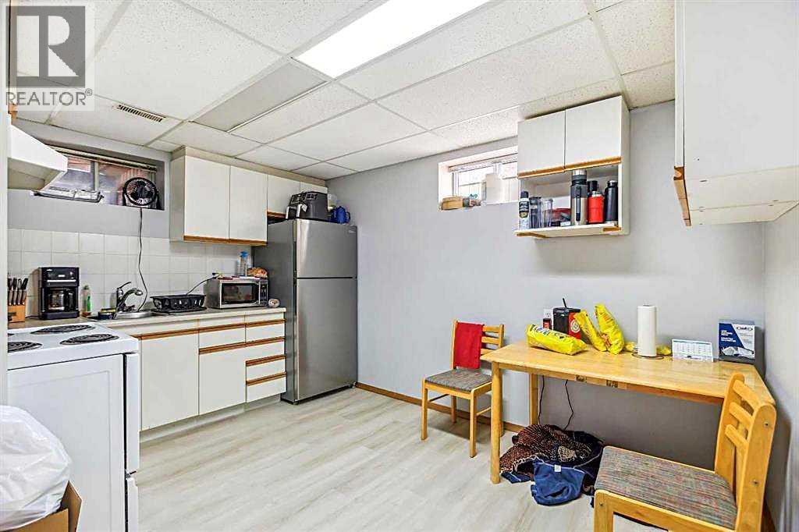
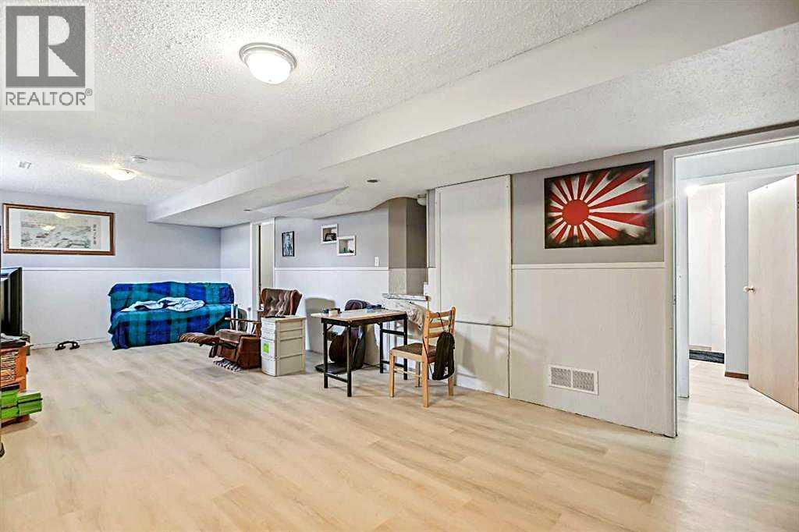
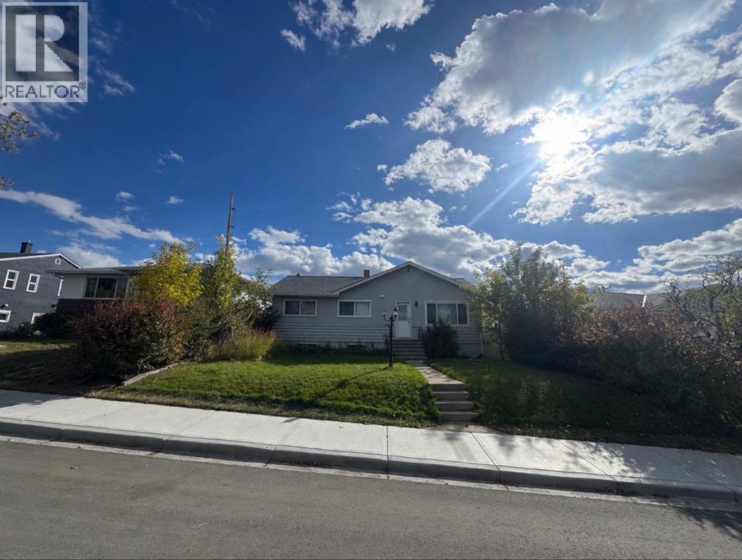
Developer/Builder/Investor alert! Approved Development Permit DP2025-07314 for 4 townhouse units + 4 secondary suites + detached garage (8 doors total). A shovel-ready infill site in Highland Park — the DP process is done, so you can build with confidence. Currently generating $3,000/month rental income through April 2027 to offset holding costs while you prepare to build. R-CG zoned lot with excellent access to Centre Street amenities, schools, parks and downtown. A rare chance to secure an approved 8-door project in one of Calgary's most active infill corridors. (id:67348)
What did homes near this one actually sell for?
The asking price is only half the story. I'll send you recent sold prices in Highland Park so you can see how this home compares. Free, no obligation.
Details
- Style
- Bungalow
- Storeys
- 1
- Bedrooms above / below grade
- 3 / 0
- Basement
- Finished, Full
- Parking
- Detached Garage · 4 spaces
- Heating
- Forced air, Natural gas
- Cooling
- None
- Flooring
- Carpeted, Ceramic Tile
- Appliances
- Refrigerator, Dishwasher, Stove, Microwave, Washer/Dryer Stack-Up
- Construction
- Wood frame
- Foundation
- Poured Concrete
- Lot
- 5748.00 · 5748 square feet
- Lot features
- Back lane, No Smoking Home
- Property taxes
- $4,442 (2026)
- Zoning
- R-CG
- Title
- Freehold
Rooms
| Room | Level | Size |
|---|---|---|
| Bedroom | Main level | 11.42 Ft x 9.67 Ft |
| Primary Bedroom | Main level | 11.92 Ft x 10.17 Ft |
| Bedroom | Main level | 9.50 Ft x 11.67 Ft |
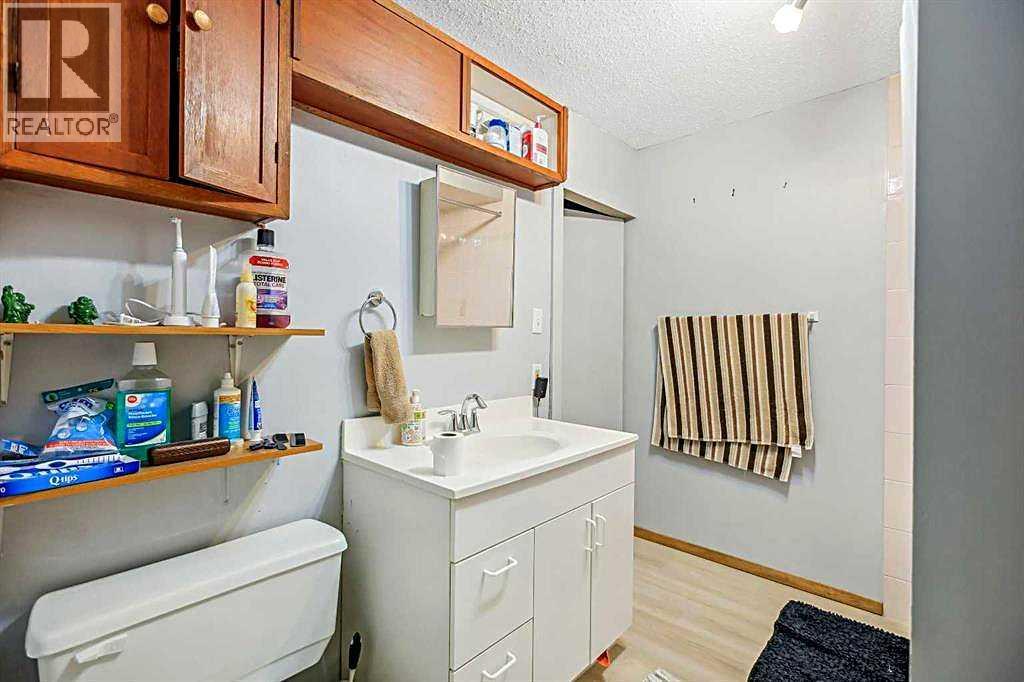
| 3pc Bathroom | Main level | 8.50 Ft x 5.33 Ft |
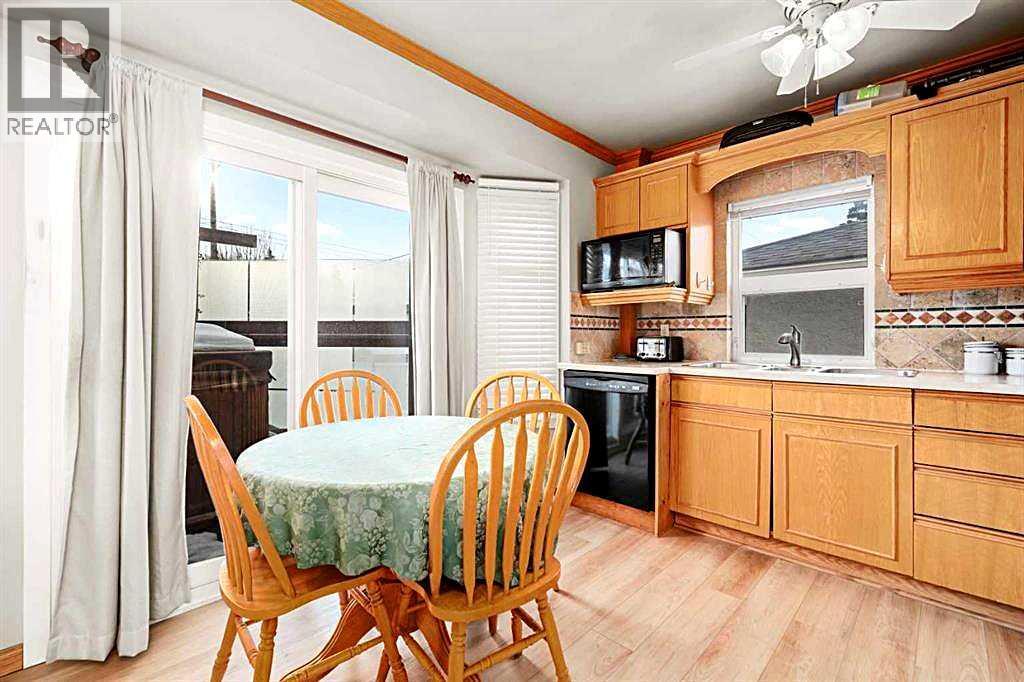
| Eat in kitchen | Main level | 16.58 Ft x 11.50 Ft |
| Living room | Main level | 17.08 Ft x 12.33 Ft |
| Other | Main level | 3.58 Ft x 4.92 Ft |
| Laundry room | Main level | 2.25 Ft x 2.00 Ft |
| Other | Main level | 39.00 Ft x 11.08 Ft |
More homes like this
The trademarks REALTOR®, REALTORS®, and the REALTOR® logo are controlled by The Canadian Real Estate Association (CREA) and identify real estate professionals who are members of CREA. The trademarks MLS®, Multiple Listing Service® and the associated logos are owned by CREA and identify the quality of services provided by real estate professionals who are members of CREA. This listing content has been provided through REALTOR.ca DDF® and is deemed reliable but is not guaranteed accurate by CREA or Cooper Holm. The information is not intended to solicit buyers or sellers currently under contract. Listing updated November 22, 2026.