



28 Hawkcliff Place NW

About this home
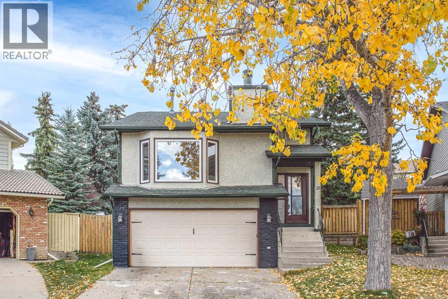
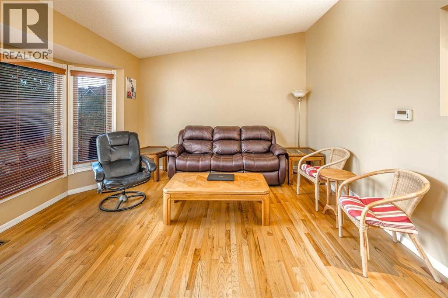
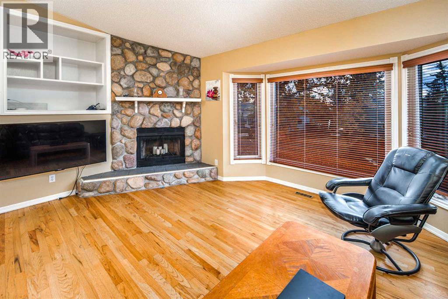
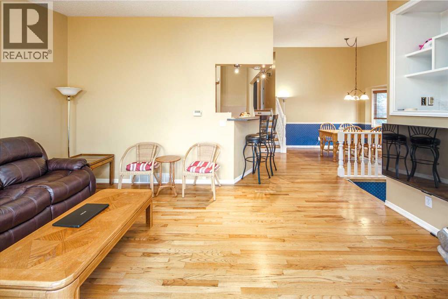
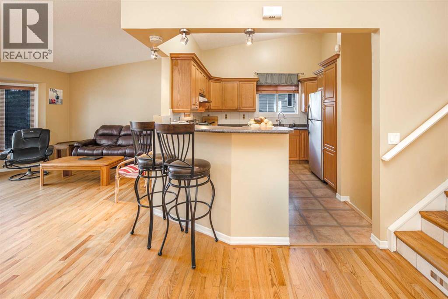
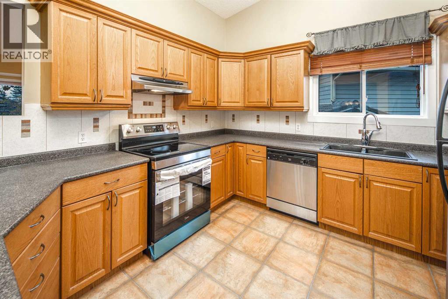
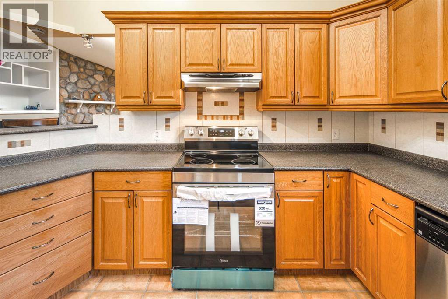
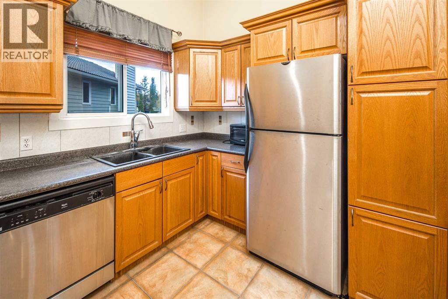
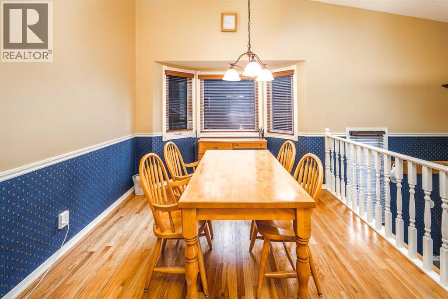
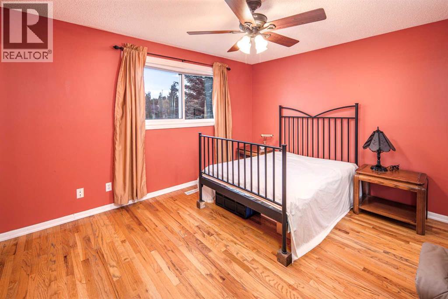
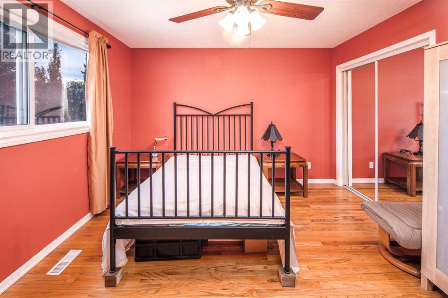
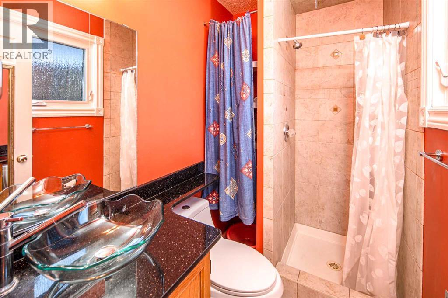
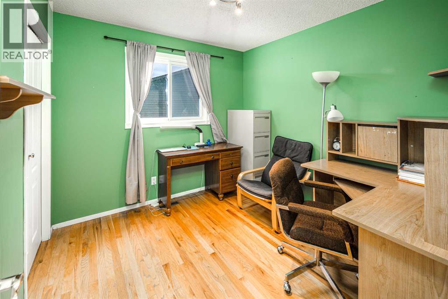
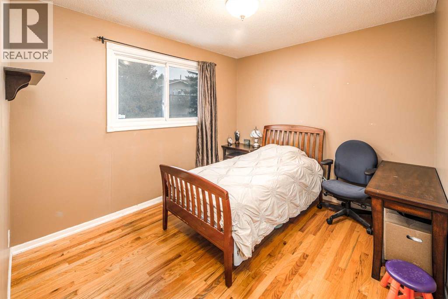
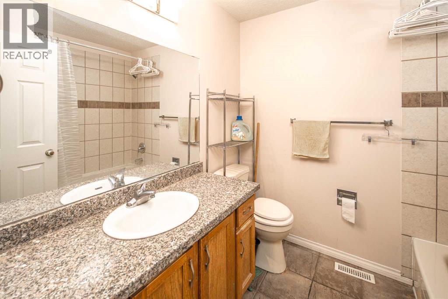
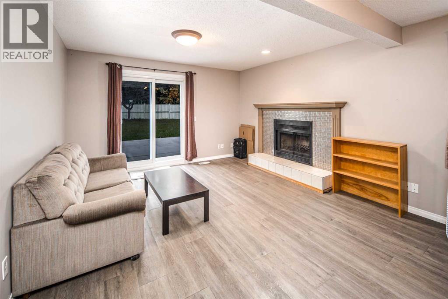
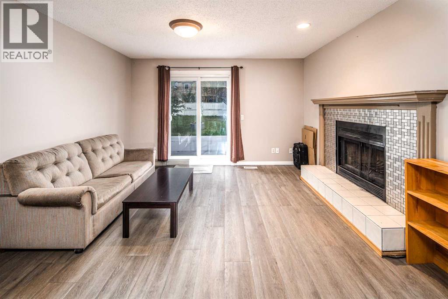
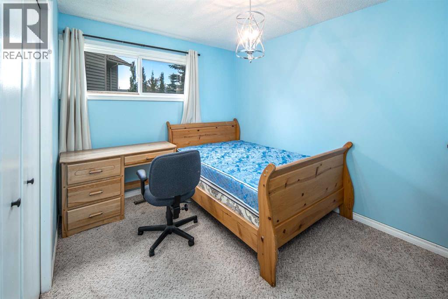
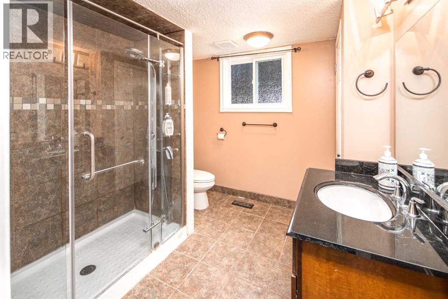
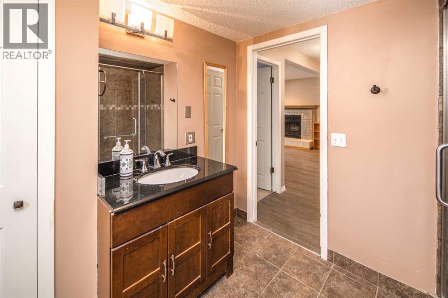
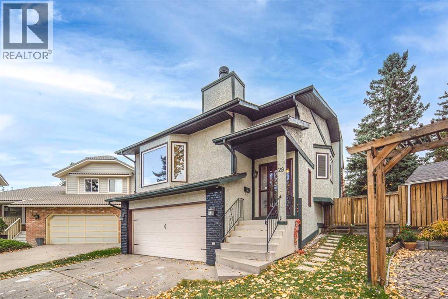
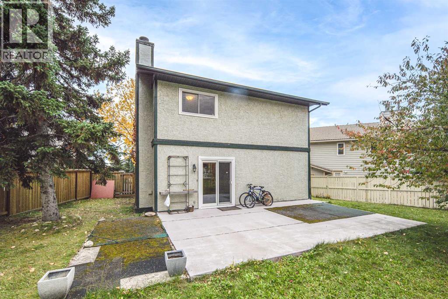
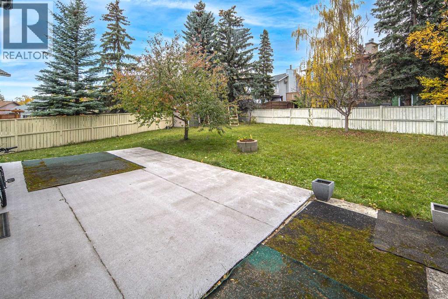
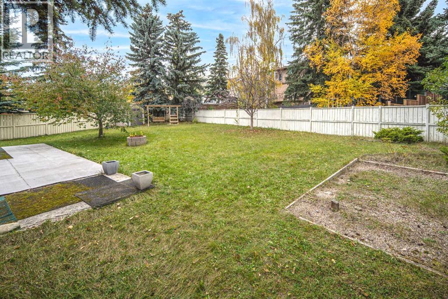
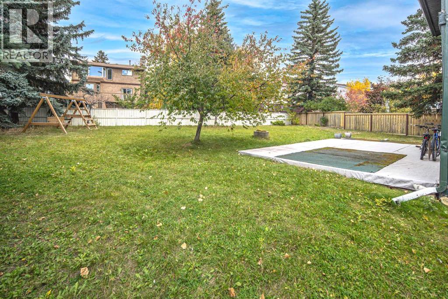
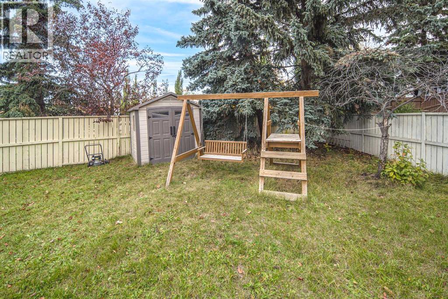
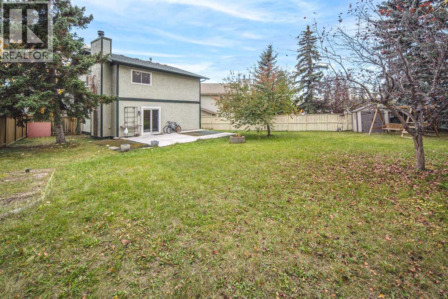
Welcome to this wonderful 4-level split home, ideally located on a quiet cul-de-sac in the sought-after community of Hawkwood. Situated on a HUGE pie-shaped lot of 7,567 ft2, this property offers a expansive backyard and a walkout basement, along with over 2,400 sq. ft. of fully developed living space to accommodate all your lifestyle needs. The main floor welcomes you with a bright and spacious living room featuring a beautiful stone fireplace and large windows that fill the space with an abundance of natural light. The open kitchen is well-appointed with ample cabinetry and appliances, providing a functional space for everyday living. The upper level features a generously sized primary bedroom, two additional bedrooms, and a convenient 4-piece bathroom. The lower level offers a bright and inviting family room, an additional bedroom, and another full bathroom, providing plenty of space for family members or guests. Step outside to enjoy the fully fenced backyard with beautiful trees, deal for relaxing, entertaining, and gathering with family and friends. Enjoy an excellent location close to bus stops, walking trails, parks, and other amenities. Book your private showing today! (id:67348)
What did homes near this one actually sell for?
The asking price is only half the story. I'll send you recent sold prices in Hawkwood so you can see how this home compares. Free, no obligation.
Details
- Style
- 4 Level
- Bedrooms above / below grade
- 3 / 1
- Basement
- Finished, Full, Walk out
- Parking
- Attached Garage · 4 spaces
- Heating
- Forced air
- Cooling
- None
- Fireplaces
- 2
- Flooring
- Hardwood, Carpeted, Vinyl
- Appliances
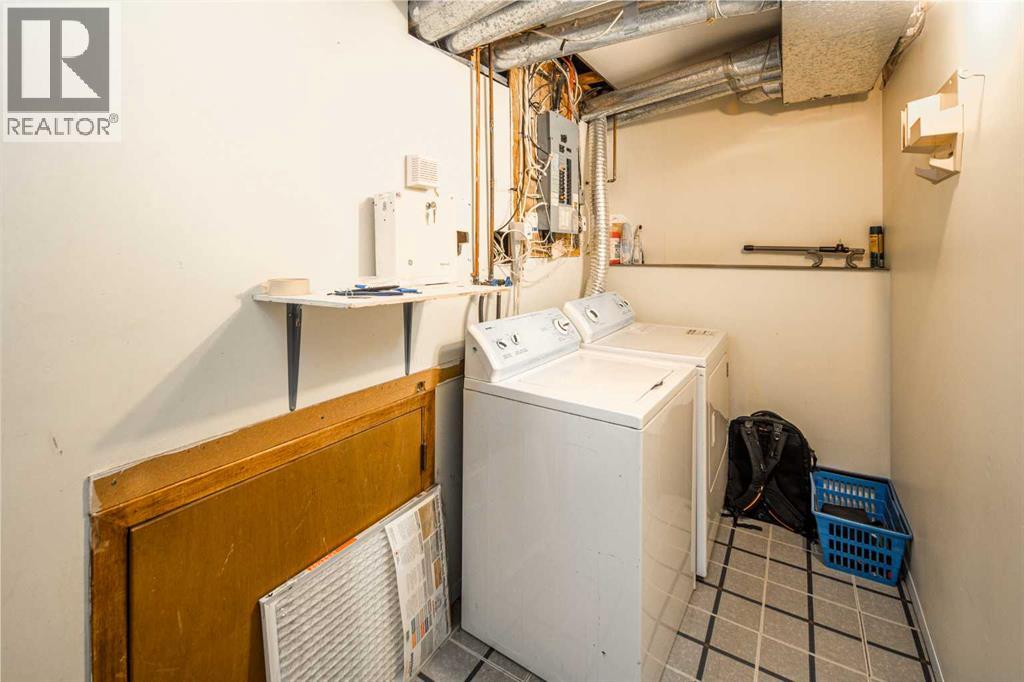
- Washer, Refrigerator, Dishwasher, Stove, Dryer, Hood Fan
- Exterior
- Brick, Stucco
- Construction
- Wood frame
- Foundation
- Poured Concrete
- Lot
- 703.00 · 703 square meters
- Lot features
- Cul-de-sac, See remarks
- Property taxes
- $4,658 (2026)
- Zoning
- R-CG
- Title
- Freehold
Rooms
| Room | Level | Size |
|---|---|---|
| Living room | Main level | 12.00 Ft x 17.00 Ft |
| Other | Main level | 11.67 Ft x 14.00 Ft |
| Other | Main level | 5.58 Ft x 8.17 Ft |
| Dining room | Main level | 9.67 Ft x 10.17 Ft |
| 4pc Bathroom | Upper Level | 6.83 Ft x 7.50 Ft |
| Primary Bedroom | Upper Level | 11.92 Ft x 13.42 Ft |
| Bedroom | Upper Level | 9.08 Ft x 9.58 Ft |
| Bedroom | Upper Level | 9.42 Ft x 10.67 Ft |
| 3pc Bathroom | Upper Level | 4.58 Ft x 7.42 Ft |
| 3pc Bathroom | Lower level | 8.25 Ft x 8.50 Ft |
| Bedroom | Lower level | 9.00 Ft x 11.92 Ft |
| Family room | Lower level | 13.00 Ft x 20.00 Ft |
More homes like this
The trademarks REALTOR®, REALTORS®, and the REALTOR® logo are controlled by The Canadian Real Estate Association (CREA) and identify real estate professionals who are members of CREA. The trademarks MLS®, Multiple Listing Service® and the associated logos are owned by CREA and identify the quality of services provided by real estate professionals who are members of CREA. This listing content has been provided through REALTOR.ca DDF® and is deemed reliable but is not guaranteed accurate by CREA or Cooper Holm. The information is not intended to solicit buyers or sellers currently under contract. Listing updated November 19, 2026.