



16, 643 4 Avenue NE

About this home
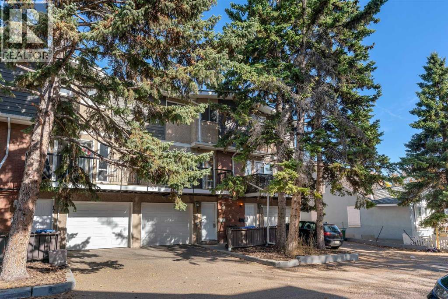
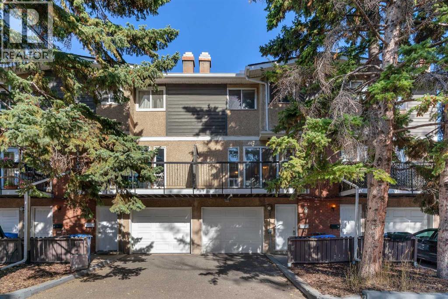
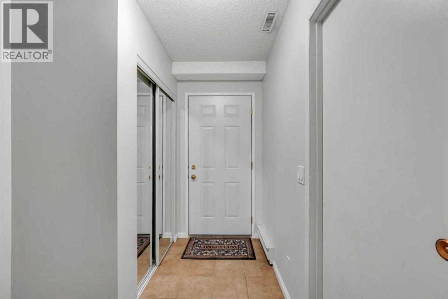
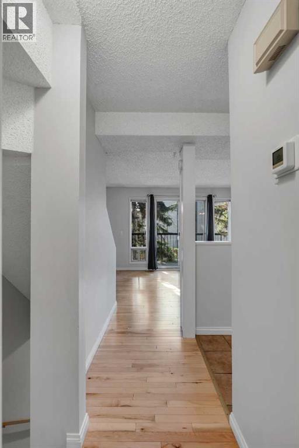
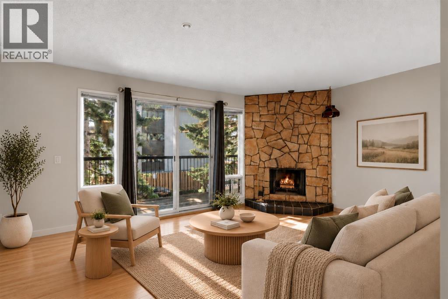
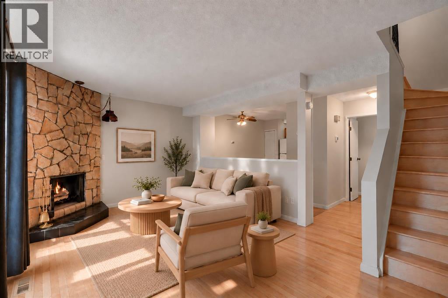
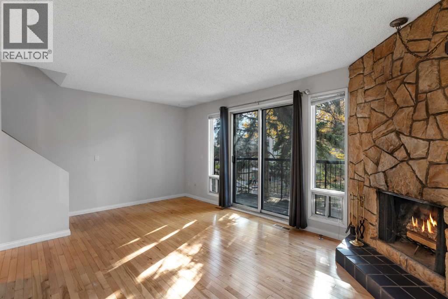
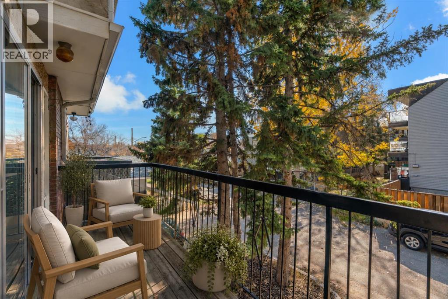
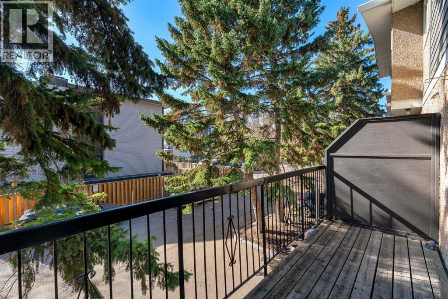
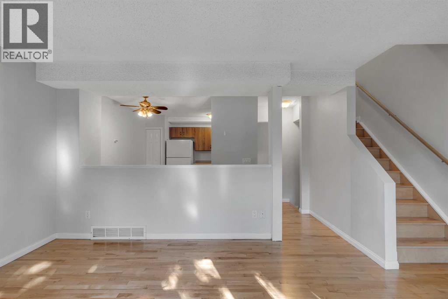
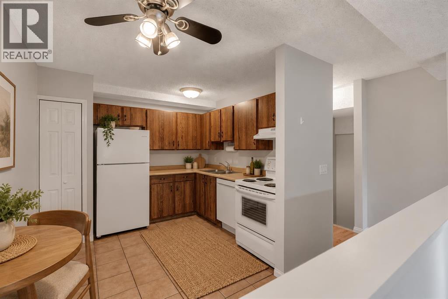
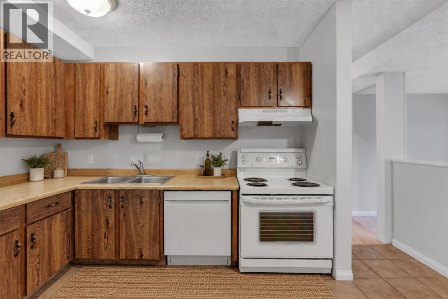
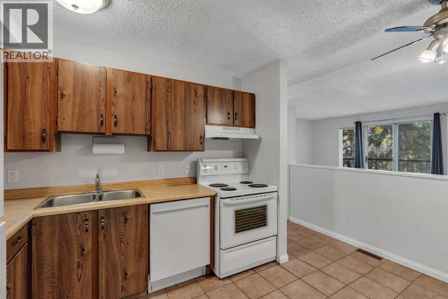
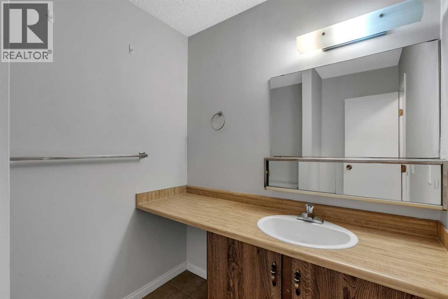
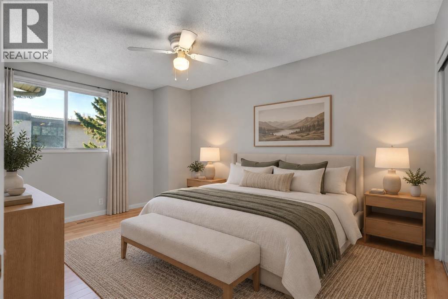
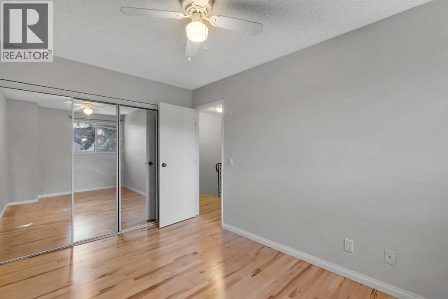
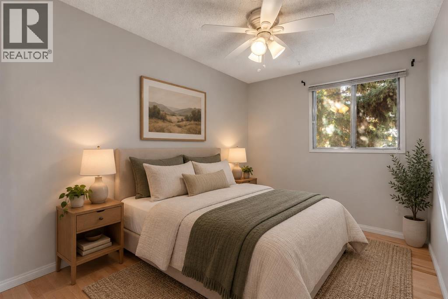
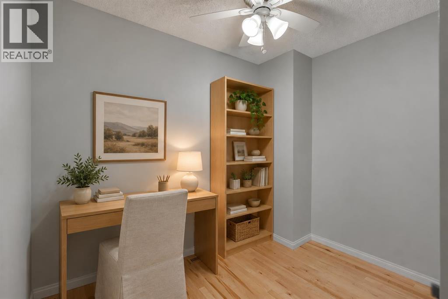
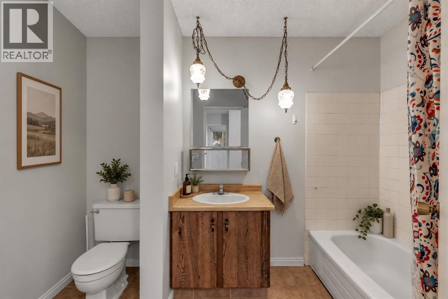
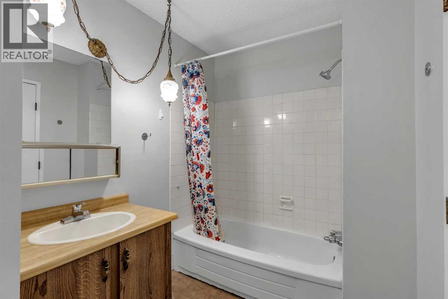
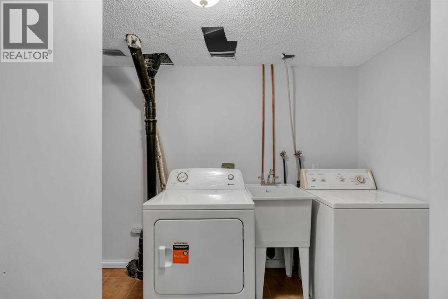
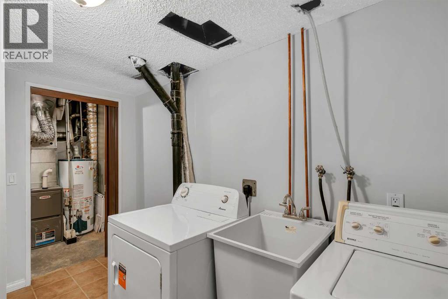
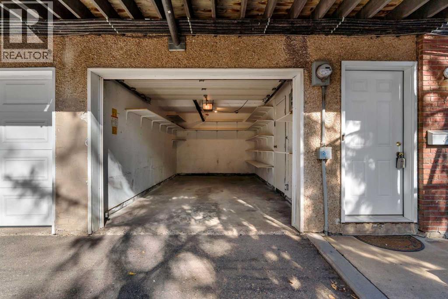
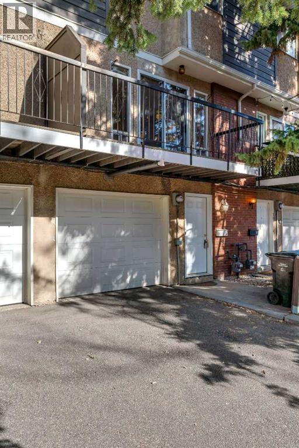
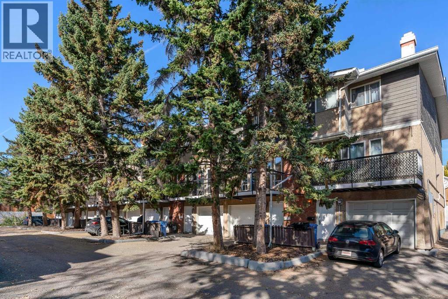
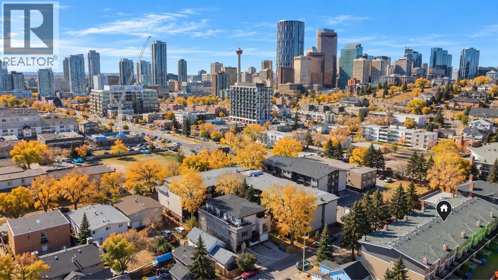
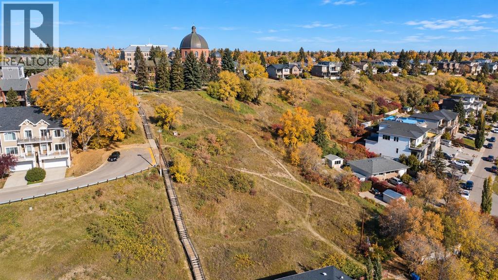
Welcome to 16, 643 4 Avenue NE, a spacious multi-level townhome offering over 1,240 sq. ft. of above-grade living space in the heart of Bridgeland/Riverside. With 2 bedrooms plus a versatile den, an attached single garage, a sunny south-west facing balcony and incredibly low condo fees, this well-maintained home offers an excellent opportunity for homeowners and investors alike, just minutes from downtown. The entry level provides a functional welcome home with direct access to the attached garage, along with a generously sized in-suite laundry room featuring a brand-new dryer, utility area and additional storage. An added advantage of this particular unit is its extended driveway, providing a second parking space in addition to the garage - a valuable feature not offered by all units within the complex. Upstairs, newer hardwood flooring carries through the bright and inviting main living space. The spacious living room is anchored by a distinctive wood-burning fireplace with floor-to-ceiling stone surround, while large windows and sliding glass doors bring in plenty of natural light. Step directly outside onto the expansive south-west facing balcony, offering plenty of room to relax, entertain or enjoy the sunshine among the surrounding mature trees. Overlooking the living area, the dining space connects seamlessly with the kitchen, where ample cabinetry and counter space provide plenty of everyday functionality. A convenient 2-piece bathroom completes this level. The upper floor offers two bedrooms plus a flexible den, along with a full 4-piece bathroom. The spacious primary bedroom features a large closet, while the second bedroom provides comfortable additional space. The den is ideally suited for a home office, study or other flexible use, adding versatility to the layout. Perfectly positioned within walking distance of downtown and close to Bridgeland’s popular restaurants, cafés, shops, parks and pathways, the home also offers quick connections to Memorial Dr ive, Edmonton Trail, Centre Street and transit. With its desirable inner-city location, exceptionally low condo fees, two-car parking, generous outdoor space and flexible floor plan, this property is equally appealing as a comfortable place to call home or a smart addition to an investment portfolio. (id:67348)
What did homes near this one actually sell for?
The asking price is only half the story. I'll send you recent sold prices in Bridgeland/Riverside so you can see how this home compares. Free, no obligation.
Details
- Storeys
- 2
- Bedrooms above / below grade
- 2 / 0
- Basement
- None
- Parking
- Attached Garage · 2 spaces
- Heating
- Forced air
- Cooling
- None
- Fireplaces
- 1
- Flooring
- Tile, Hardwood
- Appliances
- Washer, Refrigerator, Range - Electric, Dishwasher, Dryer, Hood Fan, Window Coverings, Garage door opener
- Exterior
- Brick, Stucco, Wood siding
- Construction
- Wood frame
- Foundation
- Poured Concrete
- Lot features
- Cul-de-sac, Other, Back lane, Level
- Community features
- Pets Allowed With Restrictions
- Condo / HOA fee
- $238 monthly
- Fee includes
- Common Area Maintenance, Property Management, Insurance, Reserve Fund Contributions
- Property taxes
- $2,430 (2026)
- Zoning
- M-CG d111
- Title
- Condo/Strata
Rooms
| Room | Level | Size |
|---|---|---|
| Laundry room | Lower level | 5.92 Ft x 11.00 Ft |
| Furnace | Lower level | 4.50 Ft x 5.92 Ft |
| Living room | Main level | 11.58 Ft x 17.33 Ft |
| Kitchen | Main level | 9.50 Ft x 9.92 Ft |
| Dining room | Main level | 4.00 Ft x 10.33 Ft |
| 2pc Bathroom | Main level | 6.08 Ft x 7.00 Ft |
| Primary Bedroom | Upper Level | 8.92 Ft x 13.25 Ft |
| Bedroom | Upper Level | 8.00 Ft x 11.00 Ft |
| Den | Upper Level | 9.00 Ft x 9.25 Ft |
| 4pc Bathroom | Upper Level | 6.17 Ft x 10.25 Ft |
More homes like this
The trademarks REALTOR®, REALTORS®, and the REALTOR® logo are controlled by The Canadian Real Estate Association (CREA) and identify real estate professionals who are members of CREA. The trademarks MLS®, Multiple Listing Service® and the associated logos are owned by CREA and identify the quality of services provided by real estate professionals who are members of CREA. This listing content has been provided through REALTOR.ca DDF® and is deemed reliable but is not guaranteed accurate by CREA or Cooper Holm. The information is not intended to solicit buyers or sellers currently under contract. Listing updated November 22, 2026.