



172 Harvest Gold Heights NE

About this home
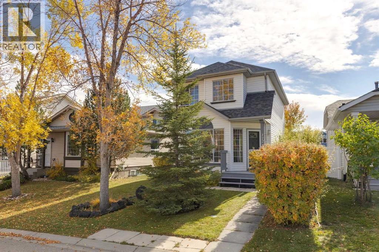
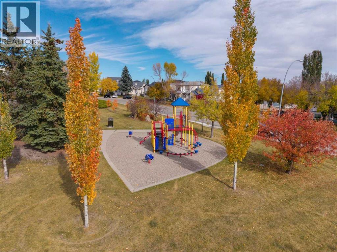
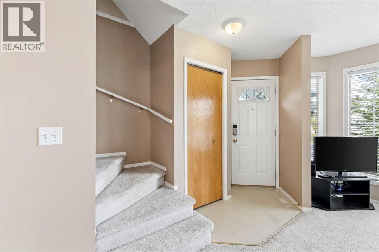
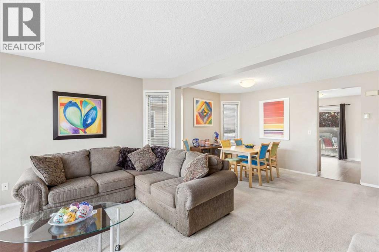
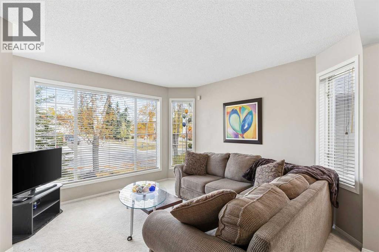
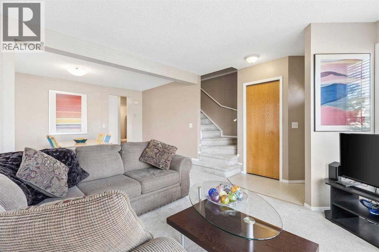
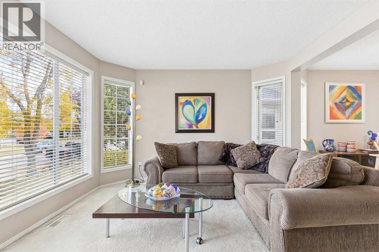
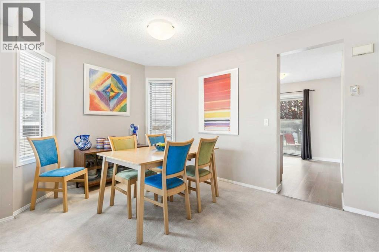
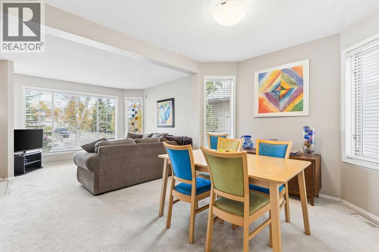
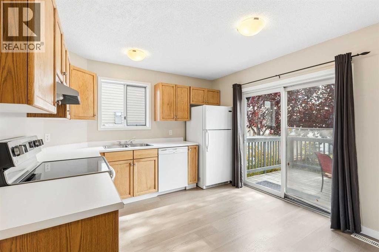
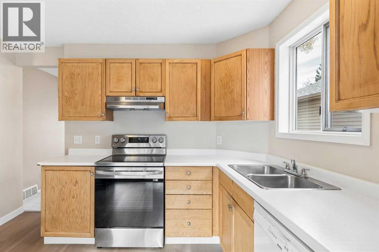
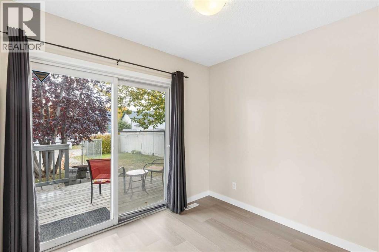
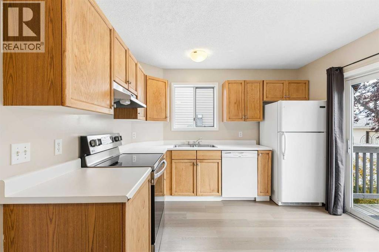
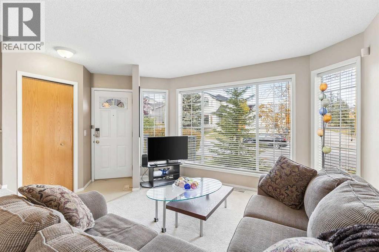
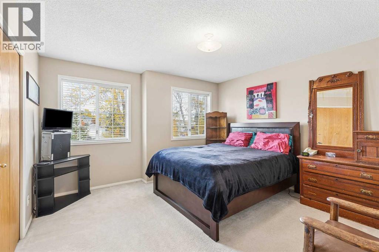
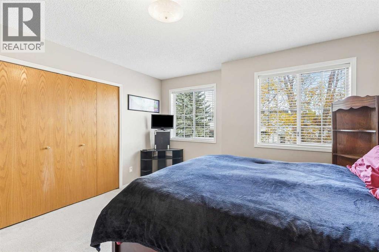
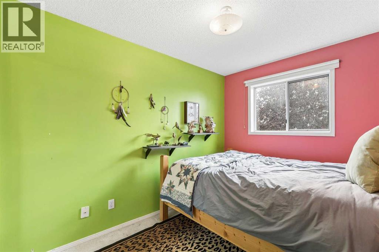
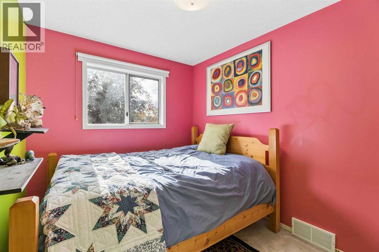
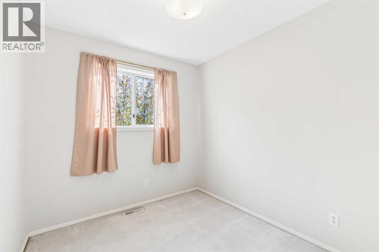
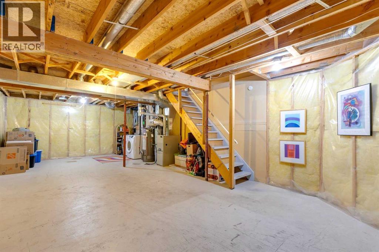
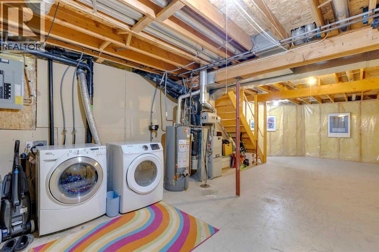
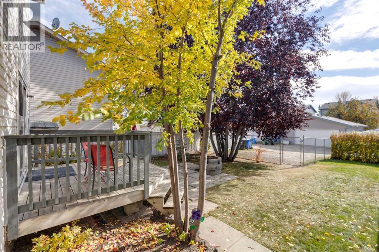
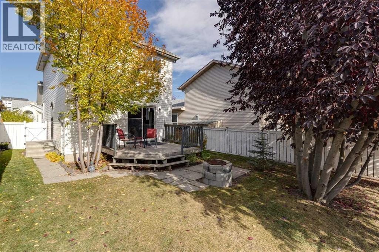
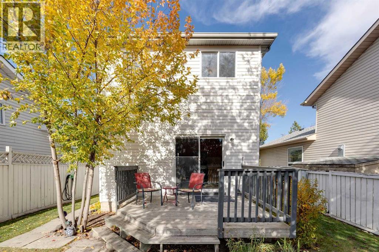
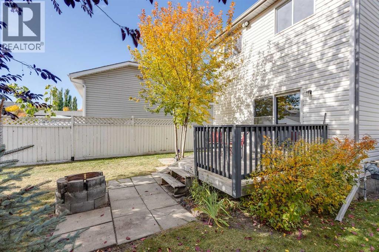
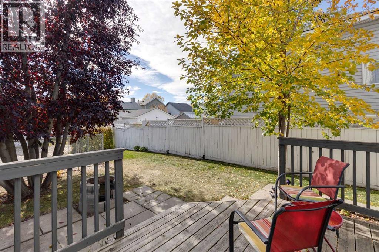
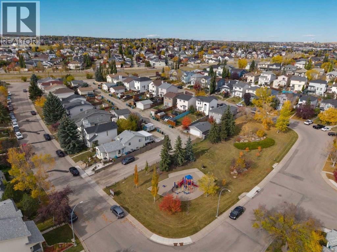
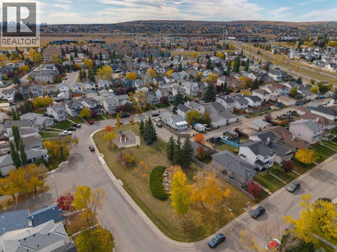
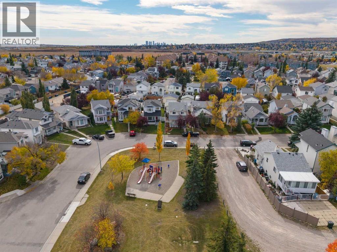
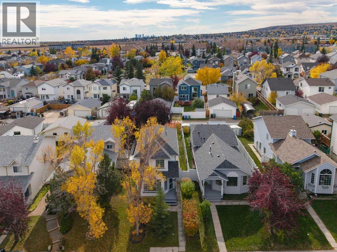
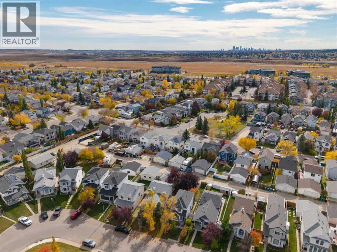
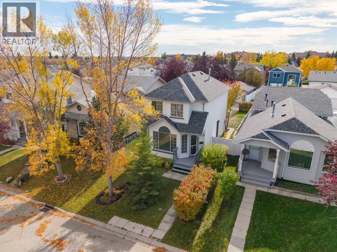
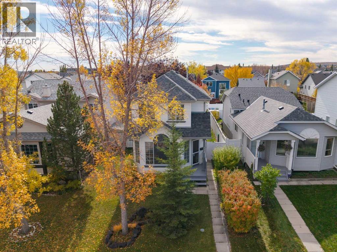
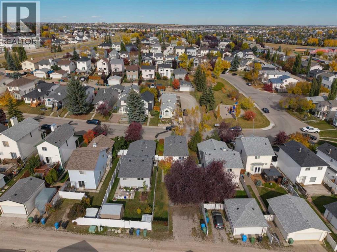
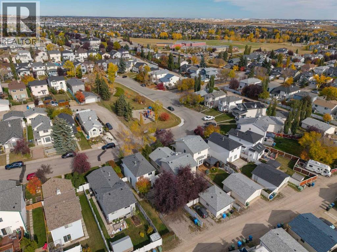
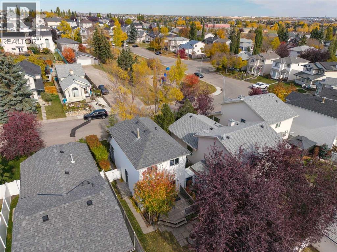
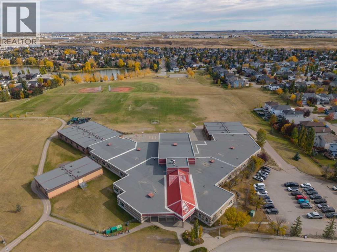
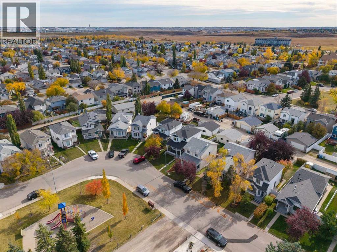
Location, location, location! Nestled on a quiet, family-friendly street directly across from a playground and just a 5-minute walk to a K-9 school, this solid two-storey home offers the perfect foundation for your family’s future. Loved and meticulously maintained by the same owner for the past 20 years, this extremely clean 3-bedroom property is ready for you to move right in and put your personal stamp on it over time.The bright layout features a south-facing backyard that floods the home with natural light. Downstairs, the wide-open basement is a blank canvas waiting for your development ideas. A small amount of Poly-B plumbing is in the house but will be professionally replaced by possession date. If you have been waiting for an affordable property with incredible bones and unbeatable location value to make your own, this is the one! Floor plan and RPR are available in supplements. (id:67348)
What did homes near this one actually sell for?
The asking price is only half the story. I'll send you recent sold prices in Harvest Hills so you can see how this home compares. Free, no obligation.
Details
- Storeys
- 2
- Bedrooms above / below grade
- 3 / 0
- Basement
- Unfinished, Full
- Parking
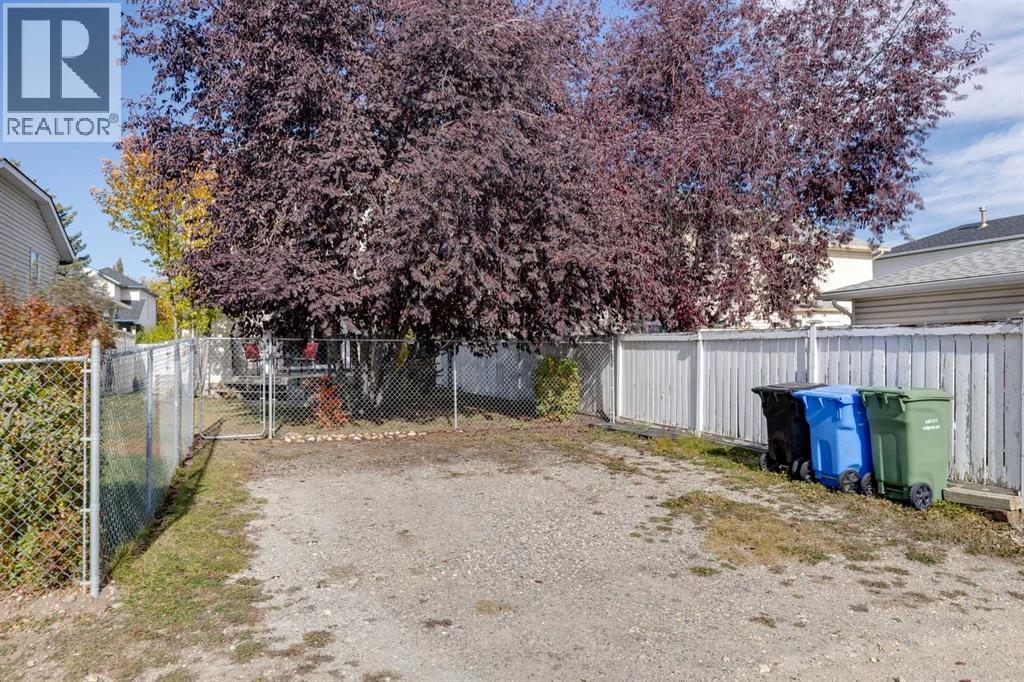
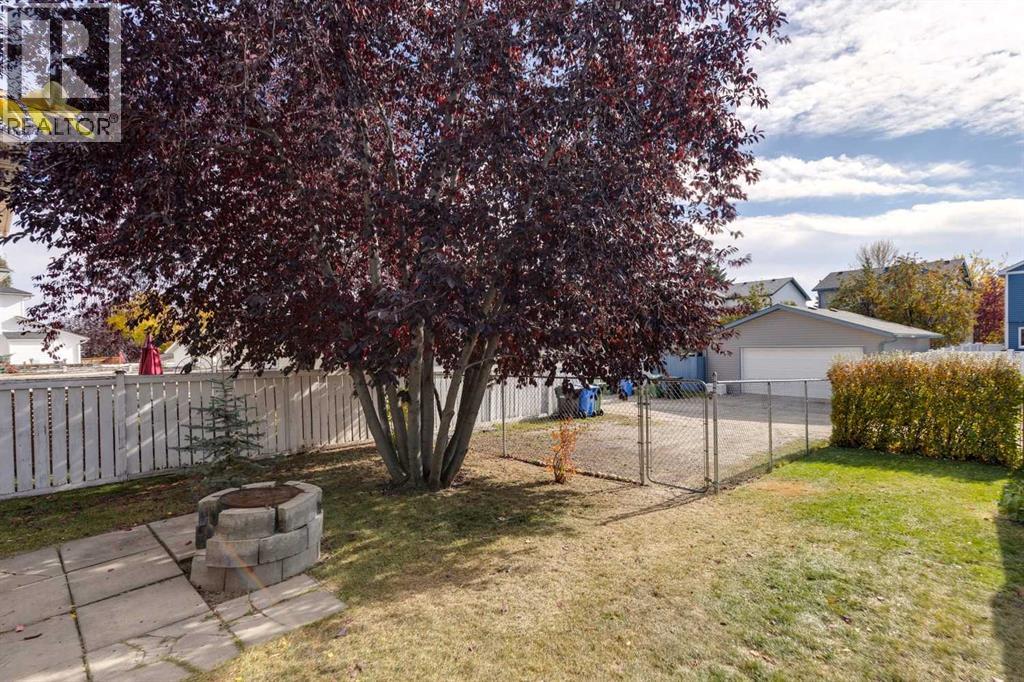
- Other · 3 spaces
- Heating
- Forced air, Natural gas
- Cooling
- None
- Flooring
- Carpeted, Linoleum
- Appliances
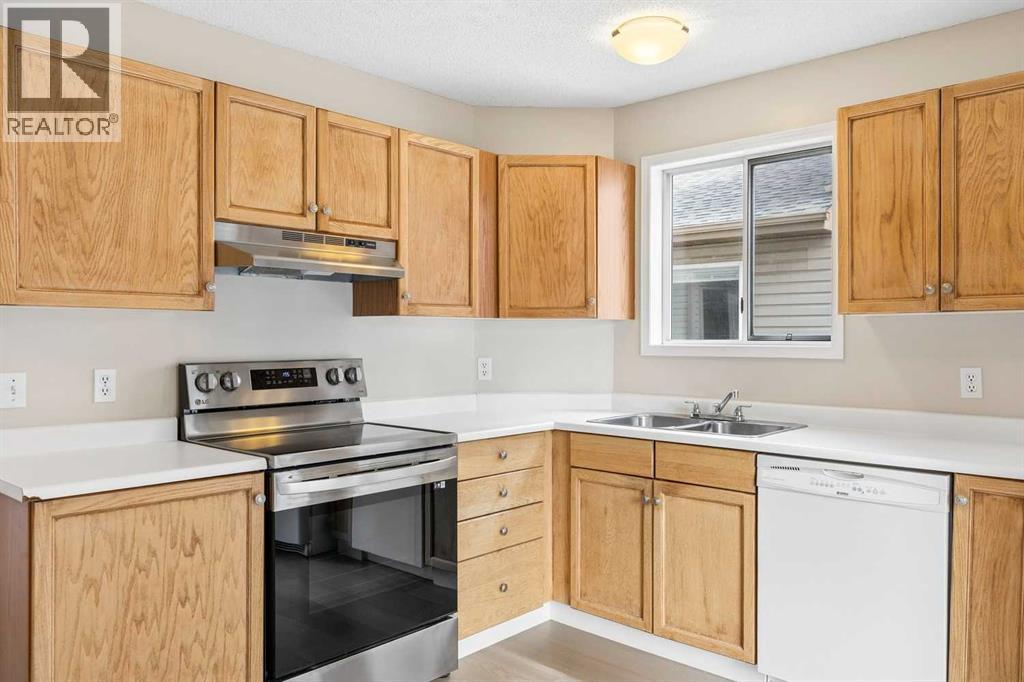
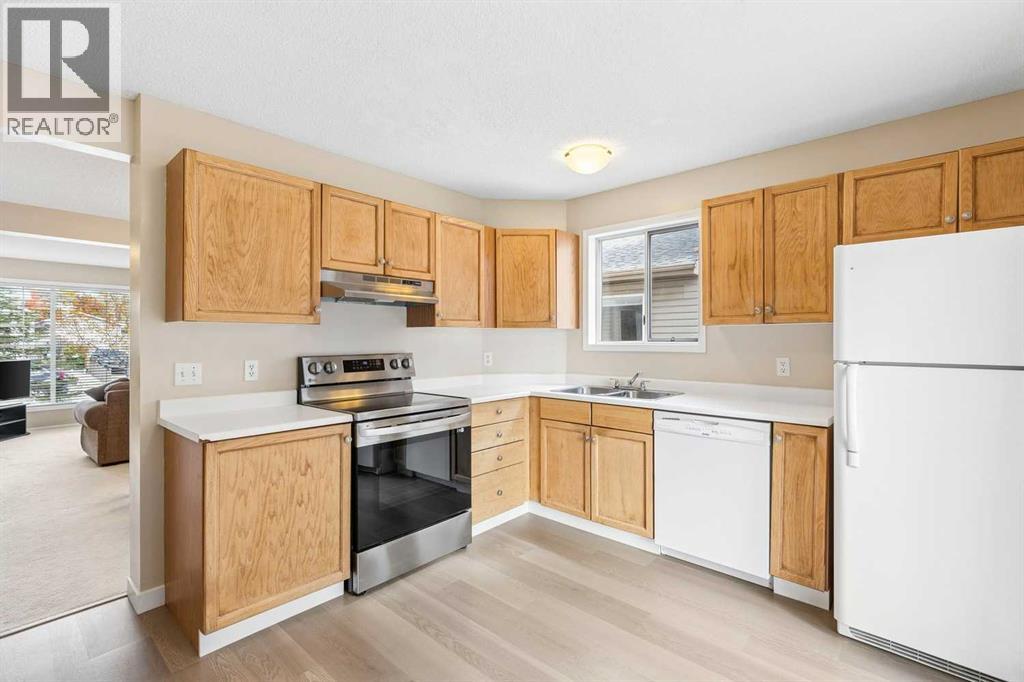
- Washer, Refrigerator, Range - Electric, Dishwasher, Dryer, Hood Fan, Window Coverings
- Exterior
- Vinyl siding
- Construction
- Wood frame
- Foundation
- Poured Concrete
- Lot
- 329.00 · 329 square meters
- Lot features
- Treed, See remarks, Back lane, Gas BBQ Hookup
- Property taxes
- $3,145 (2026)
- Zoning
- R-C2
- Title
- Freehold
Rooms
| Room | Level | Size |
|---|---|---|
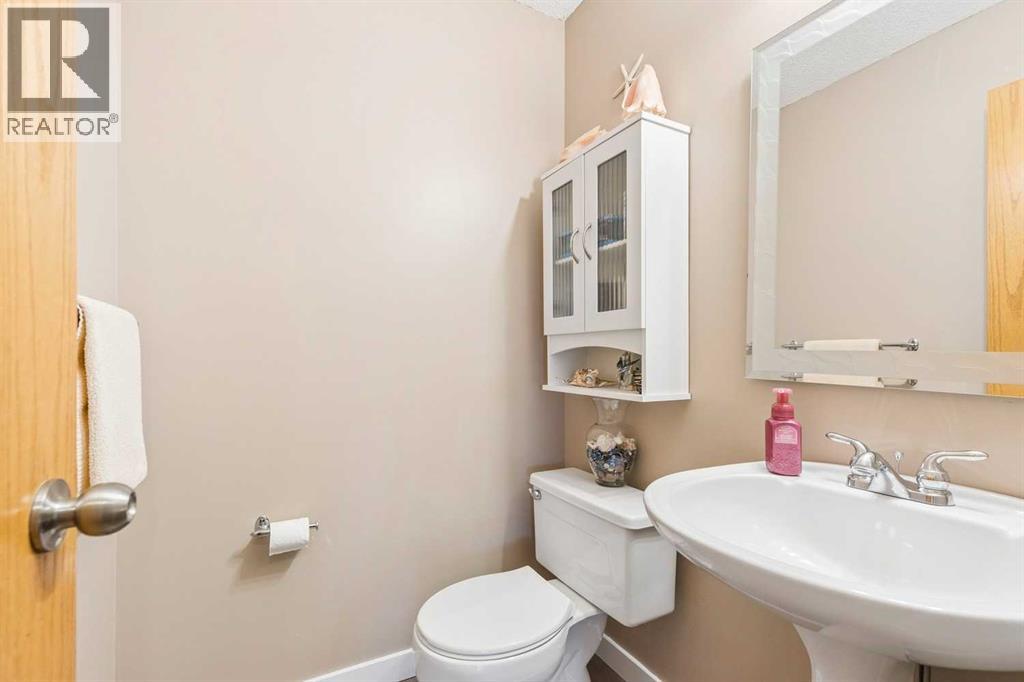
| 2pc Bathroom | Main level | 4.92 Ft x 4.58 Ft |
| Dining room | Main level | 8.92 Ft x 12.83 Ft |
| Kitchen | Main level | 10.75 Ft x 11.00 Ft |
| Living room | Main level | 11.92 Ft x 12.83 Ft |
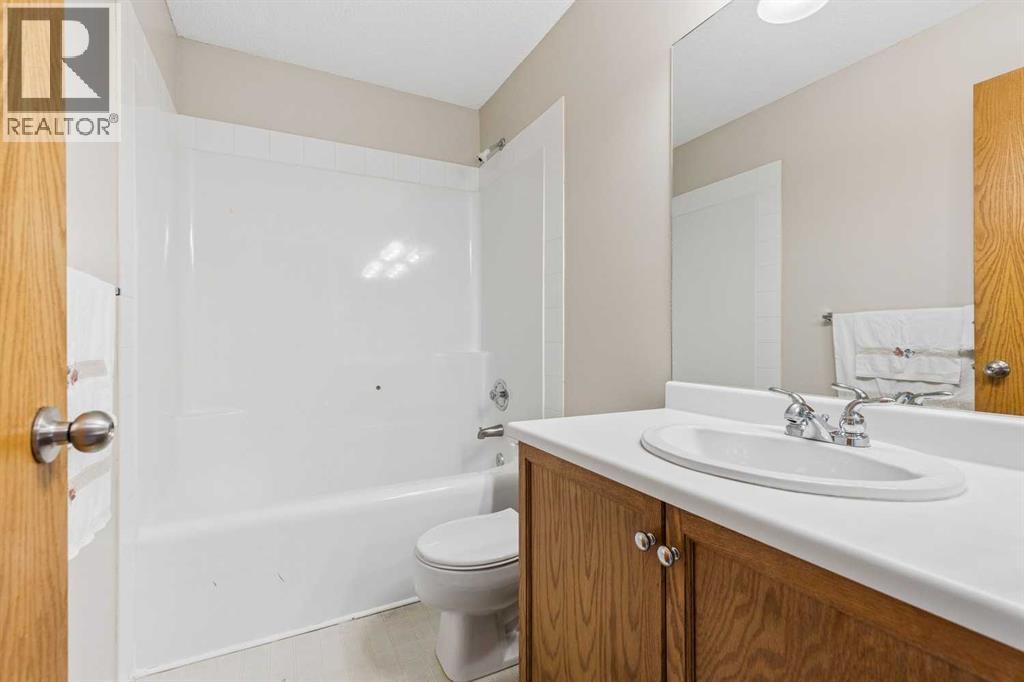
| 4pc Bathroom | Second level | 4.92 Ft x 8.42 Ft |
| Bedroom | Second level | 10.75 Ft x 8.17 Ft |
| Bedroom | Second level | 10.75 Ft x 8.00 Ft |
| Primary Bedroom | Second level | 13.00 Ft x 12.83 Ft |
More homes like this
The trademarks REALTOR®, REALTORS®, and the REALTOR® logo are controlled by The Canadian Real Estate Association (CREA) and identify real estate professionals who are members of CREA. The trademarks MLS®, Multiple Listing Service® and the associated logos are owned by CREA and identify the quality of services provided by real estate professionals who are members of CREA. This listing content has been provided through REALTOR.ca DDF® and is deemed reliable but is not guaranteed accurate by CREA or Cooper Holm. The information is not intended to solicit buyers or sellers currently under contract. Listing updated November 19, 2026.