



6803 Dalmeny Gate NW

About this home
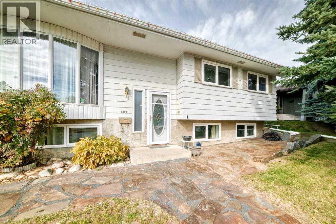
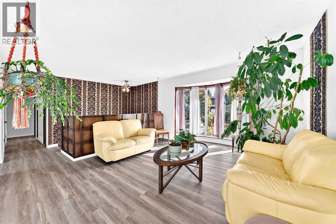
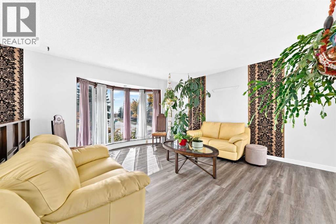
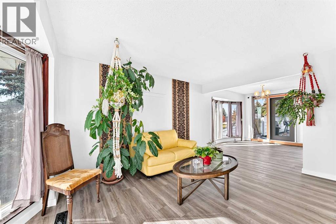
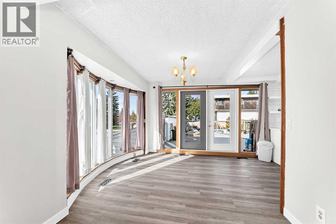
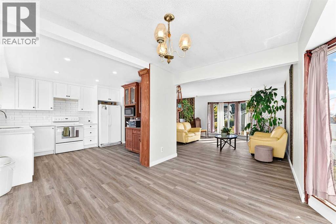
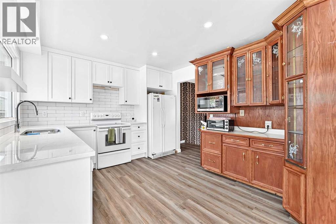
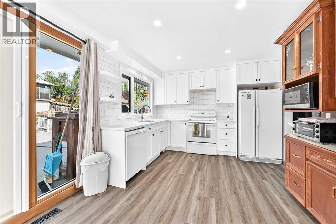
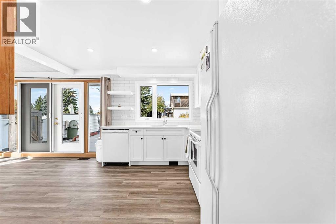
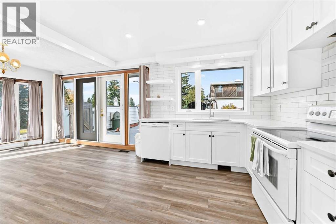
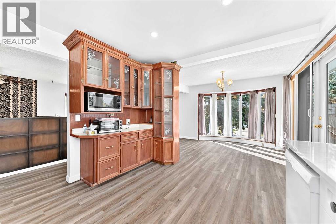
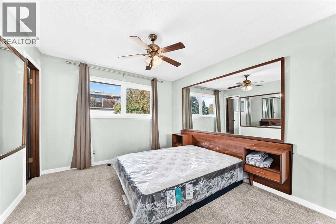
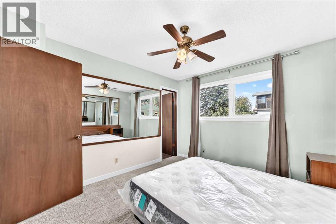
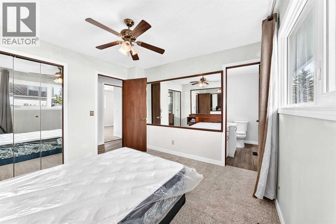
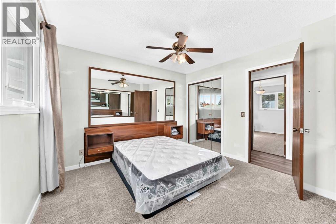
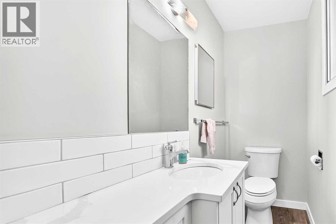
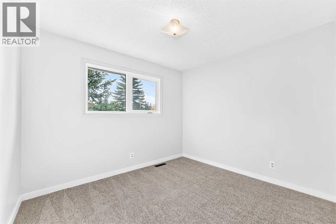
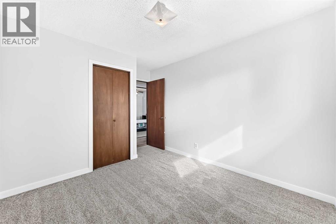
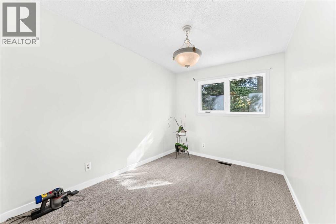
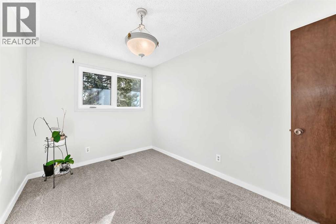
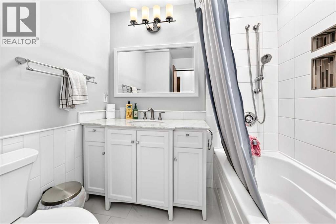
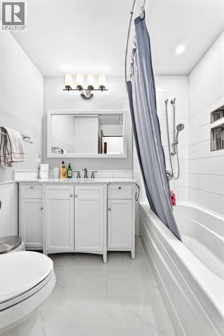
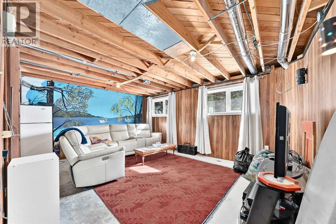
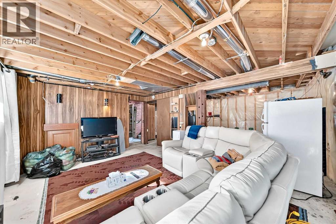
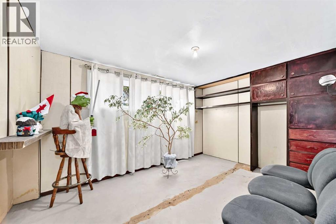
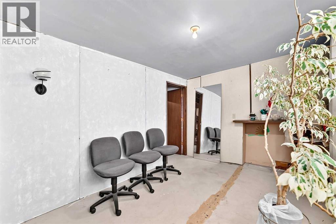
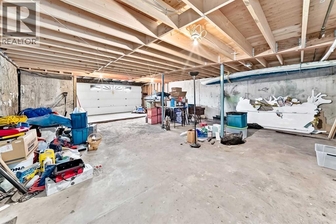
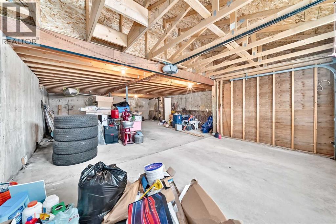
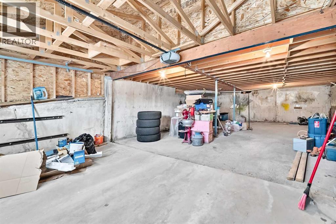
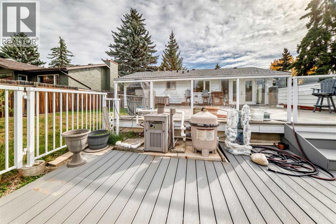
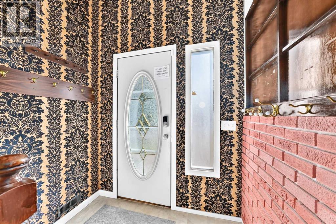
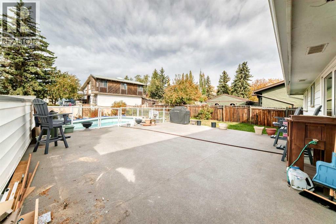
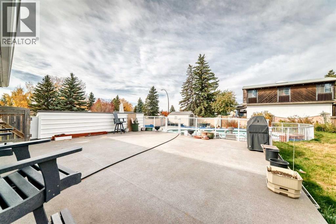
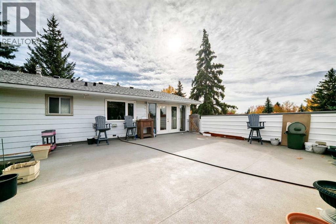
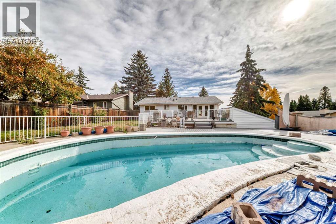
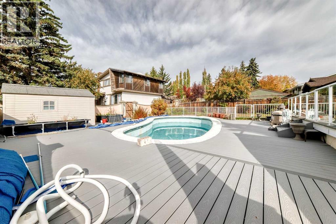
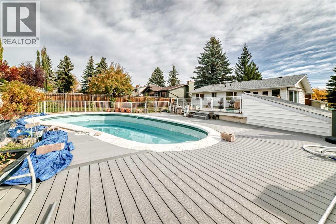
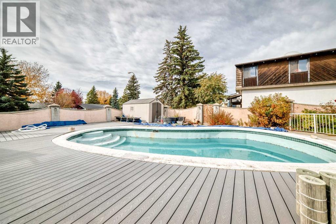
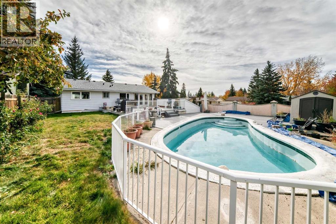
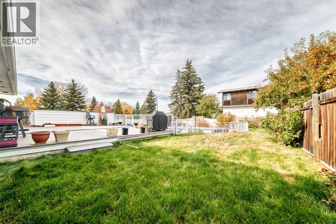
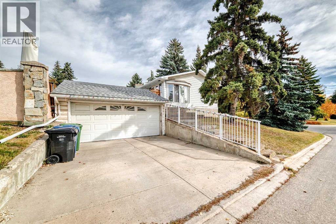
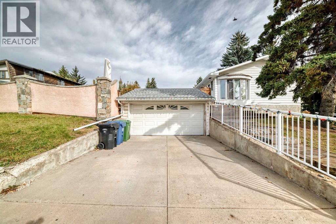
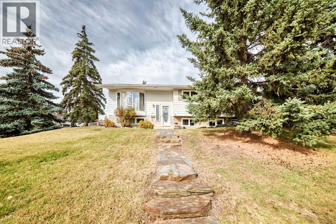
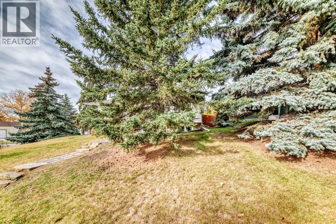
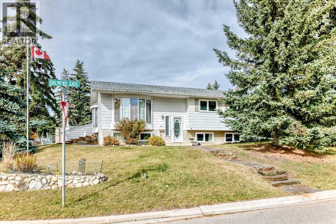
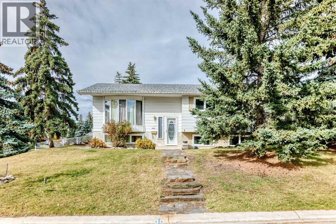
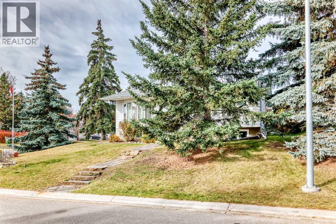
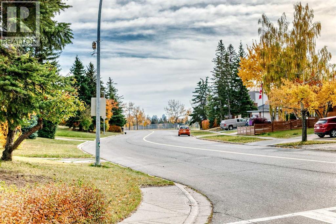
***Open House Saturday Nov 21, 1:00-3:00*** Hello Happy Family! This is what you have been waiting for… a refreshed, comforting & bright bilevel on a generous 7,384 sq. ft. corner lot in friendly West Dalhousie. This home features a unique blend of interior updates and exceptional outdoor living space, while retaining select delightful touches of original character. The fresh, contemporary ambience created by new luxury vinyl plank flooring, new carpet in the bedrooms, fresh paint and new baseboards enhance the inviting feel throughout the main floor. The bright and spacious living room is bathed with natural light from its large windows, while the adjoining dining area provides a comfortable setting for everyday meals and entertaining. The beautifully renovated kitchen features crisp white cabinetry, elegant granite countertops, a stylish subway tile backsplash and a new dishwasher. Thoughtfully incorporated into the updated space is a charming bank of original wood cabinetry, handcrafted by the longtime homeowner who purchased the property just a few years after it was built. This distinctive feature adds warmth, character and a wonderful connection to the home’s history. The kitchen provides generous storage and workspace, along with convenient access to the expansive outdoor deck. Three bedrooms on the main floor, all with new carpeting, and an updated four-piece bathroom as well as an updated, convenient two-piece ensuite . Outside, this property really shines! The expansive deck offers an incredible amount of space for outdoor dining, entertaining and relaxing. There is room for the kids to roam in the fenced yard. A heated in-ground swimming pool, creates the opportunity for your own private summer retreat. Another exceptional feature is the oversized four-car underdrive garage, providing flexible space for vehicles, hobbies, projects or storage. The partially finished basement offers additional flexibility and future potential. this home is situated in a p rime location, with access to schools, parks, shopping, transit and major roadways. The nearby Dalhousie LRT station makes commuting to the University of Calgary and downtown especially convenient. With substantial interior updates, charming original craftsmanship, exceptional garage space and impressive outdoor amenities, this home offers a combination of features that is increasingly difficult to find. Come discover the possibilities! (id:67348)
What did homes near this one actually sell for?
The asking price is only half the story. I'll send you recent sold prices in Dalhousie so you can see how this home compares. Free, no obligation.
Details
- Style
- Bi-level
- Storeys
- 1
- Bedrooms above / below grade
- 3 / 0
- Basement
- Partially finished, Full
- Parking
- Attached Garage, Garage · 6 spaces
- Heating
- Forced air
- Cooling
- None
- Flooring
- Carpeted, Linoleum
- Appliances
- Refrigerator, Stove
- Construction
- Wood frame
- Foundation
- Poured Concrete
- Lot
- 686.00 · 686 square meters
- Lot features
- See remarks
- Property taxes
- $4,610 (2025)
- Zoning
- R-CG
- Title
- Freehold
Rooms
| Room | Level | Size |
|---|---|---|
| Primary Bedroom | Main level | 10.50 Ft x 11.17 Ft |
| Bedroom | Main level | 11.17 Ft x 8.17 Ft |
| 4pc Bathroom | Main level | 7.17 Ft x 7.17 Ft |
| Dining room | Main level | 11.58 Ft x 8.58 Ft |
| 2pc Bathroom | Main level | 3.67 Ft x 7.17 Ft |
| Bedroom | Main level | 9.83 Ft x 10.00 Ft |
| Living room | Main level | 13.50 Ft x 13.83 Ft |
| Kitchen | Main level | 11.17 Ft x 12.42 Ft |
More homes like this
The trademarks REALTOR®, REALTORS®, and the REALTOR® logo are controlled by The Canadian Real Estate Association (CREA) and identify real estate professionals who are members of CREA. The trademarks MLS®, Multiple Listing Service® and the associated logos are owned by CREA and identify the quality of services provided by real estate professionals who are members of CREA. This listing content has been provided through REALTOR.ca DDF® and is deemed reliable but is not guaranteed accurate by CREA or Cooper Holm. The information is not intended to solicit buyers or sellers currently under contract. Listing updated November 22, 2026.