



2856 Signal Hill Heights SW

About this home
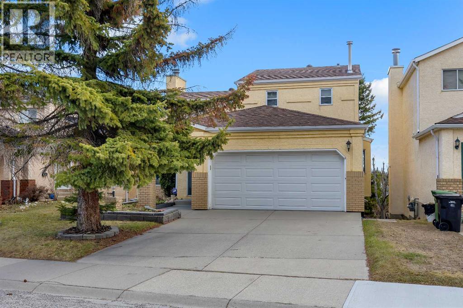
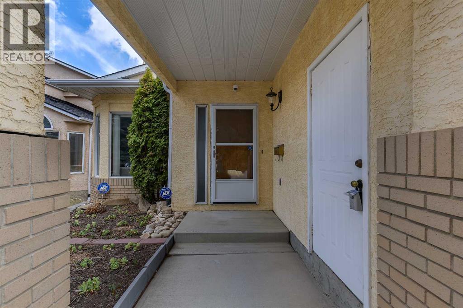
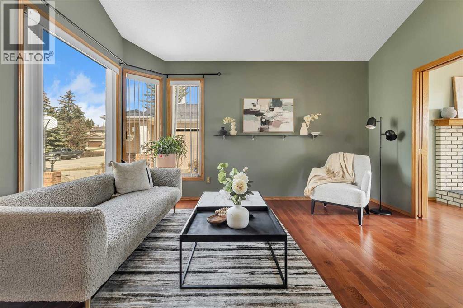
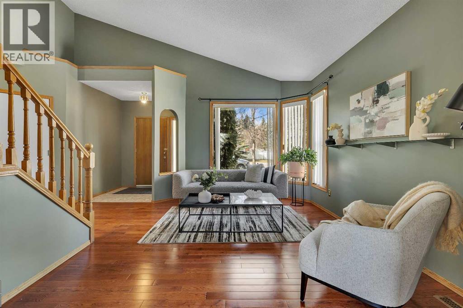
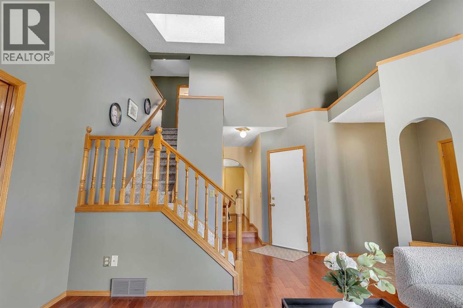
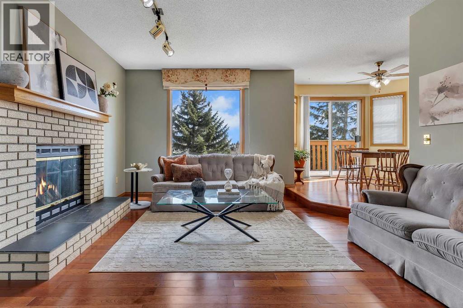
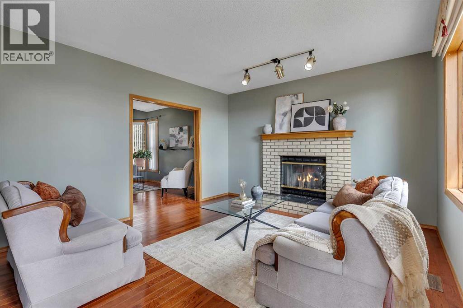
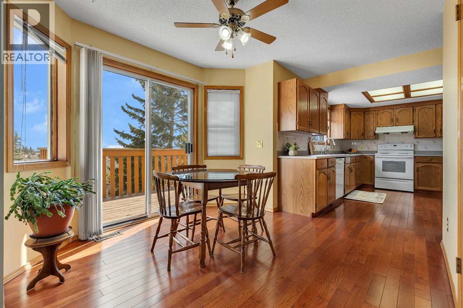
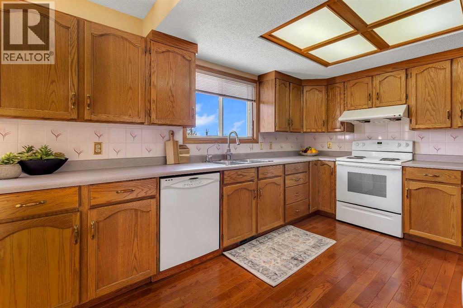
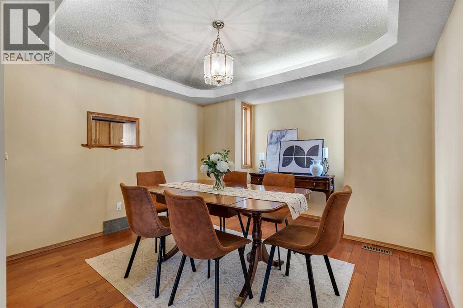
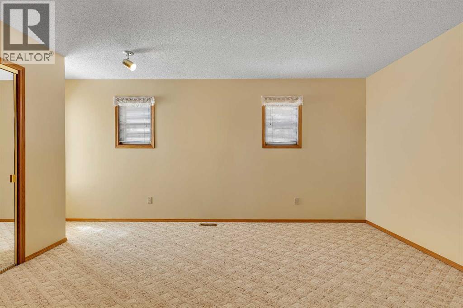
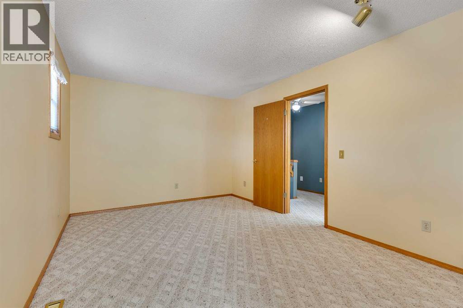
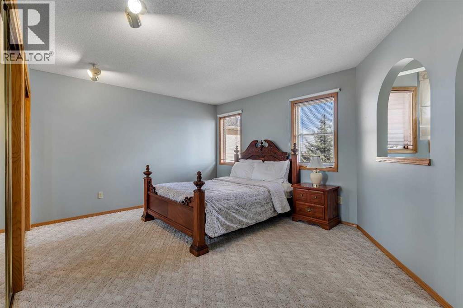
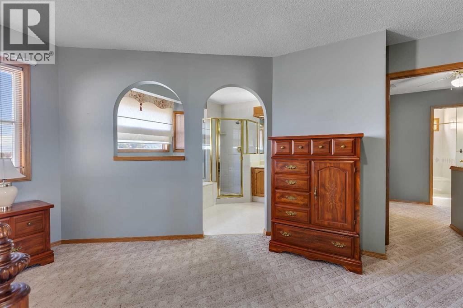
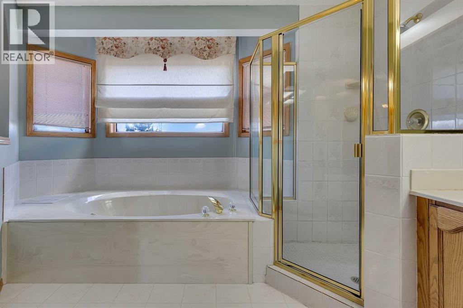
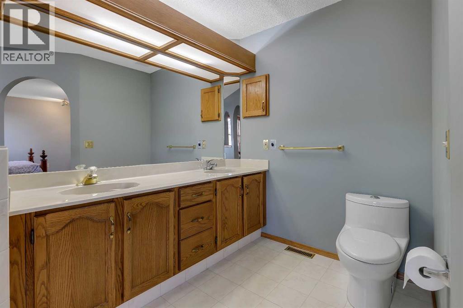
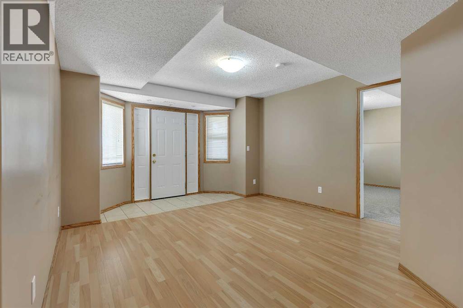
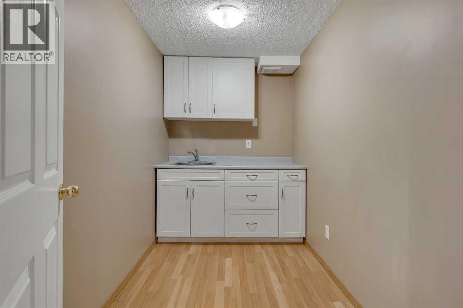
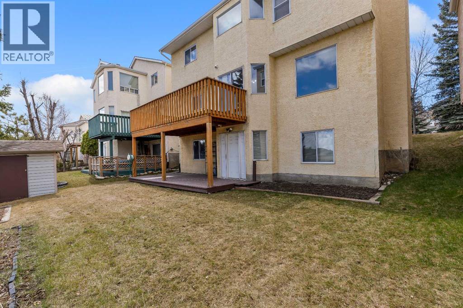
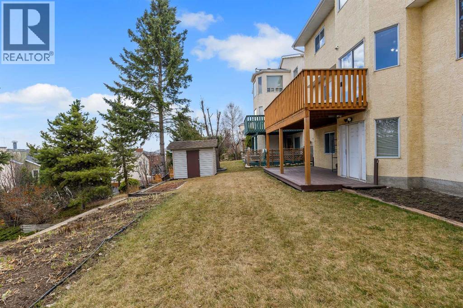
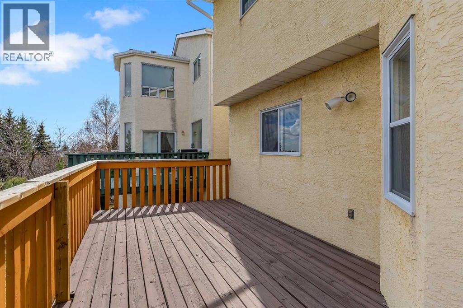
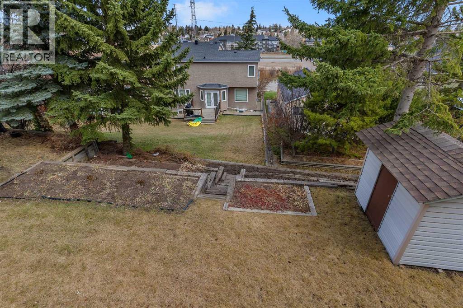
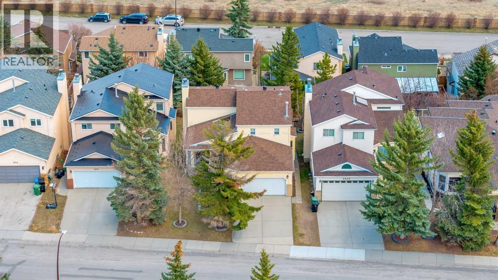
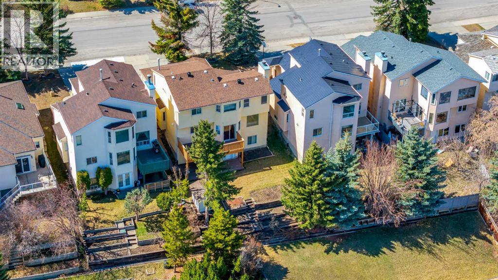
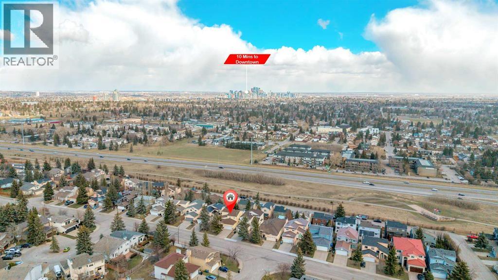
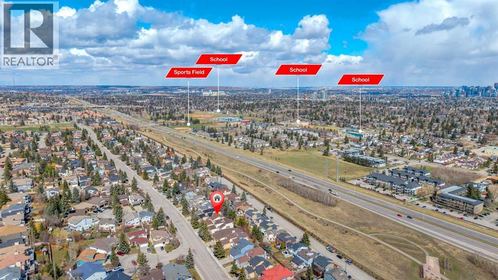
Opportunities like this don’t come often. Welcome to this 6-bedroom, 2-storey detached home in the highly sought-after community of Signal Hill—offering space, privacy, and a layout that’s getting harder to find.Set on a rare walkout lot, this home is surrounded by mature trees and located on a quiet street, giving you that sense of calm while still being close to everything you need. Shopping, restaurants, schools, and major routes are all just minutes away.Inside, you’ll appreciate the well-maintained condition and a more traditional, compartmentalized layout—with a separate formal dining room, distinct living area, and a kitchen that feels nicely tucked away. Perfect for those who prefer defined spaces for entertaining and everyday living.Upstairs features three spacious bedrooms, while the fully developed walkout basement adds three more bedrooms, offering incredible flexibility for large families, guests, or even multi-generational living.Parking is no issue here. Along with the double attached garage, there’s additional space in the driveway that can accommodate up to two more vehicles.If you’ve been waiting for a rare find in Signal Hill with size, functionality, and a walkout lot—this is it. Priced to sell and ready for its next chapter.Come see the potential for yourself. (id:67348)
What did homes near this one actually sell for?
The asking price is only half the story. I'll send you recent sold prices in Signal Hill so you can see how this home compares. Free, no obligation.
Details
- Storeys
- 2
- Bedrooms above / below grade
- 3 / 3
- Basement
- Finished, Full, Walk out
- Parking
- Attached Garage · 4 spaces
- Heating
- Forced air
- Cooling
- None
- Fireplaces
- 1
- Flooring
- Hardwood, Carpeted
- Appliances
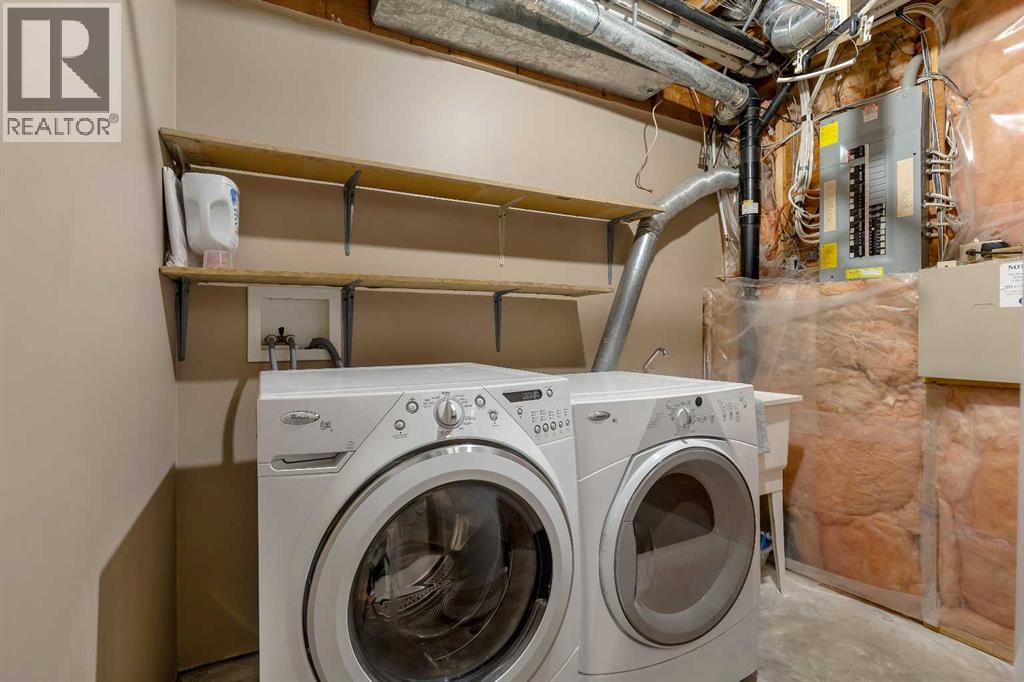
- Washer, Refrigerator, Dishwasher, Stove, Dryer, Garburator, Hood Fan, Window Coverings, Garage door opener
- Exterior
- Brick, Stucco
- Construction
- Wood frame
- Foundation
- Poured Concrete
- Lot
- 444.91 · 444.91 square meters
- Property taxes
- $4,783 (2024)
- Zoning
- R-CG
- Title
- Freehold
Rooms
| Room | Level | Size |
|---|---|---|
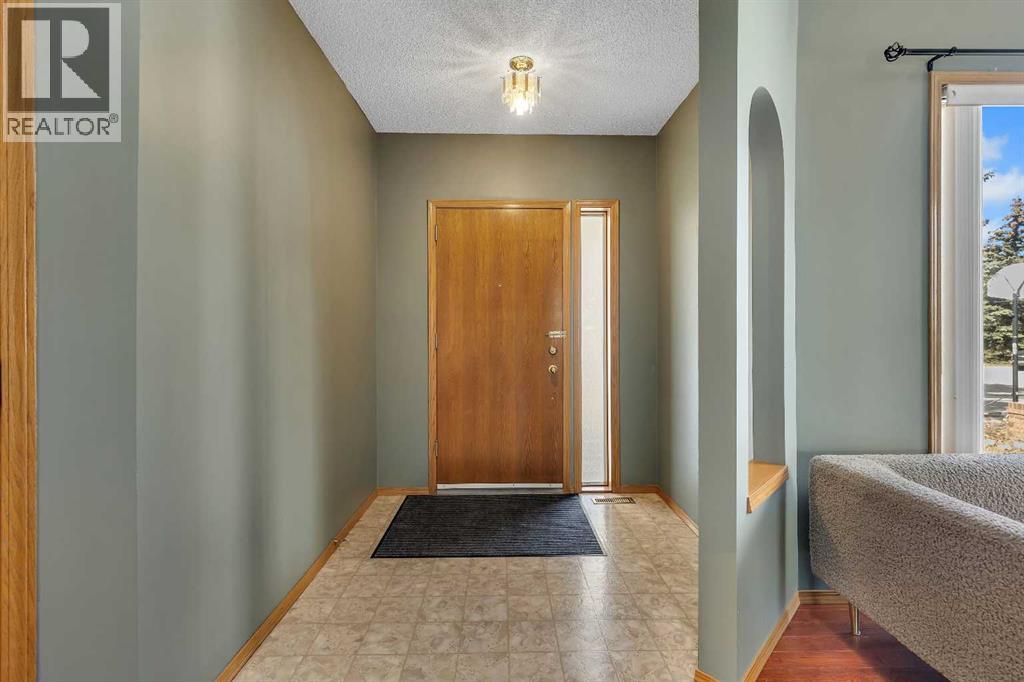
| Foyer | Main level | 6.00 Ft x 6.58 Ft |
| Living room | Main level | 14.17 Ft x 16.17 Ft |
| Family room | Main level | 12.83 Ft x 13.50 Ft |
| Breakfast | Main level | 9.83 Ft x 10.67 Ft |
| Dining room | Main level | 11.25 Ft x 11.67 Ft |
| Kitchen | Main level | 10.17 Ft x 33.47 Ft |
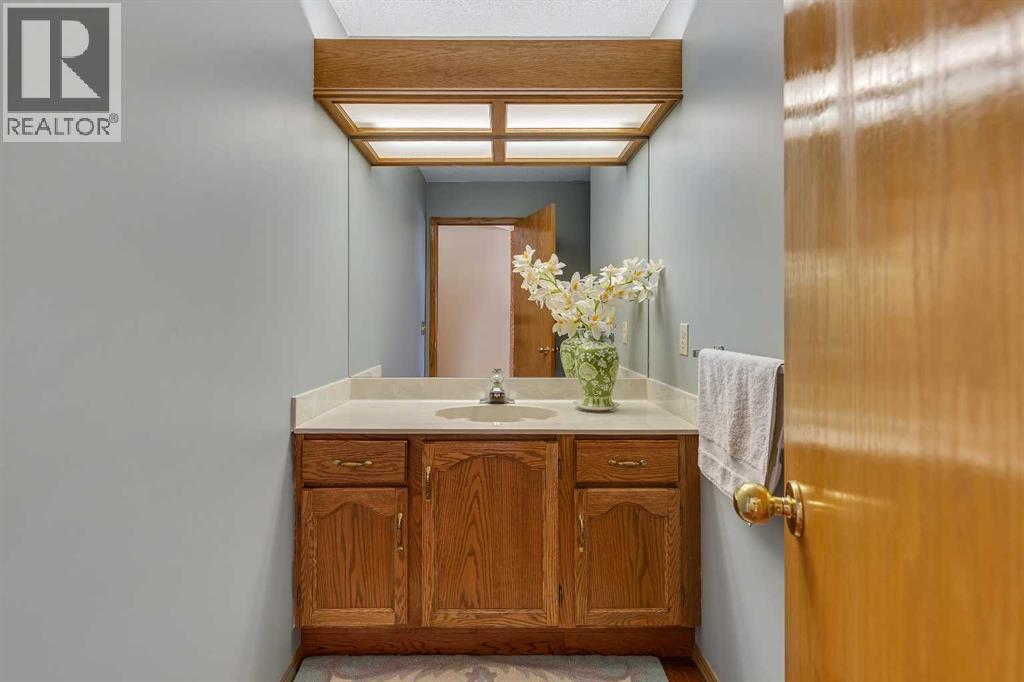
| 2pc Bathroom | Main level | 6.17 Ft x 7.17 Ft |
| Primary Bedroom | Second level | 14.42 Ft x 17.58 Ft |
| 5pc Bathroom | Second level | 12.92 Ft x 11.75 Ft |
| Bedroom | Second level | 10.17 Ft x 11.42 Ft |
| Bedroom | Second level | 10.75 Ft x 17.08 Ft |
| 4pc Bathroom | Second level | 5.08 Ft x 7.83 Ft |
| Bedroom | Basement | 12.67 Ft x 9.08 Ft |
| Bedroom | Basement | 10.33 Ft x 11.71 Ft |
| Bedroom | Basement | 11.42 Ft x 9.18 Ft |
| 4pc Bathroom | Basement | 5.36 Ft x 8.56 Ft |
| Recreational, Games room | Basement | 13.65 Ft x 14.83 Ft |
| Furnace | Basement | 10.67 Ft x 7.92 Ft |
More homes like this
The trademarks REALTOR®, REALTORS®, and the REALTOR® logo are controlled by The Canadian Real Estate Association (CREA) and identify real estate professionals who are members of CREA. The trademarks MLS®, Multiple Listing Service® and the associated logos are owned by CREA and identify the quality of services provided by real estate professionals who are members of CREA. This listing content has been provided through REALTOR.ca DDF® and is deemed reliable but is not guaranteed accurate by CREA or Cooper Holm. The information is not intended to solicit buyers or sellers currently under contract. Listing updated October 10, 2026.