



452 Tekarra Drive NW

About this home
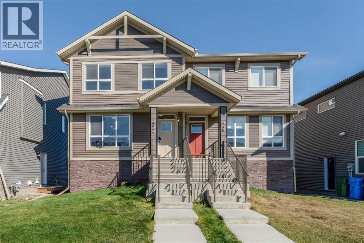
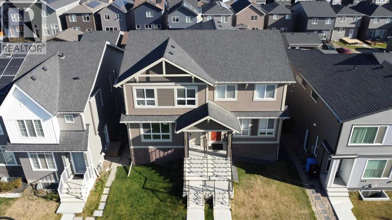
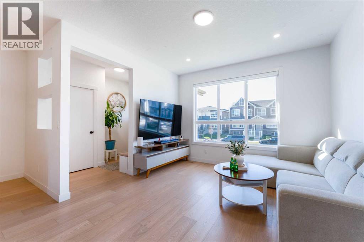
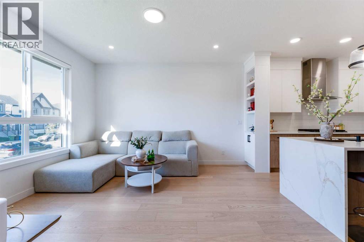
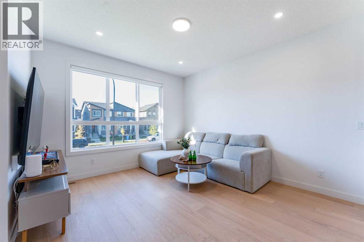
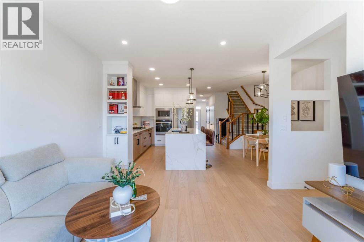
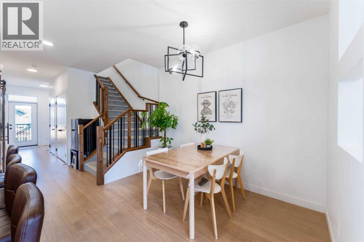
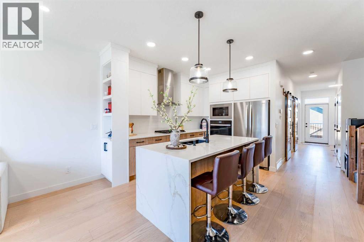
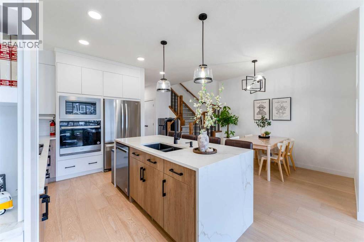
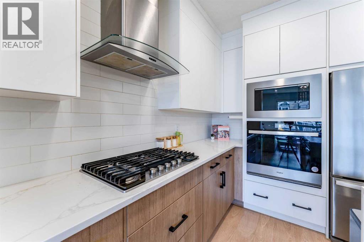
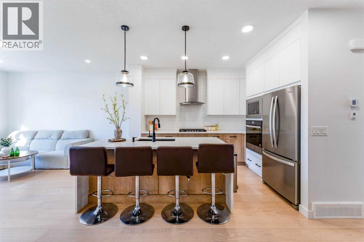
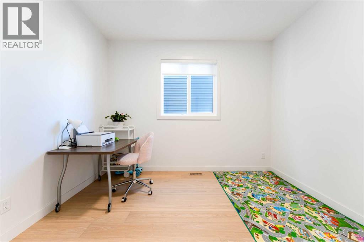
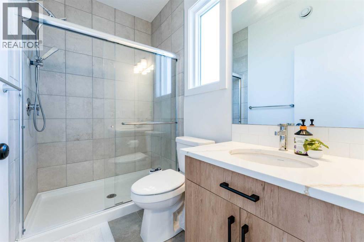
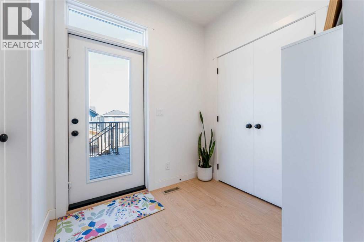
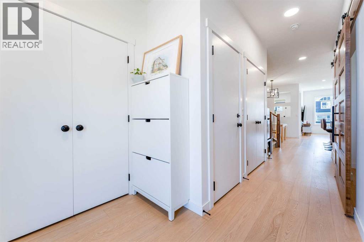
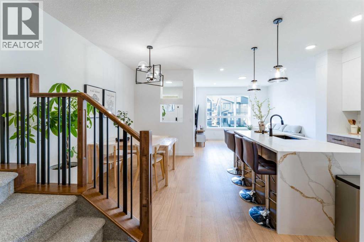
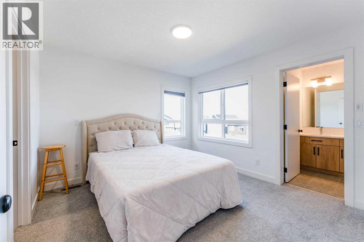
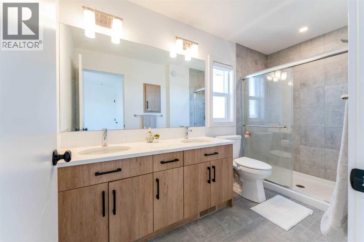
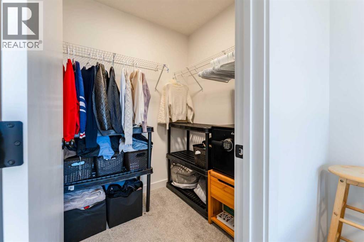
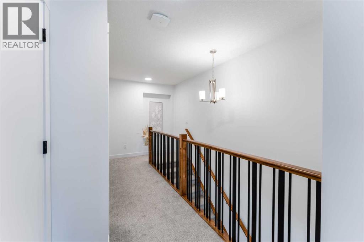
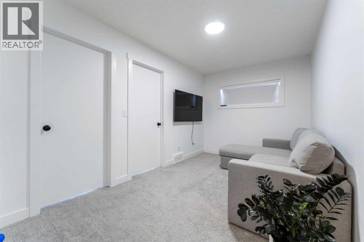
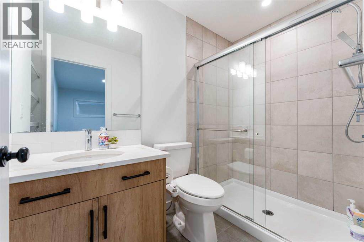
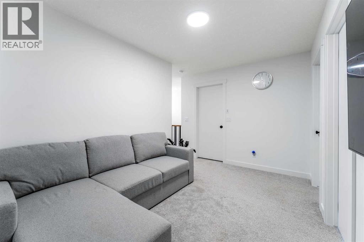
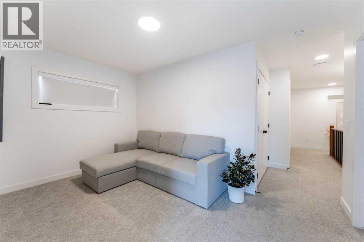
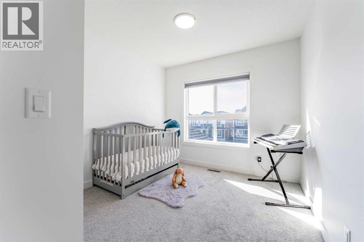
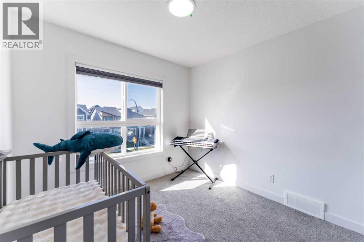
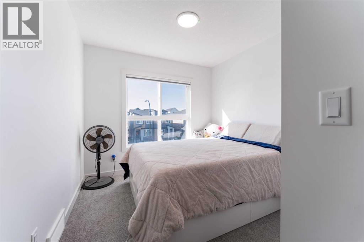
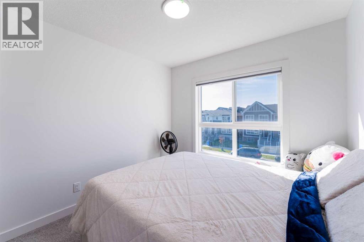
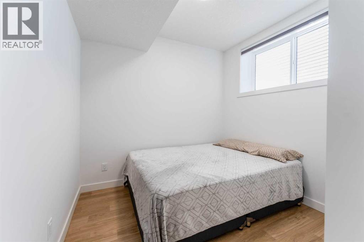
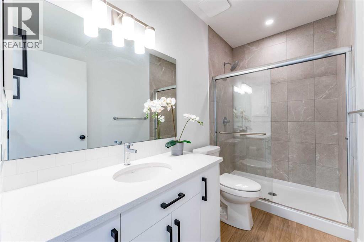
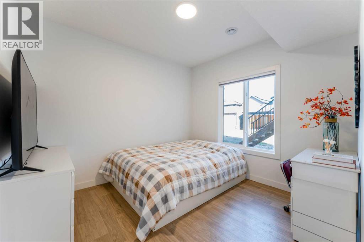
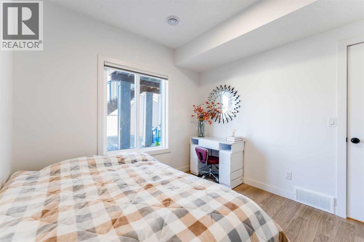
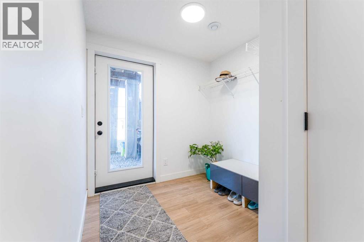
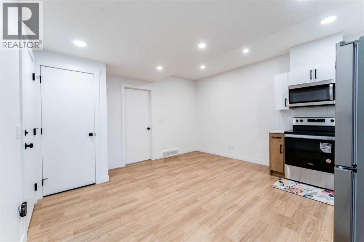
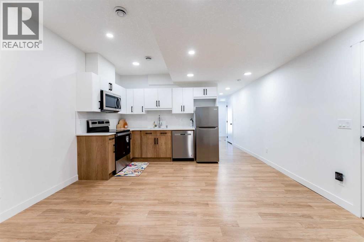
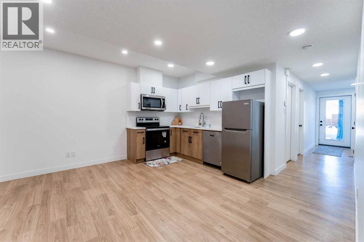
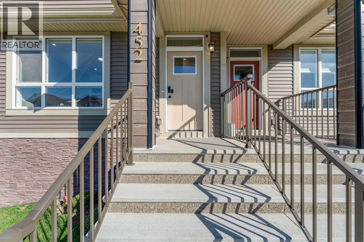
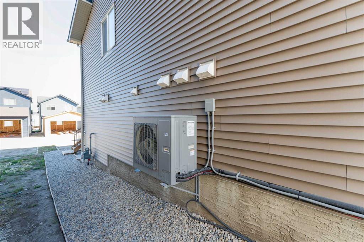
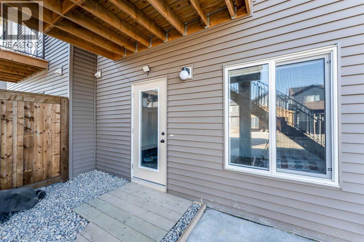
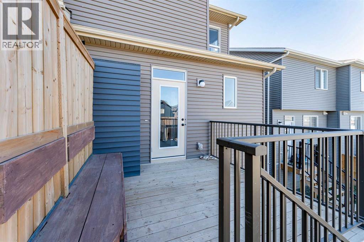
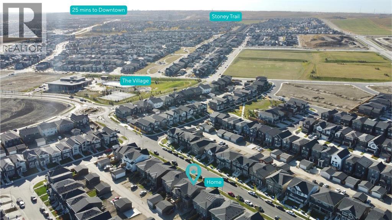
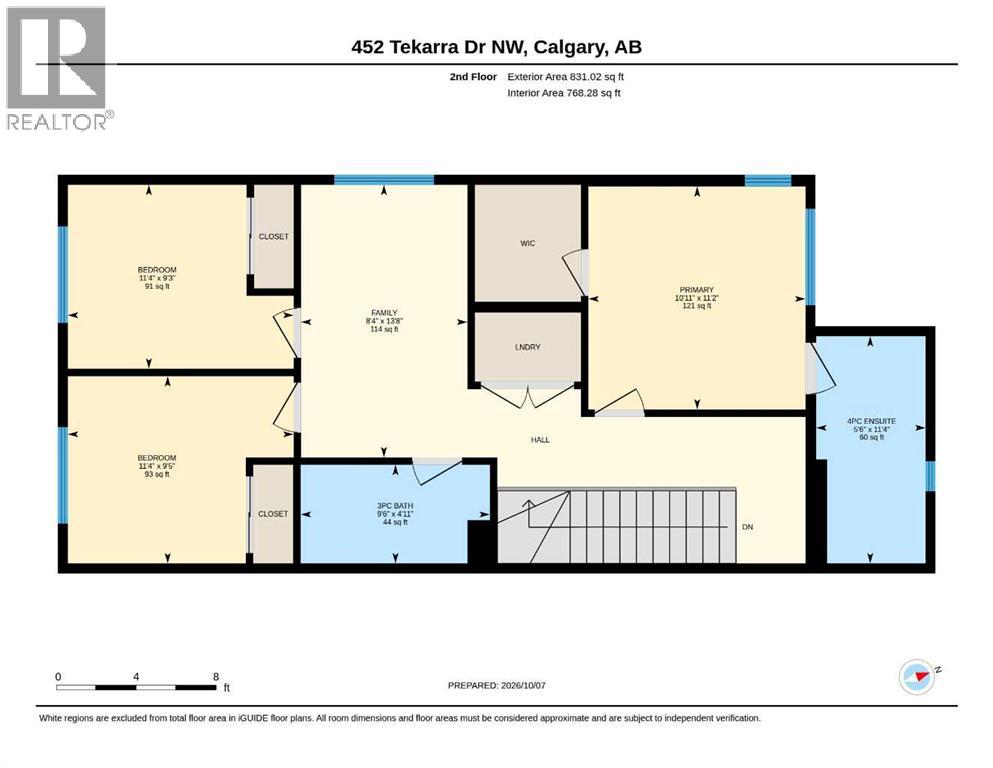
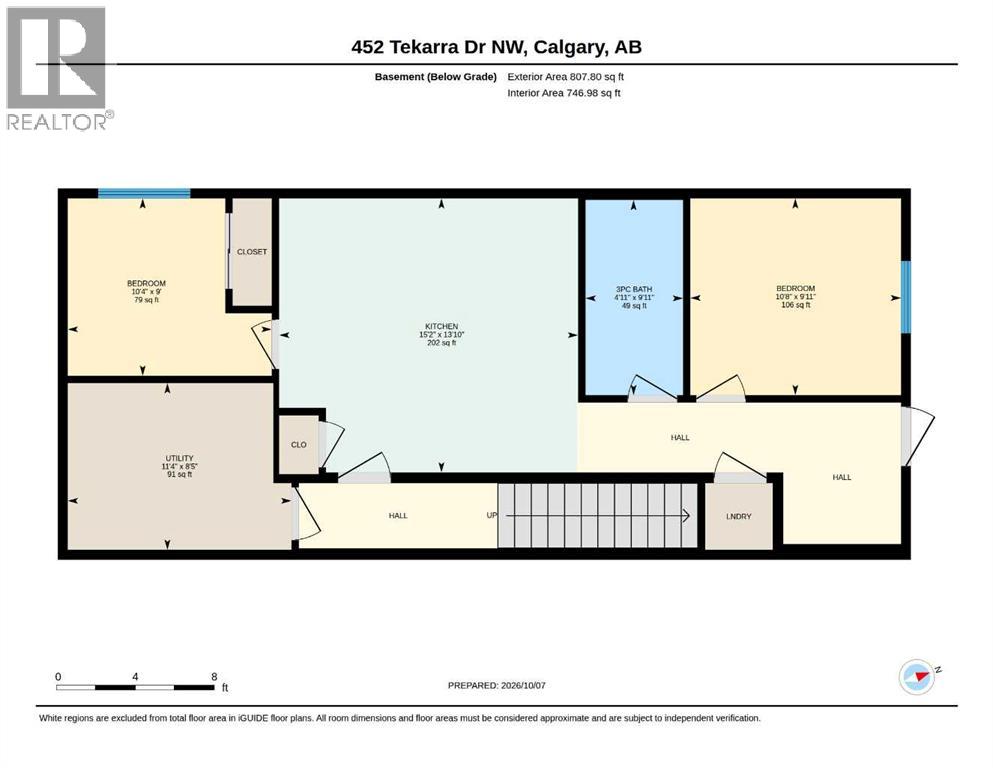
Beautifully maintained and newly built in 2025, this spacious half duplex in Glacier Ridge offers 6 bedrooms & 4 full bathrooms, thoughtfully designed for growing families and savvy investors alike. A main floor bedroom or office is conveniently located beside a full bathroom and enhanced with a sliding wood barn door, making it ideal for guests, multigenerational living, or a stylish work-from-home setup. Loaded with upgrades, this home features AC, massive waterfall kitchen island, upgraded cabinetry, a custom bookcase, gas stove, built-in microwave and oven, upgraded railing with stylish spindles, tiled bathroom walls, and quartz countertops throughout. The legal walkout basement with high ceilings adds exceptional versatility and strong income potential. Located just minutes to shopping, everyday amenities, The Village, and the Glacier Ridge Residents’ Association facility, residents enjoy access to a playground, splash park, hockey rink, banquet room, and more. Surrounded by natural parks, breathtaking views, and a strong sense of community, only 25 minutes to Calgary downtown, this is an outstanding opportunity for both homeowners and investors. (id:67348)
What did homes near this one actually sell for?
The asking price is only half the story. I'll send you recent sold prices in Glacier Ridge so you can see how this home compares. Free, no obligation.
Details
- Storeys
- 2
- Bedrooms above / below grade
- 4 / 2
- Basement
- Finished, Full, Walk out, Suite
- Parking
- Parking Pad, Other, Street · 2 spaces
- Heating
- Forced air
- Cooling
- Central air conditioning
- Flooring
- Carpeted, Vinyl Plank
- Appliances
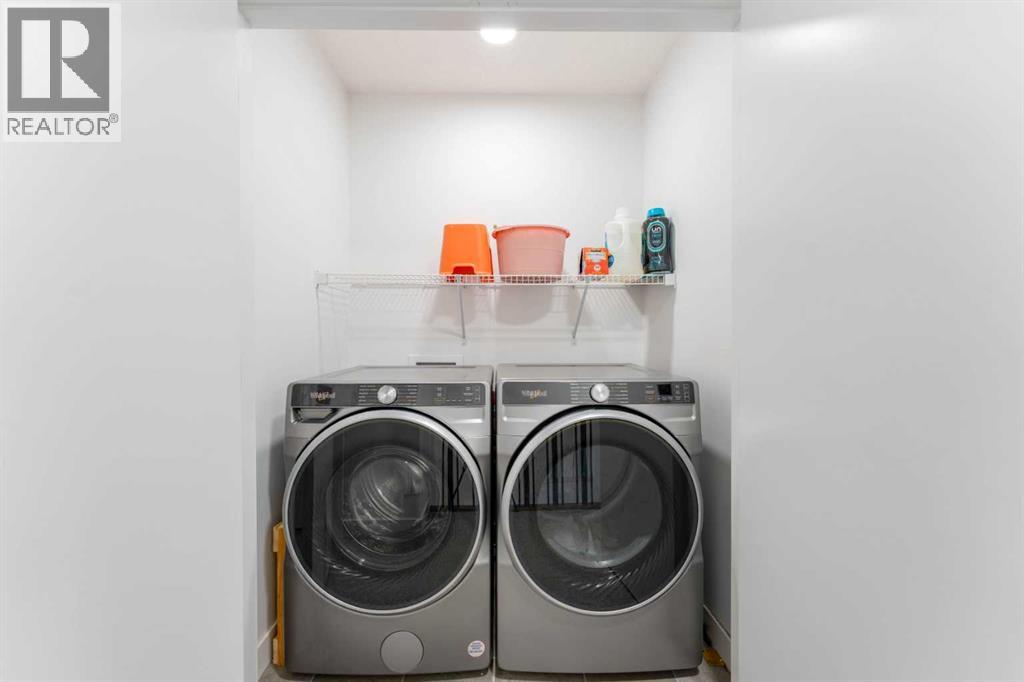
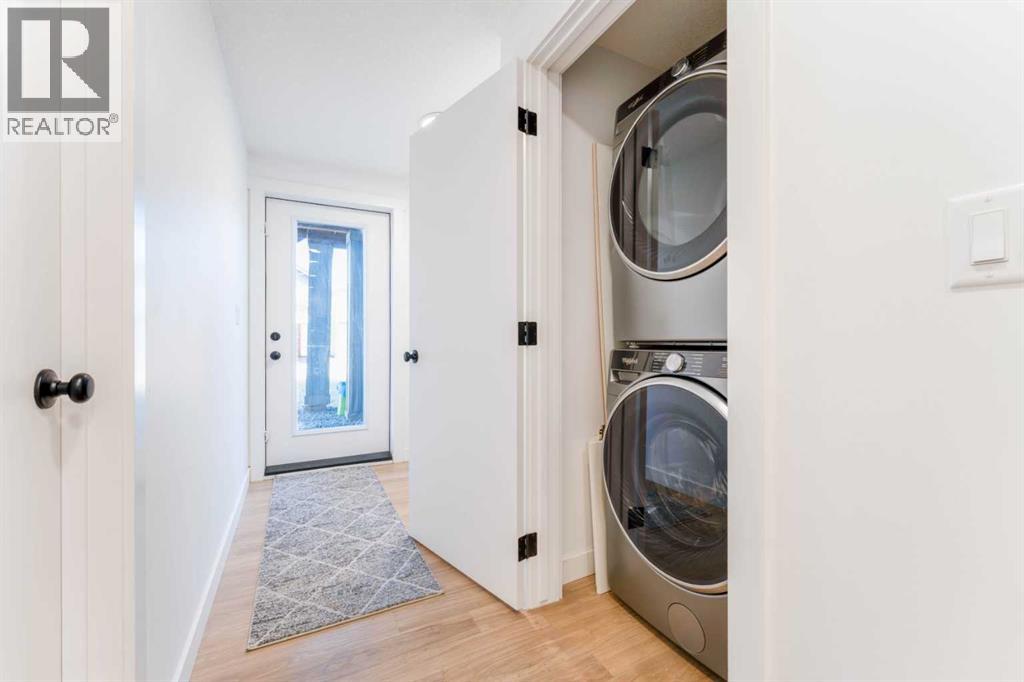
- Washer, Refrigerator, Gas stove(s), Range - Electric, Dishwasher, Dryer, Microwave, Microwave Range Hood Combo, Oven - Built-In, Hood Fan, Window Coverings, Washer & Dryer
- Exterior
- Vinyl siding, Composite Siding
- Construction
- Wood frame
- Foundation
- Poured Concrete
- Lot
- 250.00 · 250 square meters
- Lot features
- Back lane, PVC window, No Animal Home, No Smoking Home
- Property taxes
- $4,502 (2026)
- Zoning
- R-G
- Title
- Freehold
Rooms
| Room | Level | Size |
|---|---|---|
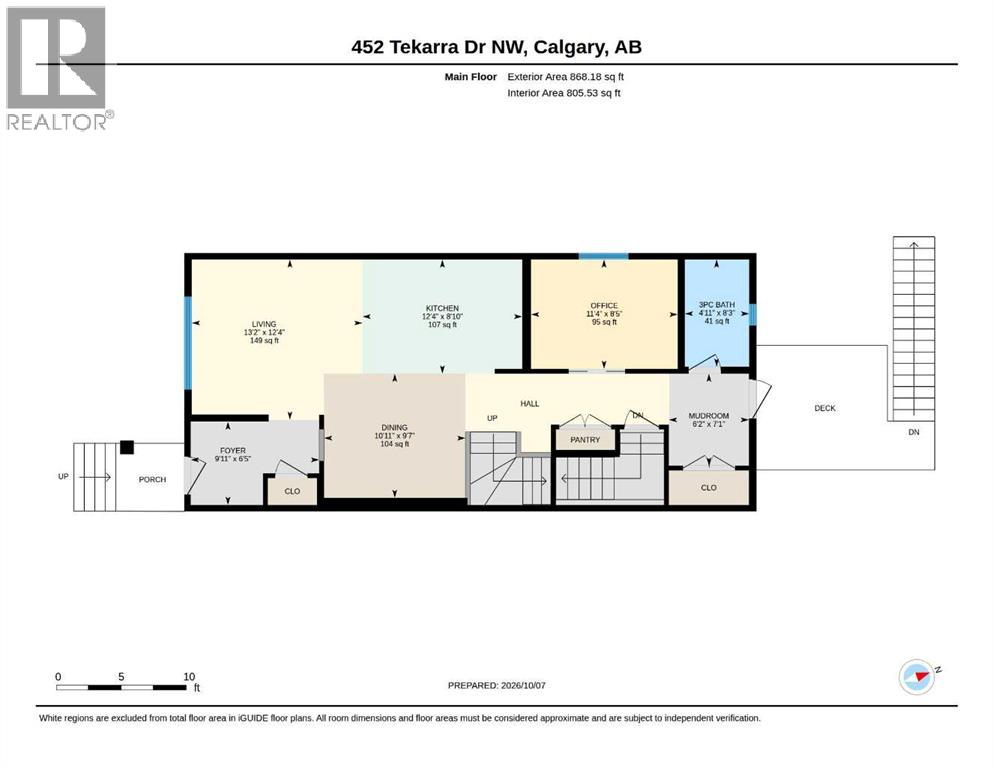
| 3pc Bathroom | Main level | 4.92 Ft x 8.25 Ft |
| Dining room | Main level | 10.92 Ft x 9.58 Ft |
| Foyer | Main level | 9.92 Ft x 6.42 Ft |
| Kitchen | Main level | 12.33 Ft x 8.83 Ft |
| Other | Main level | 6.17 Ft x 7.08 Ft |
| Bedroom | Main level | 11.33 Ft x 8.42 Ft |
| 3pc Bathroom | Second level | 9.50 Ft x 4.92 Ft |
| 4pc Bathroom | Second level | 5.50 Ft x 11.33 Ft |
| Bedroom | Second level | 11.33 Ft x 9.25 Ft |
| Bedroom | Second level | 11.33 Ft x 9.42 Ft |
| Family room | Second level | 8.33 Ft x 13.67 Ft |
| Primary Bedroom | Second level | 10.92 Ft x 11.17 Ft |
| 3pc Bathroom | Basement | 4.92 Ft x 9.92 Ft |
| Bedroom | Basement | 10.67 Ft x 9.92 Ft |
| Bedroom | Basement | 10.33 Ft x 9.00 Ft |
| Other | Basement | 15.17 Ft x 13.83 Ft |
| Furnace | Basement | 11.33 Ft x 8.42 Ft |
More homes like this
The trademarks REALTOR®, REALTORS®, and the REALTOR® logo are controlled by The Canadian Real Estate Association (CREA) and identify real estate professionals who are members of CREA. The trademarks MLS®, Multiple Listing Service® and the associated logos are owned by CREA and identify the quality of services provided by real estate professionals who are members of CREA. This listing content has been provided through REALTOR.ca DDF® and is deemed reliable but is not guaranteed accurate by CREA or Cooper Holm. The information is not intended to solicit buyers or sellers currently under contract. Listing updated October 27, 2026.