



2031 37 Street SW

About this home
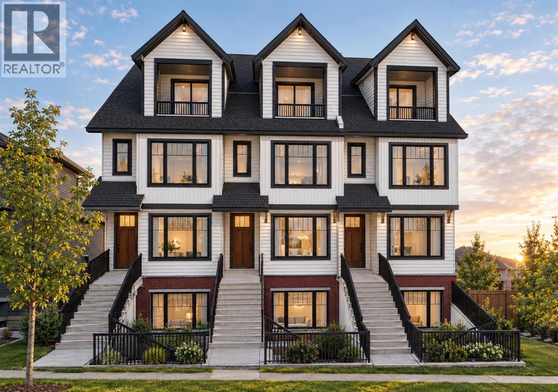
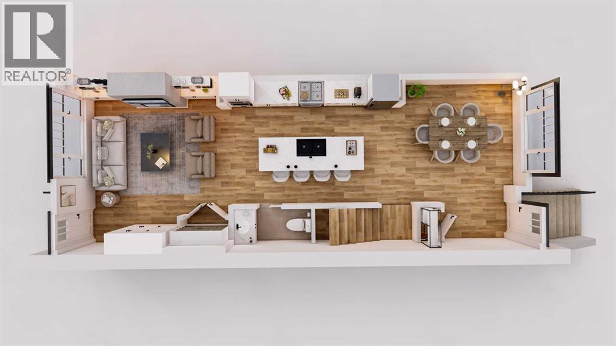
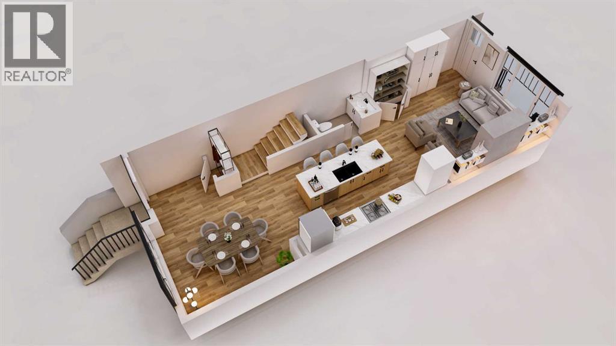
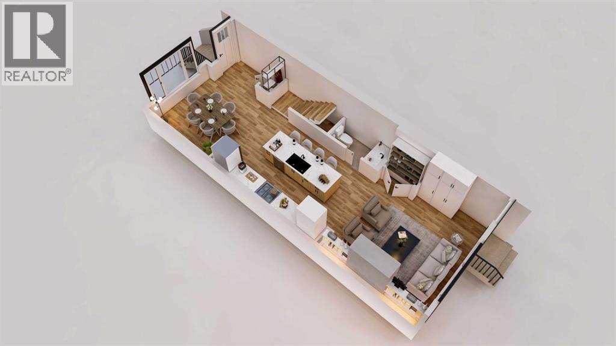
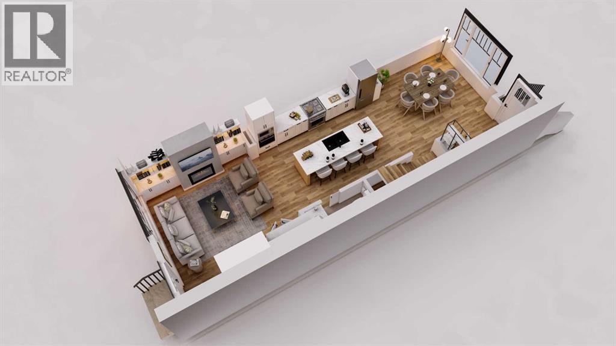
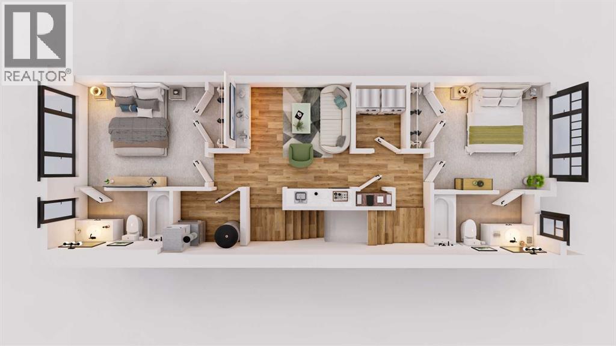
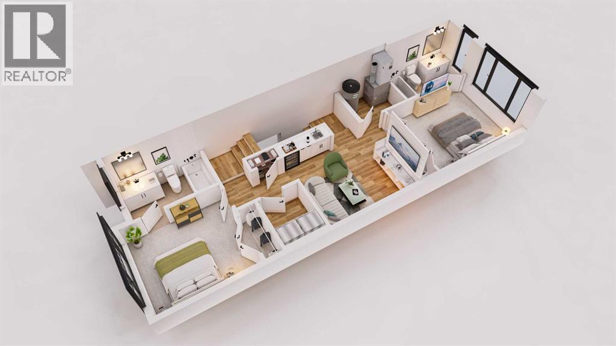
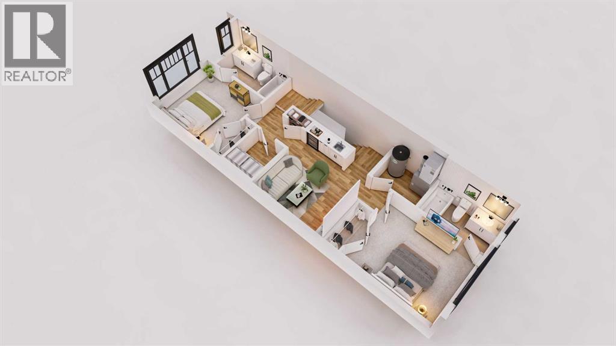
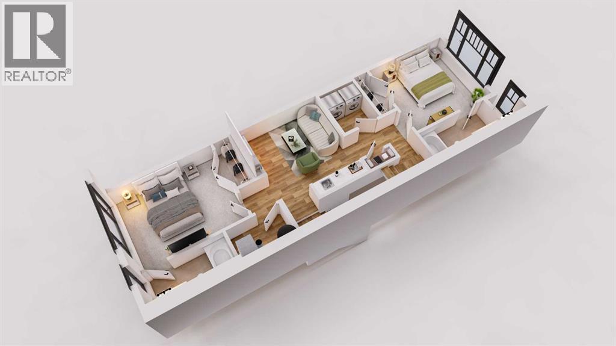
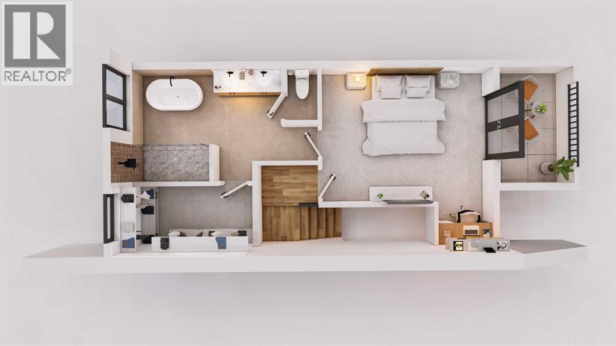
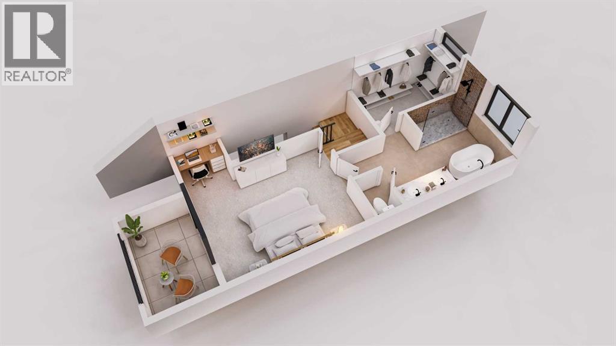
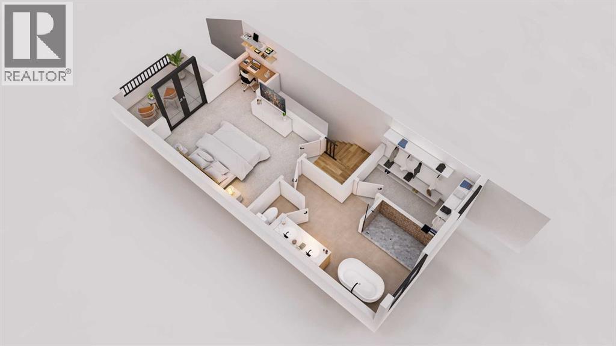
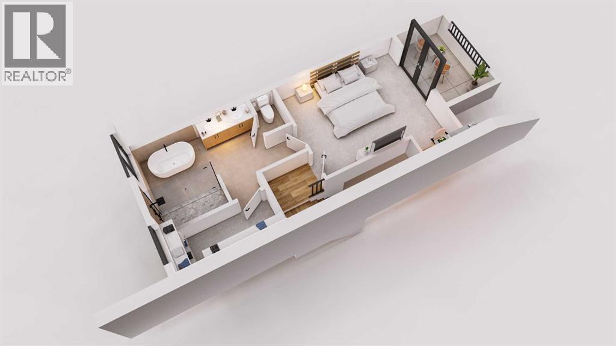
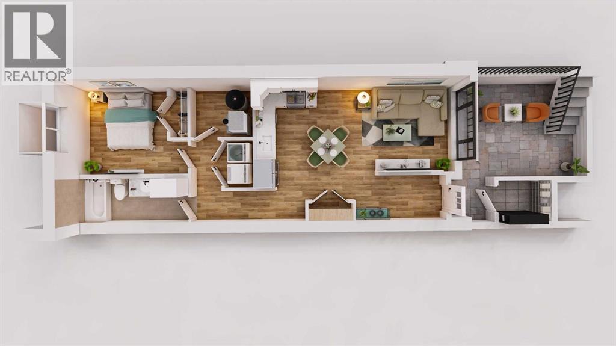
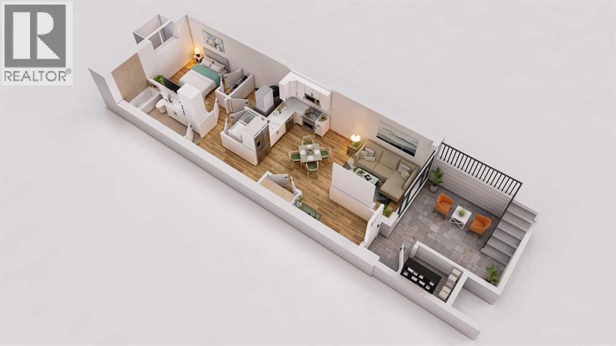
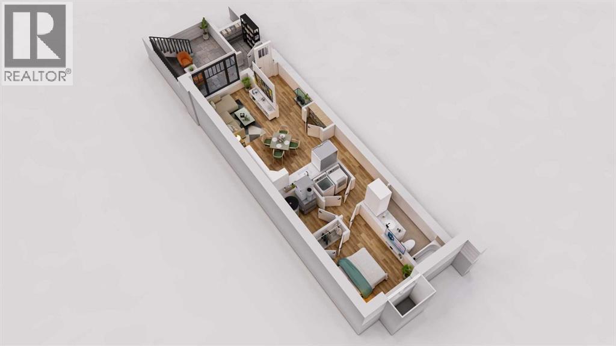
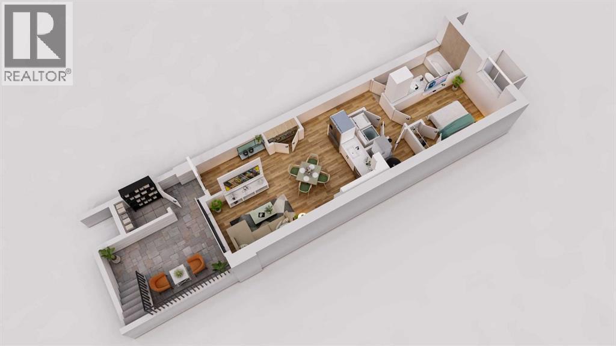
A private top-floor retreat with its own balcony and spa ensuite, plus a one-bedroom legal suite downstairs. This brand-new Glendale end unit offers four finished levels and an ensuite for every bedroom.The main floor is built for hosting. A linear fireplace framed by built-ins anchors the living room, and the kitchen has a quartz island seating four, full-height pantry storage, and KitchenAid stainless steel appliances throughout, including a gas range and wall oven. A powder room completes the level.Upstairs, two bedrooms each have a private ensuite, connected by a lounge with a wet bar and beverage fridge, plus a full laundry room. The third floor is devoted entirely to the primary suite, a private sanctuary set above the rest of the home, with a balcony, office nook, walk-in closet, and an ensuite featuring a freestanding soaker tub, double vanity, and walk-in shower with a brick feature wall.The legal suite has its own entrance, a full kitchen, bedroom, 4-piece bath, in-suite laundry, and its own furnace and water heater. A single detached garage, wired for an EV charger, is included. It's minutes to Westbrook LRT and Mall, 17 Ave SW dining, schools, parks, and downtown.Estimated completion is December 2026 to January 2027. Reach out for floor plans and the full finish details. (id:67348)
What did homes near this one actually sell for?
The asking price is only half the story. I'll send you recent sold prices in Glendale so you can see how this home compares. Free, no obligation.
Details
- Storeys
- 3
- Bedrooms above / below grade
- 3 / 1
- Basement
- Finished, Full, Separate entrance, Walk out, Suite
- Parking
- Attached Garage · 1 spaces
- Heating
- Forced air
- Cooling
- None
- Fireplaces
- 1
- Flooring
- Hardwood, Carpeted, Vinyl Plank
- Appliances
- Refrigerator, Gas stove(s), Dishwasher, Stove, Microwave, Microwave Range Hood Combo, Oven - Built-In, Hood Fan
- Exterior
- Brick, Composite Siding
- Construction
- Wood frame
- Foundation
- Poured Concrete
- Lot
- 547.00 · 547 square meters
- Lot features
- Back lane, Wet bar, Closet Organizers, Gas BBQ Hookup
- Property taxes
- $3,408 (2026)
- Zoning
- M-C1
- Title
- Freehold
Rooms
| Room | Level | Size |
|---|---|---|
| 2pc Bathroom | Main level | 3.50 Ft x 8.08 Ft |
| Bedroom | Second level | 10.50 Ft x 11.25 Ft |
| Bedroom | Second level | 10.25 Ft x 12.67 Ft |
| 4pc Bathroom | Second level | 5.00 Ft x 9.25 Ft |
| 4pc Bathroom | Second level | 5.00 Ft x 9.25 Ft |
| Primary Bedroom | Third level | 12.00 Ft x 15.25 Ft |
| 5pc Bathroom | Third level | 9.33 Ft x 13.08 Ft |
| Bedroom | Lower level | 9.75 Ft x 10.00 Ft |
| 4pc Bathroom | Lower level | 5.00 Ft x 12.25 Ft |
More homes like this
The trademarks REALTOR®, REALTORS®, and the REALTOR® logo are controlled by The Canadian Real Estate Association (CREA) and identify real estate professionals who are members of CREA. The trademarks MLS®, Multiple Listing Service® and the associated logos are owned by CREA and identify the quality of services provided by real estate professionals who are members of CREA. This listing content has been provided through REALTOR.ca DDF® and is deemed reliable but is not guaranteed accurate by CREA or Cooper Holm. The information is not intended to solicit buyers or sellers currently under contract. Listing updated October 12, 2026.