



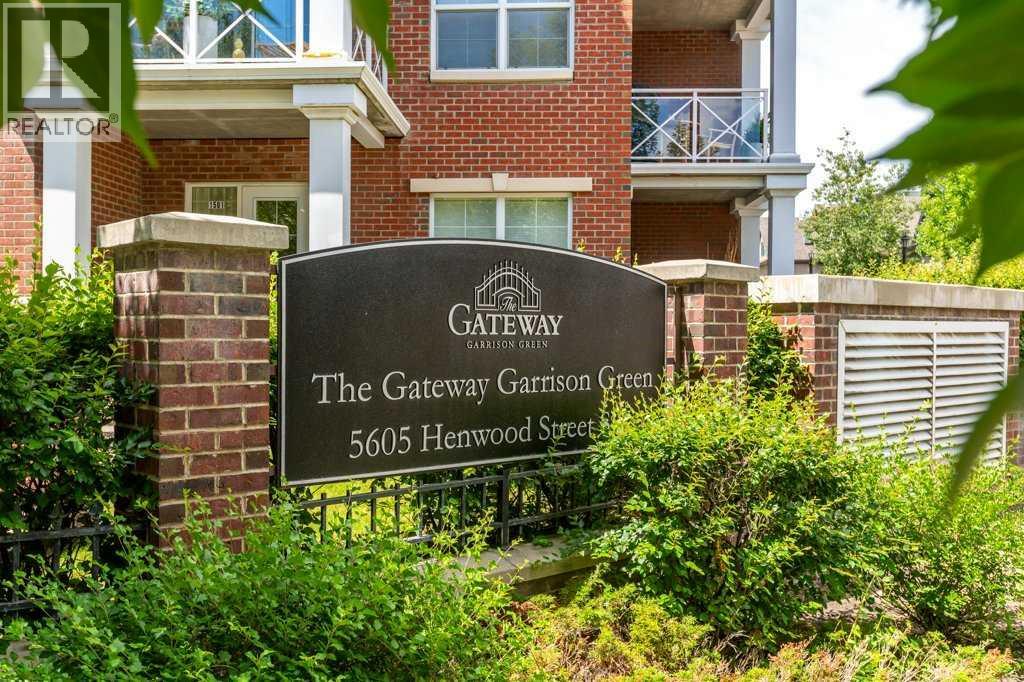
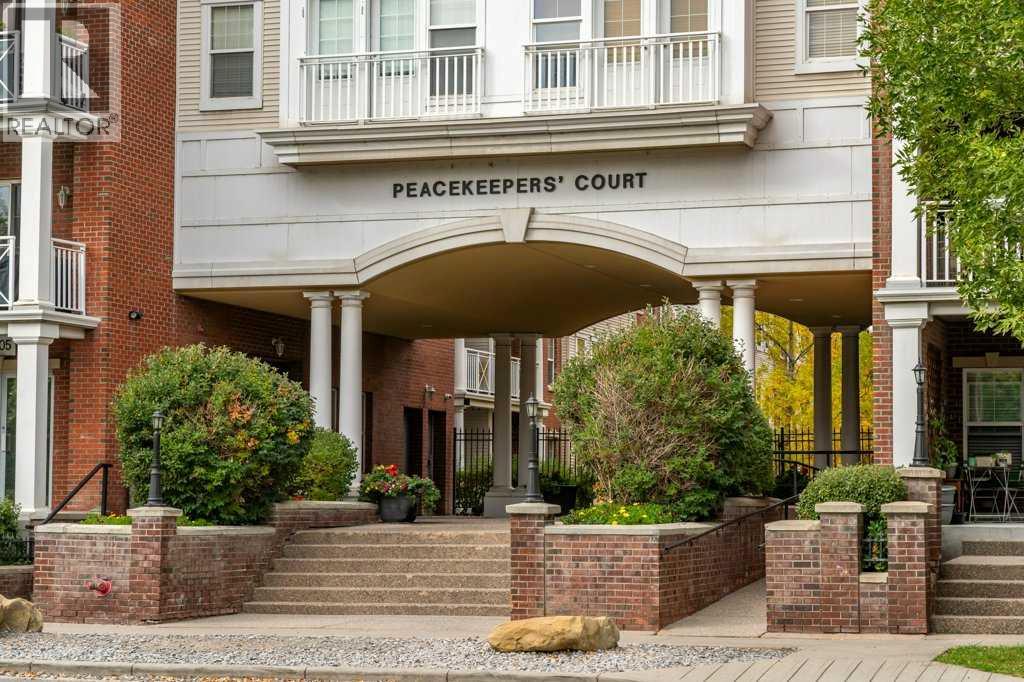
1302, 5605 Henwood Street SW

About this home
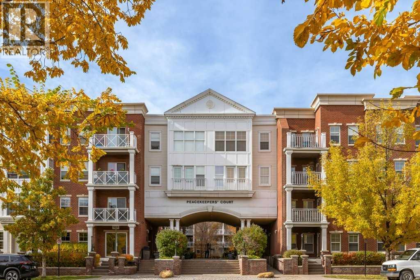
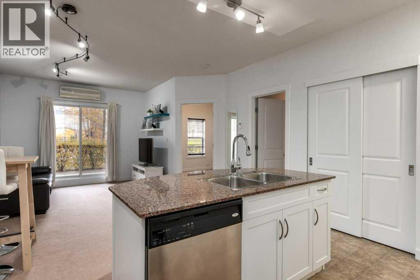
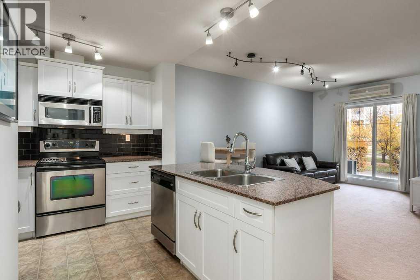
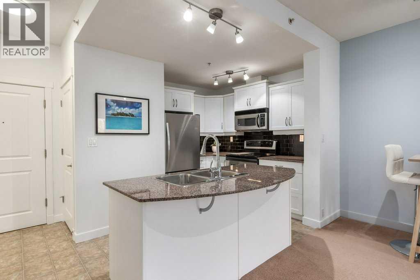
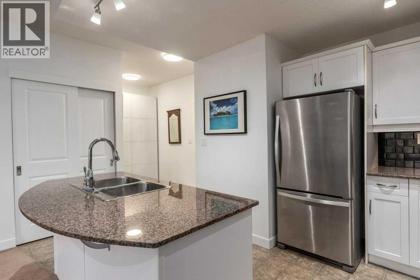
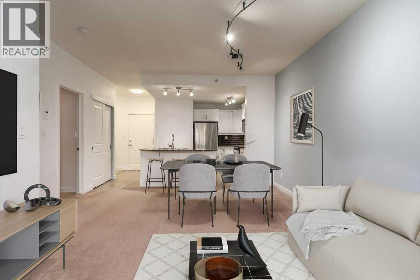
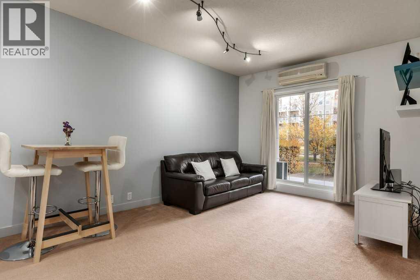
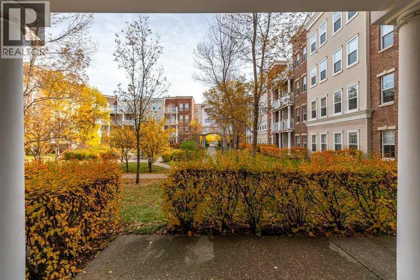
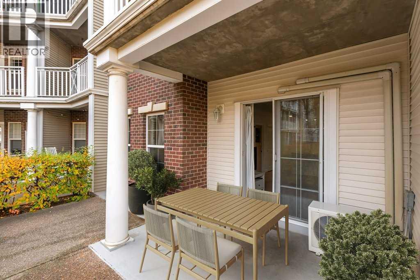
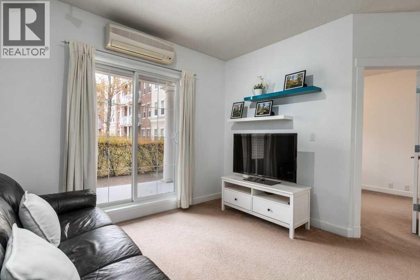
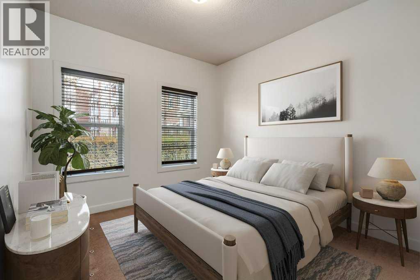
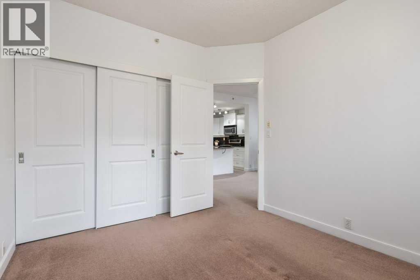
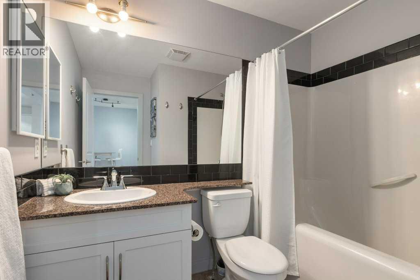
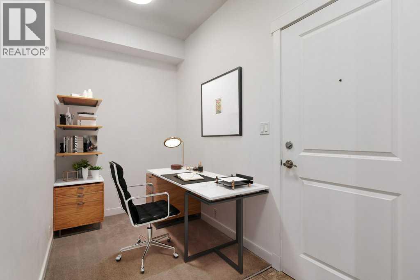
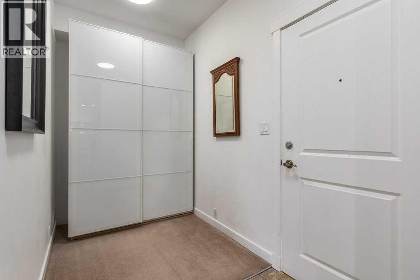
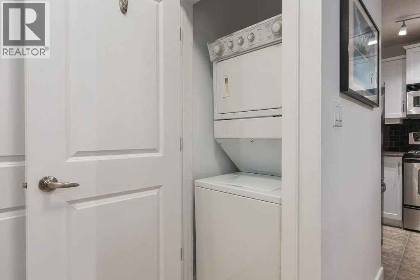
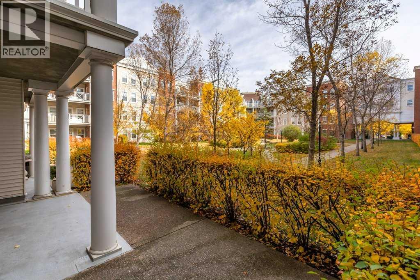
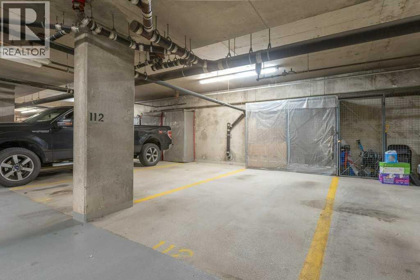
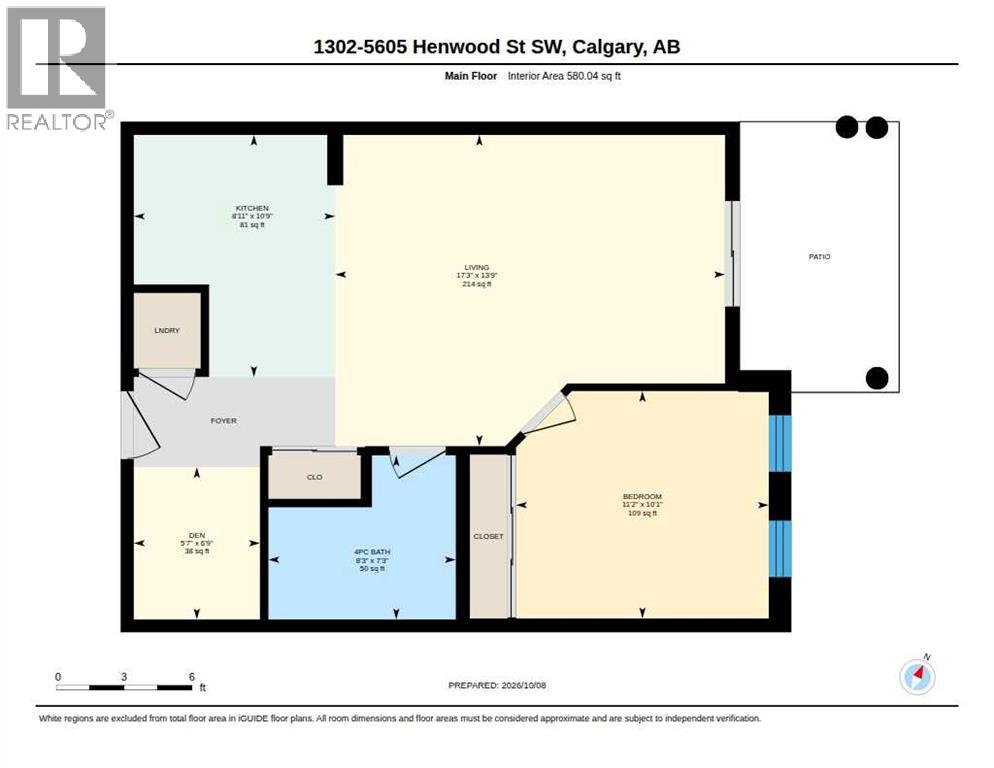
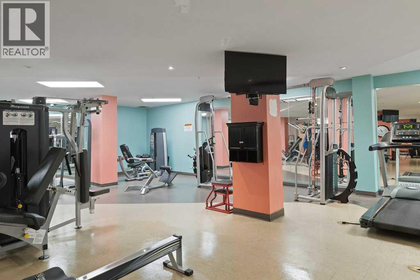
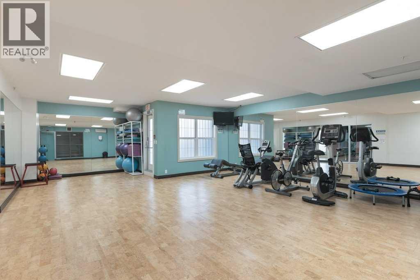
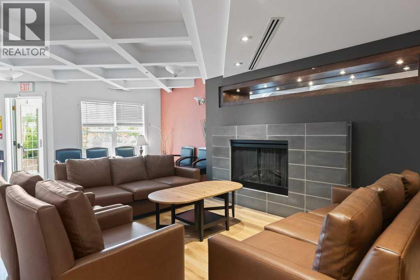
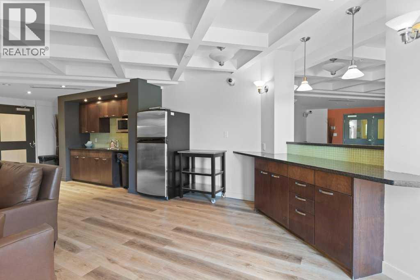
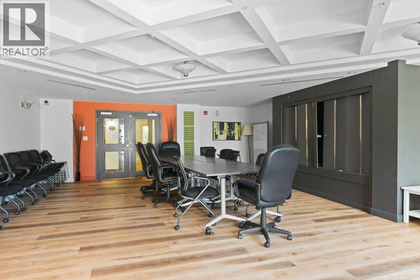
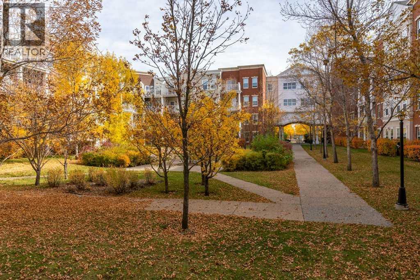
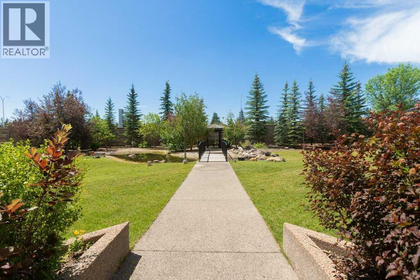
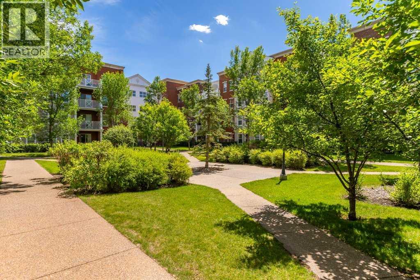
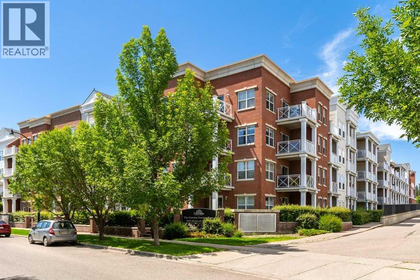
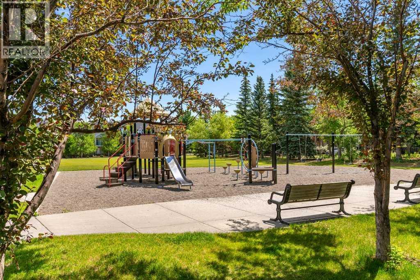
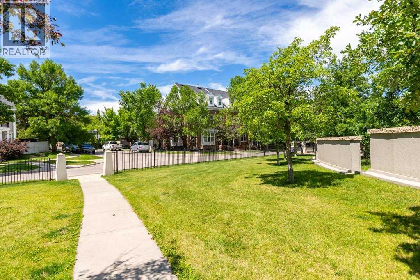
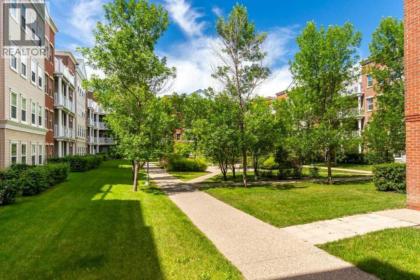
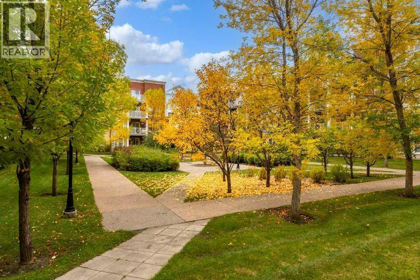
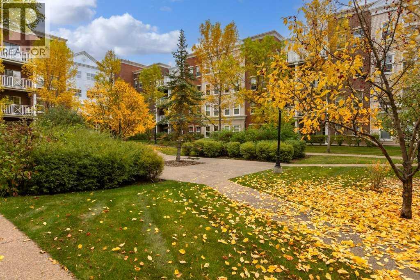
Enjoy comfortable, easy living in this beautifully maintained one-bedroom home in the sought-after community of Gateway Garrison Green. Featuring a freshly painted bedroom and in-suite air conditioning, a desirable feature, this inviting home offers comfort throughout the seasons and a peaceful place to call home.Start your mornings with beautiful east-facing sunshine streaming into the living room, overlooking a picturesque, tree-lined courtyard with apple trees. Step outside onto your private patio, the perfect place to enjoy a morning coffee, take in the sunshine, or unwind on a summer evening. A gas line for your BBQ makes outdoor entertaining easy, while the quiet courtyard setting creates a wonderful sense of privacy and tranquility.Inside, the spacious kitchen effortlessly blends style and functionality, featuring rich cabinetry, granite countertops, a newer refrigerator, and a generous island with plenty of room for meal prep and casual seating. The open-concept design flows seamlessly into the living area, creating an inviting space for everyday living and effortless entertaining. The bedroom enjoys the same lovely courtyard outlook, with a convenient four-piece bathroom just steps away. A versatile den near the entrance provides flexibility for a home office, reading nook, or additional storage. Stacked in-suite laundry, plus a titled underground parking stall with a storage cage for additional storage close to the elevator for easy access.Gateway Garrison Green offers exceptional value, with heat, water, and electricity included in the condo fees. Residents enjoy access to a fitness centre, party and recreation spaces, guest suites, bicycle storage, ample visitor parking, and beautifully landscaped grounds. The complex is also pet-friendly with board approval.Located in the thoughtfully designed community of Garrison Green, you’ll be surrounded by mature trees, parks, pathways, and beautifully maintained streets. Enjoy convenient access to shoppin g, restaurants, and services, as well as the vibrant amenities of Marda Loop and Currie. Glenmore Reservoir and North Glenmore Park offer extensive pathways and opportunities to enjoy the outdoors. With quick connections to Glenmore Trail and Crowchild Trail, getting around the city is easy while still enjoying the quiet, established feel of the neighbourhood. (id:67348)
What did homes near this one actually sell for?
The asking price is only half the story. I'll send you recent sold prices in Garrison Green so you can see how this home compares. Free, no obligation.
Details
- Storeys
- 4
- Bedrooms above / below grade
- 1 / 0
- Parking
- Garage, Heated Garage · 1 spaces
- Heating
- In Floor Heating
- Cooling
- Wall unit
- Flooring
- Carpeted, Linoleum
- Appliances
- Range - Electric, Dishwasher, Microwave Range Hood Combo, Window Coverings, Garage door opener, Washer/Dryer Stack-Up, Window/Sleeve Air Conditioner
- Exterior
- Concrete, Brick, Vinyl siding
- Construction
- Poured concrete
- Lot features
- No Animal Home, No Smoking Home, Guest Suite, Gas BBQ Hookup, Parking
- Community features
- Pets Allowed With Restrictions
- Condo / HOA fee
- $500 monthly
- Fee includes
- Property Management, Waste Removal, Ground Maintenance, Heat, Electricity, Water, Insurance, Condominium Amenities, Reserve Fund Contributions, Sewer
- Property taxes
- $1,586 (2026)
- Zoning
- M-C2
- Title
- Condo/Strata
Rooms
| Room | Level | Size |
|---|---|---|
| 4pc Bathroom | Main level | 8.25 Ft x 7.25 Ft |
| Bedroom | Main level | 11.17 Ft x 10.08 Ft |
| Den | Main level | 5.58 Ft x 6.75 Ft |
| Kitchen | Main level | 8.92 Ft x 10.75 Ft |
| Living room | Main level | 17.25 Ft x 13.75 Ft |
More homes like this
The trademarks REALTOR®, REALTORS®, and the REALTOR® logo are controlled by The Canadian Real Estate Association (CREA) and identify real estate professionals who are members of CREA. The trademarks MLS®, Multiple Listing Service® and the associated logos are owned by CREA and identify the quality of services provided by real estate professionals who are members of CREA. This listing content has been provided through REALTOR.ca DDF® and is deemed reliable but is not guaranteed accurate by CREA or Cooper Holm. The information is not intended to solicit buyers or sellers currently under contract. Listing updated November 22, 2026.