



908, 8604 48 Avenue NW

About this home
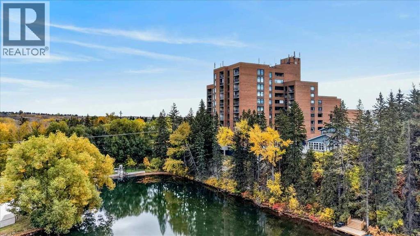
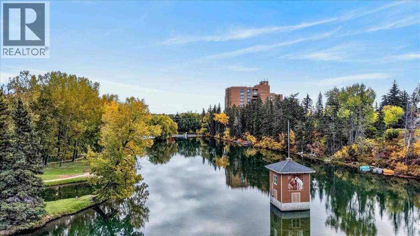
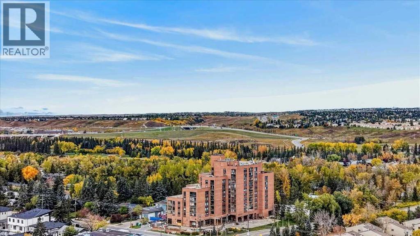
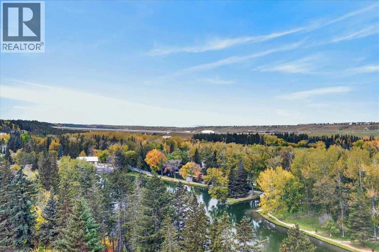
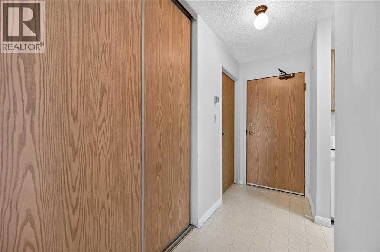
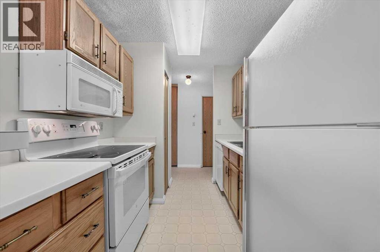
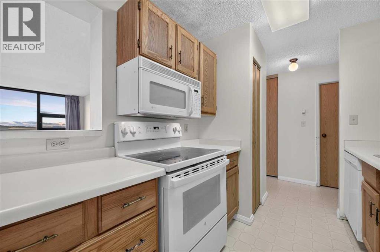
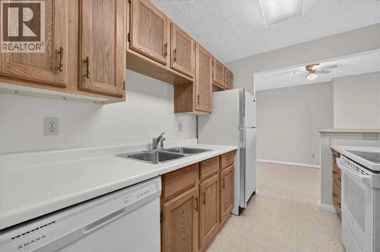
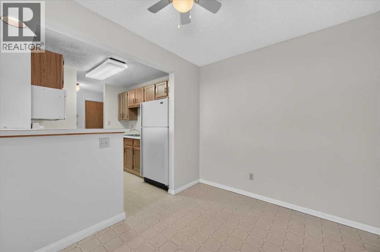
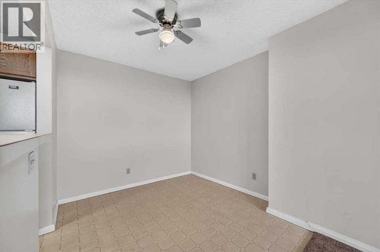
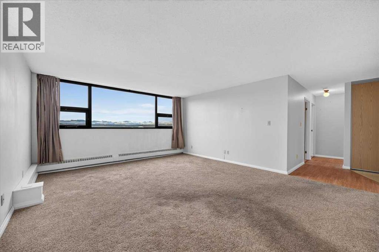
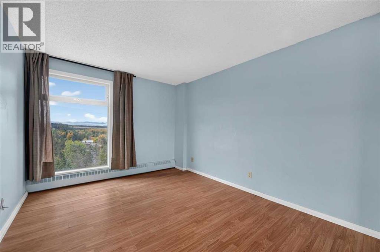
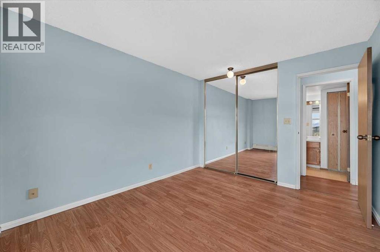
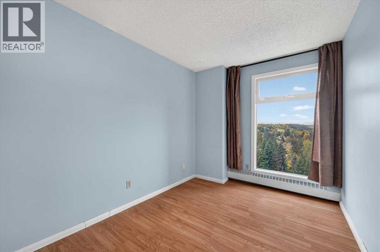
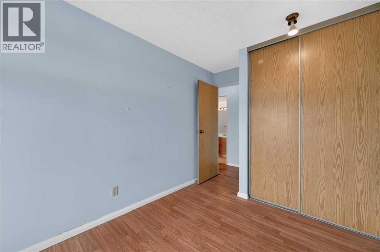
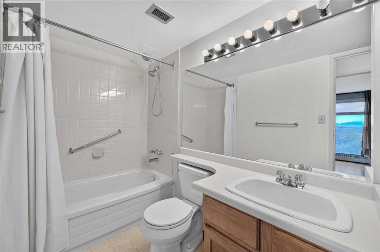
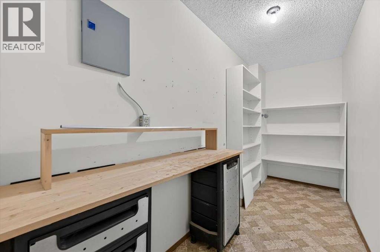
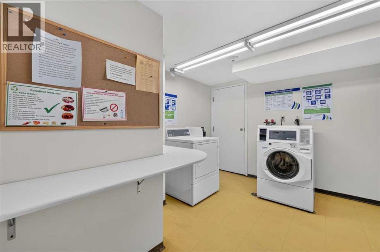
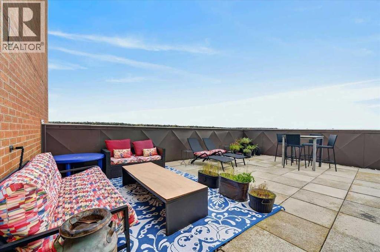
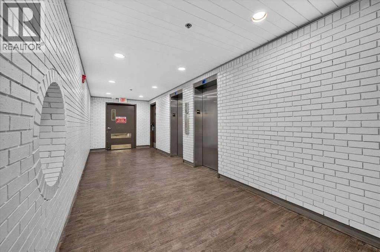
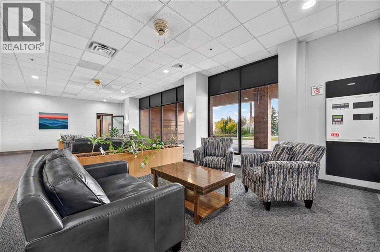
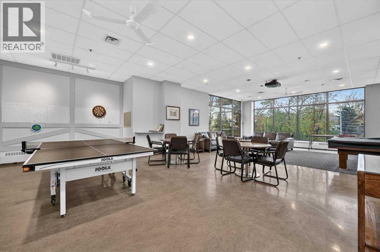
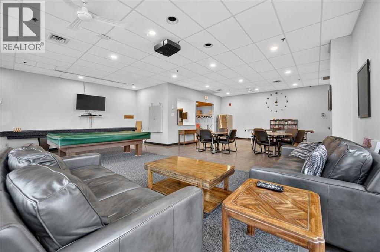
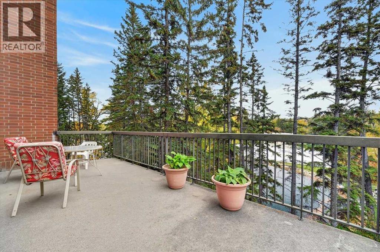
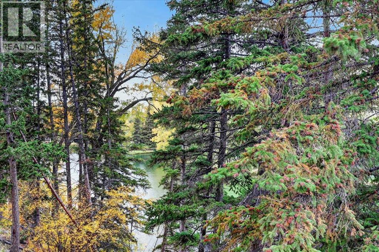
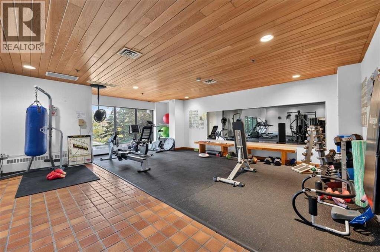
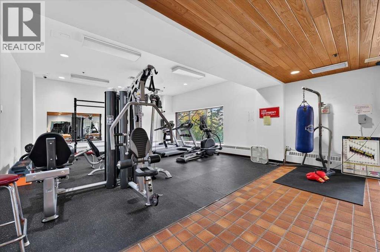
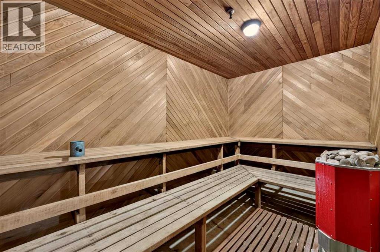
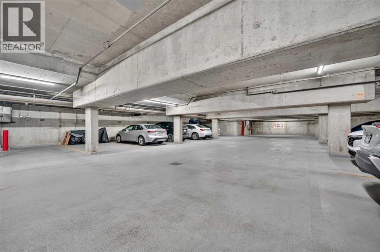
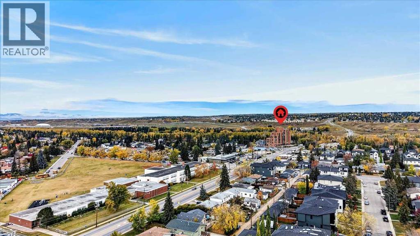
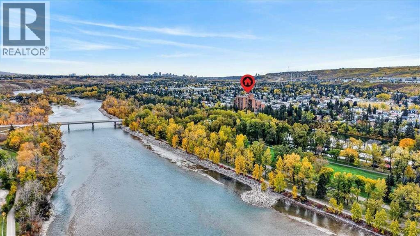
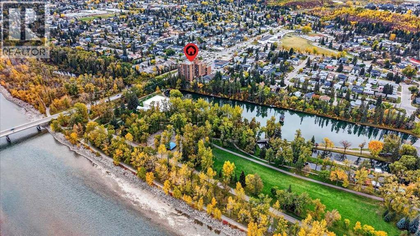
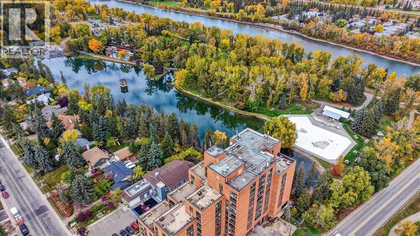
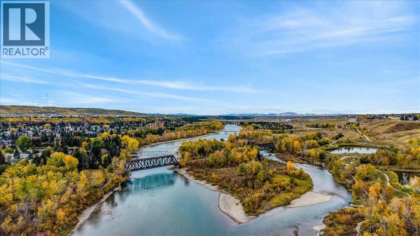
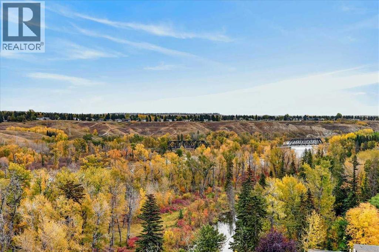
Views!!! Views!! Views! ***Welcome to Silverwood on the Park, perched on the 9th floor, this exceptional west facing 2-bedroom condo features amazing views overlooking Bowness Park and the picturesque Bow River. The thoughtfully designed layout includes two spacious bedrooms, both with views, and a large living room with massive windows to take in the views. The kitchen features oak cabinets with ample counter space that opens up to a separate dining and living room. A 4-piece bathroom and a generous sized in-suite storage room complete the unit. This quiet, well-managed **18+ adult ** complex offers desirable amenities including a fully equipped fitness facility, sauna, social room, and 4 rooftop patios on floors 5, 7 and two on floor 9 (close to this unit). Convenient and budget friendly with all utilities included in the condo fee, free common laundry on every floor, pet-friendly complex and an assigned underground parking stall. Easy access to the scenic Bow River pathways, green spaces, and recreational opportunities of Bowness Park. An incredible opportunity to enjoy spacious, low-maintenance living with unmatched views in a highly sought-after location!!! (id:67348)
What did homes near this one actually sell for?
The asking price is only half the story. I'll send you recent sold prices in Bowness so you can see how this home compares. Free, no obligation.
Details
- Storeys
- 10
- Bedrooms above / below grade
- 2 / 0
- Parking
- Underground · 1 spaces
- Heating
- Baseboard heaters
- Cooling
- None
- Flooring
- Carpeted, Linoleum
- Appliances
- Refrigerator, Dishwasher, Stove, Microwave Range Hood Combo, Window Coverings
- Exterior
- Concrete, Brick
- Construction
- Poured concrete
- Foundation
- Poured Concrete
- Lot features
- No Animal Home, No Smoking Home, Sauna, Parking
- Community features
- Pets Allowed With Restrictions, Age Restrictions
- Condo / HOA fee
- $821 monthly
- Fee includes
- Common Area Maintenance, Property Management, Security, Waste Removal, Caretaker, Heat, Electricity, Insurance, Parking, Reserve Fund Contributions, Sewer
- Property taxes
- $1,582 (2026)
- Zoning
- C-COR2 f3.0h46
- Title
- Condo/Strata
Rooms
| Room | Level | Size |
|---|---|---|
| Kitchen | Main level | 7.50 Ft x 9.00 Ft |
| Dining room | Main level | 8.58 Ft x 8.67 Ft |
| Living room | Main level | 15.00 Ft x 17.83 Ft |
| Primary Bedroom | Main level | 10.08 Ft x 12.83 Ft |
| Bedroom | Main level | 8.00 Ft x 10.58 Ft |
| 4pc Bathroom | Main level | 4.92 Ft x 10.00 Ft |
| Storage | Main level | 4.67 Ft x 12.42 Ft |
More homes like this
The trademarks REALTOR®, REALTORS®, and the REALTOR® logo are controlled by The Canadian Real Estate Association (CREA) and identify real estate professionals who are members of CREA. The trademarks MLS®, Multiple Listing Service® and the associated logos are owned by CREA and identify the quality of services provided by real estate professionals who are members of CREA. This listing content has been provided through REALTOR.ca DDF® and is deemed reliable but is not guaranteed accurate by CREA or Cooper Holm. The information is not intended to solicit buyers or sellers currently under contract. Listing updated October 29, 2026.