



41 Haddock Road SW

About this home
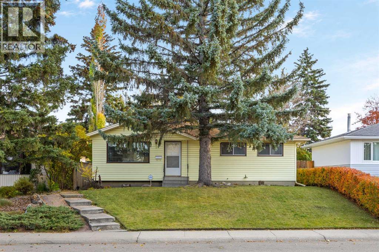
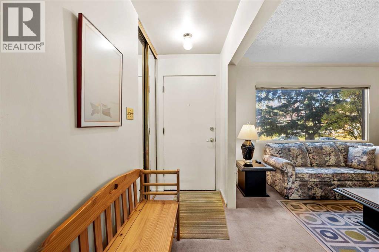
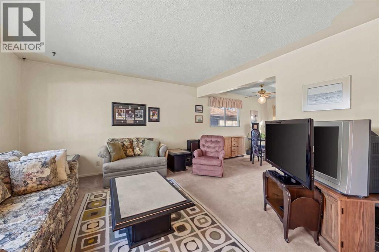
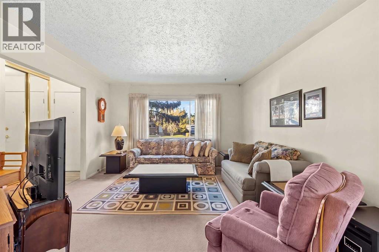
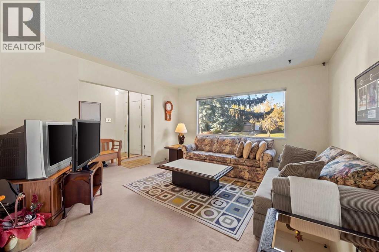
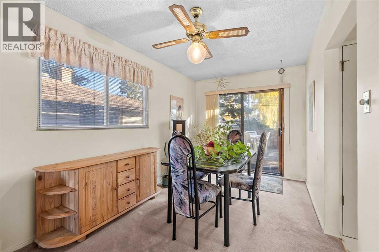
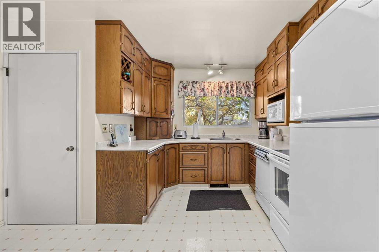
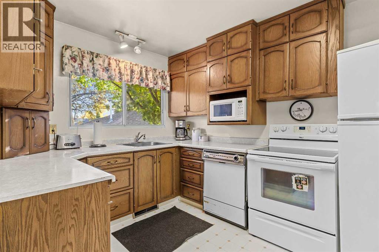
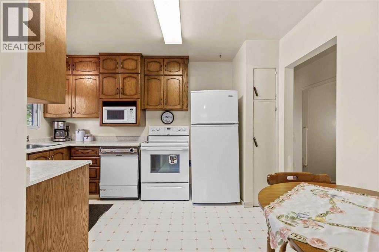
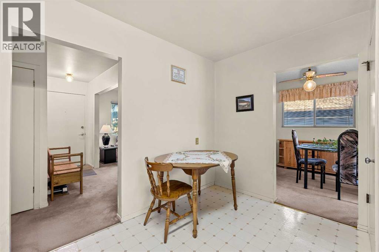
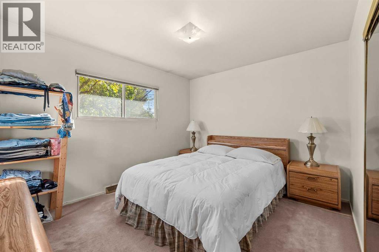
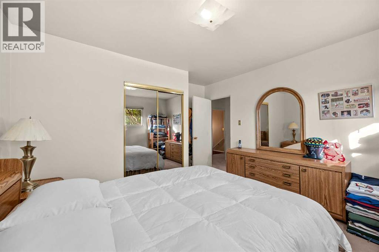
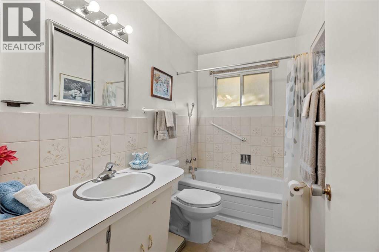
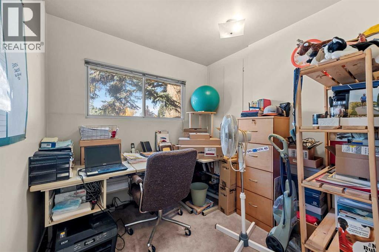
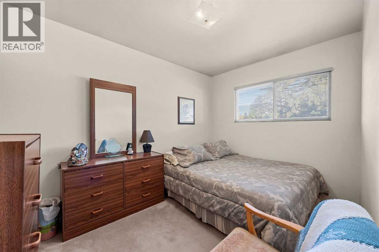
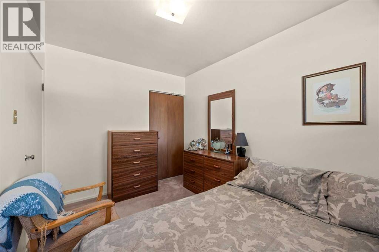
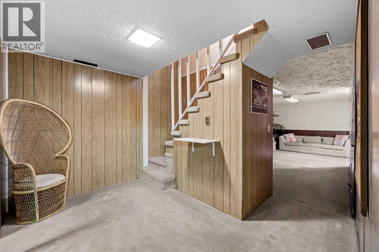
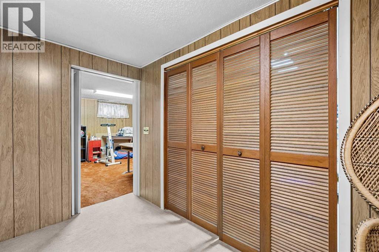
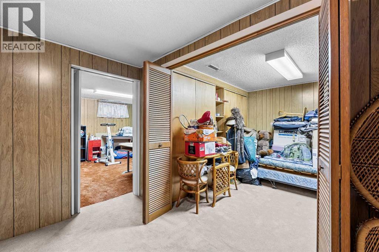
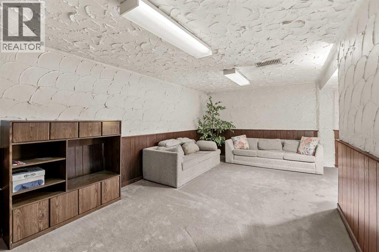
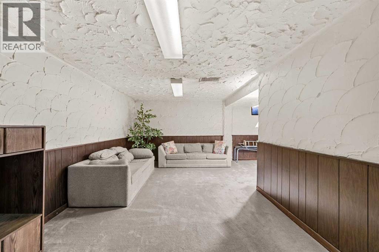
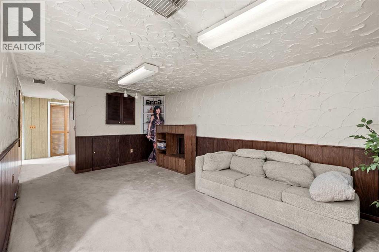
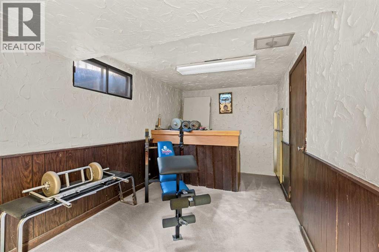
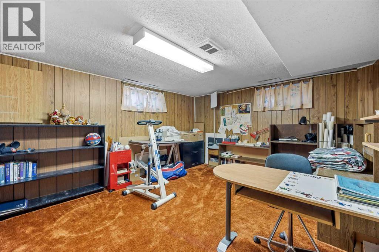
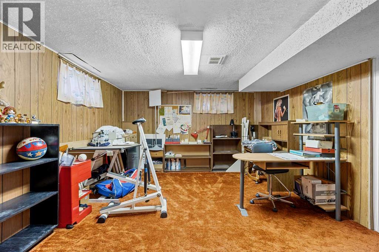
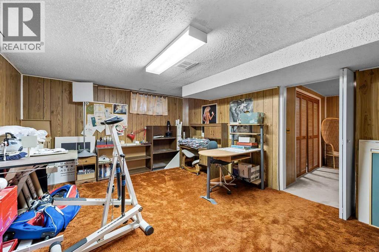
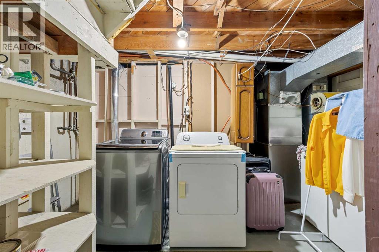
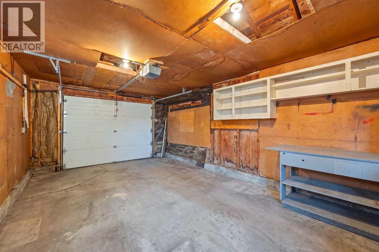
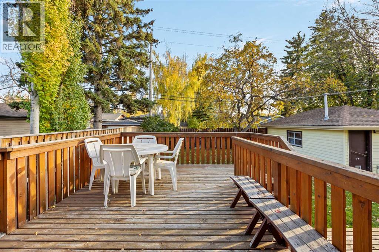
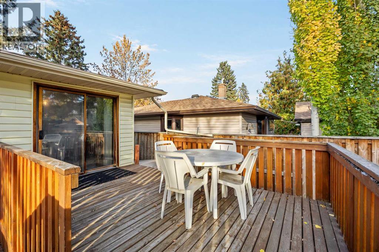
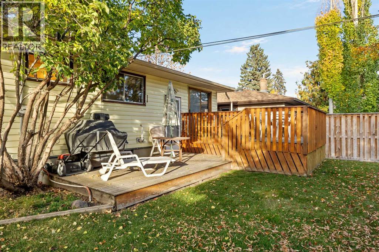
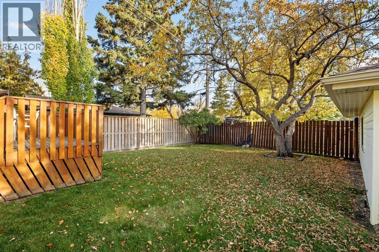
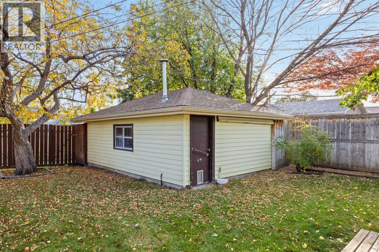
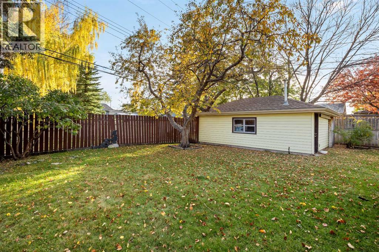
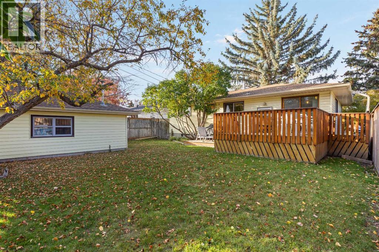
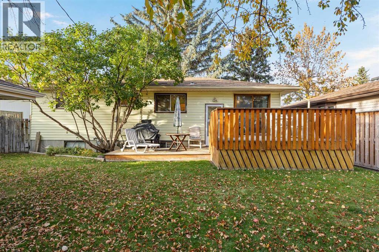
Exceptional Redevelopment Opportunity in West Haysboro!An outstanding opportunity for investors, builders, and developers in the highly sought-after community of Haysboro. This property offers over 2,000 sq. ft. of total living space, featuring 4 bedrooms, 2 bathrooms, a den, and a recreation room. The existing home has benefited from recent upgrades, including a new furnace and hot water tank, making it an attractive holding property while exploring future development possibilities.Enjoy a convenient location just a 3-minute walk to CBE Eugene Coste School and STEM Innovation Academy.Whether you are looking to invest, renovate, or plan for future redevelopment, this property offers excellent potential in an established Calgary community. A fantastic opportunity to secure a property with future redevelopment potential, subject to applicable zoning regulations, municipal approvals, and permitting requirements. (id:67348)
What did homes near this one actually sell for?
The asking price is only half the story. I'll send you recent sold prices in Haysboro so you can see how this home compares. Free, no obligation.
Details
- Style
- Bungalow
- Storeys
- 1
- Bedrooms above / below grade
- 3 / 1
- Basement
- Finished, Full
- Parking
- Detached Garage · 1 spaces
- Heating
- Forced air, Natural gas
- Cooling
- None
- Flooring
- Tile, Carpeted
- Appliances
- Dishwasher, Stove, Microwave, Window Coverings, Garage door opener, Washer & Dryer
- Construction
- Wood frame
- Foundation
- Poured Concrete
- Lot
- 464.00 · 464 square meters
- Lot features
- No Animal Home
- Property taxes
- $4,322 (2026)
- Zoning
- R-CG
- Title
- Freehold
Rooms
| Room | Level | Size |
|---|---|---|
| 4pc Bathroom | Main level | 4.92 Ft x 8.67 Ft |
| Bedroom | Main level | 12.00 Ft x 12.58 Ft |
| Bedroom | Main level | 8.08 Ft x 11.33 Ft |
| Dining room | Main level | 8.33 Ft x 13.08 Ft |
| Kitchen | Main level | 12.50 Ft x 12.67 Ft |
| Living room | Main level | 12.75 Ft x 13.25 Ft |
| Other | Main level | 3.08 Ft x 5.33 Ft |
| Bedroom | Main level | 7.75 Ft x 7.67 Ft |
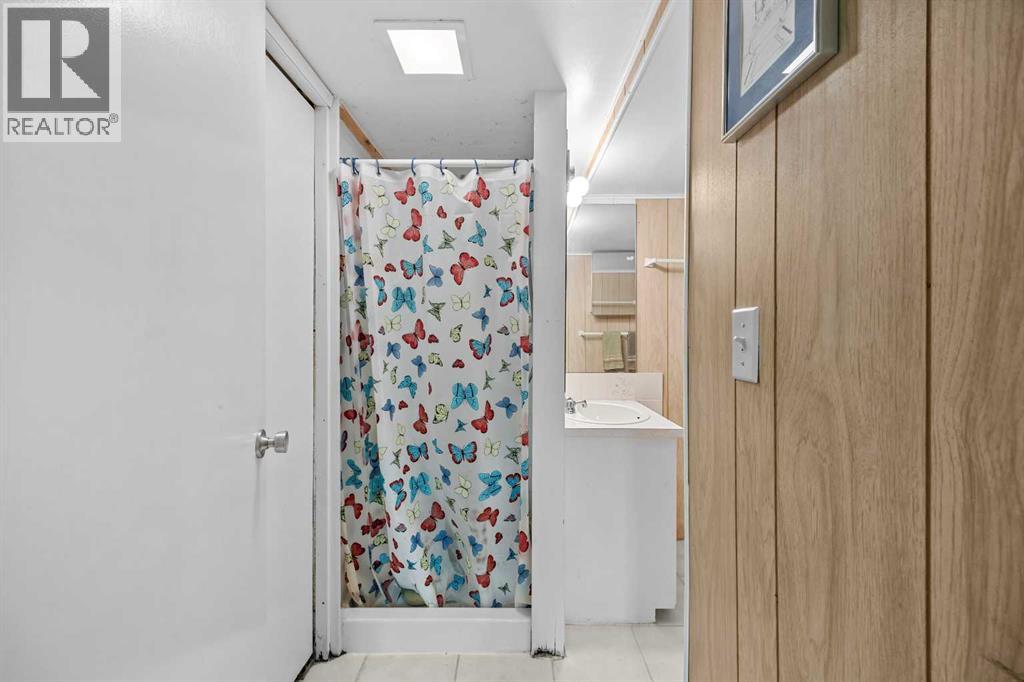
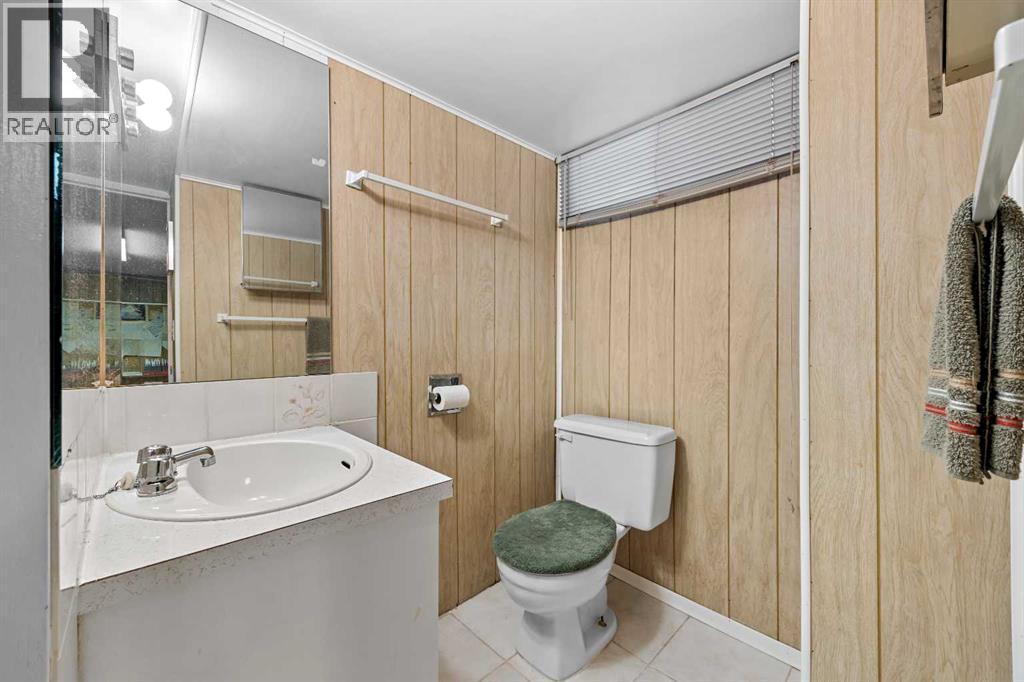
| 3pc Bathroom | Basement | 6.50 Ft x 8.08 Ft |
| Bedroom | Basement | 15.50 Ft x 12.58 Ft |
| Den | Basement | 9.25 Ft x 8.25 Ft |
| Recreational, Games room | Basement | 18.75 Ft x 23.67 Ft |
| Furnace | Basement | 14.17 Ft x 12.83 Ft |
More homes like this
The trademarks REALTOR®, REALTORS®, and the REALTOR® logo are controlled by The Canadian Real Estate Association (CREA) and identify real estate professionals who are members of CREA. The trademarks MLS®, Multiple Listing Service® and the associated logos are owned by CREA and identify the quality of services provided by real estate professionals who are members of CREA. This listing content has been provided through REALTOR.ca DDF® and is deemed reliable but is not guaranteed accurate by CREA or Cooper Holm. The information is not intended to solicit buyers or sellers currently under contract. Listing updated November 22, 2026.