



59 Belvedere Crescent SE

About this home
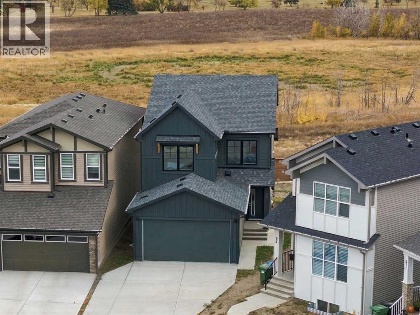
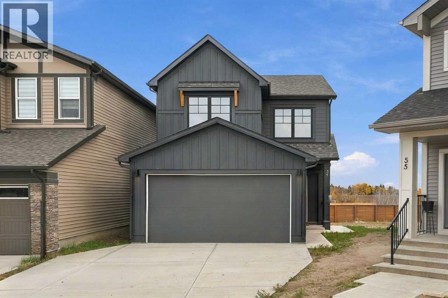
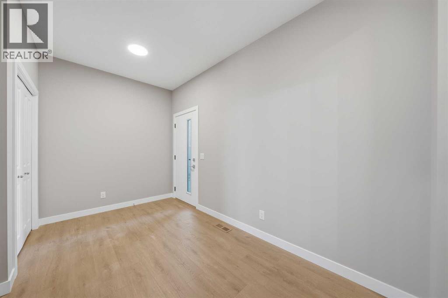
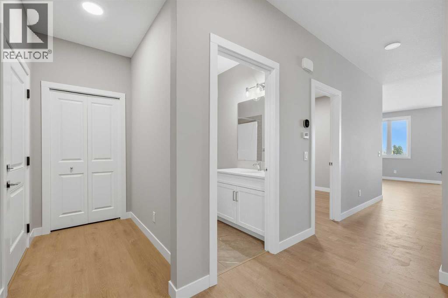
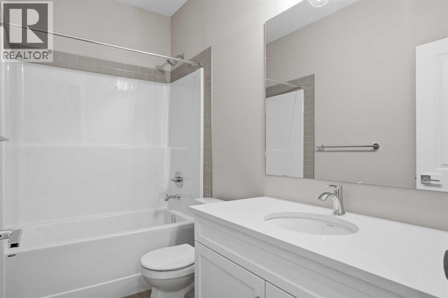
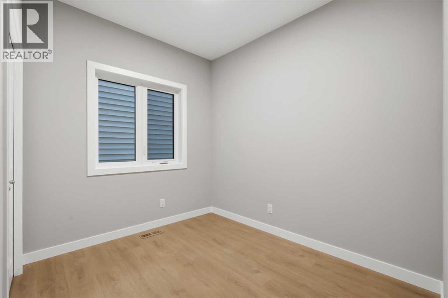
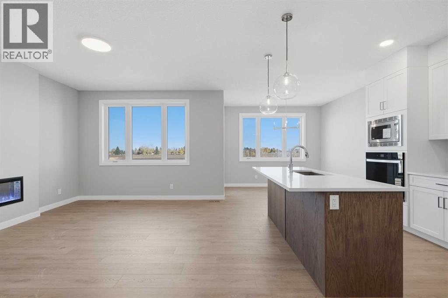
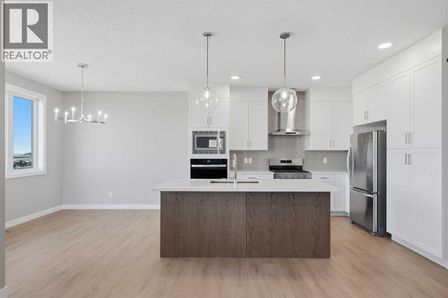
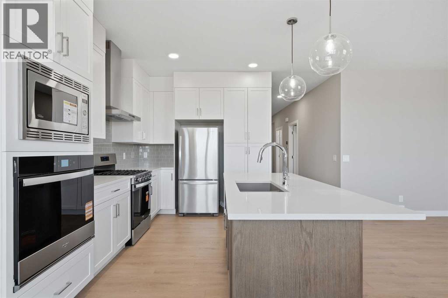
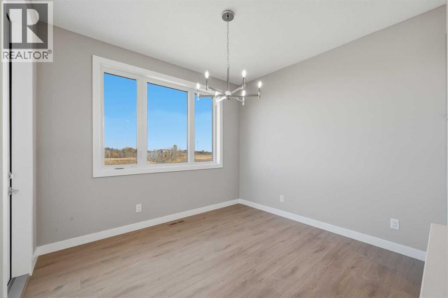
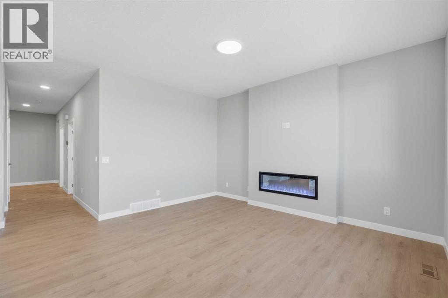
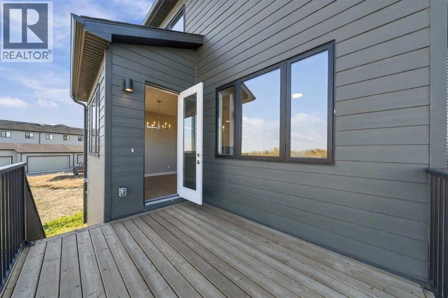
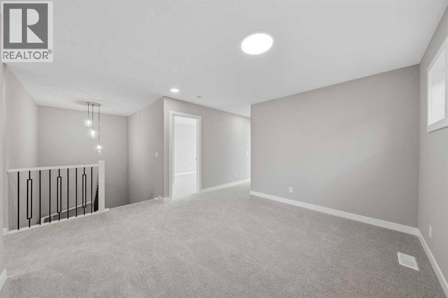
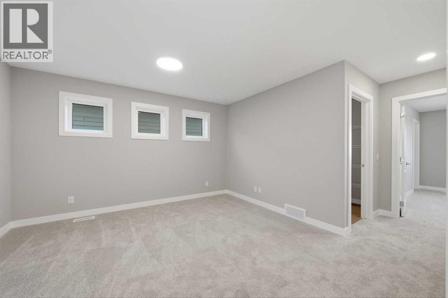
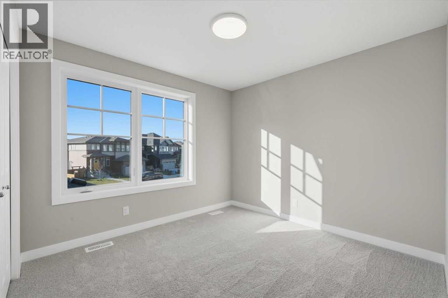
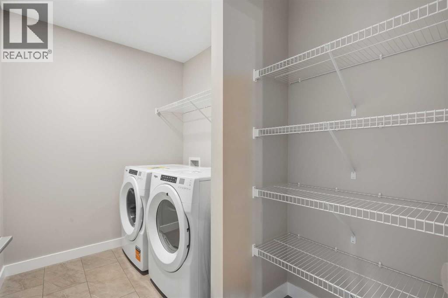
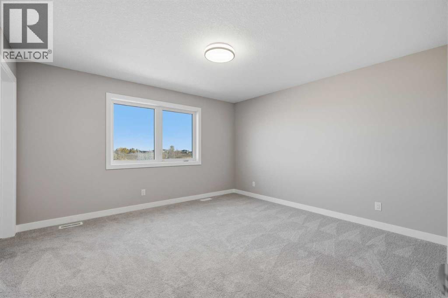
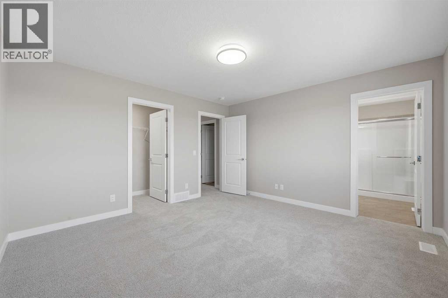
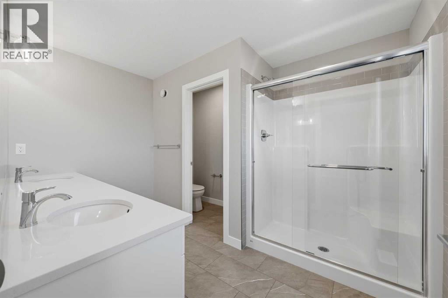
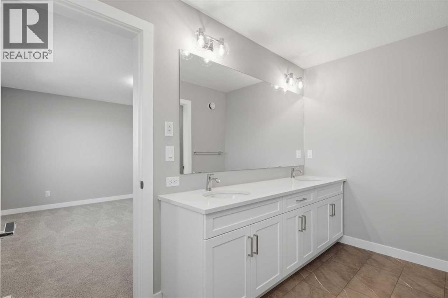
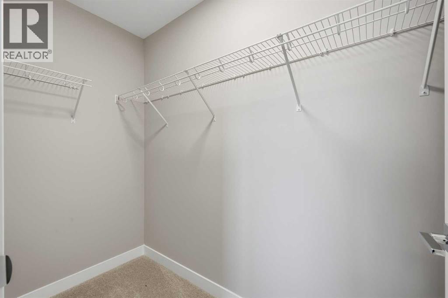
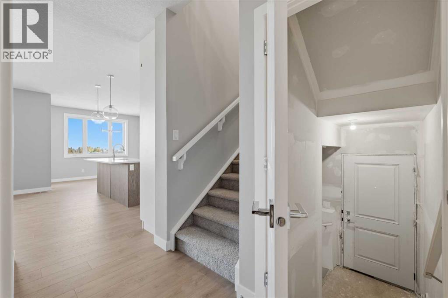
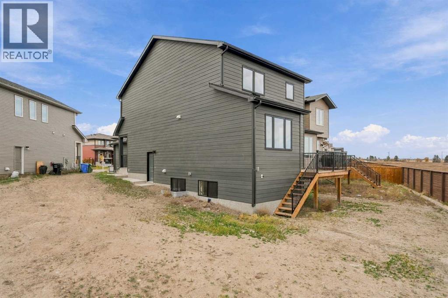
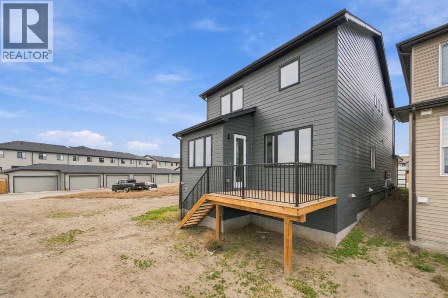
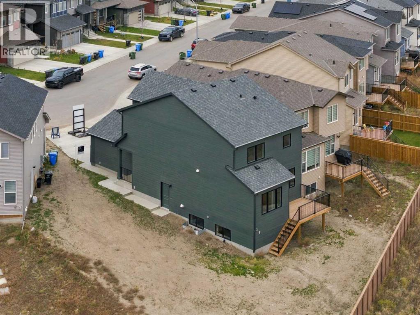
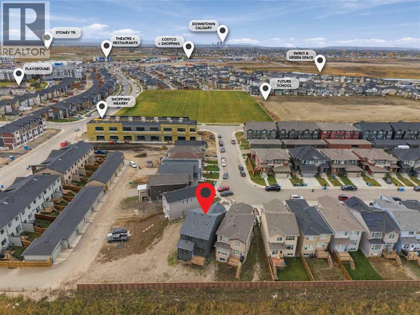
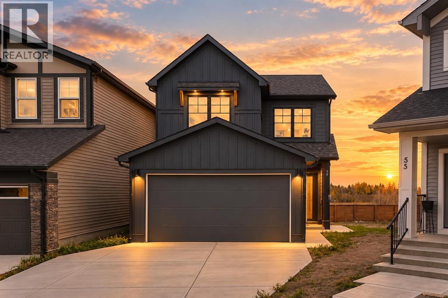
1,978 SQ.FT. | 4-BED | 3-FULL BATH | HARDIE BOARD | LARGE SE FACING BACKYARD | REAR DECK. Situated on an impressive 6,166 sq. ft. pie-shaped lot backing onto greenspace with no rear neighbours, this beautiful home by Crystal Creek Homes offers exceptional outdoor space, thoughtful design, and quality finishes. The Hardie Board exterior adds style and durability, while inside, a MAIN FLOOR BEDROOM AND FULL BATHROOM provide flexibility for guests or multigenerational living. The open concept main level features a gourmet kitchen with gas range, tall upper cabinetry, and a second, wall oven. A spacious living room with electric fireplace and access to the rear deck overlooks the expansive backyard. Upstairs offers a generous bonus room, convenient laundry, and a primary bedroom with walk-in closet and spa-inspired ensuite. A separate side entrance and 9' basement ceilings offers the potential for a future legal suite, subject to municipal approvals. Complete with a double attached garage and remaining new home warranty coverage. Located in Belvedere, close to shopping, parks, pathways, and convenient access to Stoney Trail and 17 Avenue SE. Book your showing today! (id:67348)
What did homes near this one actually sell for?
The asking price is only half the story. I'll send you recent sold prices in Belvedere so you can see how this home compares. Free, no obligation.
Details
- Storeys
- 2
- Bedrooms above / below grade
- 4 / 0
- Basement
- Unfinished, Full, Separate entrance
- Parking
- Attached Garage · 4 spaces
- Heating
- Forced air
- Cooling
- None
- Fireplaces
- 1
- Flooring
- Tile, Laminate, Carpeted
- Appliances
- Refrigerator, Range - Gas, Dishwasher, Microwave, Hood Fan, Washer & Dryer
- Construction
- Wood frame
- Foundation
- Poured Concrete
- Lot
- 404.10 · 404.1 square meters
- Lot features
- No Animal Home, No Smoking Home
- Zoning
- R-G
- Title
- Freehold
Rooms
| Room | Level | Size |
|---|---|---|
| Dining room | Main level | 10.00 Ft x 10.83 Ft |
| Kitchen | Main level | 13.08 Ft x 10.83 Ft |
| Bedroom | Main level | 10.42 Ft x 9.58 Ft |
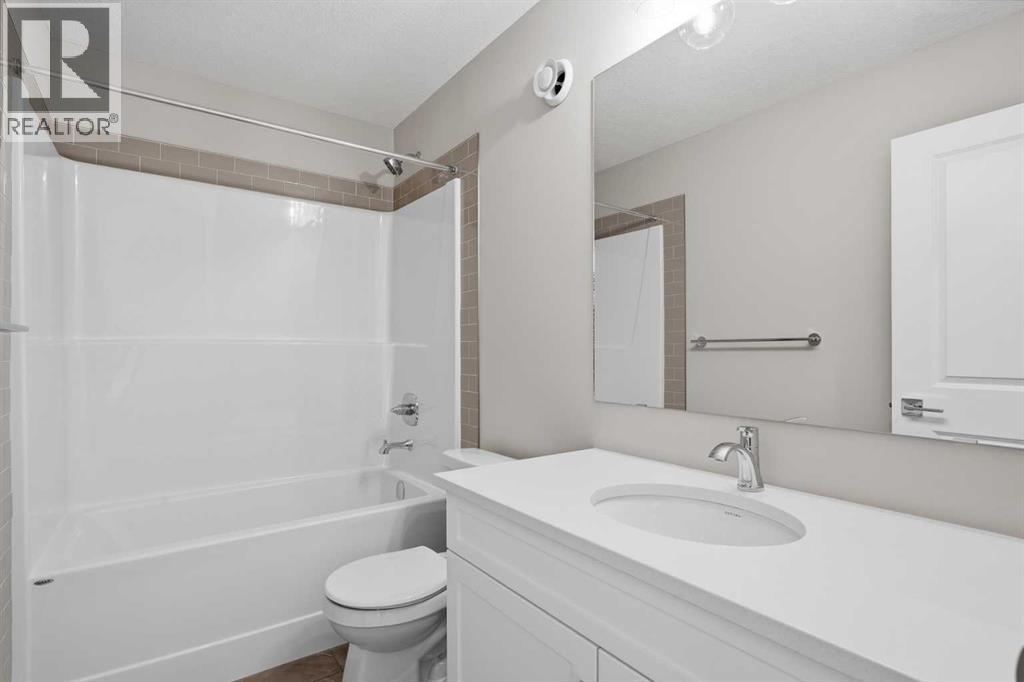
| 4pc Bathroom | Main level | 4.83 Ft x 9.58 Ft |
| Foyer | Main level | 9.67 Ft x 13.17 Ft |
| Primary Bedroom | Upper Level | 12.83 Ft x 13.75 Ft |
| 3pc Bathroom | Upper Level | 11.00 Ft x 9.00 Ft |
| Laundry room | Upper Level | 6.00 Ft x 9.00 Ft |
| Other | Upper Level | 3.67 Ft x 9.25 Ft |
| Bonus Room | Upper Level | 13.33 Ft x 13.67 Ft |
| 4pc Bathroom | Upper Level | 4.92 Ft x 9.00 Ft |
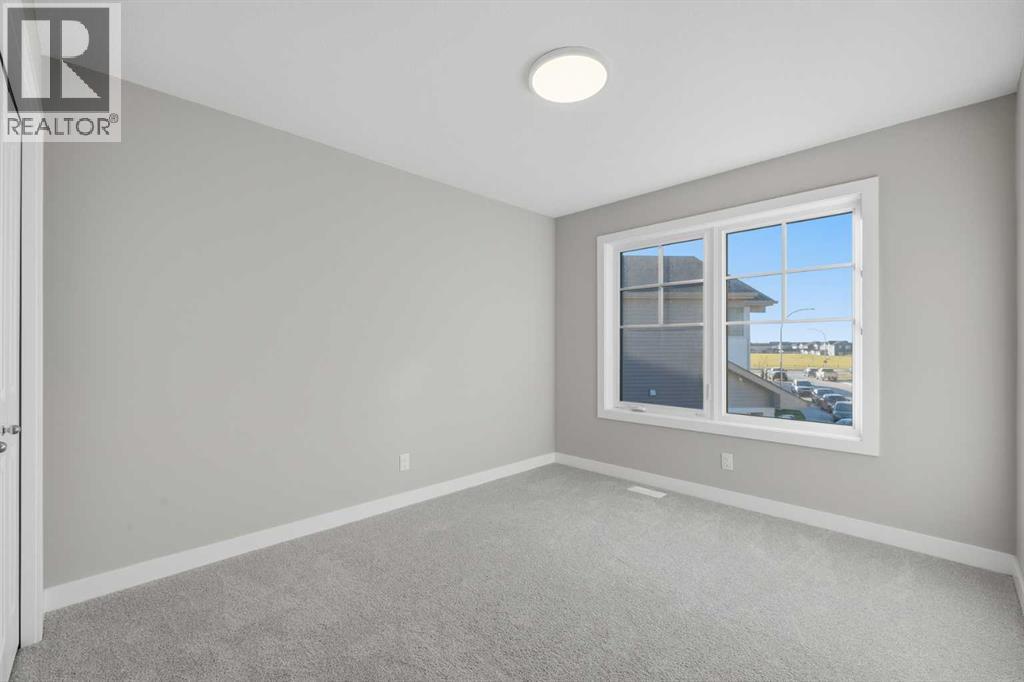
| Bedroom | Upper Level | 13.83 Ft x 10.08 Ft |
| Bedroom | Upper Level | 10.00 Ft x 12.67 Ft |
More homes like this
The trademarks REALTOR®, REALTORS®, and the REALTOR® logo are controlled by The Canadian Real Estate Association (CREA) and identify real estate professionals who are members of CREA. The trademarks MLS®, Multiple Listing Service® and the associated logos are owned by CREA and identify the quality of services provided by real estate professionals who are members of CREA. This listing content has been provided through REALTOR.ca DDF® and is deemed reliable but is not guaranteed accurate by CREA or Cooper Holm. The information is not intended to solicit buyers or sellers currently under contract. Listing updated November 15, 2026.