



355 Belvedere Drive SE

About this home
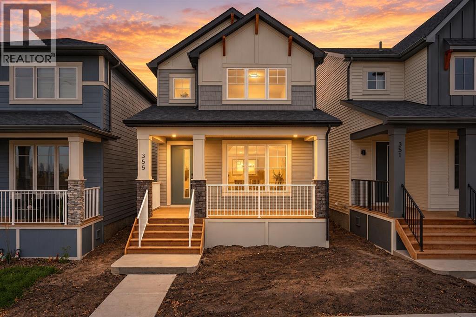
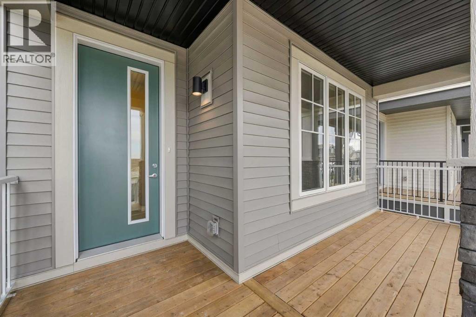
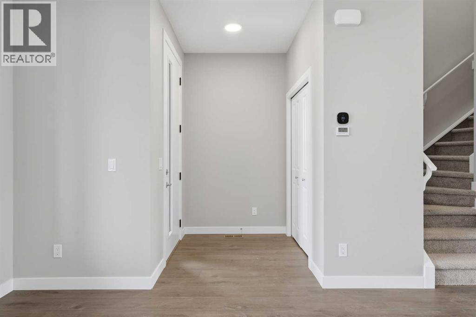
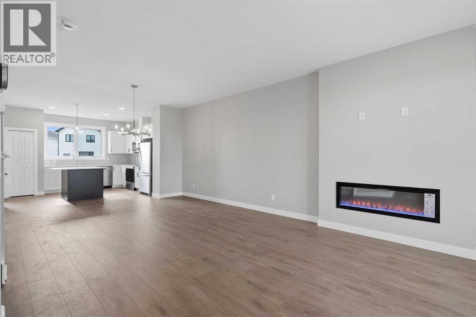
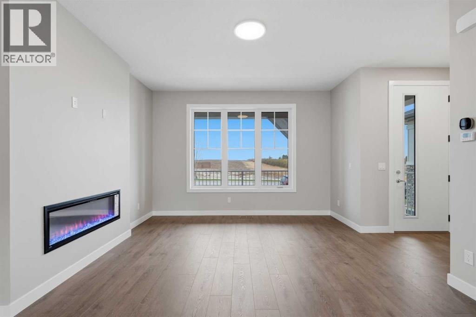
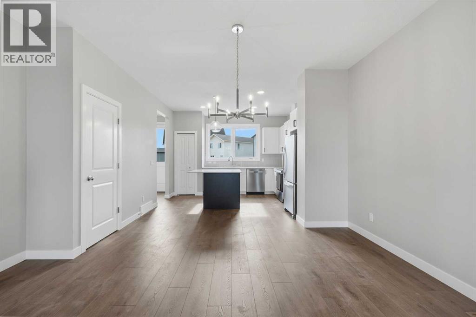
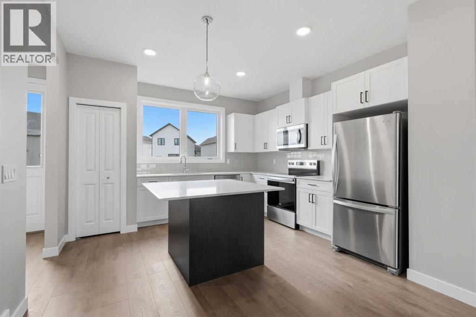
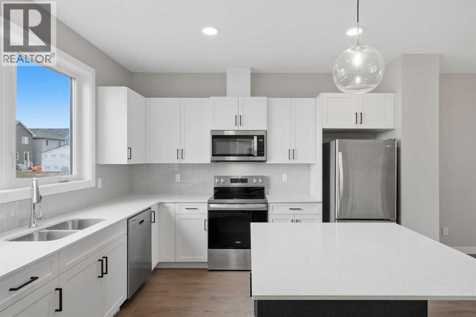
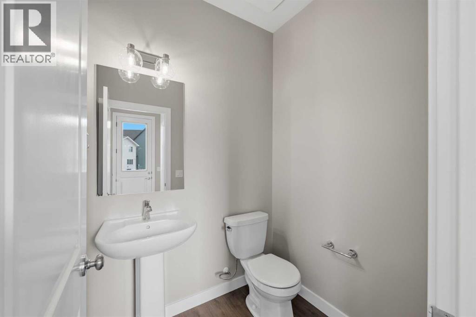
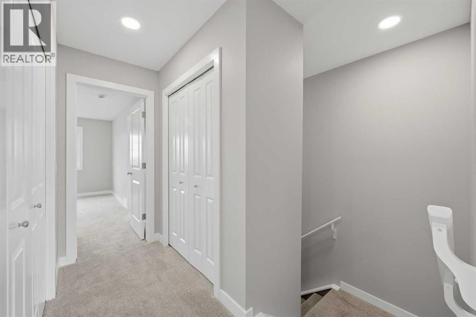
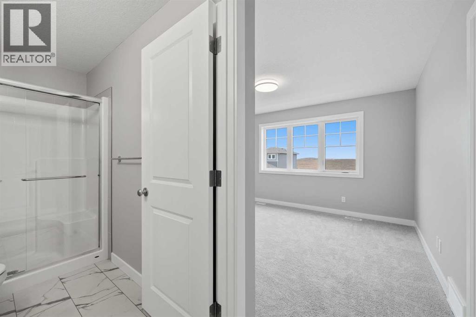
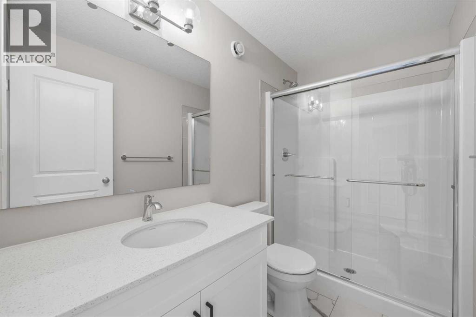
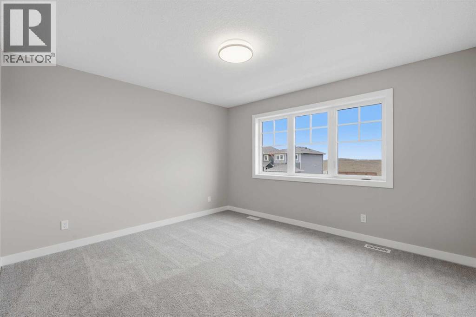
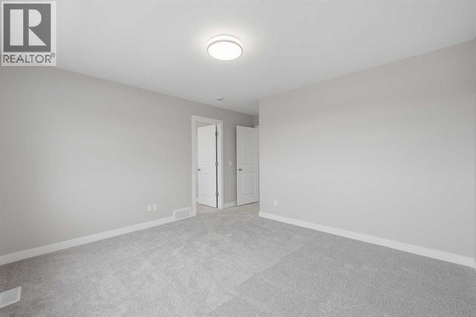
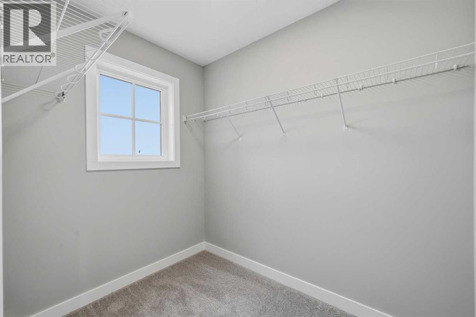
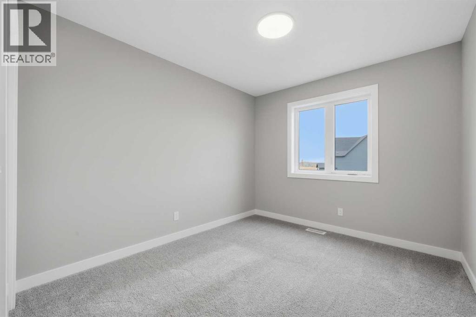
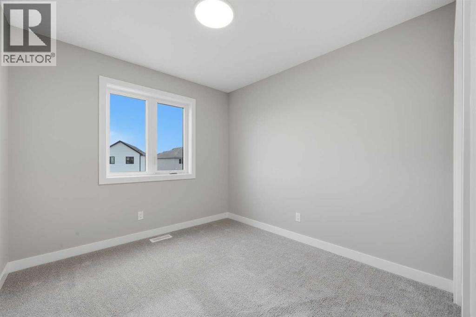
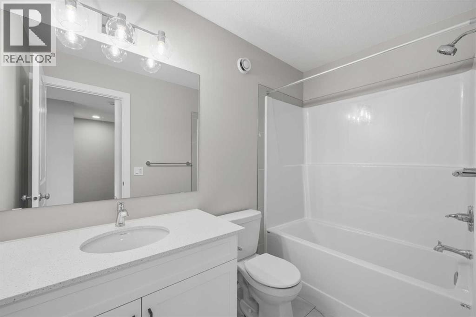
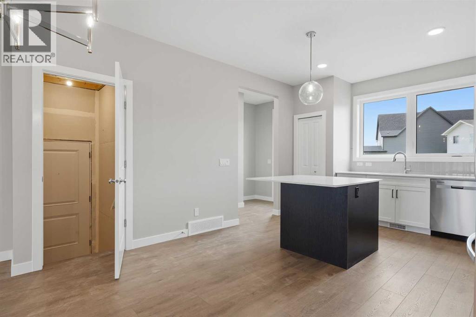
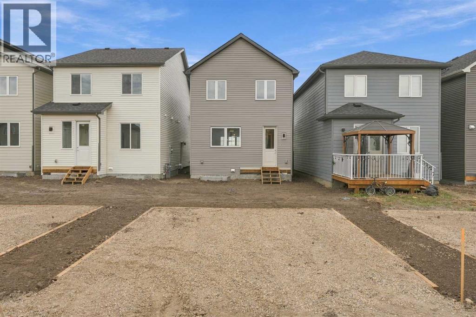
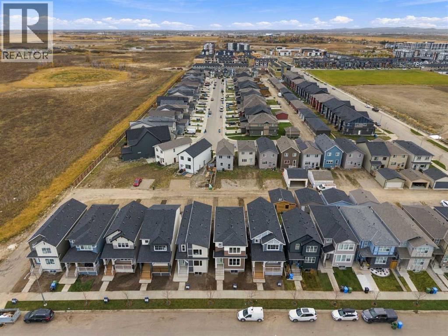
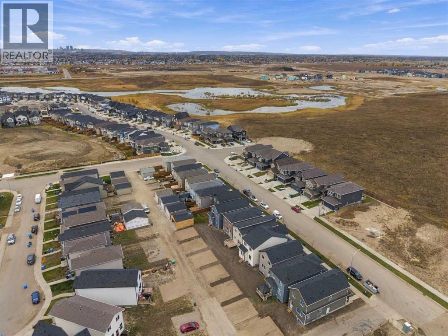
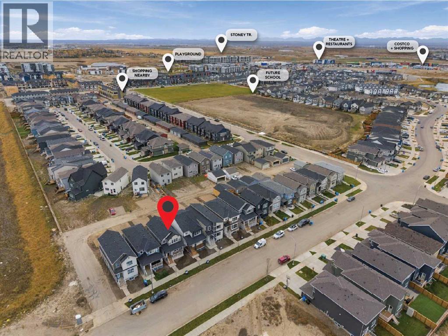
Why rent when you can own a brand-new home by Crystal Creek Homes? Offering exceptional value in Belvedere, this 1,532 sq. ft. two-storey features 3 bedrooms, 9' main-floor ceilings, a separate side entrance, and a welcoming covered front porch. The bright, open-concept main floor offers a spacious living room with contemporary electric fireplace and a well-appointed kitchen with central island, ample cabinetry, and plenty of counter space. Upstairs, you'll find three bedrooms, including a primary suite with walk-in closet, along with the convenience of upper-floor laundry. The separate side entrance offers added flexibility for future legal basement suite, subject to municipal approvals. Enjoy the benefits of new construction and new home warranty coverage, all in a growing community close to shopping, parks, pathways, and major routes including Stoney Trail and 17 Avenue SE. A great opportunity to get into a brand-new detached home in Belvedere. Book your showing today! (id:67348)
What did homes near this one actually sell for?
The asking price is only half the story. I'll send you recent sold prices in Belvedere so you can see how this home compares. Free, no obligation.
Details
- Storeys
- 2
- Bedrooms above / below grade
- 3 / 0
- Basement
- Unfinished, Full, Separate entrance
- Parking
- Parking Pad · 2 spaces
- Heating
- Forced air
- Cooling
- None
- Fireplaces
- 1
- Flooring
- Tile, Laminate, Carpeted
- Appliances
- Refrigerator, Dishwasher, Range, Microwave Range Hood Combo, Washer & Dryer
- Exterior
- Stone, Vinyl siding
- Construction
- Wood frame
- Foundation
- Poured Concrete
- Lot
- 265.10 · 265.1 square meters
- Lot features
- Back lane, No Animal Home, No Smoking Home
- Zoning
- R-G
- Title
- Freehold
Rooms
| Room | Level | Size |
|---|---|---|
| Other | Main level | 7.83 Ft x 5.67 Ft |
| 2pc Bathroom | Main level | 5.08 Ft x 5.58 Ft |
| Other | Main level | 3.50 Ft x 5.67 Ft |
| Kitchen | Main level | 13.58 Ft x 12.83 Ft |
| Living room | Main level | 25.00 Ft x 14.83 Ft |
| Bedroom | Upper Level | 10.92 Ft x 9.08 Ft |
| Bedroom | Upper Level | 10.92 Ft x 9.25 Ft |
| 4pc Bathroom | Upper Level | 8.92 Ft x 4.58 Ft |
| Laundry room | Upper Level | 5.50 Ft x 3.17 Ft |
| 3pc Bathroom | Upper Level | 5.08 Ft x 9.00 Ft |
| Other | Upper Level | 7.50 Ft x 5.58 Ft |
| Primary Bedroom | Upper Level | 15.25 Ft x 12.83 Ft |
More homes like this
The trademarks REALTOR®, REALTORS®, and the REALTOR® logo are controlled by The Canadian Real Estate Association (CREA) and identify real estate professionals who are members of CREA. The trademarks MLS®, Multiple Listing Service® and the associated logos are owned by CREA and identify the quality of services provided by real estate professionals who are members of CREA. This listing content has been provided through REALTOR.ca DDF® and is deemed reliable but is not guaranteed accurate by CREA or Cooper Holm. The information is not intended to solicit buyers or sellers currently under contract. Listing updated November 9, 2026.