



431 Rowmont Boulevard NW

About this home
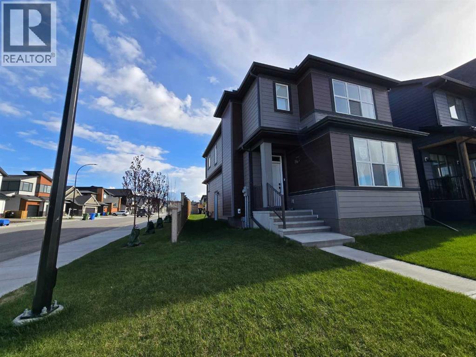
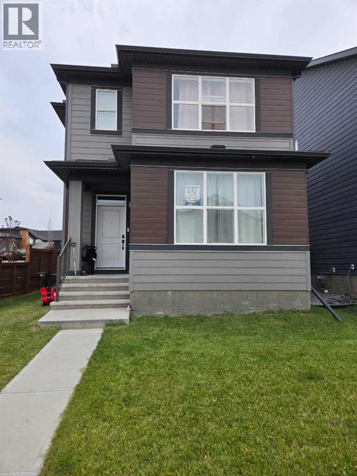
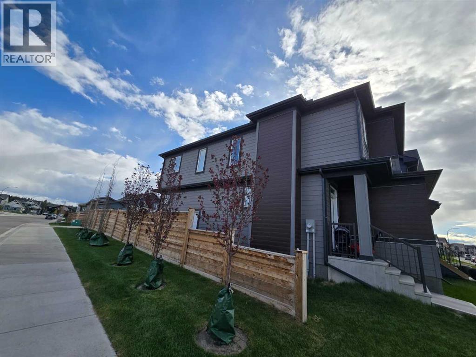
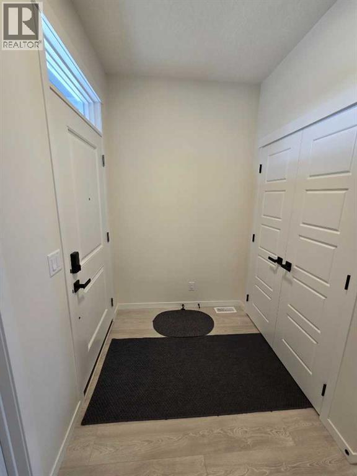
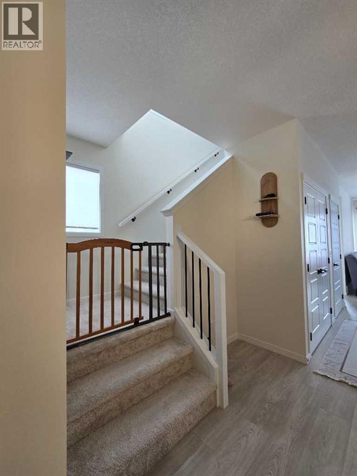
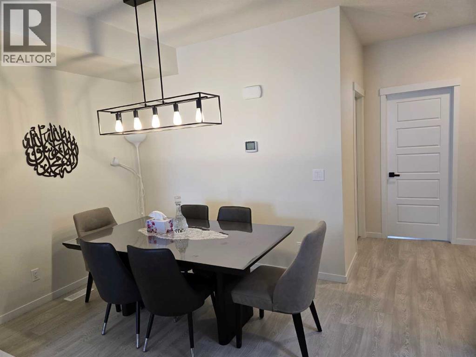
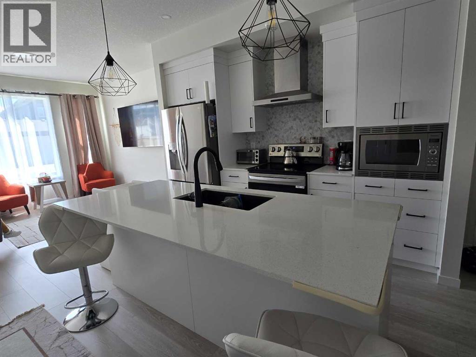
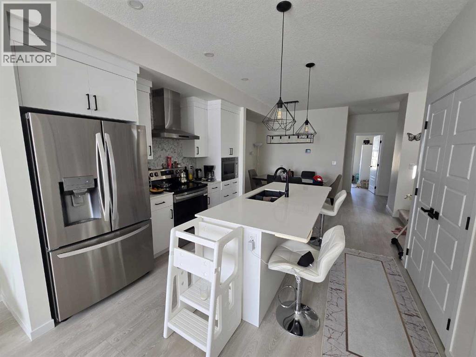
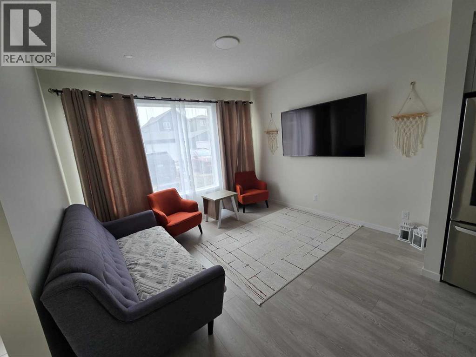
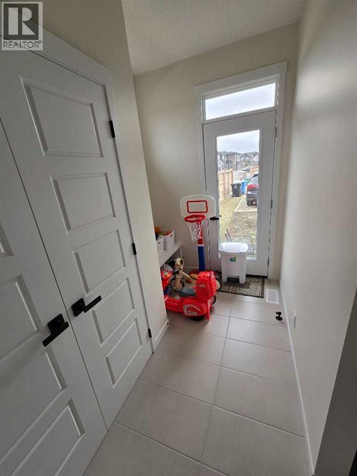
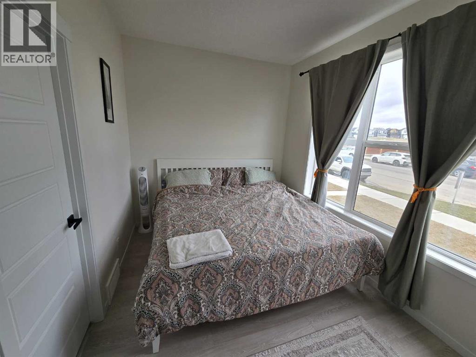
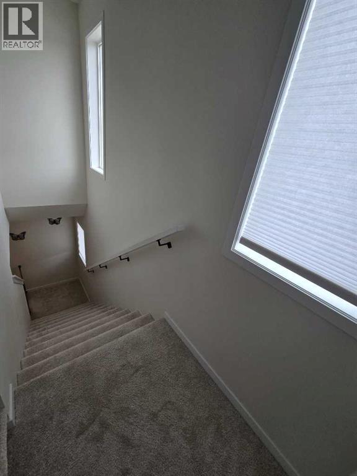
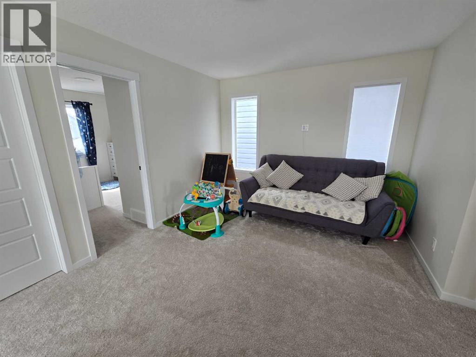
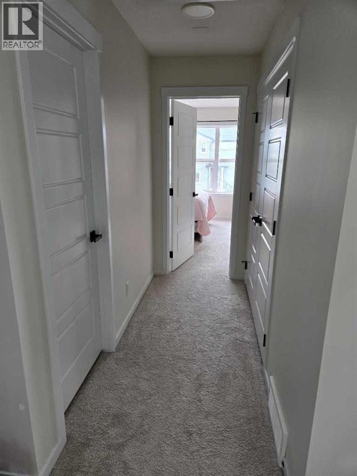
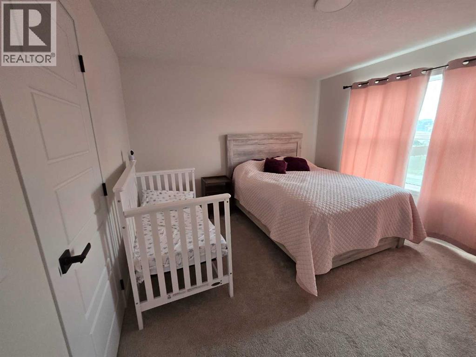
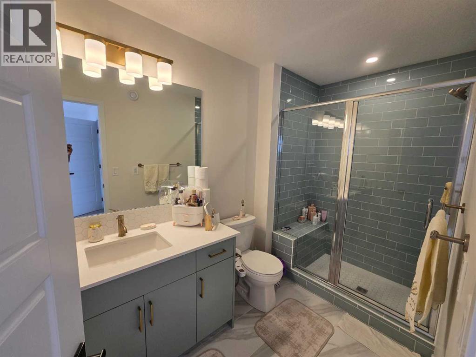
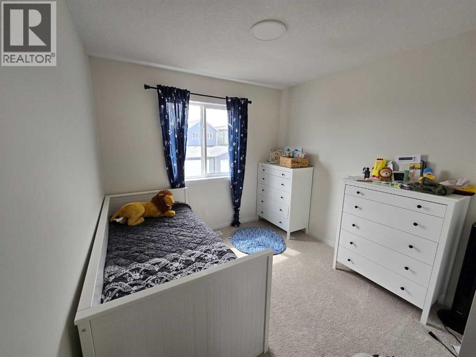
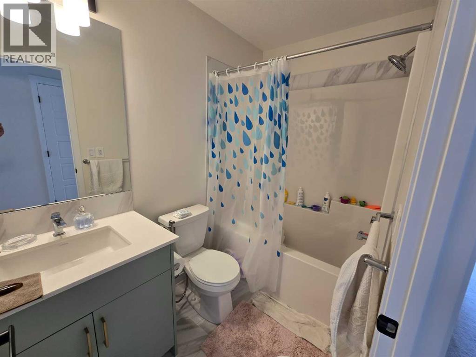
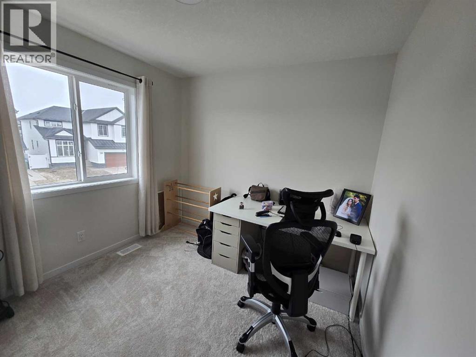
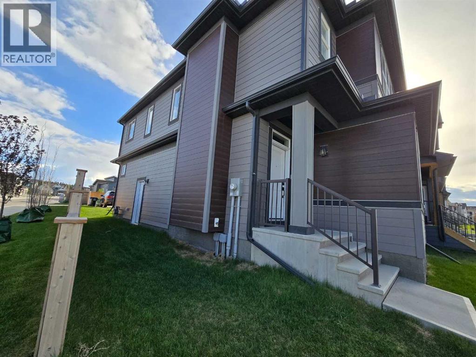
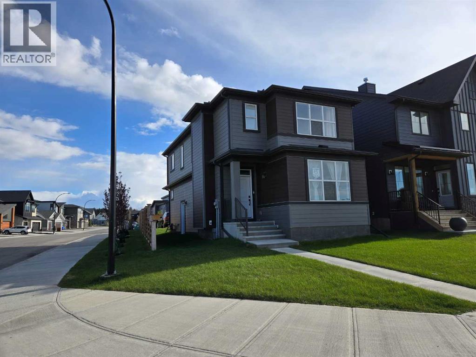
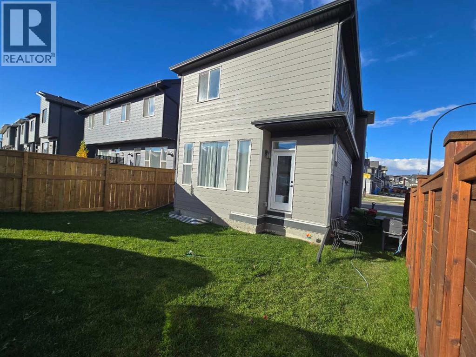
Welcome to 431 Rowmont Boulevard NW in the highly sought-after community of Rockland Park. A premium corner lot 2-storey detached home built by Morrison Homes, offering 1,756 sq. ft. of thoughtfully designed living space.This beautiful home features 3 spacious bedrooms, 3 full bathrooms, and a versatile flex room that can easily be used as a 4th bedroom, perfect for families or guests. It also showcases numerous upgrades, including enhanced cabinet and tile selections, adding a modern and stylish touch throughout.Enjoy the added convenience of a separate side entrance, 9-ft basement ceilings, and full basement plumbing rough-ins ready for your custom development.Located in one of NW Calgary’s most exciting master-planned communities, you’ll have access to parks, scenic pathways, and exclusive HOA amenities, including a pool, hot tub, and clubhouse. Set above the Bow River on a scenic escarpment, Rockland Park is designed for outdoor living and everyday convenience, with easy access to major routes like Stoney Trail and Crowchild Trail. This home offers the perfect blend of comfort, style, and future versatility.Please note: The listing agent is a licensed REALTOR® with Urban Realty and is one of the owners of the property. (id:67348)
What did homes near this one actually sell for?
The asking price is only half the story. I'll send you recent sold prices in Haskayne so you can see how this home compares. Free, no obligation.
Details
- Storeys
- 2
- Bedrooms above / below grade
- 4 / 0
- Basement
- Unfinished, Full
- Parking
- Parking Pad · 2 spaces
- Heating
- Forced air
- Cooling
- None
- Flooring
- Carpeted, Vinyl Plank
- Appliances
- Washer, Refrigerator, Dishwasher, Stove, Dryer, Microwave
- Foundation
- Poured Concrete
- Lot
- 305.00 · 305 square meters
- Lot features
- No Animal Home
- Property taxes
- $4,691 (2026)
- Zoning
- R-Gm
- Title
- Freehold
Rooms
| Room | Level | Size |
|---|---|---|
| Primary Bedroom | Second level | 12.92 Ft x 11.92 Ft |
| Bedroom | Second level | 9.42 Ft x 9.25 Ft |
| Bedroom | Second level | 9.42 Ft x 9.25 Ft |
| Bedroom | Main level | 12.58 Ft x 8.75 Ft |
| 3pc Bathroom | Main level | 8.75 Ft x 4.92 Ft |
| 3pc Bathroom | Second level | 10.50 Ft x 5.58 Ft |
| 3pc Bathroom | Second level | 8.17 Ft x 4.92 Ft |
| Living room | Main level | 12.42 Ft x 11.42 Ft |
| Kitchen | Main level | 11.75 Ft x 11.25 Ft |
| Dining room | Main level | 9.17 Ft x 8.00 Ft |
| Bonus Room | Second level | 14.83 Ft x 10.83 Ft |
| Laundry room | Second level | 6.00 Ft x 3.33 Ft |
More homes like this
The trademarks REALTOR®, REALTORS®, and the REALTOR® logo are controlled by The Canadian Real Estate Association (CREA) and identify real estate professionals who are members of CREA. The trademarks MLS®, Multiple Listing Service® and the associated logos are owned by CREA and identify the quality of services provided by real estate professionals who are members of CREA. This listing content has been provided through REALTOR.ca DDF® and is deemed reliable but is not guaranteed accurate by CREA or Cooper Holm. The information is not intended to solicit buyers or sellers currently under contract. Listing updated November 19, 2026.