



73 Hampstead Green NW



About this home
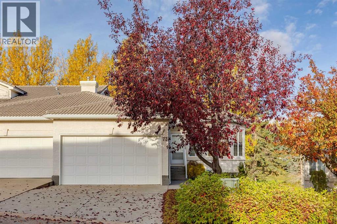
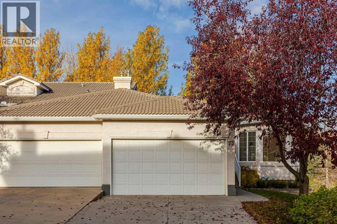
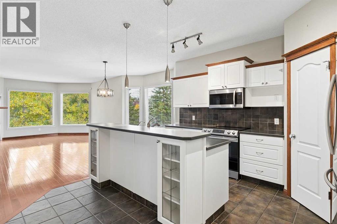
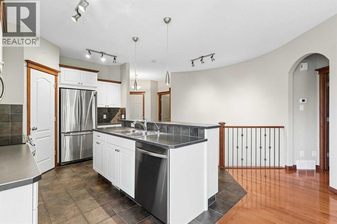
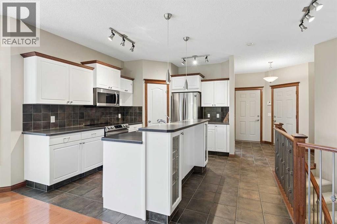
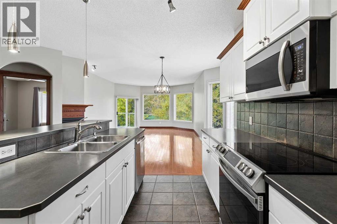
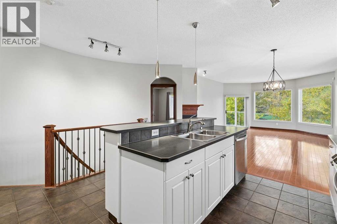
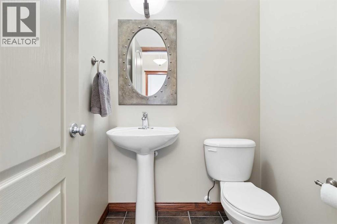
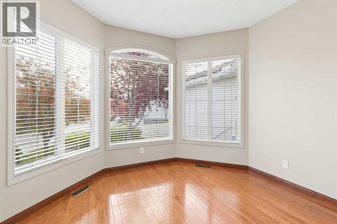
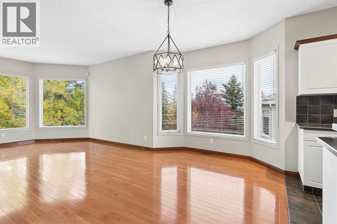
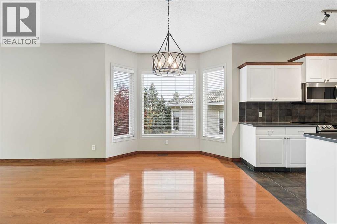
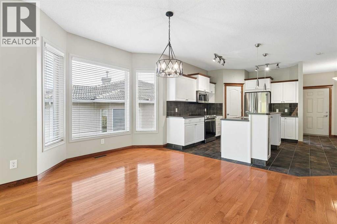
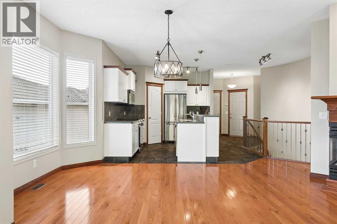
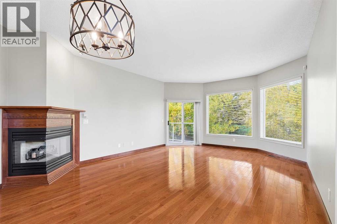
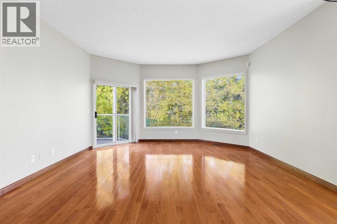
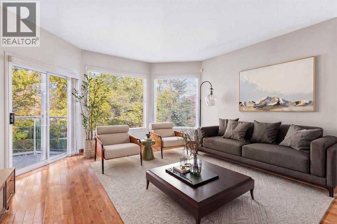
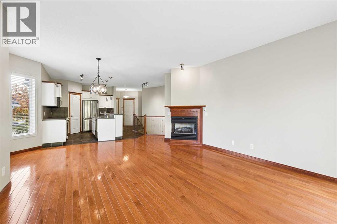
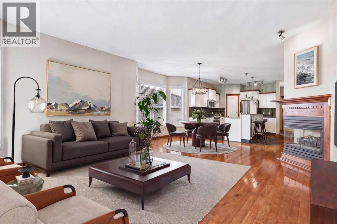
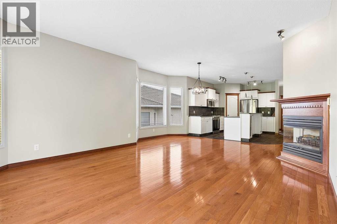
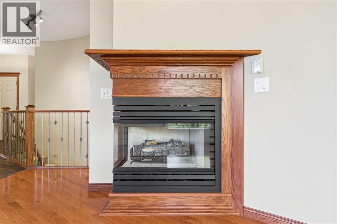
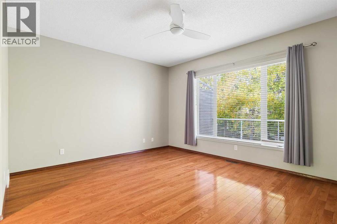
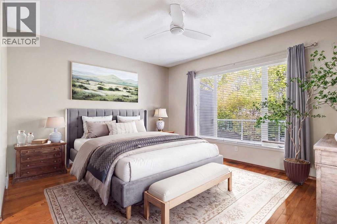
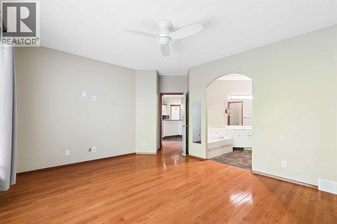
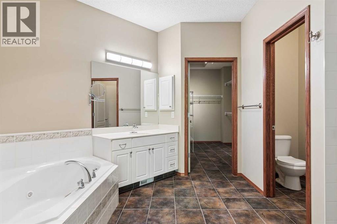
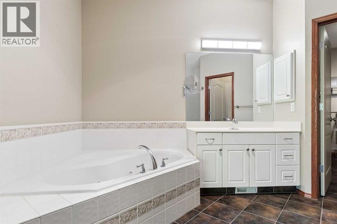
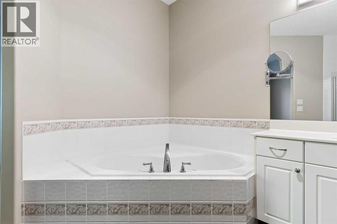
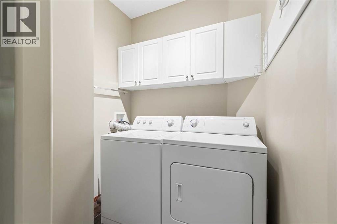
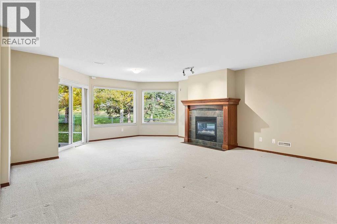
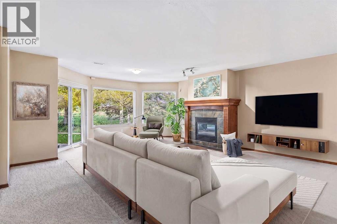
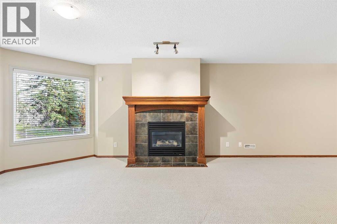
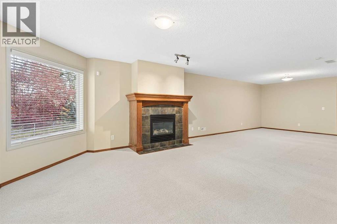
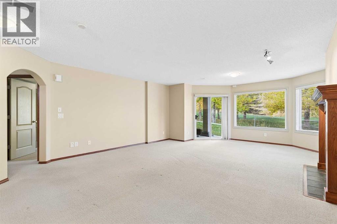
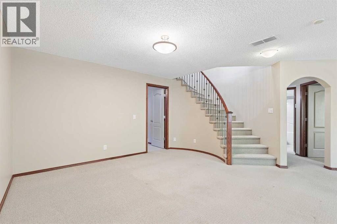
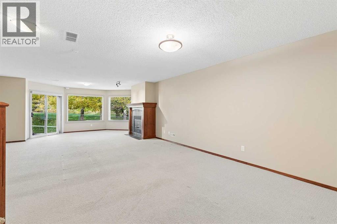
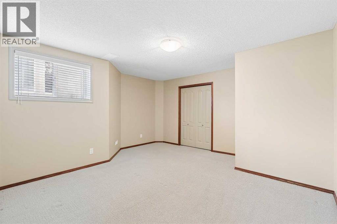
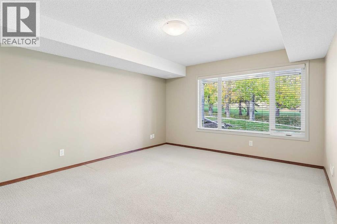
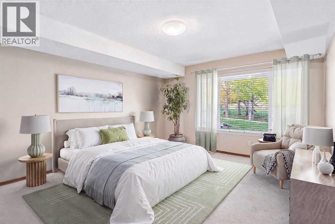
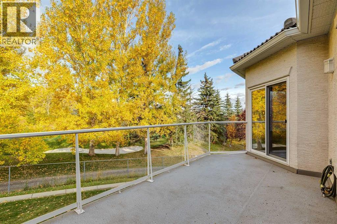
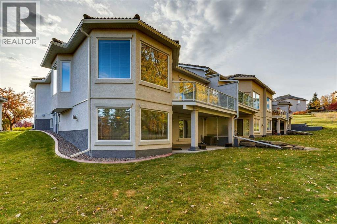
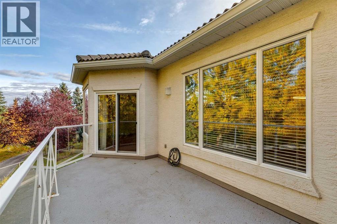
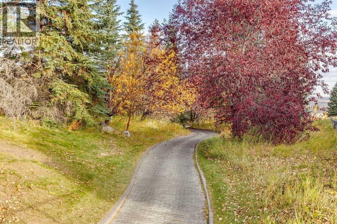
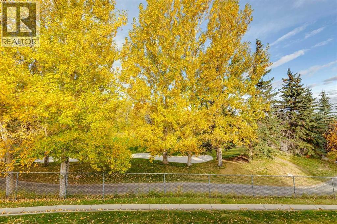
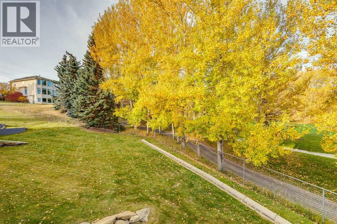
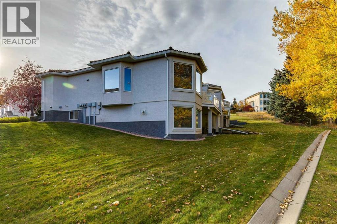
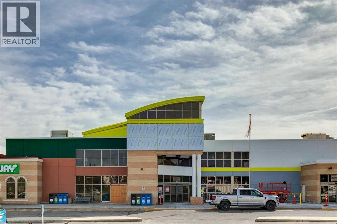
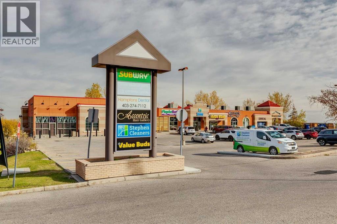
Welcome to this beautifully maintained bungalow villa in the desirable community of Hamptons! Backing onto green space and a golf course, this home offers a peaceful setting, added privacy, and beautiful views. With over 2,700 sq. ft. of usable living space, this home features 3 spacious bedrooms, including a generous primary bedroom with a private ensuite and walk-in closet, plus a dedicated den ideal for a home office. The main floor also offers a spacious laundry room for added convenience.Enjoy two fireplaces, one on the main level and one downstairs, creating warm and inviting spaces to relax and entertain. Recent upgrades include new hardwood flooring, a new furnace, a new air conditioning unit, and fresh paint throughout. Step outside to the large patio deck and enjoy the convenience of the walkout basement, providing easy access to the outdoors. The double attached garage offers ample parking and storage.Immaculately cared for and move-in ready, this home combines comfort, functionality, and a beautiful setting. Conveniently located near shopping, schools, transit, and Nose Hill Park with its extensive pathway system, this is an excellent opportunity to enjoy the lifestyle Hamptons has to offer. (id:67348)
What did homes near this one actually sell for?
The asking price is only half the story. I'll send you recent sold prices in Hamptons so you can see how this home compares. Free, no obligation.
Details
- Style
- Bungalow
- Storeys
- 1
- Bedrooms above / below grade
- 1 / 2
- Basement
- Finished, Full, Walk out
- Parking
- Attached Garage · 4 spaces
- Heating
- Forced air, Natural gas
- Cooling
- Central air conditioning
- Fireplaces
- 2
- Flooring
- Concrete
- Appliances
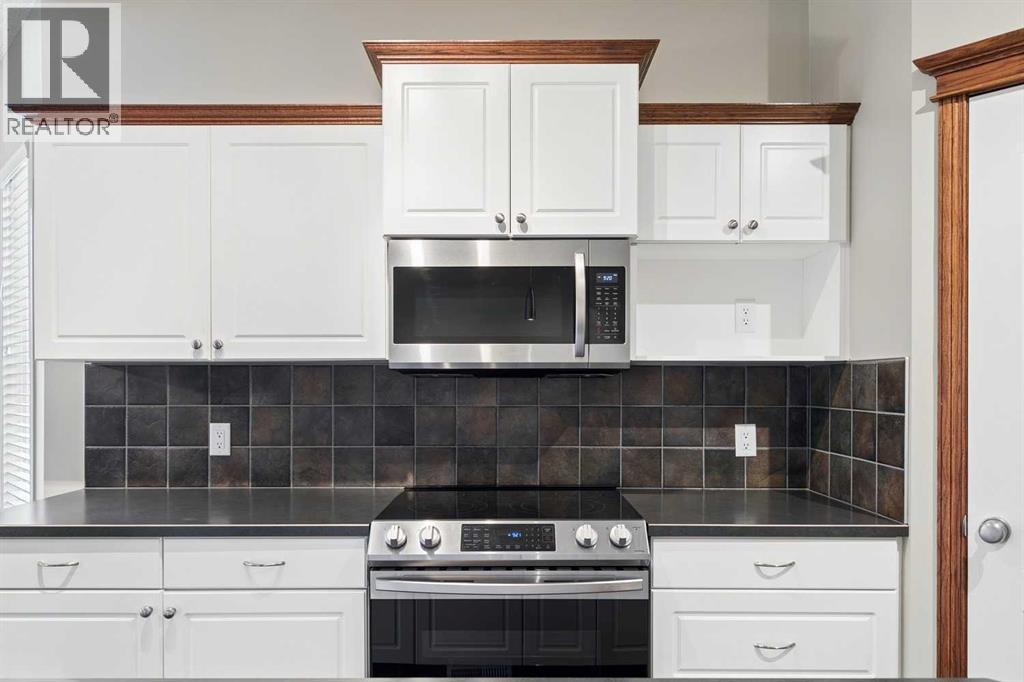
- Washer, Refrigerator, Dishwasher, Stove, Dryer, Microwave, Window Coverings, Garage door opener
- Exterior
- Stucco
- Construction
- Wood frame
- Foundation
- Poured Concrete
- Lot
- 4974.00 · 4974 square feet
- Lot features
- No neighbours behind, Closet Organizers, No Animal Home, No Smoking Home, Parking
- Community features
- Golf Course Development, Pets Allowed, Pets Allowed With Restrictions
- Condo / HOA fee
- $473 monthly
- Fee includes
- Common Area Maintenance, Waste Removal, Ground Maintenance, Insurance, Reserve Fund Contributions
- Property taxes
- $4,591 (2026)
- Zoning
- M-CG d32
- Title
- Freehold
Rooms
| Room | Level | Size |
|---|---|---|
| Kitchen | Main level | 12.75 Ft x 13.33 Ft |
| Dining room | Main level | 10.17 Ft x 15.08 Ft |
| Living room | Main level | 14.00 Ft x 14.92 Ft |
| Family room | Lower level | 17.42 Ft x 21.50 Ft |
| Foyer | Main level | 8.83 Ft x 9.08 Ft |
| Den | Main level | 11.58 Ft x 11.92 Ft |
| Laundry room | Main level | 5.58 Ft x 6.25 Ft |
| Recreational, Games room | Lower level | 10.42 Ft x 13.83 Ft |
| Primary Bedroom | Main level | 13.00 Ft x 15.75 Ft |
| Bedroom | Lower level | 14.00 Ft x 15.00 Ft |
| Bedroom | Lower level | 12.42 Ft x 13.92 Ft |
| 2pc Bathroom | Main level | 5.00 Ft x 5.17 Ft |
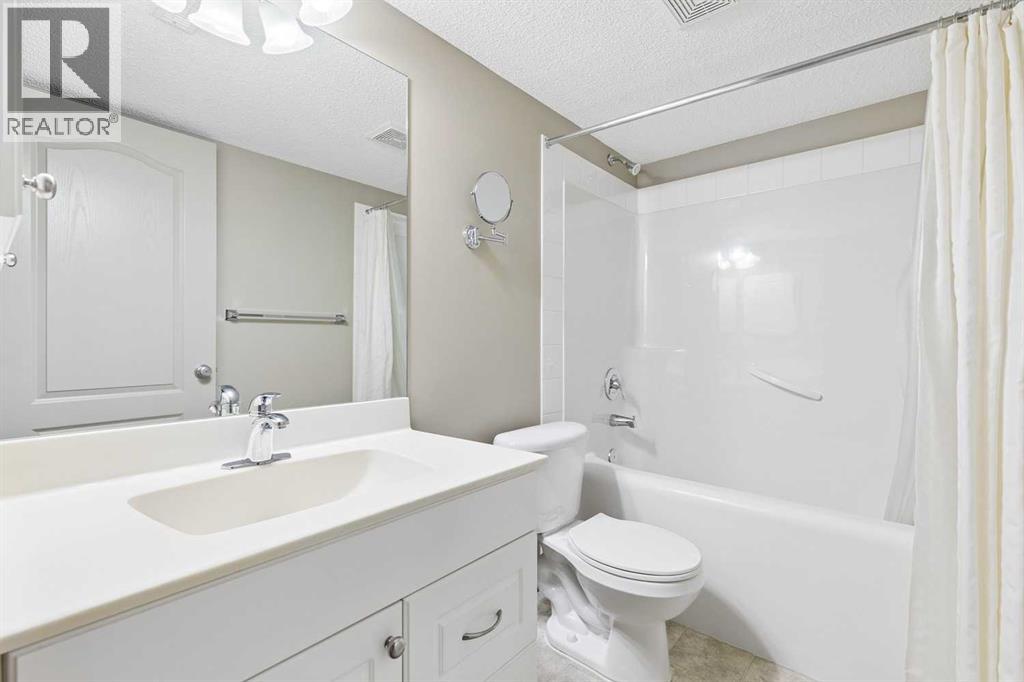
| 4pc Bathroom | Lower level | 9.00 Ft x 13.00 Ft |
| 4pc Bathroom | Lower level | 4.92 Ft x 8.33 Ft |
More homes like this
The trademarks REALTOR®, REALTORS®, and the REALTOR® logo are controlled by The Canadian Real Estate Association (CREA) and identify real estate professionals who are members of CREA. The trademarks MLS®, Multiple Listing Service® and the associated logos are owned by CREA and identify the quality of services provided by real estate professionals who are members of CREA. This listing content has been provided through REALTOR.ca DDF® and is deemed reliable but is not guaranteed accurate by CREA or Cooper Holm. The information is not intended to solicit buyers or sellers currently under contract. Listing updated November 22, 2026.